$383,500
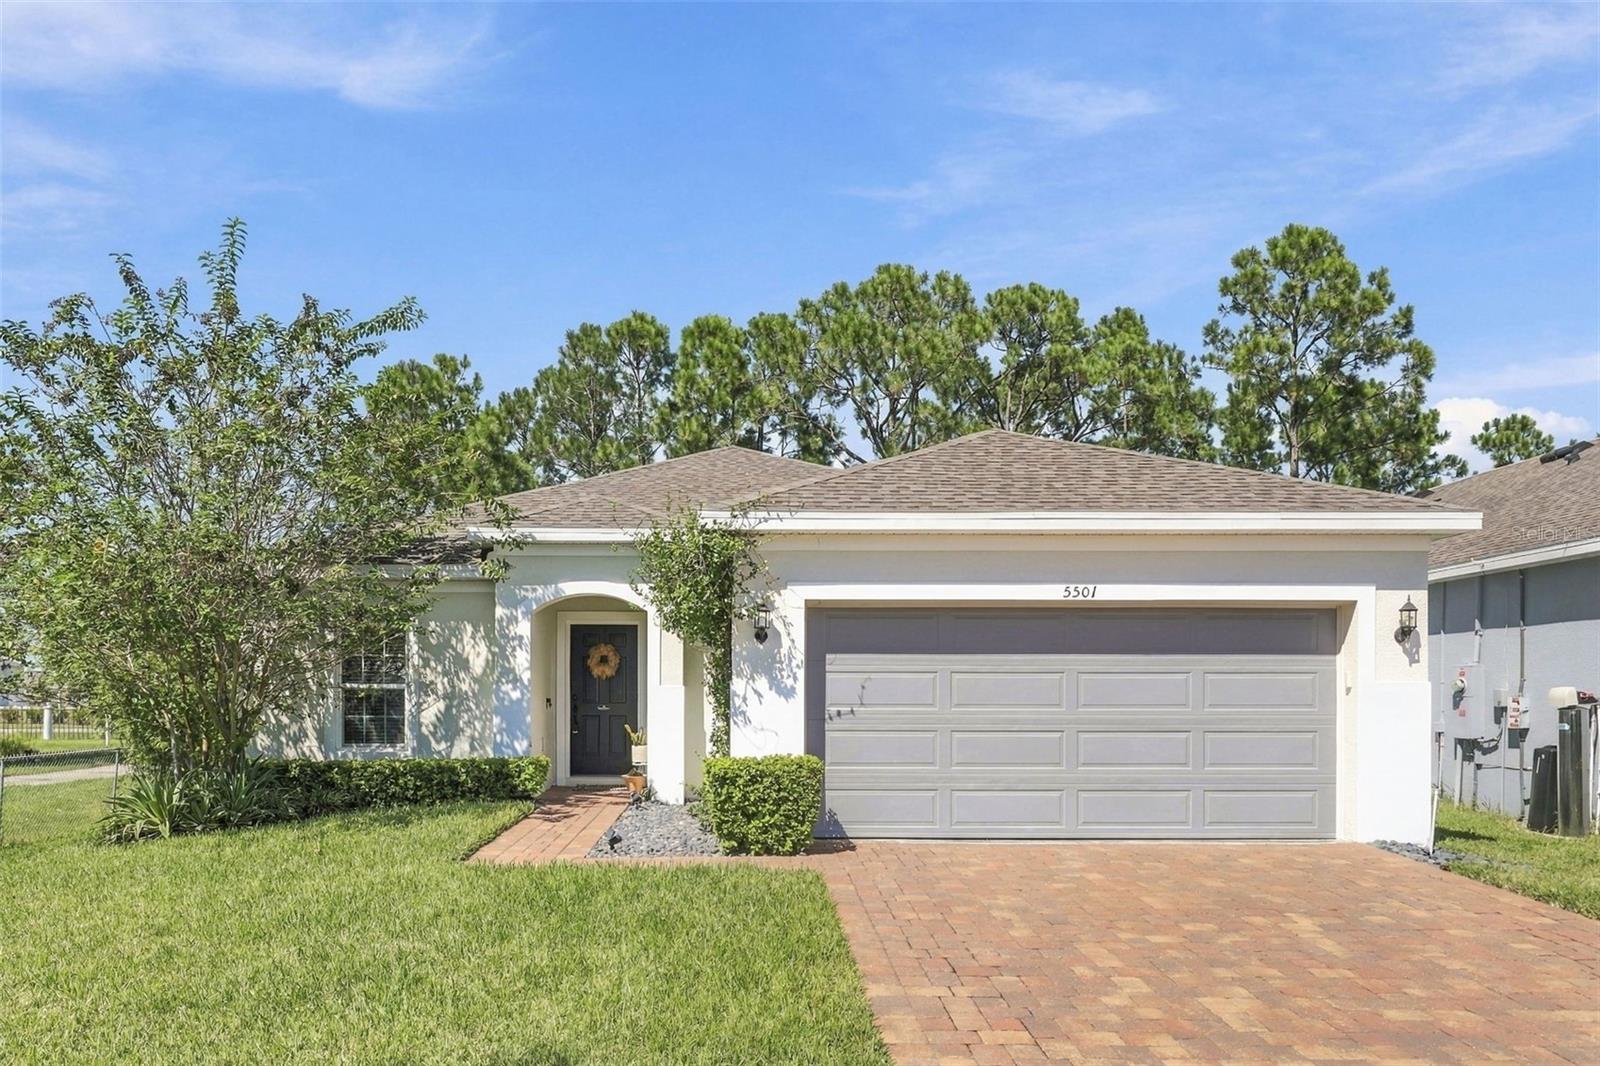
5501 SABAL DR, ST CLOUD, FL 34771
ActiveProperty details
About this home
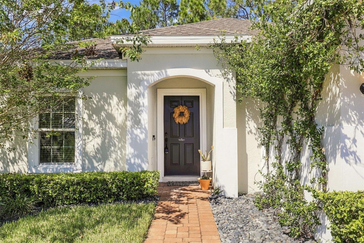
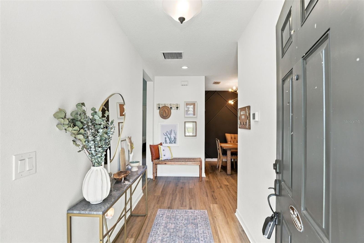
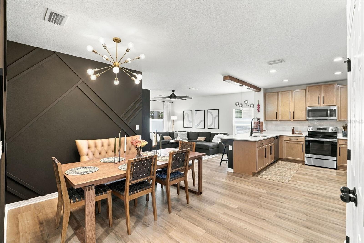
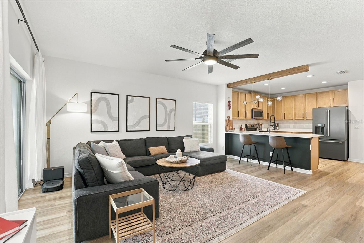
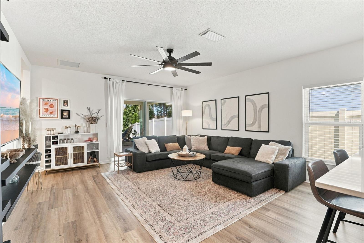
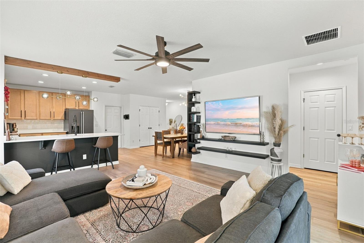
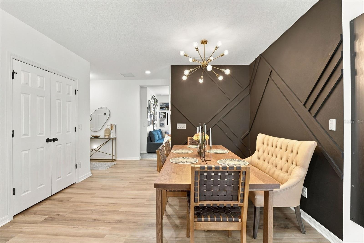
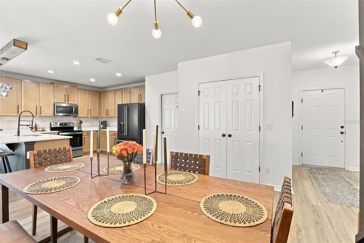
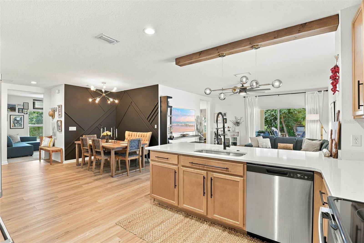
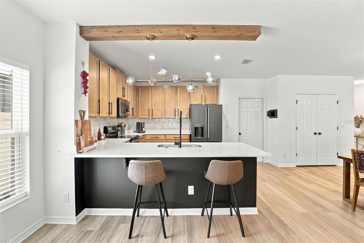
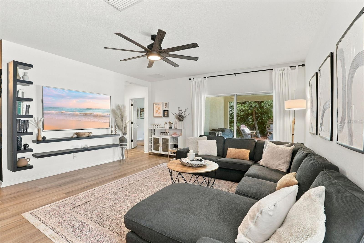
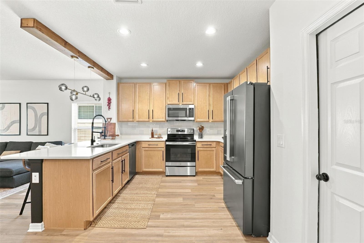
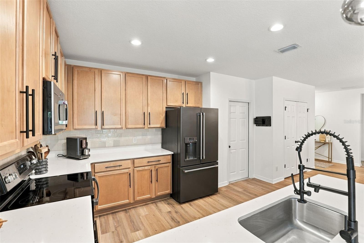
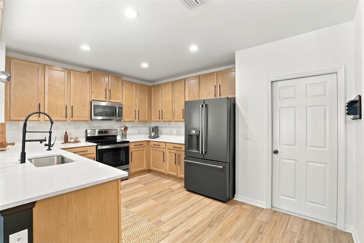
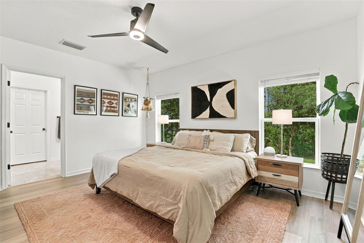
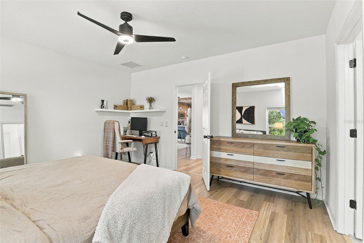
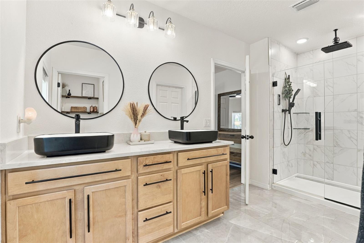
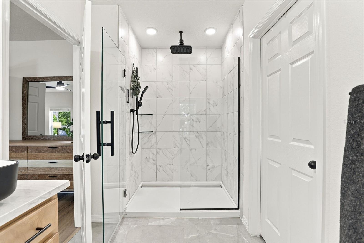
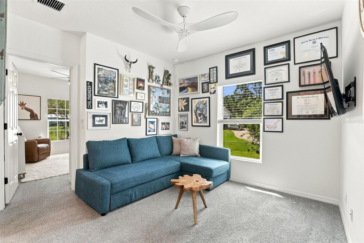
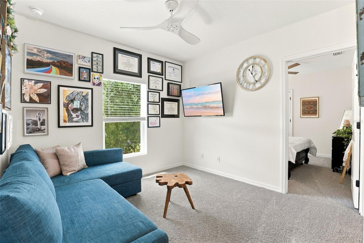
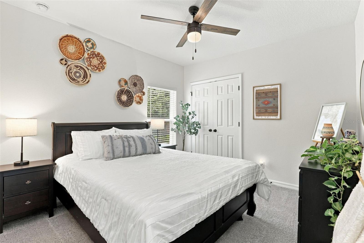
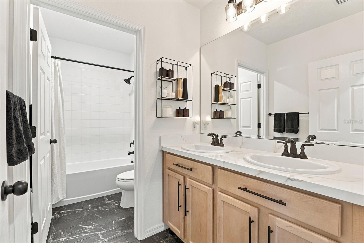
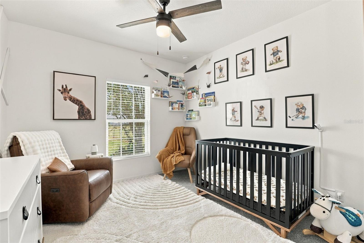
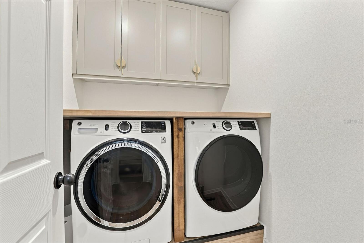
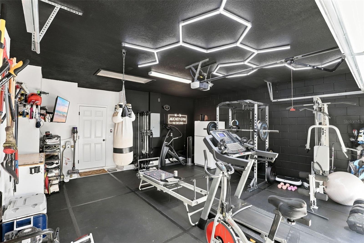
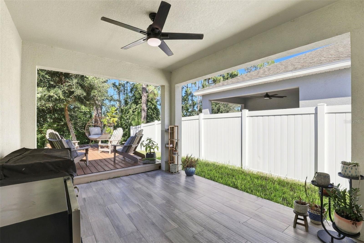
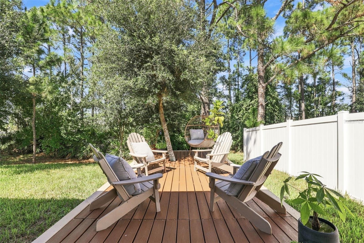
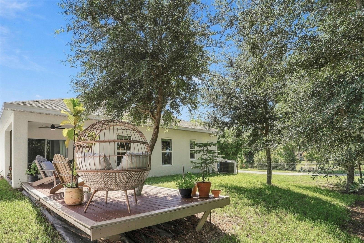
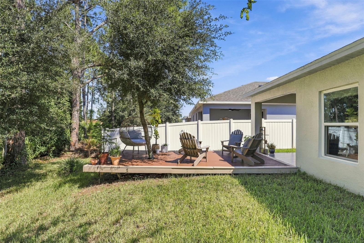
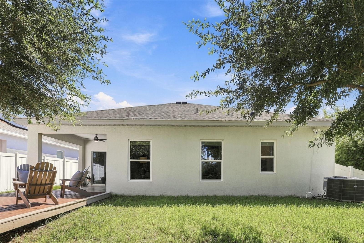
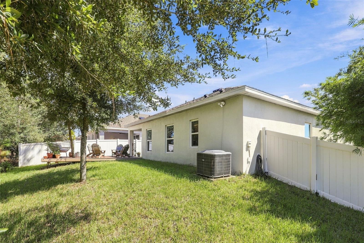
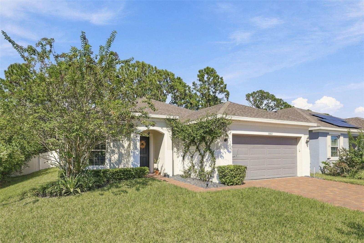
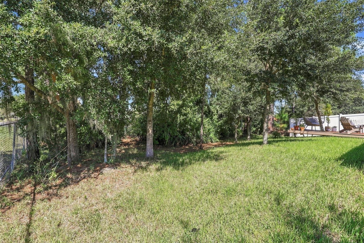
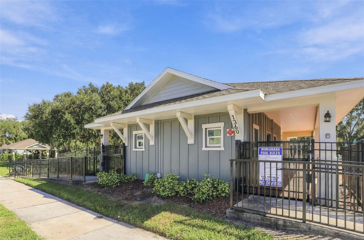
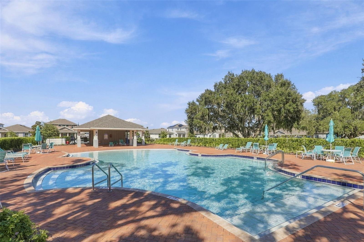
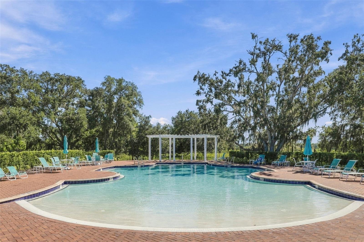
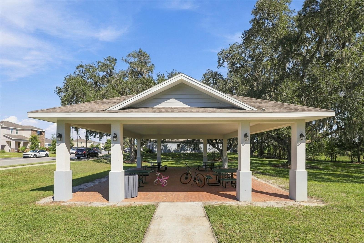
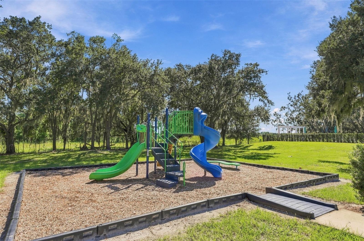
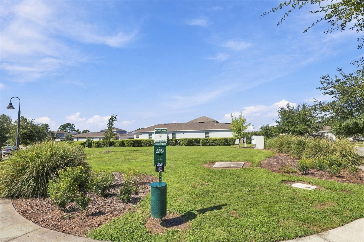
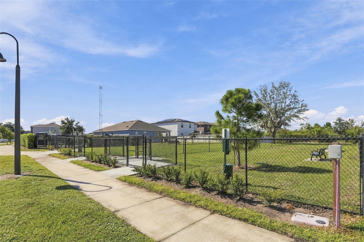
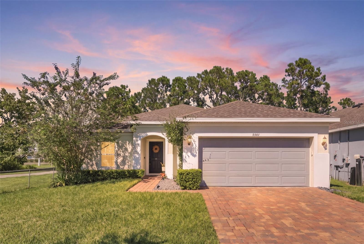
ASSUMABLE FHA LOAN AT 2.5 % INTEREST— subject to lender approval and buyer qualification. Why buy new when you can enjoy a nearly new home with thoughtful upgrades already in place? Built in 2021, this beautifully maintained Wiregrass home offers 3 bedrooms, 2 bathrooms, a versatile flex room, and a 2-car garage with a private gym. The seller is offering a contribution toward the buyer’s closing costs. The kitchen features 42-inch solid wood cabinets, quartz countertops, a timeless backsplash, and a spacious walk-in pantry. Luxury vinyl flooring, upgraded bathroom fixtures, impact-resistant windows, custom trim, and ceiling fans add comfort and style throughout. The primary suite includes a spa-style shower with digital controls and a rainfall showerhead. Set on an oversized end lot with only one side neighbor, the home offers a covered, tiled patio and a custom backyard deck. Wiregrass residents enjoy a community pool, playground, dog parks, and sidewalks. Conveniently located near Voyager K–8 School, Lake Nona, Medical City, Orlando International Airport, shopping, and major highways. The home is also available furnished.
Keep exploring

Listings courtesy of Stellar MLS as distributed by MLS GRID. MLS #MFR799772536. Listing brokerage: EXP REALTY LLC. Status: Active.
IDX information is provided exclusively for consumers' personal, non-commercial use, may not be used for any purpose other than to identify prospective properties consumers may be interested in purchasing, and is deemed reliable but not guaranteed by MLS GRID. Properties displayed may be listed or sold by various participants in the MLS.
Based on information submitted to the MLS GRID as of November 7, 2026 at 8:00 PM UTC. All data is obtained from various sources and may not have been verified by broker or MLS GRID. Supplied Open House Information is subject to change without notice. All information should be independently reviewed and verified for accuracy. Properties may or may not be listed by the office/agent presenting the information.
Information deemed reliable but not guaranteed. All listings are subject to prior sale, change, or withdrawal. Neither the listing broker(s) nor Vectis by Wolliz shall be responsible for any typographical errors, misinformation, or misprints. © 2026 Vectis by Wolliz, Inc.
More homes in ST CLOUD


