$499,900
5042 N PEPPERMINT DR, BEVERLY HILLS, FL 34465
ActiveProperty details
About this home
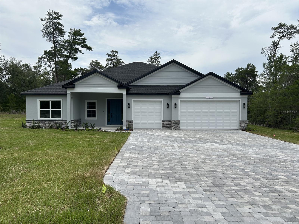
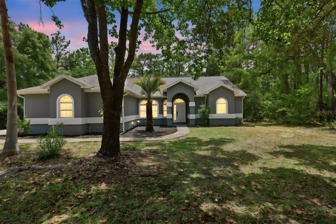
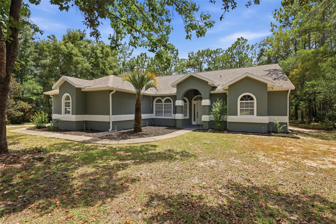
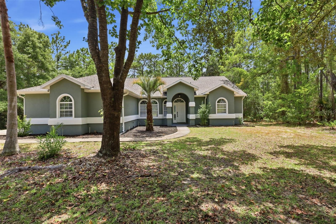
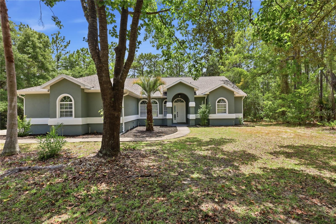
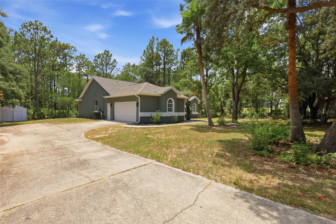
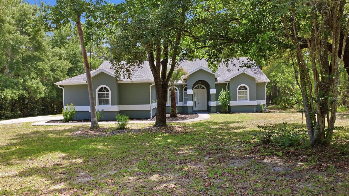
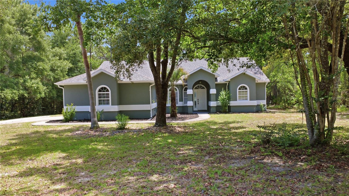
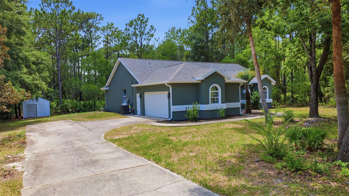
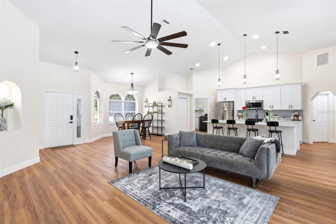
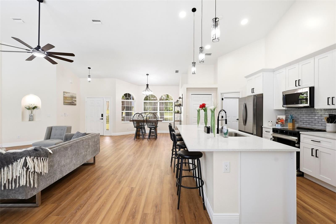
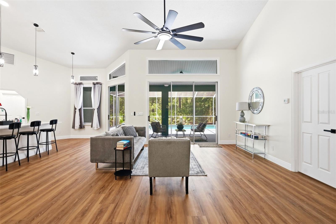
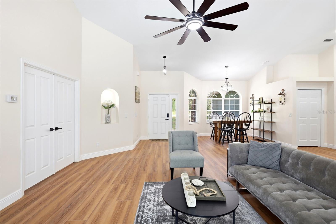
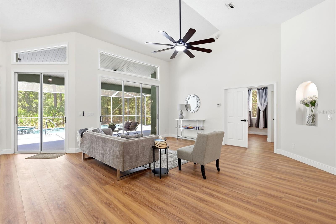
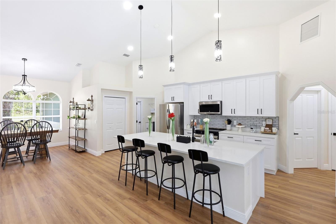
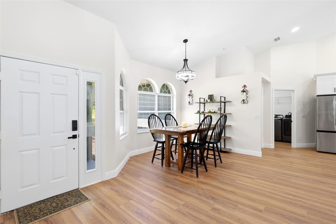
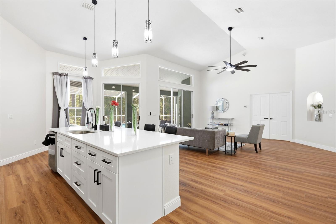
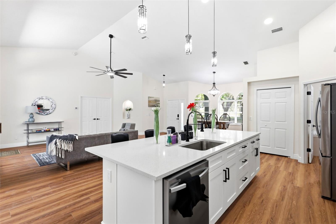
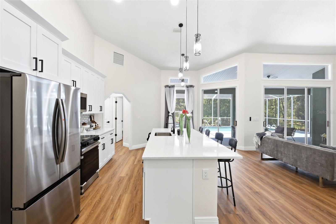
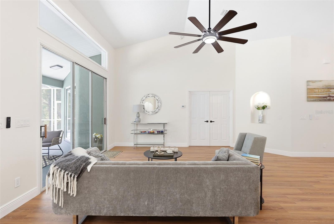
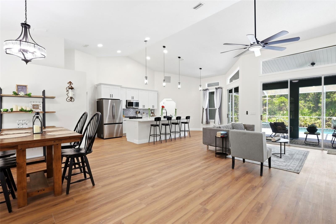
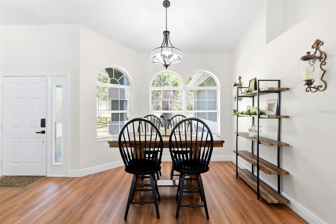
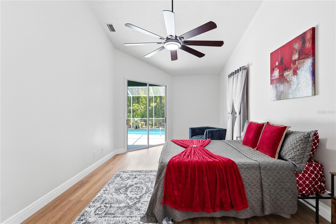
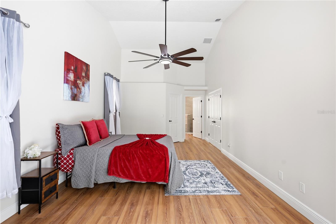
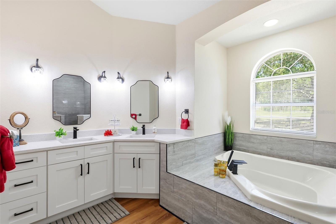
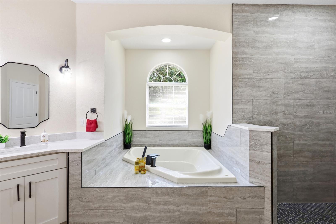
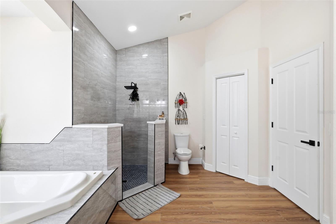
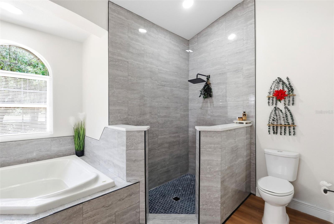
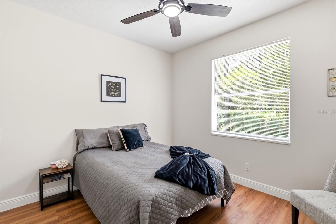
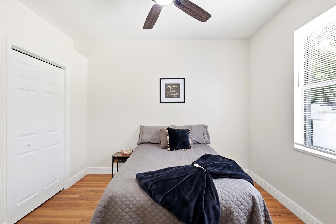
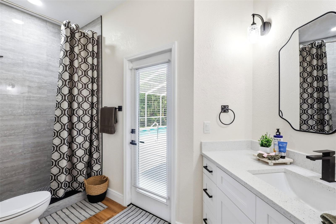
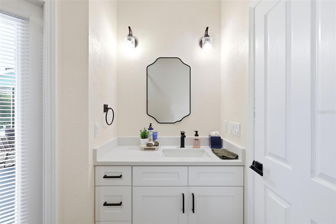
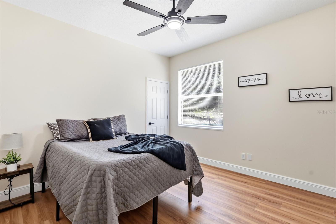
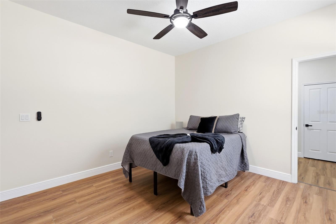
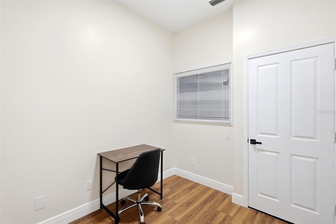
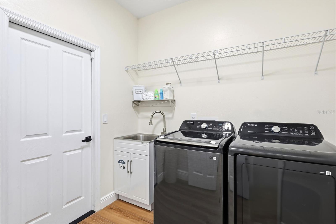
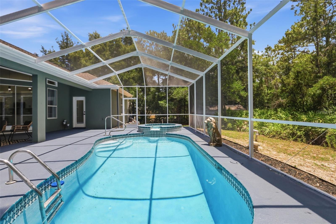
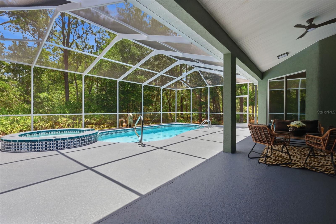
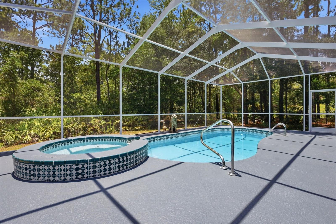
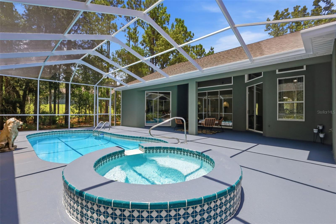
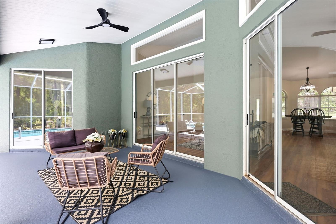
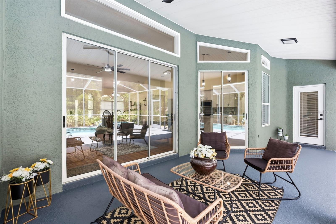
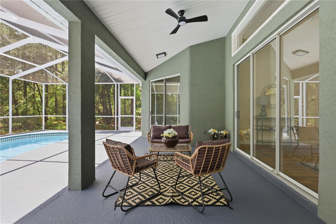
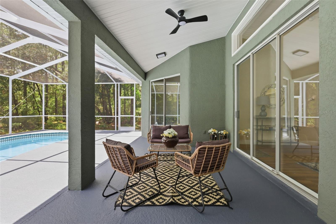
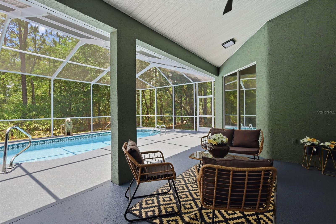
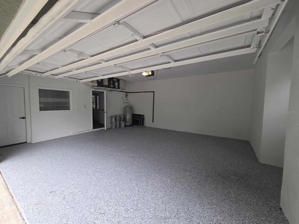
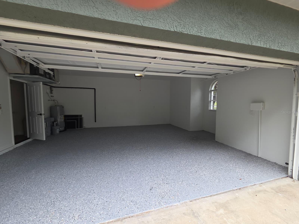
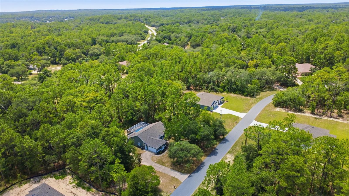
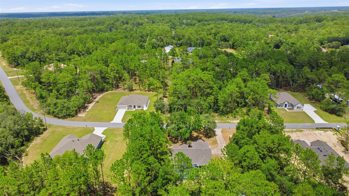
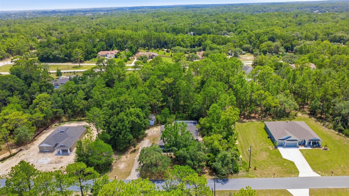
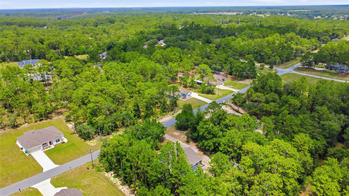
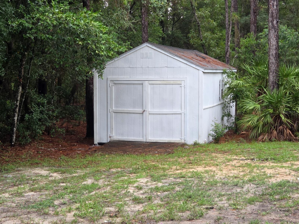
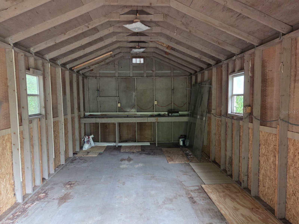
" PRICE REDUCED." Welcome to this beautifully renovated 3-bedroom, 2-bathroom pool home with a 2-car garage, perfectly situated on 1.06 private acres in the heart of Beverly Hills. Nestled against a peaceful conservation area, this exceptional property offers outstanding privacy, tranquil natural views, and the perfect blend of modern comfort and outdoor living. Inside, you'll find a spacious, thoughtfully designed floor plan with a large living room, formal dining room, three generously sized bedrooms, two beautifully updated bathrooms, a dedicated home office, and a bright open-concept kitchen ideal for everyday living and entertaining. No expense was spared in this stunning renovation. Major updates include a new roof, a new HVAC system, brand-new stainless steel appliances, and a new washer and dryer. The gorgeous kitchen features sparkling white quartz countertops, timeless white shaker cabinetry, and contemporary finishes that create a stylish, functional gathering space. Both bathrooms have been tastefully remodeled with modern fixtures, designer finishes, and elegant touches that complement the home's fresh, bright aesthetic. Step outside to your own private oasis featuring an oversized screened-in swimming pool with an attached spa—perfect for relaxing, entertaining guests, or enjoying Florida's year-round sunshine. The property also includes a spacious 2-car garage and an oversized detached shed, providing ample room for storage, hobbies, or a workshop. The expansive 1.06-acre homesite offers endless possibilities, with plenty of space for RV or boat parking, a detached workshop, gardening, outdoor recreation, or future expansion while maintaining exceptional privacy. Conveniently located near shopping, dining, medical facilities, and the Gulf Coast's renowned fishing, boating, golf, and outdoor recreation, this move-in-ready home offers the ideal combination of modern upgrades, acreage, and an unbeatable location. Whether you're looking for a primary residence, a peaceful retreat, or a property with room to grow, this one checks every box. Don't miss this rare opportunity to own a fully renovated pool home on over an acre in Beverly Hills. Schedule your private showing today!
Keep exploring

Listings courtesy of Stellar MLS as distributed by MLS GRID. MLS #MFR799755418. Listing brokerage: PEOPLE'S CHOICE REALTY SVC LLC. Status: Active.
IDX information is provided exclusively for consumers' personal, non-commercial use, may not be used for any purpose other than to identify prospective properties consumers may be interested in purchasing, and is deemed reliable but not guaranteed by MLS GRID. Properties displayed may be listed or sold by various participants in the MLS.
Based on information submitted to the MLS GRID as of November 7, 2026 at 3:15 PM UTC. All data is obtained from various sources and may not have been verified by broker or MLS GRID. Supplied Open House Information is subject to change without notice. All information should be independently reviewed and verified for accuracy. Properties may or may not be listed by the office/agent presenting the information.
Information deemed reliable but not guaranteed. All listings are subject to prior sale, change, or withdrawal. Neither the listing broker(s) nor Vectis by Wolliz shall be responsible for any typographical errors, misinformation, or misprints. © 2026 Vectis by Wolliz, Inc.
More homes in BEVERLY HILLS