


$319,900
15406 FEATHER STAR PLACE, RUSKIN, FL 33573
ActiveProperty details
About this home
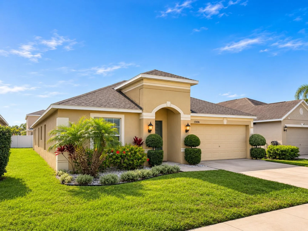
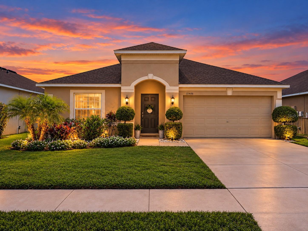
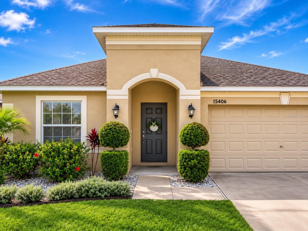
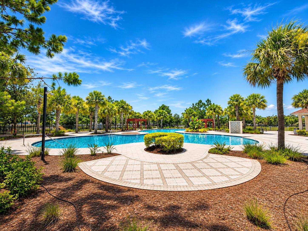
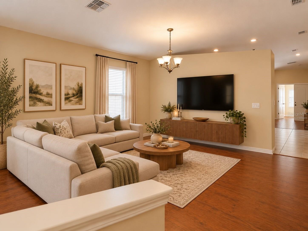
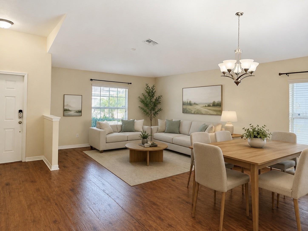
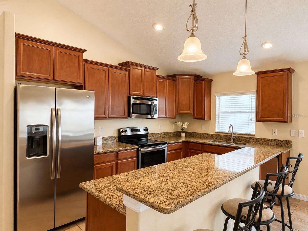
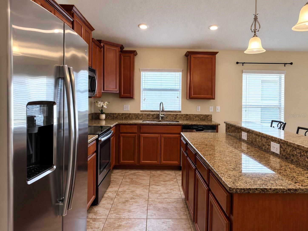
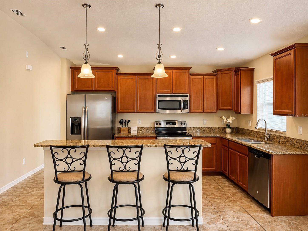
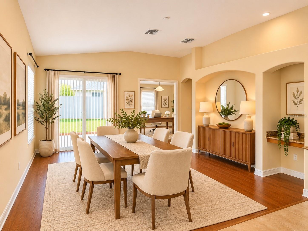
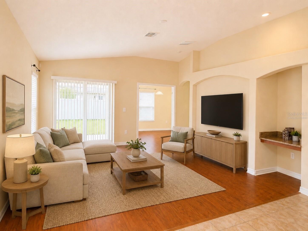
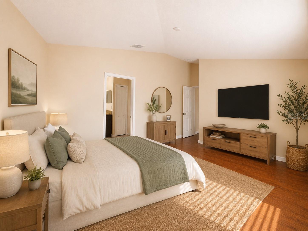
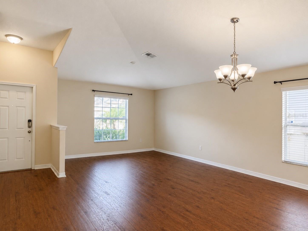
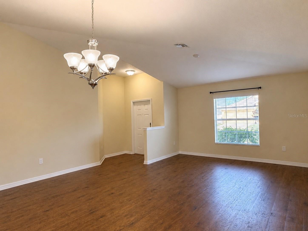
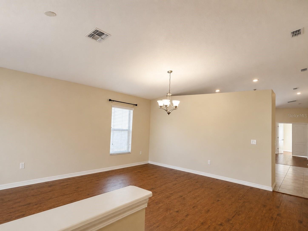
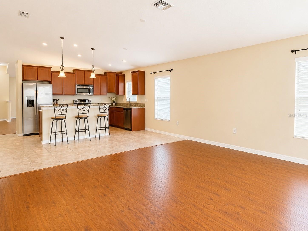
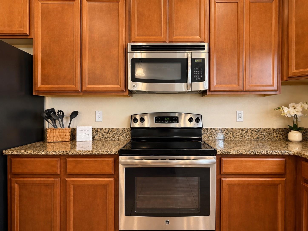
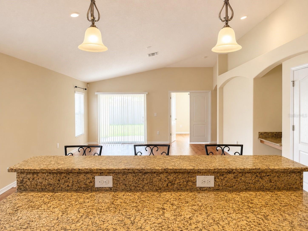
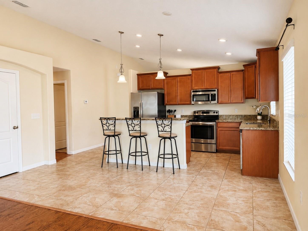
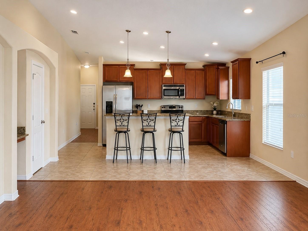
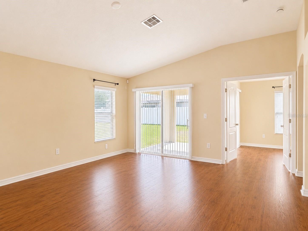
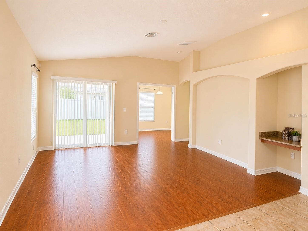
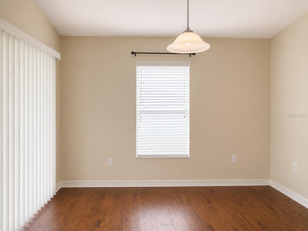
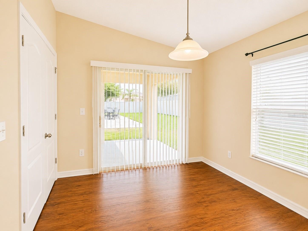
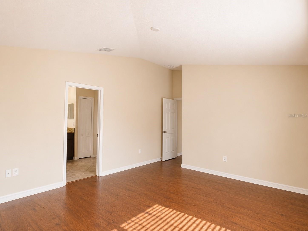
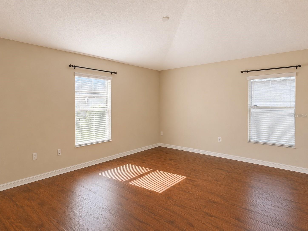
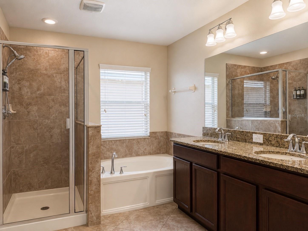
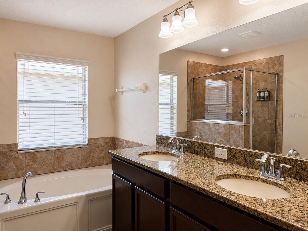
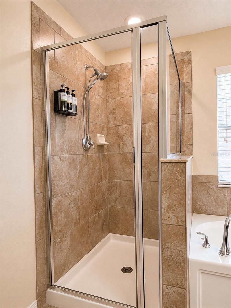
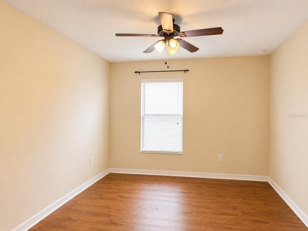
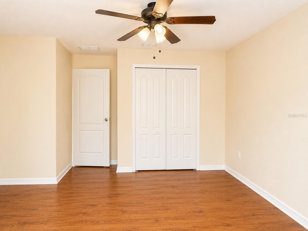
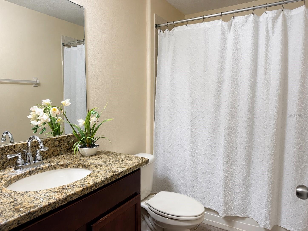
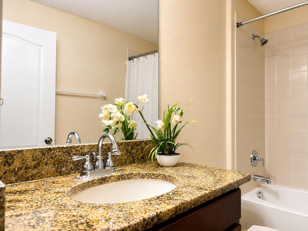
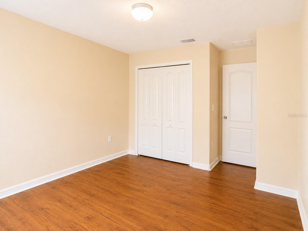
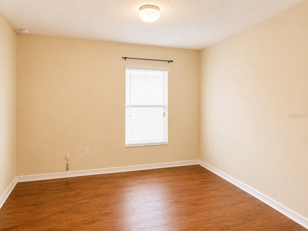
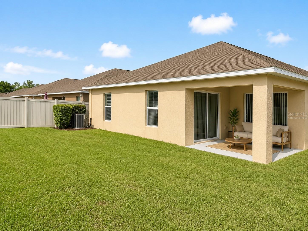
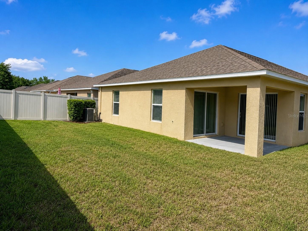
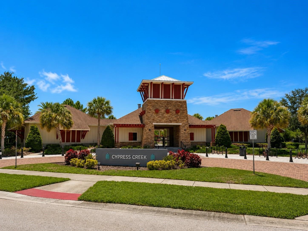
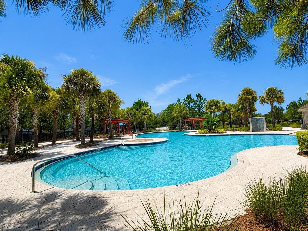
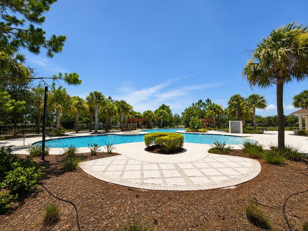
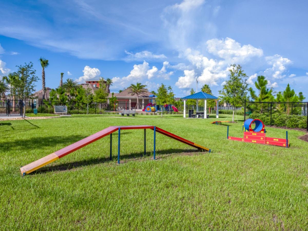
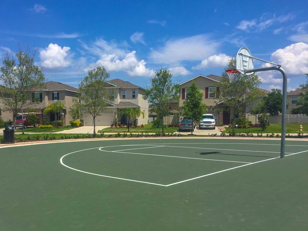
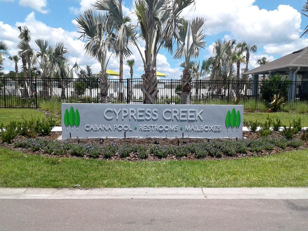
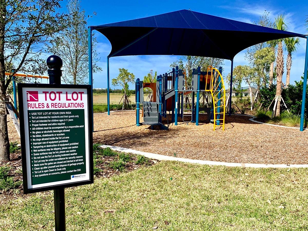
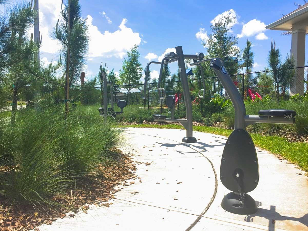
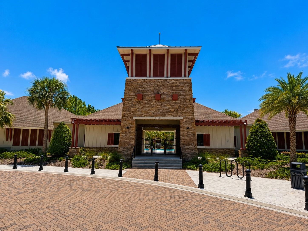
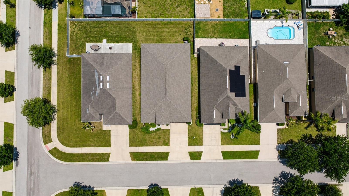
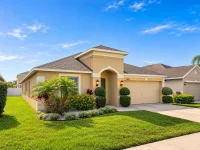
Virtually Staged. SPACIOUS, FLEXIBLE FLOOR PLAN + HIGH CEILINGS + GREAT VALUE. With approximately 2,050 square feet of living space, this beautifully maintained Cypress Creek home offers 3 bedrooms, 2 bathrooms, a separate flex room, multiple living and dining spaces, a desirable split-bedroom layout, and a newer roof (2024) with radiant barrier. From the moment you step inside, the home feels open and spacious. High ceilings enhance the sense of volume, while luxury vinyl flooring flows through the main living areas. The layout provides something increasingly hard to find: plenty of room to spread out without sacrificing flexibility. In addition to the expansive family room and breakfast area, a separate front living and dining space can be used for entertaining, additional seating, formal dining, or whatever best fits your lifestyle. At the center of the home, the kitchen features granite countertops, stainless steel appliances, a center island with bar seating, abundant cabinetry and counter space, plus a built-in coffee bar/desk nook for even more functionality. The kitchen opens directly to the family room and breakfast area, creating a comfortable central gathering space. Need a dedicated home office, playroom, gym, hobby room, or creative space? The separate flex room gives you that versatility without giving up one of the three bedrooms. The split-bedroom floor plan provides additional privacy, with the primary suite separated from the secondary bedrooms. The spacious primary retreat includes a walk-in closet and ensuite bath with dual granite vanities, a soaking garden tub, and separate walk-in shower. Outside, a covered rear patio overlooks the partially fenced backyard, providing room to relax, entertain, play, or create your own outdoor retreat. The covered patio could also be screened for additional year-round enjoyment. Additional features include an indoor laundry room, ample storage, and a professionally cleaned, move-in-ready interior. Cypress Creek residents enjoy a community pool, clubhouse, and playground, along with convenient access to shopping, dining, schools, and I-75. If space, flexibility, high ceilings, and value are at the top of your list, this home deserves to be seen in person. Schedule your private showing and experience just how much room this floor plan offers.
Keep exploring

Listings courtesy of Stellar MLS as distributed by MLS GRID. MLS #MFR799752205. Listing brokerage: SUN CAY REAL ESTATE. Status: Active.
IDX information is provided exclusively for consumers' personal, non-commercial use, may not be used for any purpose other than to identify prospective properties consumers may be interested in purchasing, and is deemed reliable but not guaranteed by MLS GRID. Properties displayed may be listed or sold by various participants in the MLS.
Based on information submitted to the MLS GRID as of November 7, 2026 at 2:30 PM UTC. All data is obtained from various sources and may not have been verified by broker or MLS GRID. Supplied Open House Information is subject to change without notice. All information should be independently reviewed and verified for accuracy. Properties may or may not be listed by the office/agent presenting the information.
Information deemed reliable but not guaranteed. All listings are subject to prior sale, change, or withdrawal. Neither the listing broker(s) nor Vectis by Wolliz shall be responsible for any typographical errors, misinformation, or misprints. © 2026 Vectis by Wolliz, Inc.
More homes in RUSKIN