$440,000
1553 CATERPILLAR ST, ST CLOUD, FL 34771
ActiveProperty details
About this home
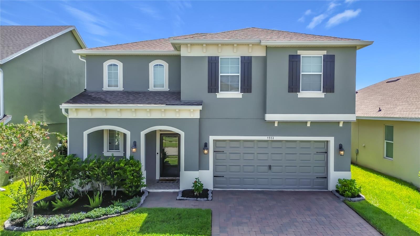
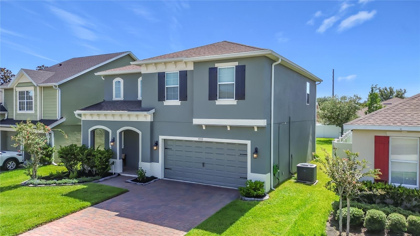
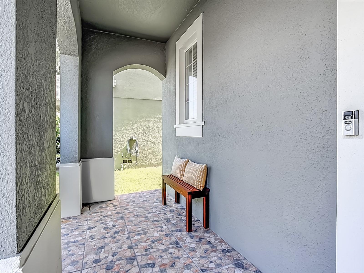
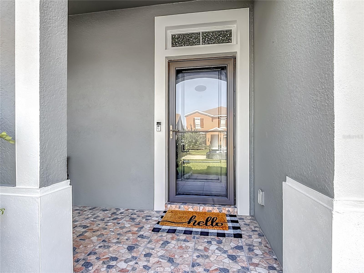
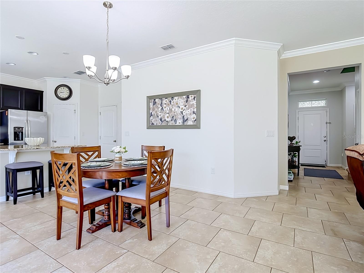
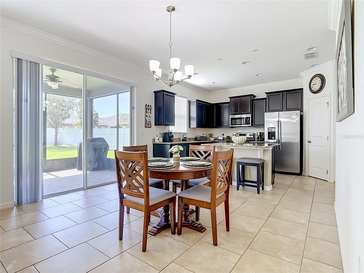
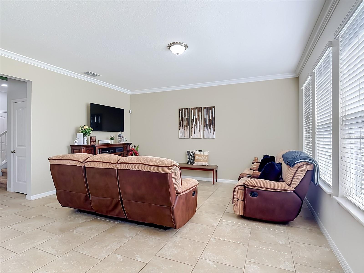
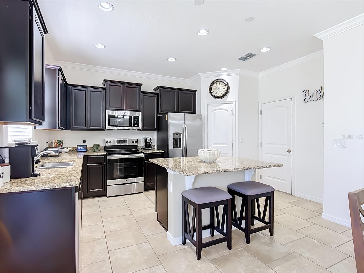
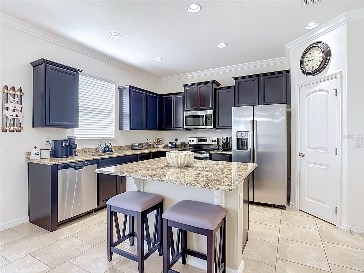
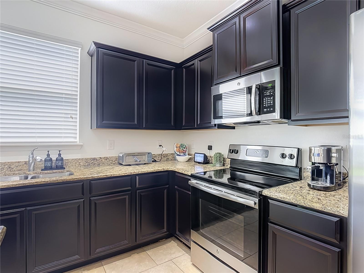
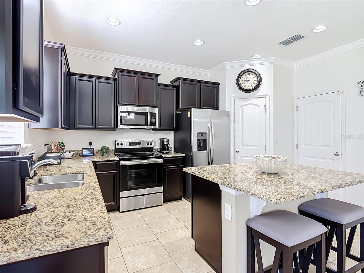
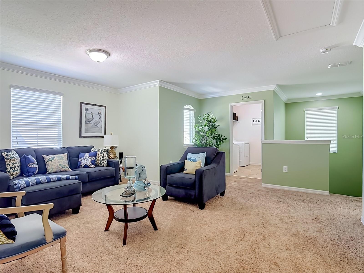
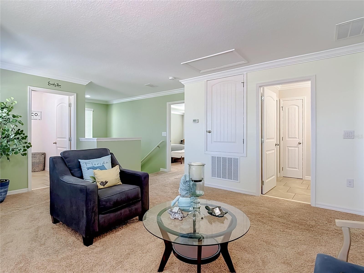
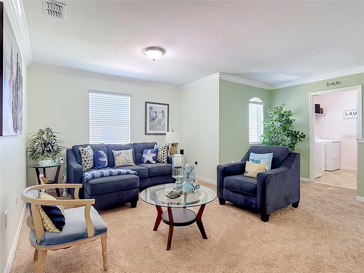
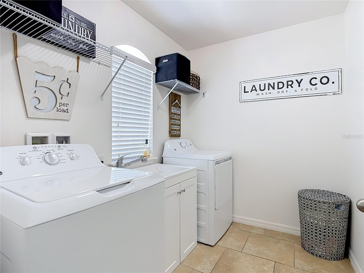
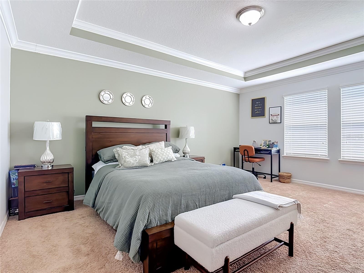
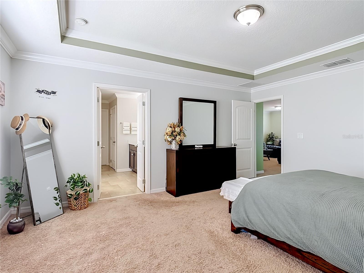
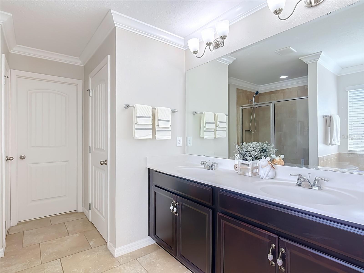
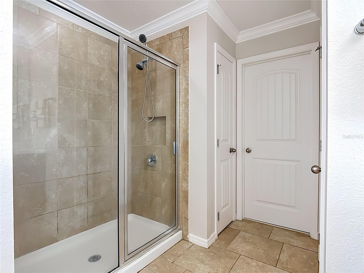
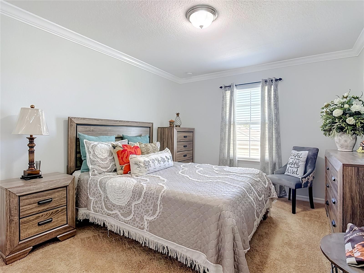
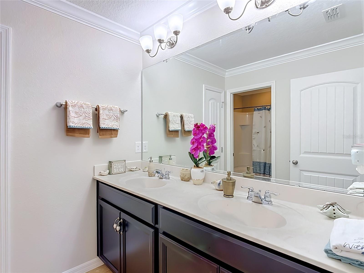
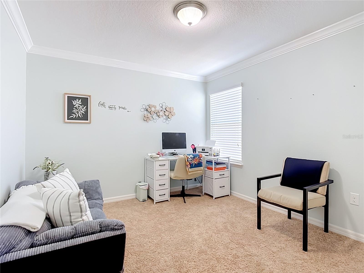
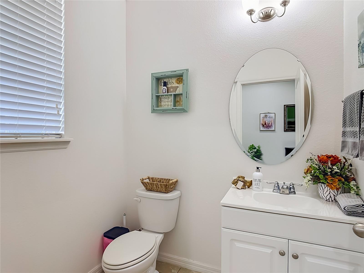
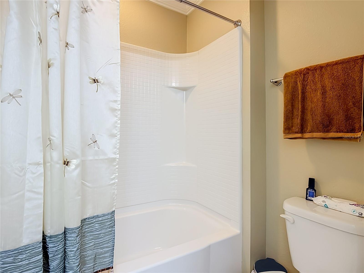
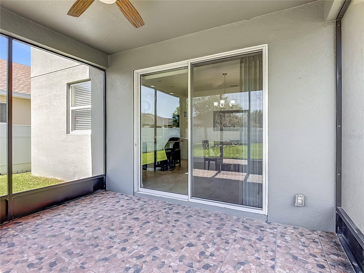
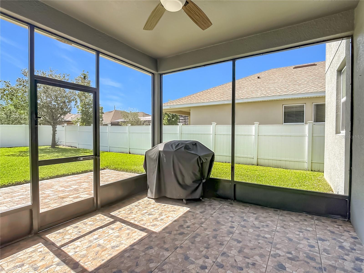
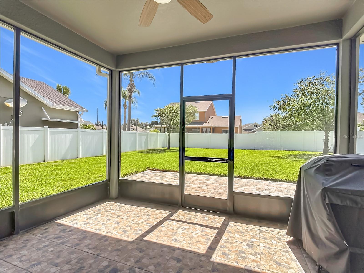
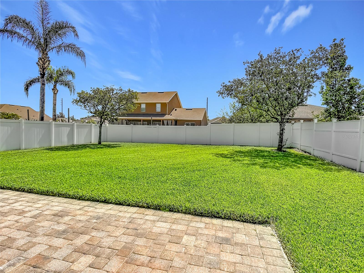
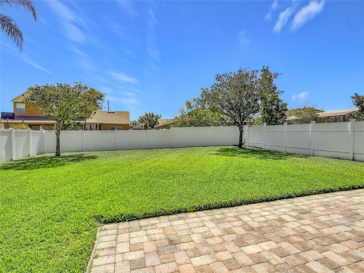
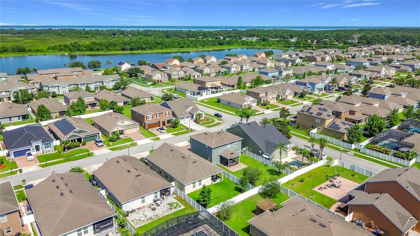
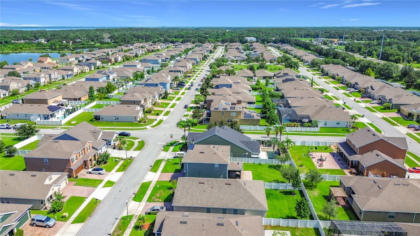
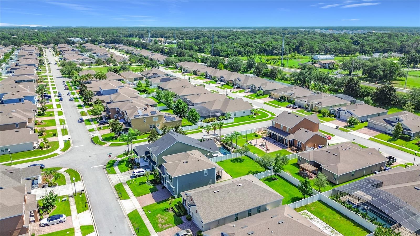
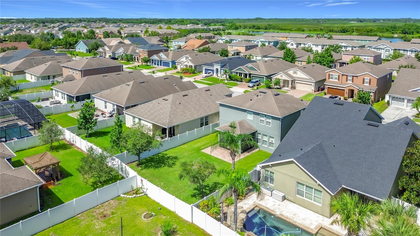
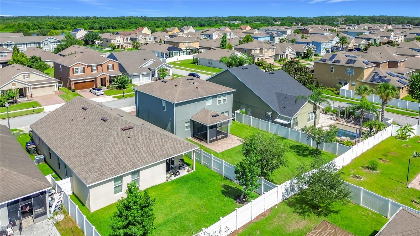
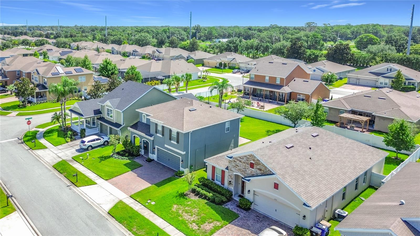
Discover Your Dream Home in Turtle Creek!!!! This beautifully maintained 3-bedroom, 2.5-bathroom single-family residence in the desirable Turtle Creek community of St. Cloud, FL offers the perfect blend of comfort and style. This home features over 2,082 sq ft of heated living space with an open-concept layout designed for effortless entertaining and everyday living. Step inside to gorgeous granite countertops, stainless steel appliances, and rich ceramic tile flooring throughout the main living areas. The spacious primary suite boasts a luxury en-suite bath with dual vanities and a garden style soaking tub, while two additional bedrooms provide flexibility for family or guests. Outside, enjoy a large fenced backyard with a paved patio perfect for relaxing or gatherings. Additional highlights include a 2-car garage, community pool access, and a prime location near shops, dining, and Lake Nona attractions. Don't miss this move in ready gem!! Seller is motivated!! Schedule your private showing today.
Keep exploring

Listings courtesy of Stellar MLS as distributed by MLS GRID. MLS #MFR799749281. Listing brokerage: SIMPLYSOLD REAL ESTATE PREMIER. Status: Active.
IDX information is provided exclusively for consumers' personal, non-commercial use, may not be used for any purpose other than to identify prospective properties consumers may be interested in purchasing, and is deemed reliable but not guaranteed by MLS GRID. Properties displayed may be listed or sold by various participants in the MLS.
Based on information submitted to the MLS GRID as of November 7, 2026 at 6:00 PM UTC. All data is obtained from various sources and may not have been verified by broker or MLS GRID. Supplied Open House Information is subject to change without notice. All information should be independently reviewed and verified for accuracy. Properties may or may not be listed by the office/agent presenting the information.
Information deemed reliable but not guaranteed. All listings are subject to prior sale, change, or withdrawal. Neither the listing broker(s) nor Vectis by Wolliz shall be responsible for any typographical errors, misinformation, or misprints. © 2026 Vectis by Wolliz, Inc.
More homes in ST CLOUD


