
$549,900
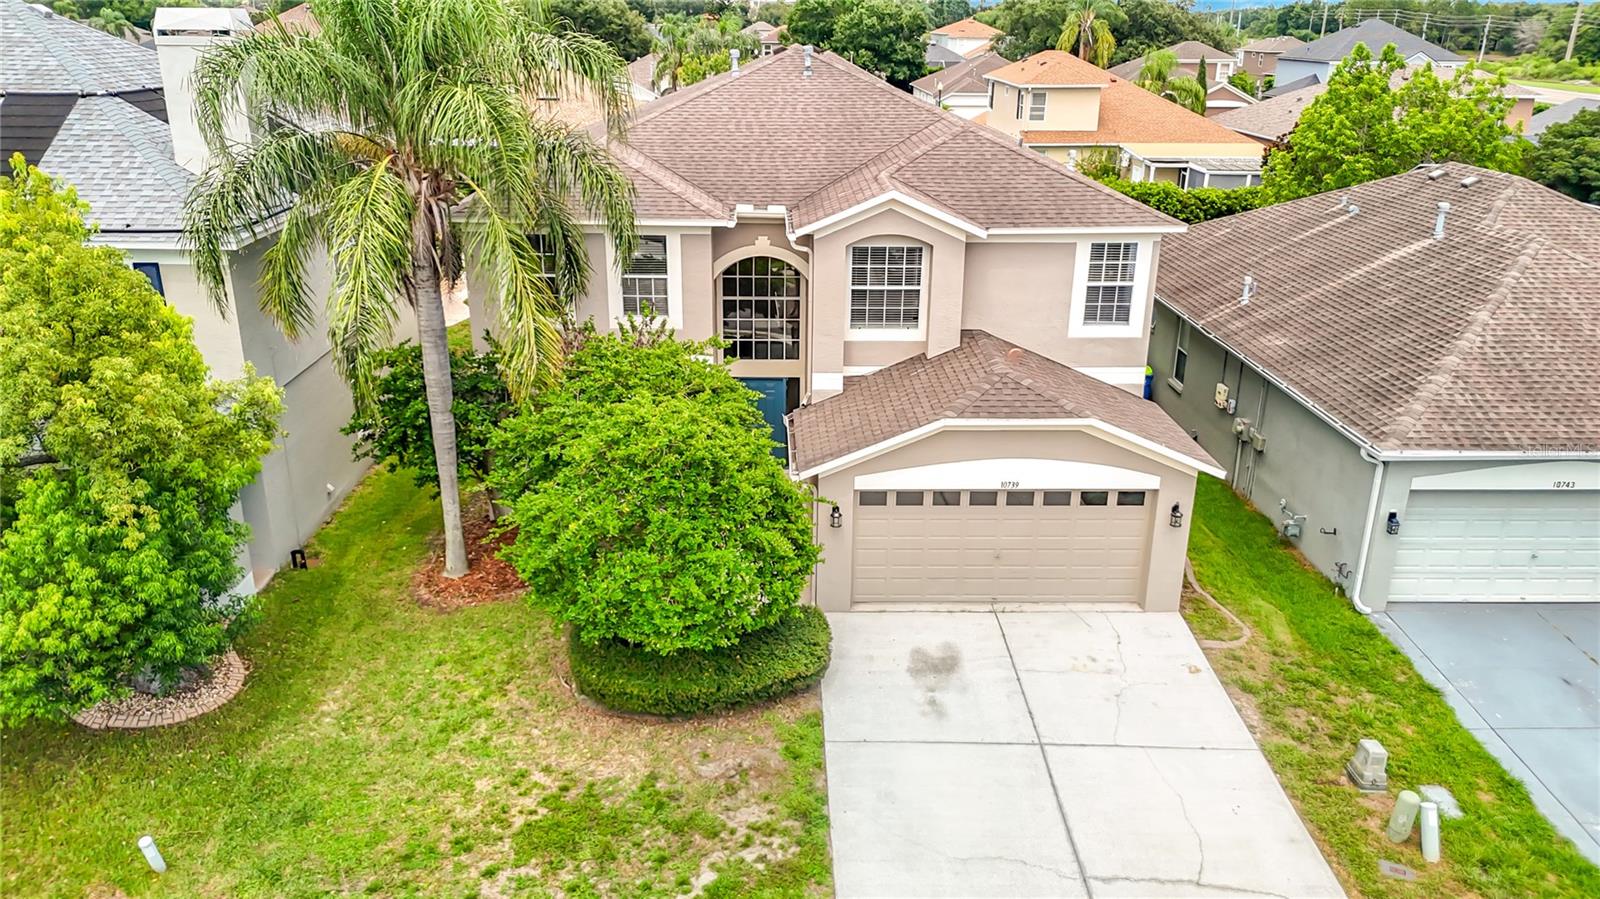
10739 EVENINGWOOD CT, TRINITY, FL 34655
Under ContractProperty details
About this home
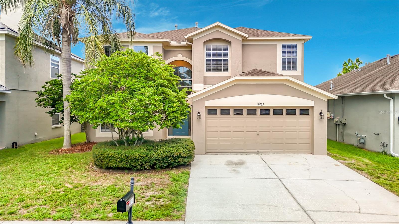
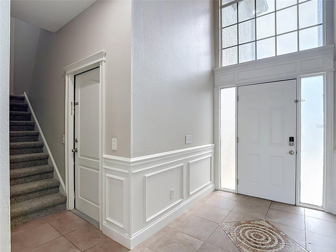
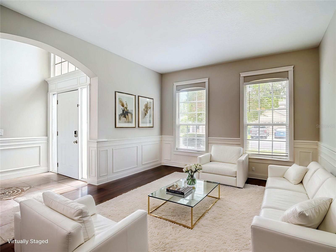
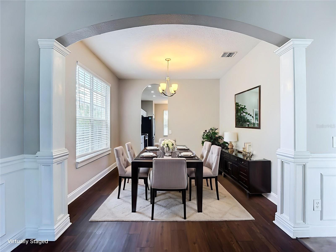
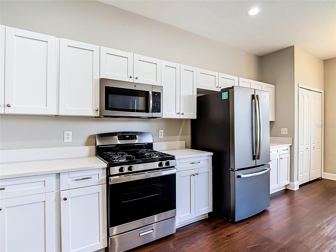
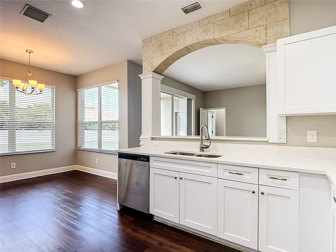
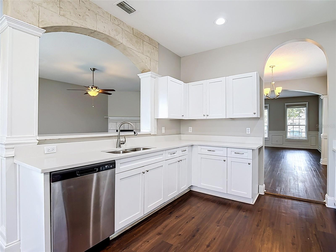
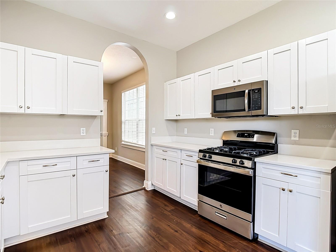
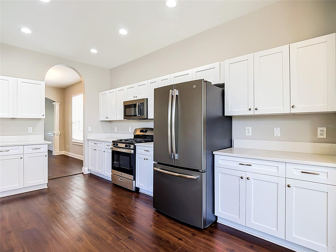
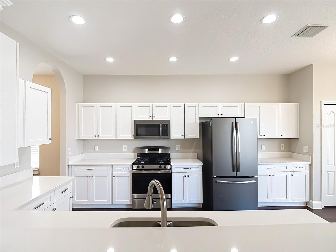
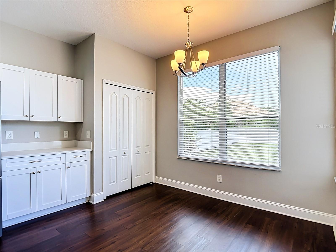
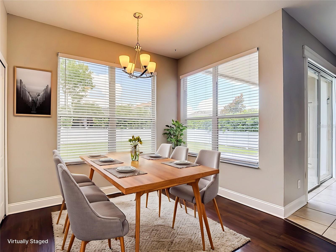
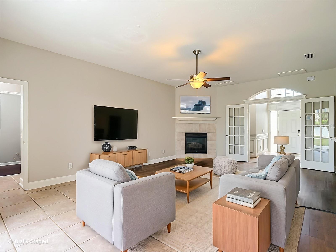
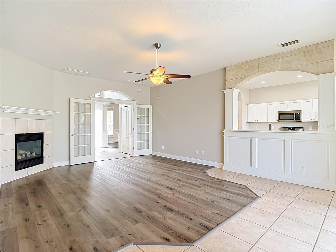
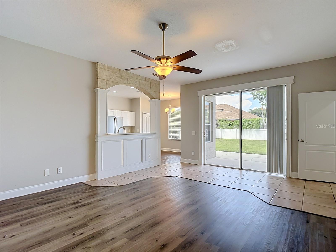
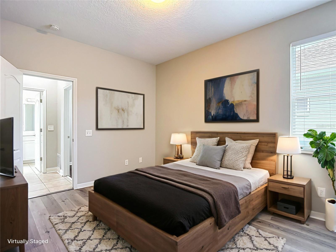
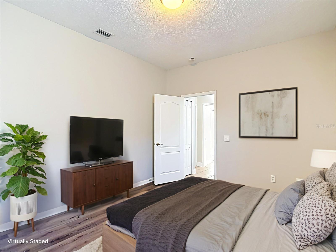
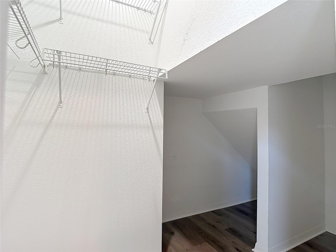
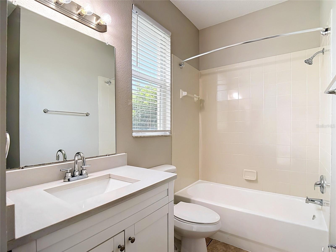
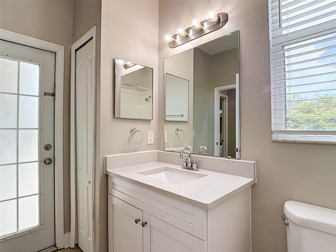
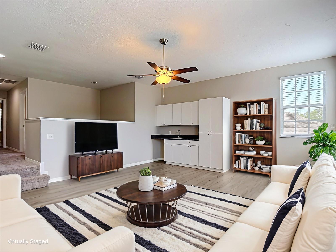
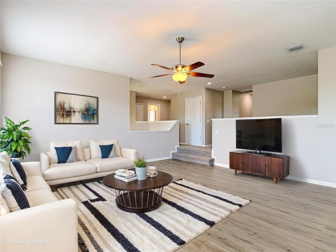
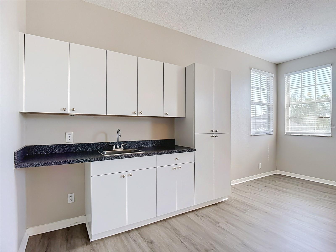
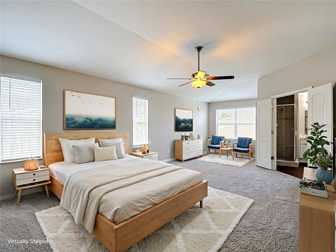
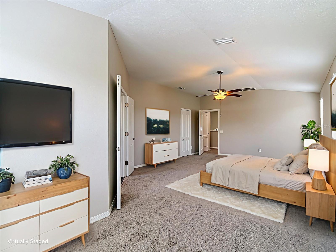
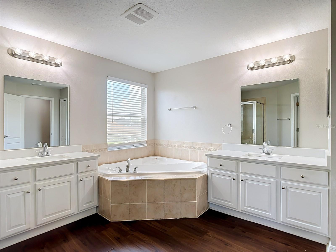
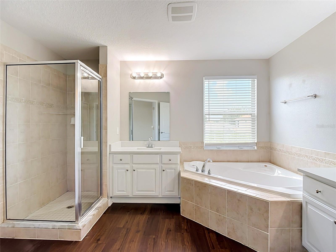
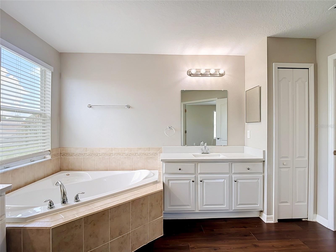
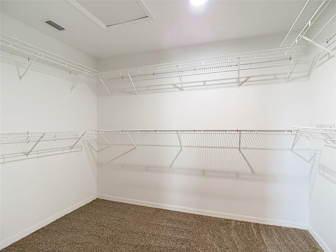
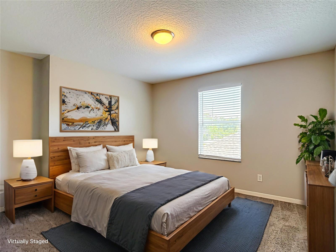
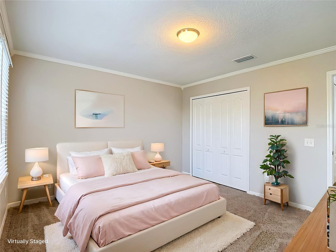
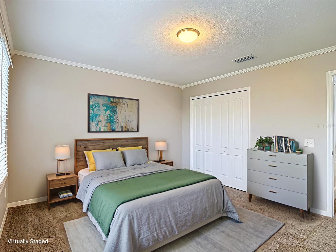
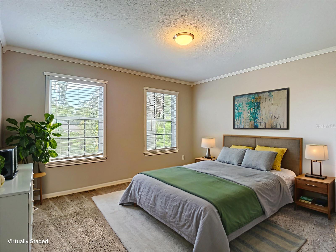
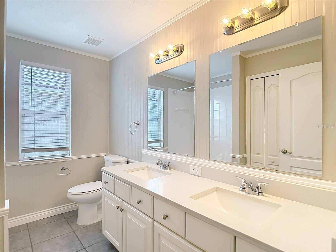
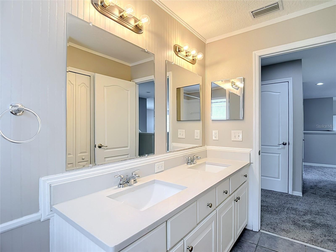
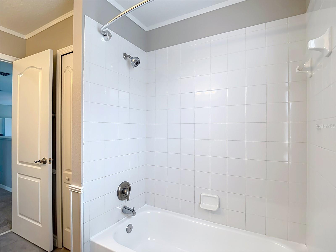
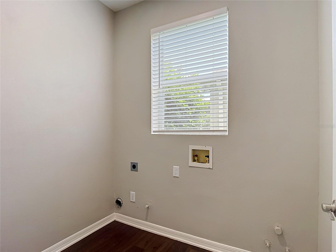
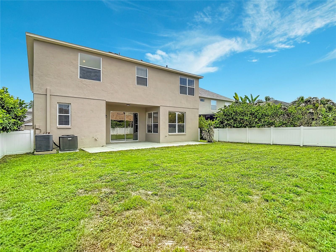
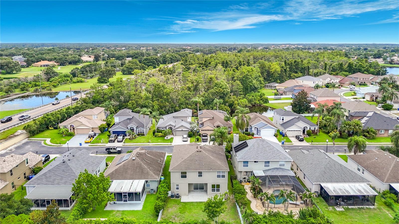
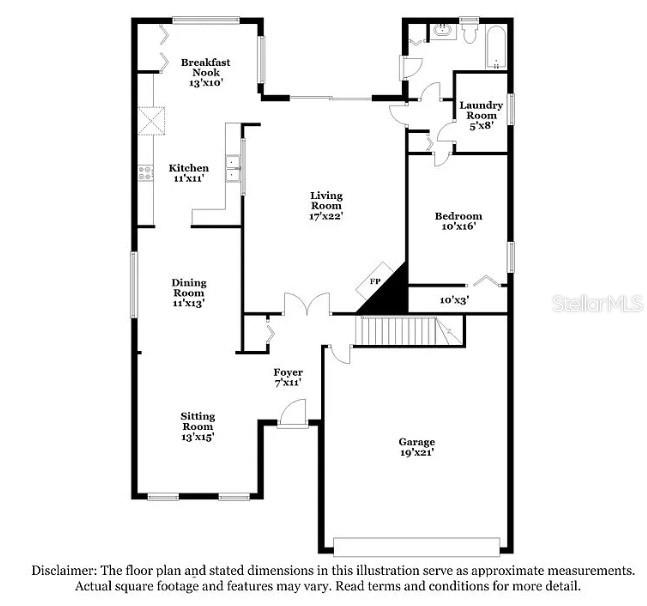
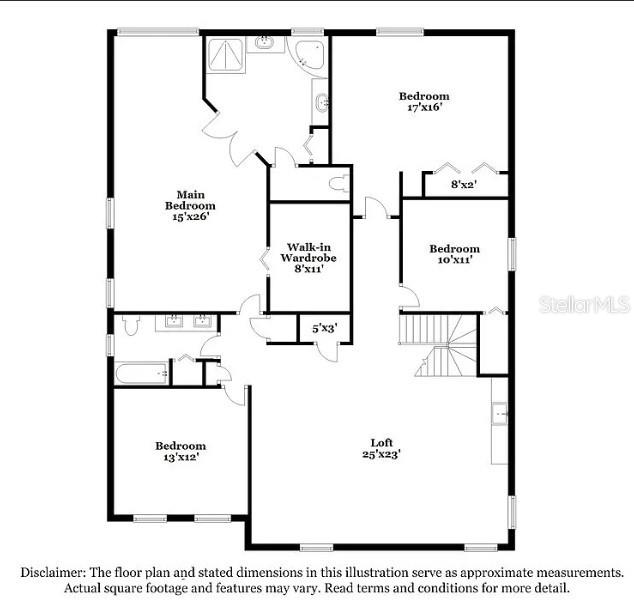
Under contract-accepting backup offers. Virtually Staged. Price Reduction! Welcome to this beautifully updated 5-bedroom, 3-bath home offering nearly 3,500 square feet of spacious living in the highly desirable Fox Wood community of Trinity. From the moment you enter, you'll appreciate the elegant architectural details, including arched entryways, custom wainscoting, soaring ceilings, and abundant natural light. The thoughtfully designed floor plan features formal living and dining rooms, a spacious family room with a cozy gas fireplace, and a bright dinette area adjoining the kitchen, creating the perfect layout for both everyday living and entertaining. The updated kitchen is a chef's delight, showcasing white shaker cabinetry, quartz countertops, stainless steel appliances, a gas range, abundant cabinetry, and generous counter space. The family room opens seamlessly to the covered lanai and fully fenced backyard, offering the ideal indoor-outdoor lifestyle. A first-floor bedroom and full bath provide an excellent setup for guests, multigenerational living, or a home office. Upstairs, the oversized primary suite serves as a private retreat large walk-in closet and a spacious en-suite bath featuring dual vanities, a soaking tub, and a separate shower. A large bonus room and three additional generously sized bedrooms provide exceptional flexibility for family, guests, or recreation. Step outside to the covered lanai overlooking the private, fully fenced backyard with plenty of room to add a pool, outdoor kitchen, or play area. Major updates provide peace of mind, including a new roof (2020), water heater (2019), recent interior painting, and two HVAC systems replaced in 2017 and 2019. Additional improvements include luxury vinyl plank flooring throughout the downstairs and upstairs bonus room, plus new carpet in all upstairs bedrooms. Ideally located in the sought-after Trinity area, Fox Wood offers low HOA fees, parks, and walking trails, while being just minutes from shopping, dining, medical facilities, golf courses, and the Suncoast Parkway for an easy commute to Tampa. Zoned for highly rated Trinity Elementary, Seven Springs Middle, and James W. Mitchell High School, this exceptional home offers the perfect combination of space, style, modern updates, and an outstanding location.
Keep exploring

Listings courtesy of Stellar MLS as distributed by MLS GRID. MLS #MFR799719801. Listing brokerage: EXP REALTY LLC. Status: Active Under Contract.
IDX information is provided exclusively for consumers' personal, non-commercial use, may not be used for any purpose other than to identify prospective properties consumers may be interested in purchasing, and is deemed reliable but not guaranteed by MLS GRID. Properties displayed may be listed or sold by various participants in the MLS.
Based on information submitted to the MLS GRID as of November 7, 2026 at 12:15 PM UTC. All data is obtained from various sources and may not have been verified by broker or MLS GRID. Supplied Open House Information is subject to change without notice. All information should be independently reviewed and verified for accuracy. Properties may or may not be listed by the office/agent presenting the information.
Information deemed reliable but not guaranteed. All listings are subject to prior sale, change, or withdrawal. Neither the listing broker(s) nor Vectis by Wolliz shall be responsible for any typographical errors, misinformation, or misprints. © 2026 Vectis by Wolliz, Inc.
More homes in TRINITY