$274,900
1 DOGWOOD DRIVE PASS, OCALA, FL 34472
Under ContractProperty details
About this home
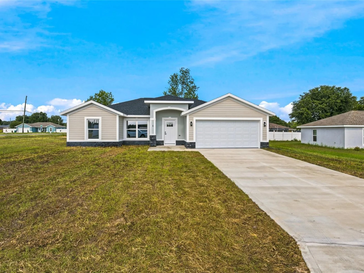
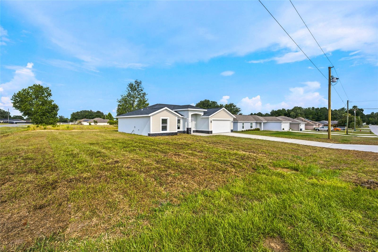
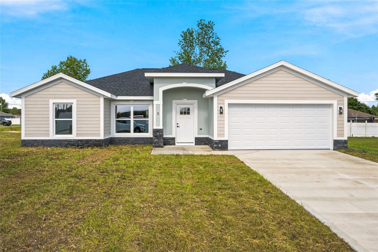
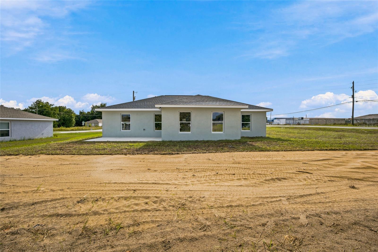
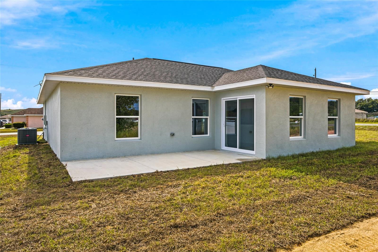
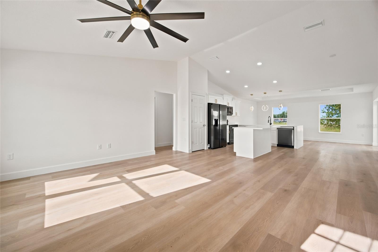
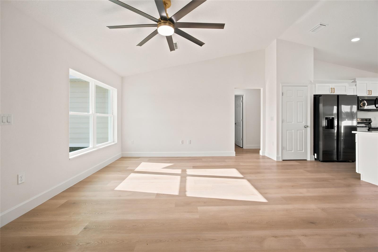
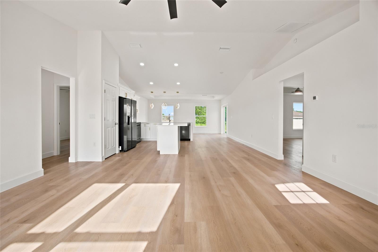
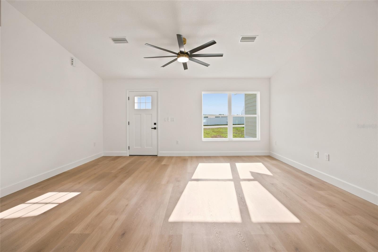
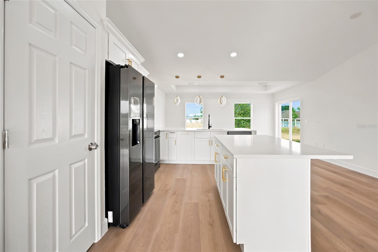
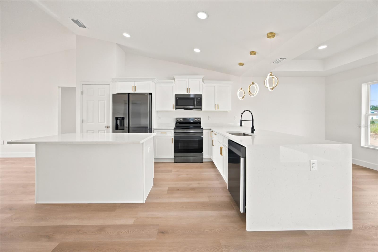
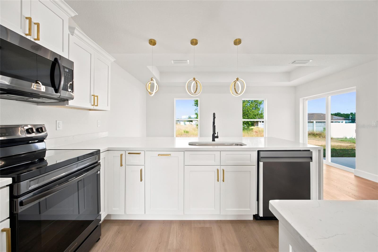
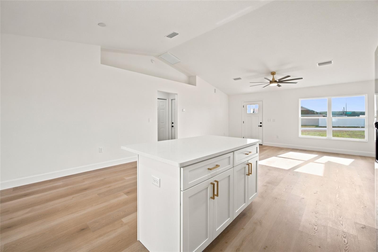
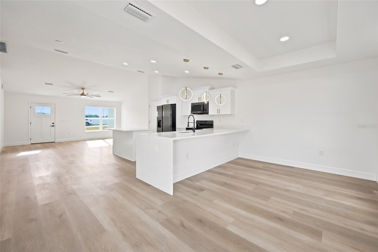
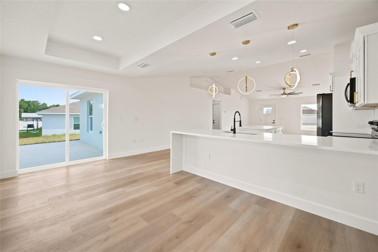
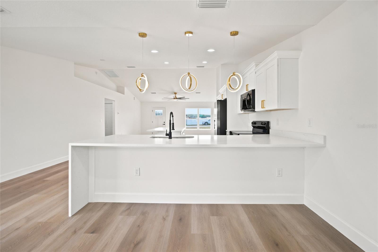
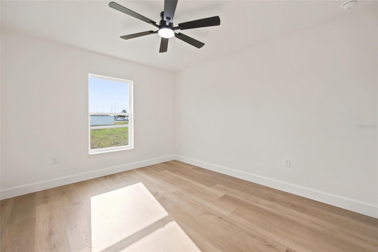
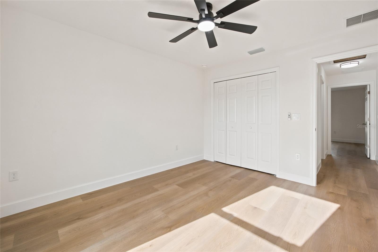
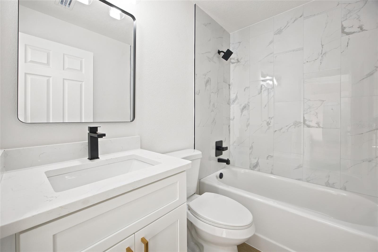
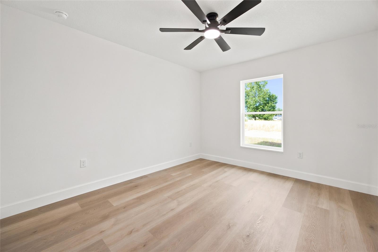
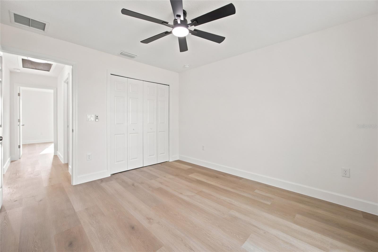
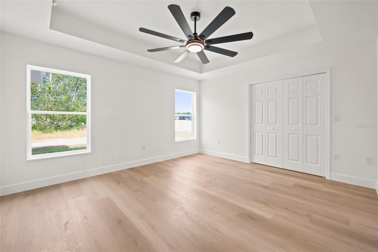
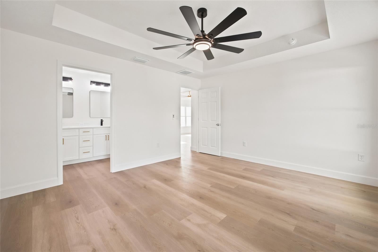
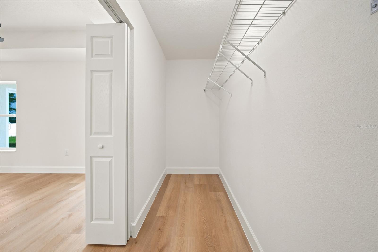
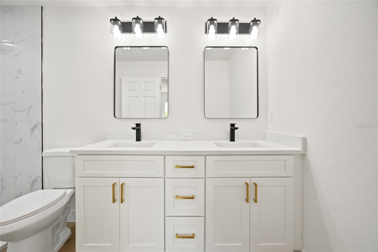
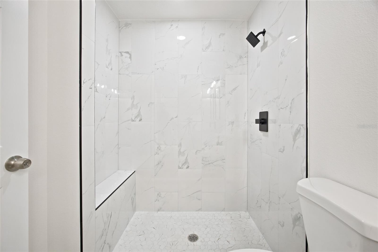
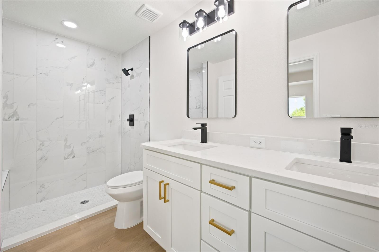
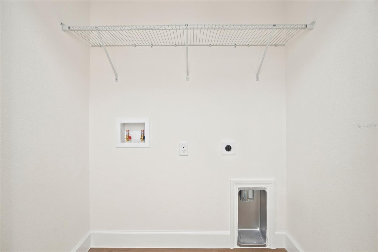
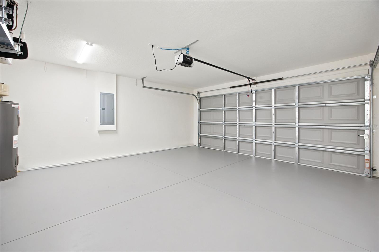
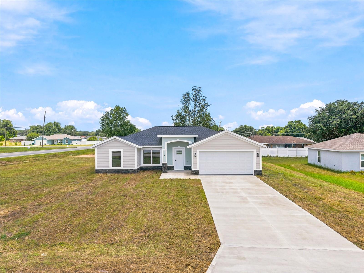
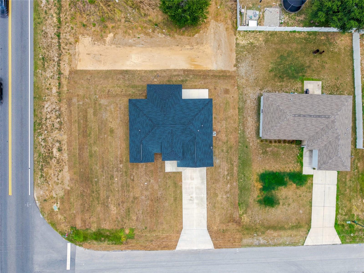
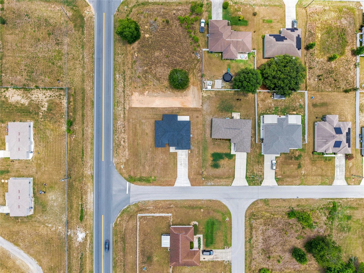
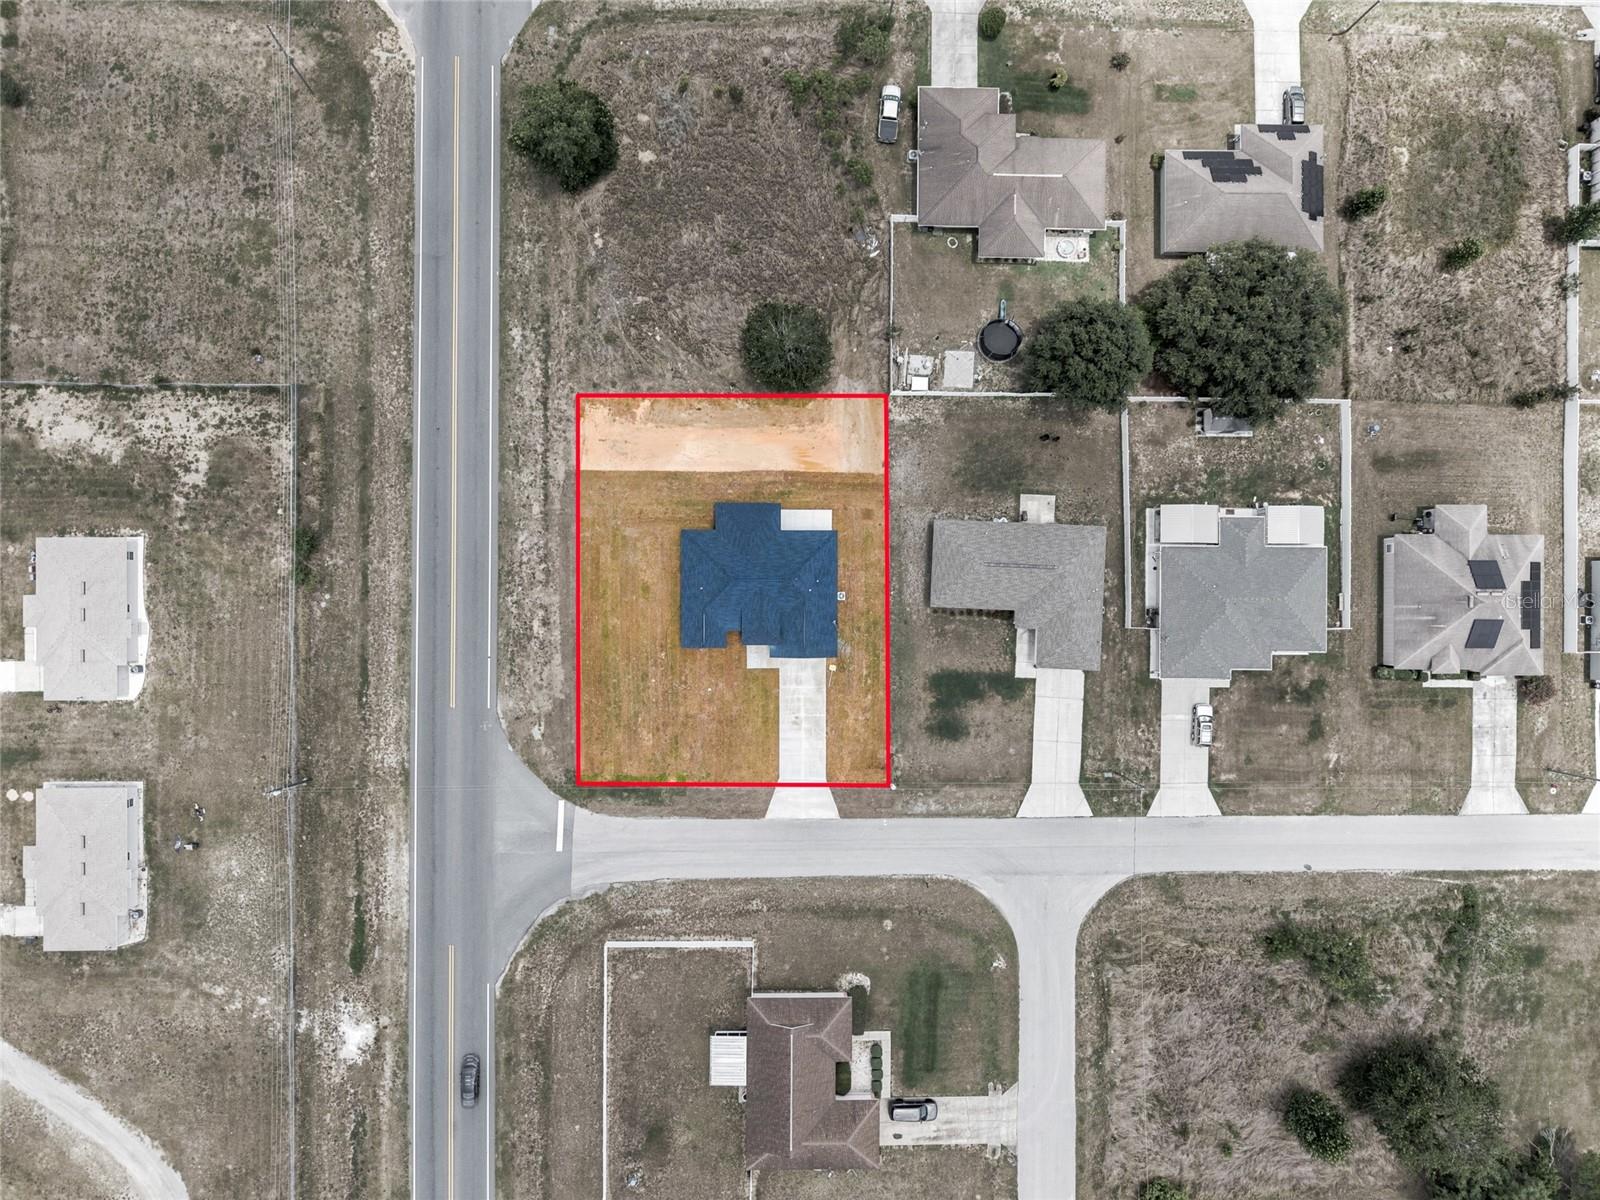
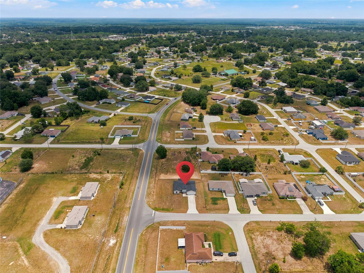
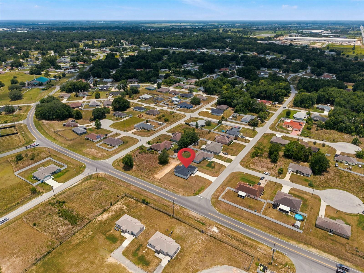
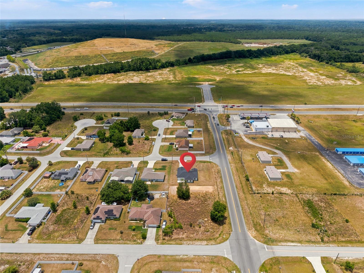
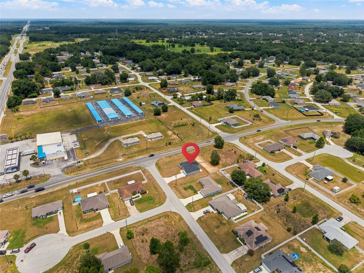
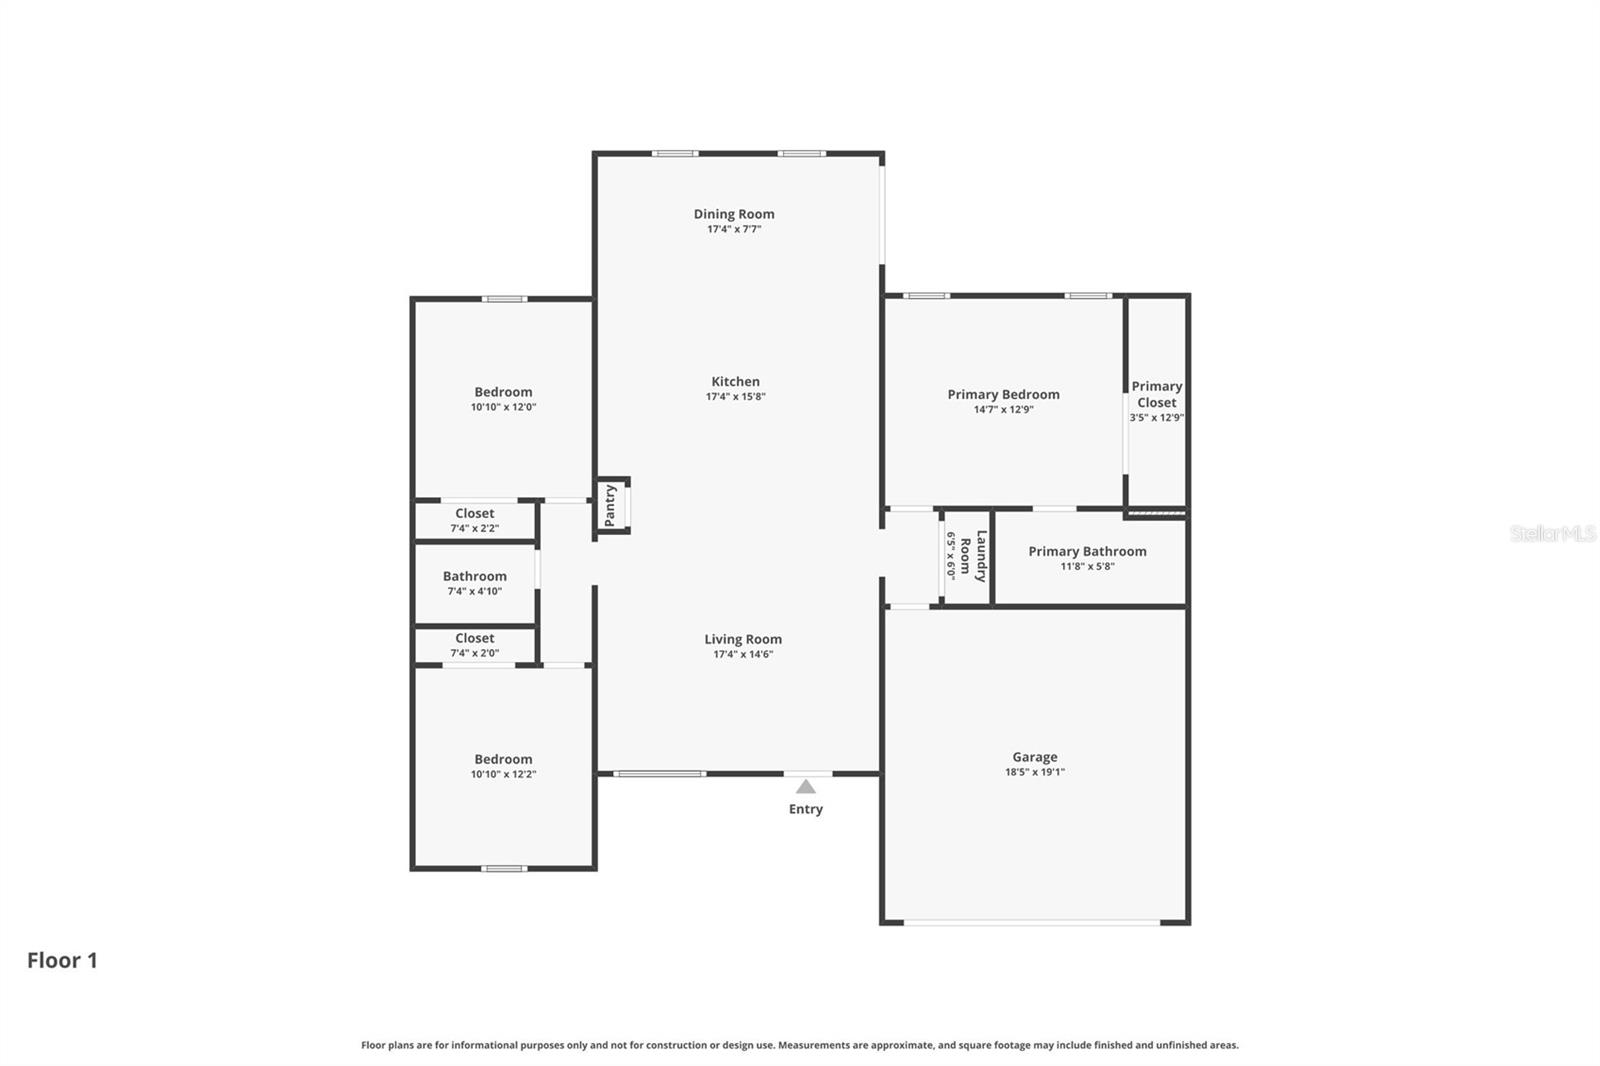
Under contract-accepting backup offers. Welcome to this beautifully designed 2026 new-construction home in Silver Springs Shores, offering 3 bedrooms, 2 bathrooms, a two-car garage, and 1,559 square feet of thoughtfully planned living space on a spacious 0.27-acre corner lot. The contemporary exterior makes an impressive first impression with its inviting covered entry, decorative stone accents, modern lighting, and clean neutral finishes. Inside, abundant natural light, luxury vinyl plank flooring, soaring ceilings, recessed lighting, and stylish ceiling fans create a bright and welcoming atmosphere. The open-concept, split-bedroom floor plan provides an effortless flow between the living, dining, and kitchen areas while offering privacy where it matters most. At the heart of the home is a showstopping kitchen featuring crisp white cabinetry, elegant gold hardware, beautiful countertops, sleek black appliances, an expansive center island, a wraparound breakfast bar, and striking designer pendant lighting. Sliding glass doors extend the living space to the rear patio and generously sized backyard, providing plenty of room for outdoor entertaining, gardening, pets, or future improvements. The bathrooms continue the modern design with polished finishes, tiled wet areas, contemporary black fixtures, and clean-lined vanities. Additional highlights include interior laundry space, public water, block construction, and a paved driveway. Located in an established Ocala community with no HOA and no CDD, this home combines modern style, practical living, and convenient access to shopping, dining, medical services, parks, major roadways, and the natural beauty and recreation for which the Ocala area is known. Move-in ready and built to impress schedule your private showing today!
Keep exploring

Listings courtesy of Stellar MLS as distributed by MLS GRID. MLS #MFR799702010. Listing brokerage: GLOBALWIDE REALTY LLC. Status: Active Under Contract.
IDX information is provided exclusively for consumers' personal, non-commercial use, may not be used for any purpose other than to identify prospective properties consumers may be interested in purchasing, and is deemed reliable but not guaranteed by MLS GRID. Properties displayed may be listed or sold by various participants in the MLS.
Based on information submitted to the MLS GRID as of November 7, 2026 at 11:15 AM UTC. All data is obtained from various sources and may not have been verified by broker or MLS GRID. Supplied Open House Information is subject to change without notice. All information should be independently reviewed and verified for accuracy. Properties may or may not be listed by the office/agent presenting the information.
Information deemed reliable but not guaranteed. All listings are subject to prior sale, change, or withdrawal. Neither the listing broker(s) nor Vectis by Wolliz shall be responsible for any typographical errors, misinformation, or misprints. © 2026 Vectis by Wolliz, Inc.
More homes in OCALA


