$315,900
345 PELHAM PARK DR, DELAND, FL 32720
ActiveProperty details
About this home
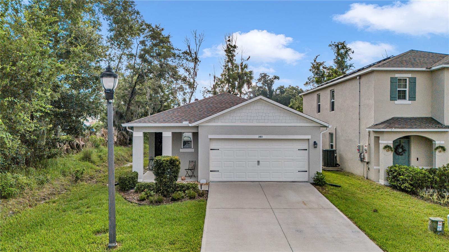
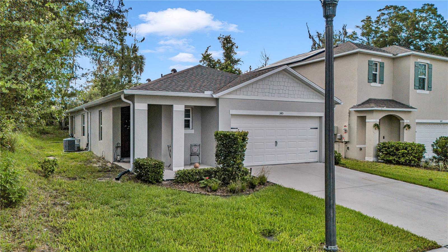
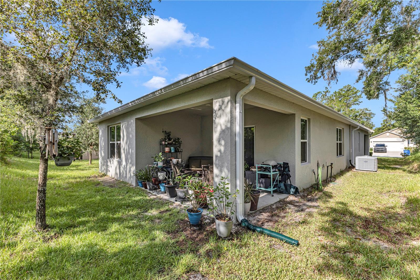
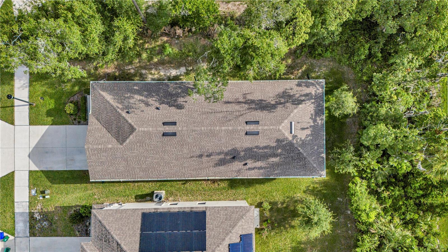
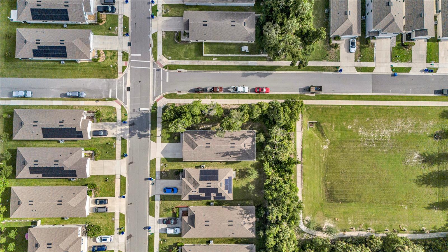
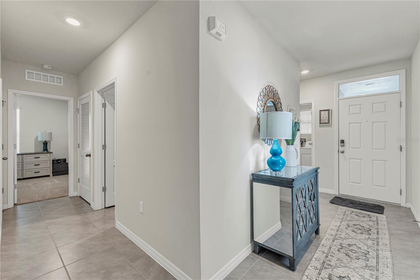
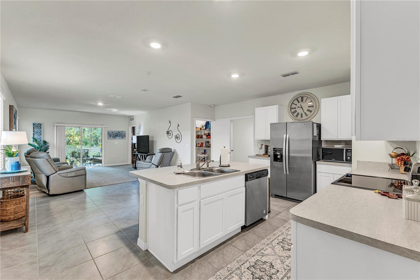
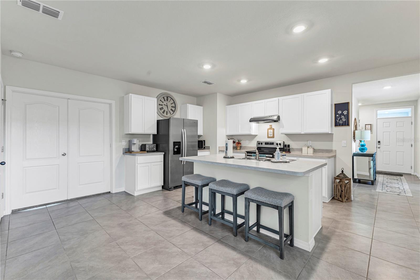
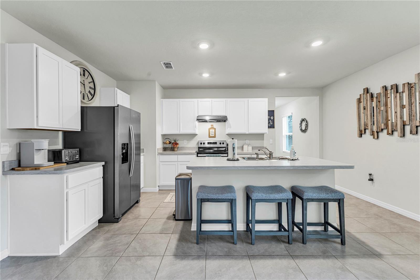
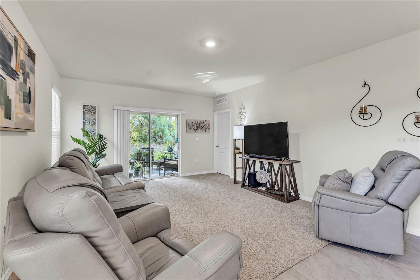
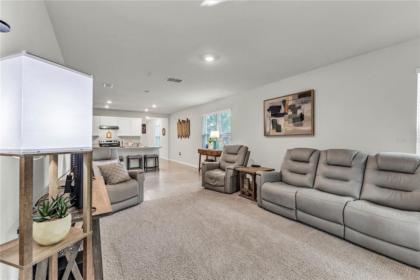
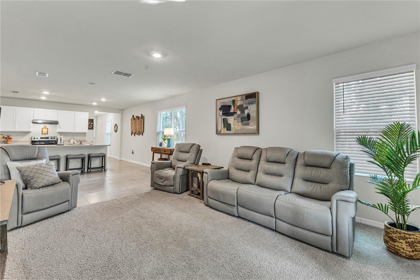
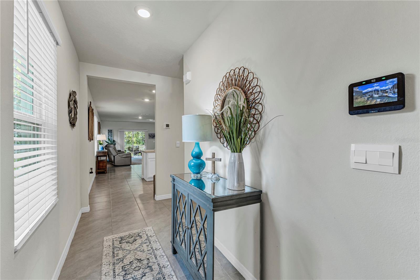
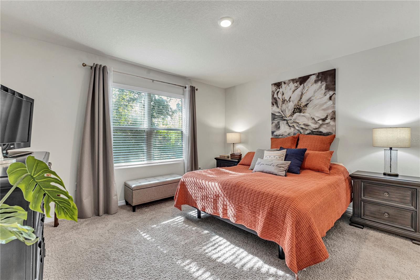
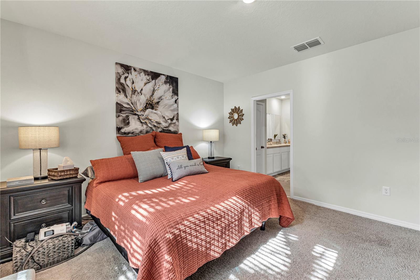
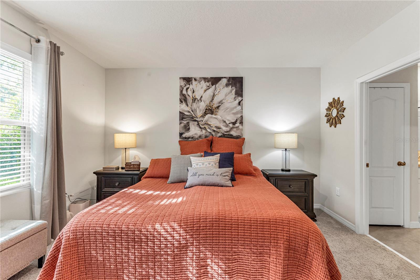
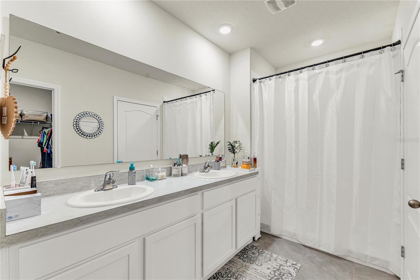
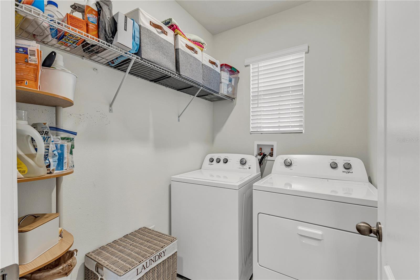
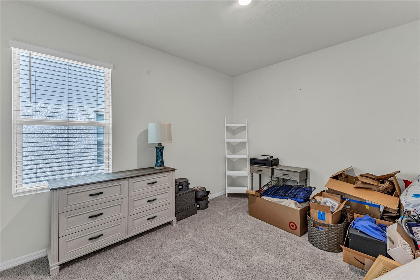
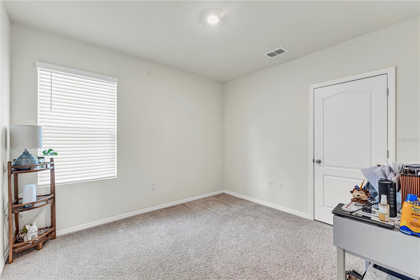
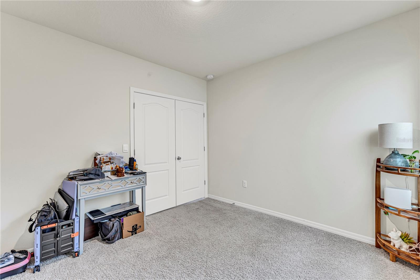
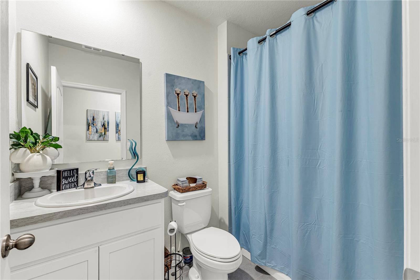
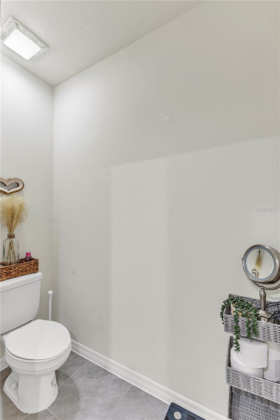
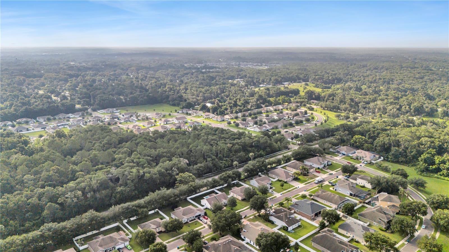
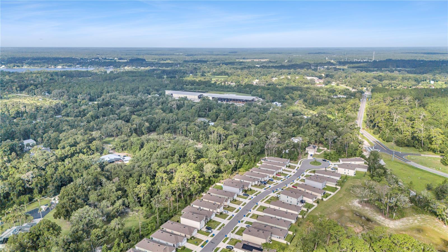
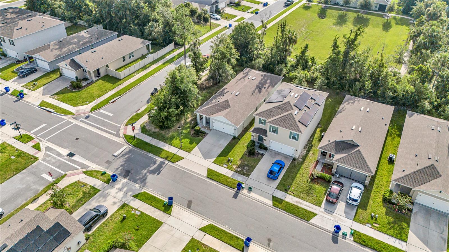
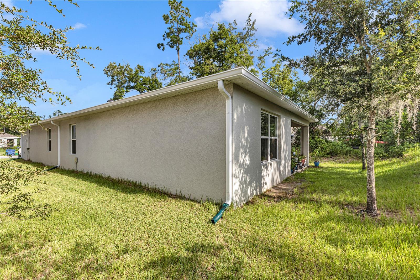
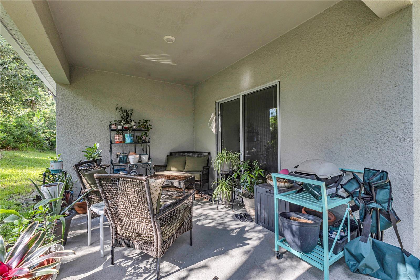
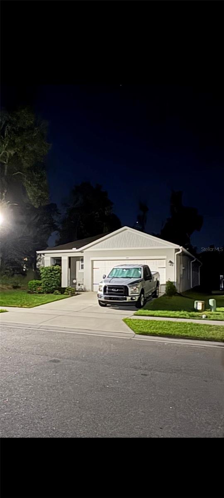
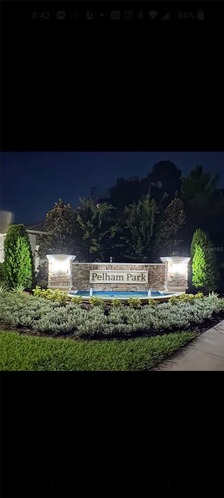
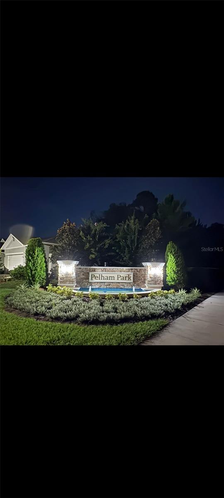
Come see this 2023 D.R. Horton "Jemison" home, situated on a premium corner lot in DeLand's desirable Pelham Park subdivision today. This move-in-ready, 3-bedroom, 2-bathroom residence features a bright, open-concept layout, smart technology, and a spacious foyer with inset lighting. The kitchen includes stainless-steel appliances and laminate countertops, while the main living space opens through sliding glass doors to a private lanai with a serene wooded buffer. The primary suite offers a walk-in closet and an ensuite bath with a double vanity and ceramic-tiled shower, while two additional bedrooms share a bath with a shower-tub combination. A dedicated utility room includes an installed washer and dryer, paired with an attached two-car garage featuring an automatic opener. Packed with turnkey enhancements, the home includes new carpet in the living room, primary bedroom, and primary closet alongside tile flooring. Exterior features new 2025 gutters and a three-zone automated sprinkler system. Connected to city water and sewer, the property offers safety and security through six integrated fire and carbon monoxide detectors and a transferable Massey termite bond. Ideal as a primary residence or rental, the Pelham Park community features a playground, gazebos, and walking trails. Located about one mile from the DeLand SunRail Station, the home provides easy commuting to Orlando, Daytona Beach, and Stetson University. Private tours are available by appointment only.
Keep exploring

Listings courtesy of Stellar MLS as distributed by MLS GRID. MLS #MFR799681084. Listing brokerage: RIVER REALTY GROUP. Status: Active.
IDX information is provided exclusively for consumers' personal, non-commercial use, may not be used for any purpose other than to identify prospective properties consumers may be interested in purchasing, and is deemed reliable but not guaranteed by MLS GRID. Properties displayed may be listed or sold by various participants in the MLS.
Based on information submitted to the MLS GRID as of November 7, 2026 at 3:30 PM UTC. All data is obtained from various sources and may not have been verified by broker or MLS GRID. Supplied Open House Information is subject to change without notice. All information should be independently reviewed and verified for accuracy. Properties may or may not be listed by the office/agent presenting the information.
Information deemed reliable but not guaranteed. All listings are subject to prior sale, change, or withdrawal. Neither the listing broker(s) nor Vectis by Wolliz shall be responsible for any typographical errors, misinformation, or misprints. © 2026 Vectis by Wolliz, Inc.
More homes in DELAND


