$429,900
1617 VISTOSO LN, SUN CITY CENTER, FL 33573
ActiveProperty details
About this home
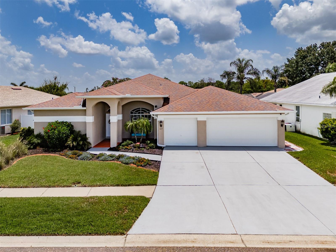
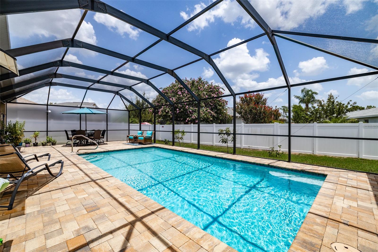
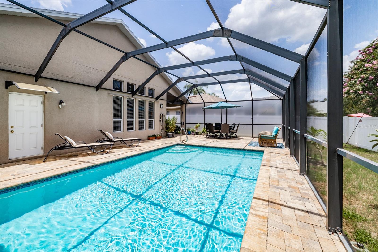
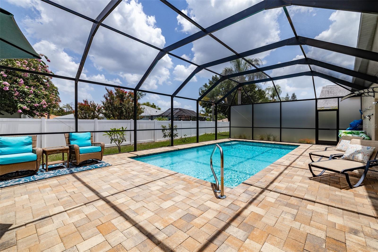
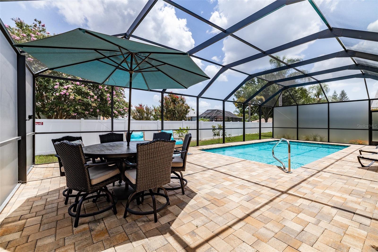
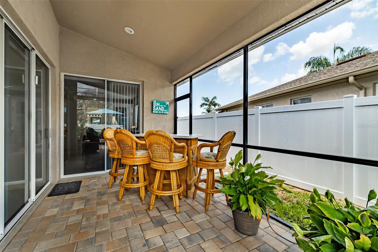
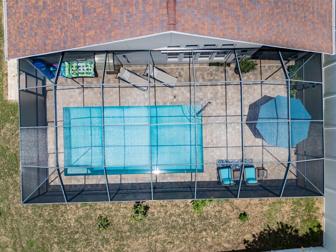
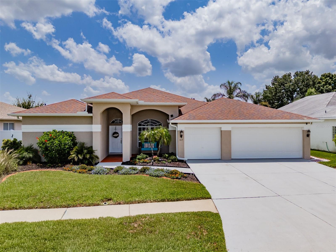
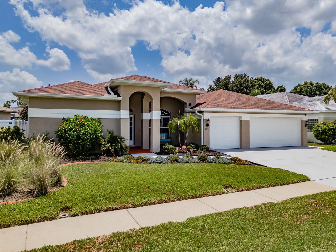
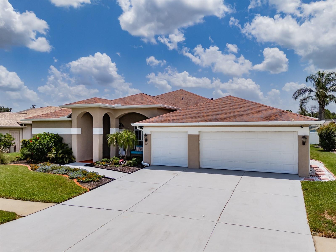
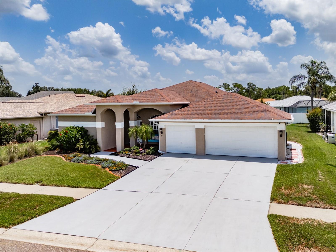
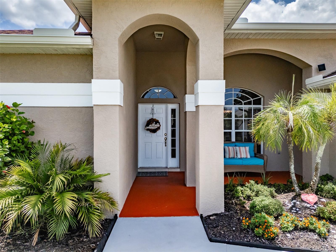
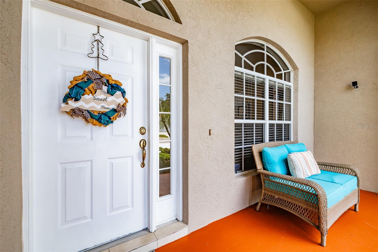
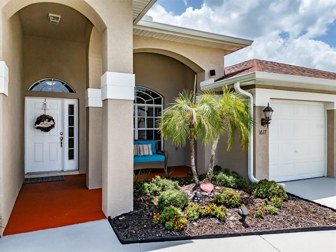
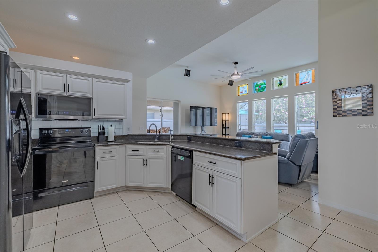
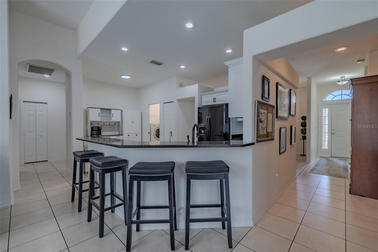
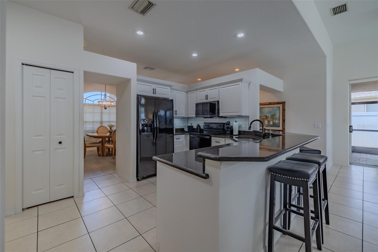
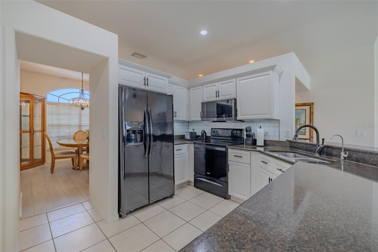
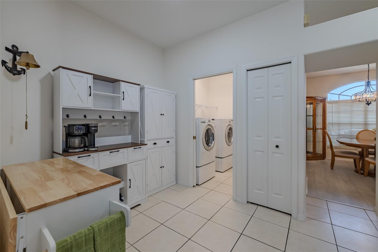
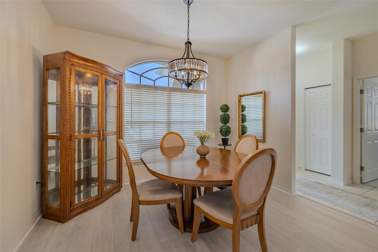
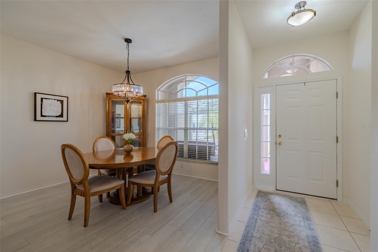
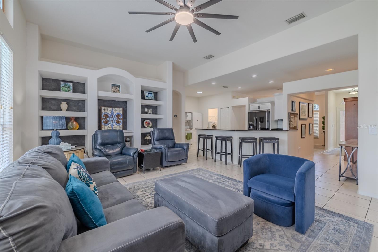
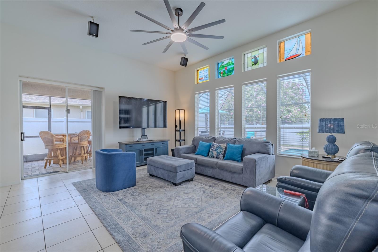
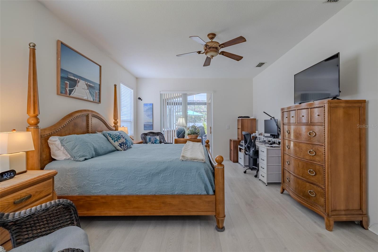
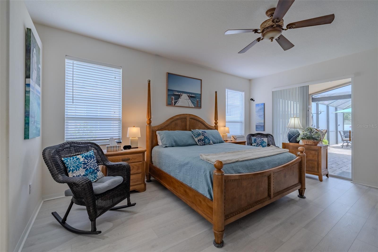
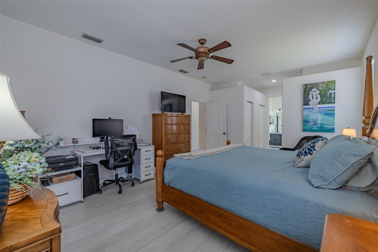
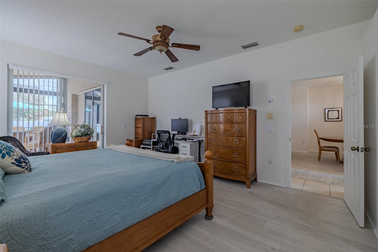
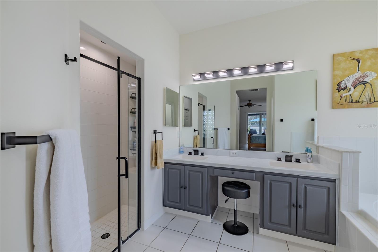
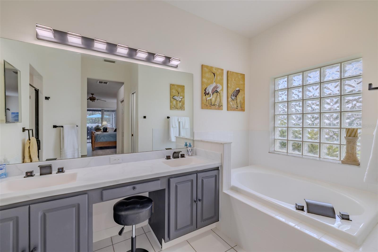
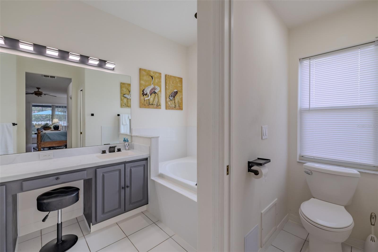
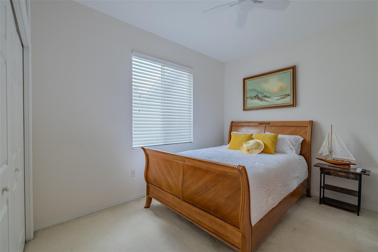
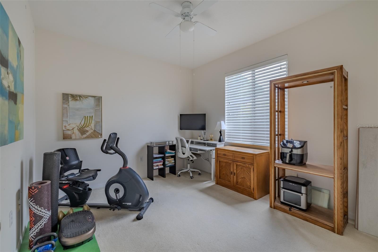
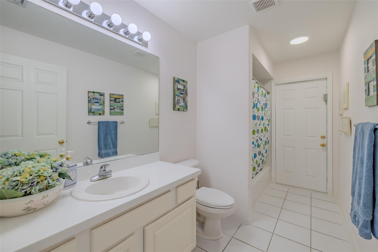
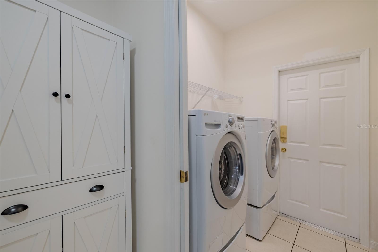
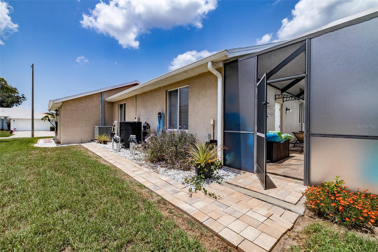
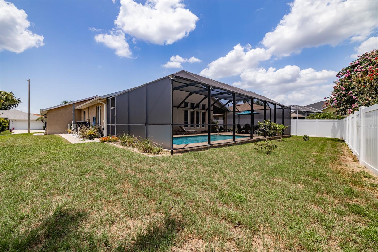
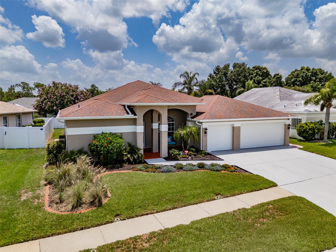
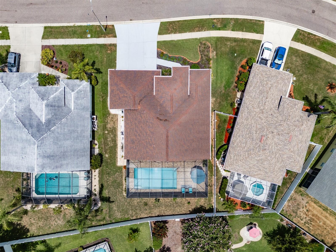
NOT A 55+ COMMUNITY! OPEN TO ALL AGES! Skip the age restrictions and high master-planned CDD fees—this Ruskin/Sun City Center area hidden gem welcomes everyone! Welcome home to 1617 Vistoso Lane, a gorgeous, move-in-ready 3-bedroom, 2-bathroom private POOL oasis designed for the ultimate Florida lifestyle. Positioned in a sought-after community with an incredibly low HOA, this solid block-and-stucco home gives you total freedom, a prime location, and a private backyard paradise. PROPERTY HIGHLIGHTS: • PRIVATE SCREENED SALTWATER & HEATED POOL: Your personal backyard retreat features an expansive mediterranean, brick-paver lanai, perfect for outdoor dining, weekend BBQs, or peaceful morning coffee. • MODERN INTERIOR: Step inside to a bright, open-concept floor plan boasting a modern kitchen upgraded in 2024 with premium quartz stone countertops, custom cabinetry with crown moulding, easy close doors, new hardware and large pull out drawers. Updated kitchen faucet, garbage disposal and walter filter at the sink. New back splash subway tile was installed in 2026. All appliances have been upgraded in the last 5 years, the microwave in 2024. The range oven has steam cleaning capacity. The laundry room includes LG front closure washer and dryer. Modern wood laminate floors were installed in 2022 and 2026 throughout living, primary, dining and hallways. New carpeting installed in secondary bedrooms in 2026. The large family room has built-in shelving and has new subway tiles upgrades to create a decorative shadow box effect in 2026. A large contempory fan was installed in 2026. • RETREAT-STYLE PRIMARY SUITE: This extra large space features a primary bedroom, has a ceiling fan and includes sliding glass doors to enter the covered lanai and pool.The suite boasts his & her closets. In the large bathroom, upgraded in 2023 features a large double vanity that has upgraded stone countertops, sinks and fixtures. The shower has all new fixtures and glass shower doors with bright subway tiles. The garden tub has new fixtures. All lighting in the bathroom has been upgraded. There is a private bathroom in the pocket door for privacy. • LOW HOA & ALL-AGES LIVING: Enjoy a family-friendly community with ultra-low fees, peaceful sidewalks, and a welcoming neighborhood feel. PERFECTLY LOCATED: Avoid heavy traffic gridlocks while staying minutes from I-75, pristine Gulf beaches, local dining, shopping, and smooth commutes to both Tampa and Sarasota.
Keep exploring

Listings courtesy of Stellar MLS as distributed by MLS GRID. MLS #MFR799620242. Listing brokerage: KELLER WILLIAMS SUBURBAN TAMPA. Status: Active.
IDX information is provided exclusively for consumers' personal, non-commercial use, may not be used for any purpose other than to identify prospective properties consumers may be interested in purchasing, and is deemed reliable but not guaranteed by MLS GRID. Properties displayed may be listed or sold by various participants in the MLS.
Based on information submitted to the MLS GRID as of November 7, 2026 at 10:15 AM UTC. All data is obtained from various sources and may not have been verified by broker or MLS GRID. Supplied Open House Information is subject to change without notice. All information should be independently reviewed and verified for accuracy. Properties may or may not be listed by the office/agent presenting the information.
Information deemed reliable but not guaranteed. All listings are subject to prior sale, change, or withdrawal. Neither the listing broker(s) nor Vectis by Wolliz shall be responsible for any typographical errors, misinformation, or misprints. © 2026 Vectis by Wolliz, Inc.
More homes in SUN CITY CENTER