$3,100
5768 STEPHENS RD, ST CLOUD, FL 34771
ActiveProperty details
About this home
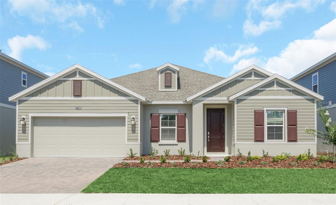
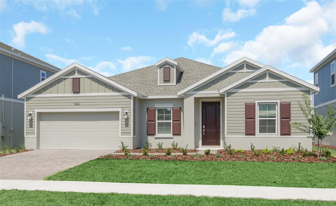
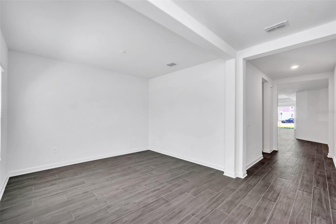
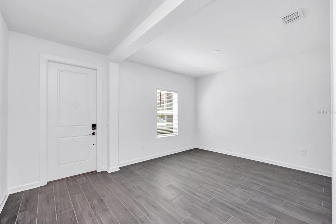
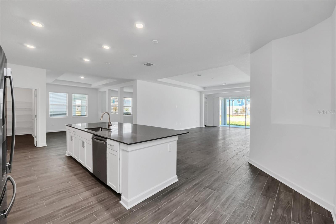
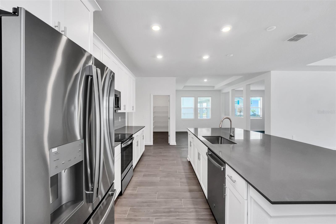
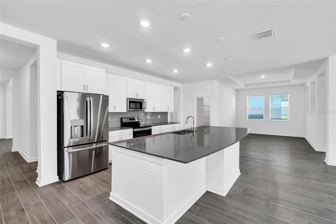
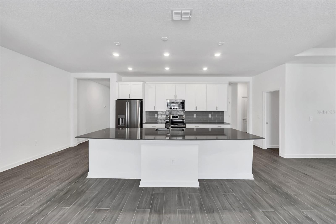
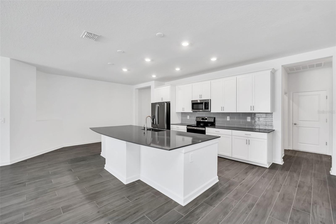
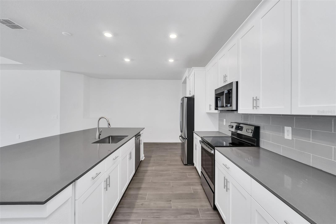
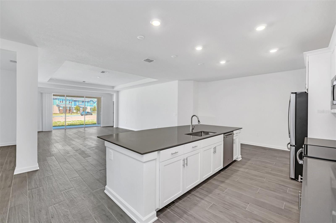
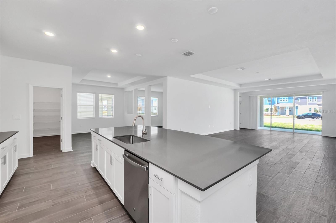
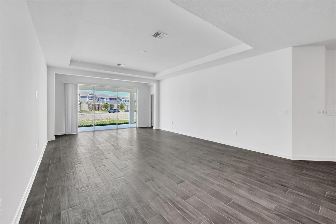
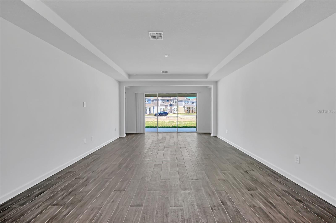
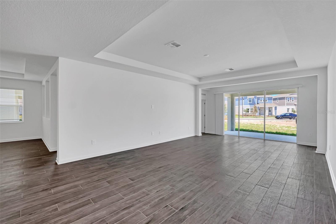
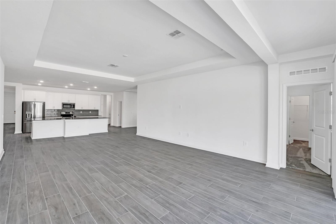
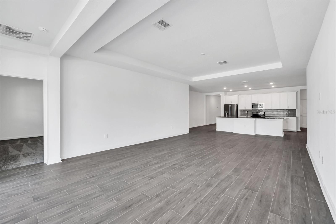
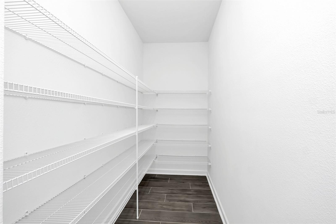
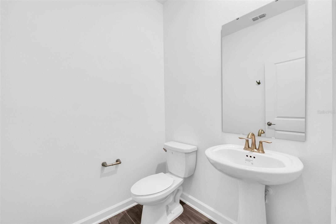
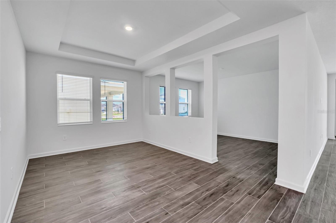
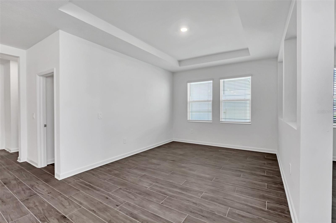
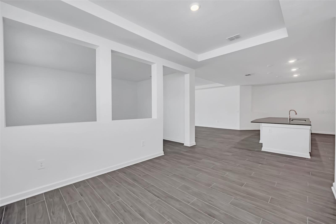
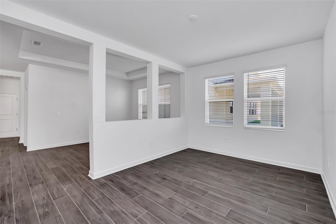
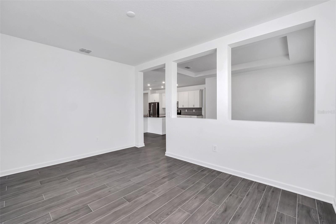
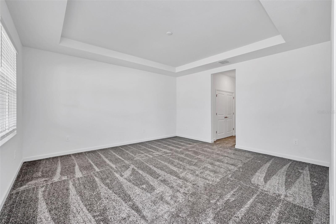
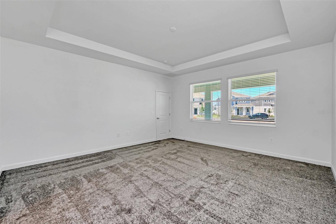
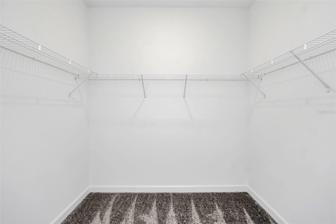
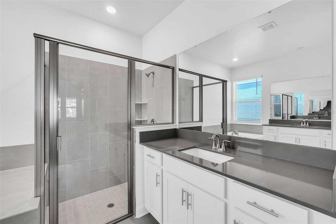
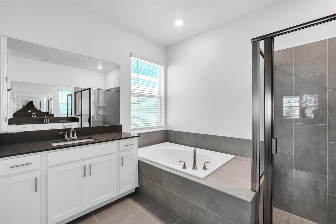
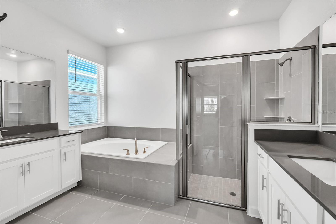
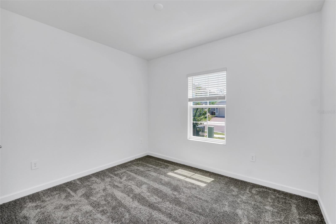
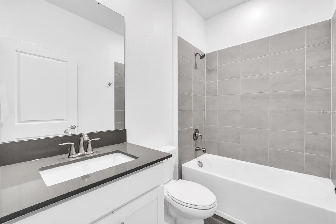
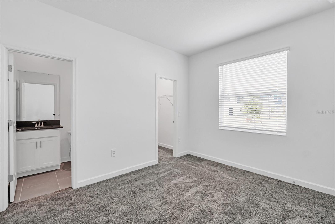
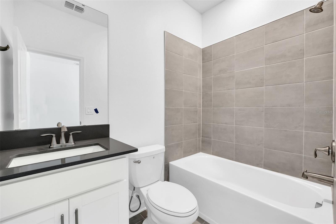
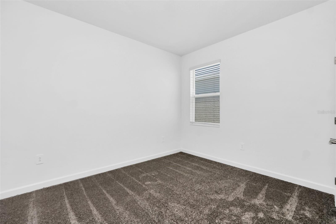
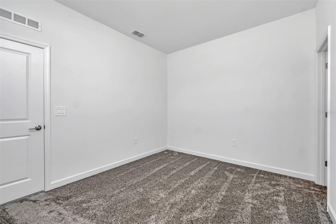
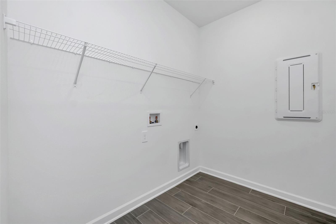
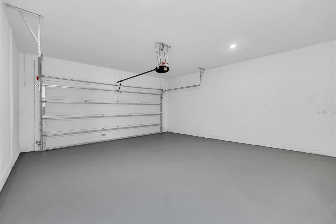
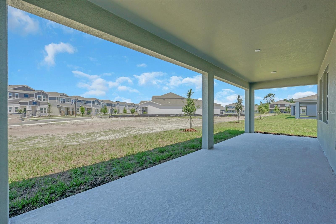
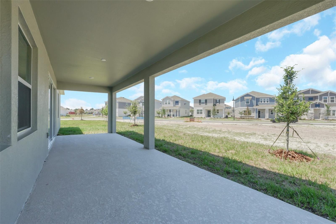
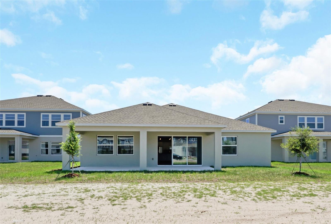
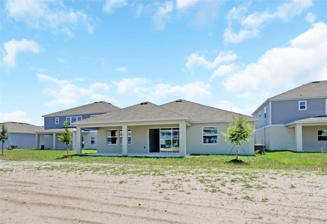
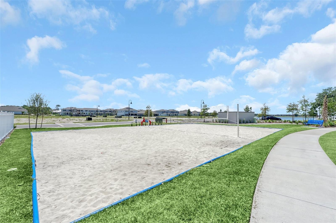
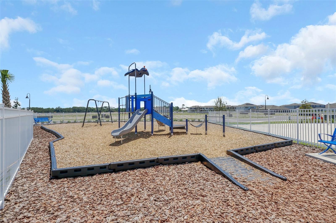
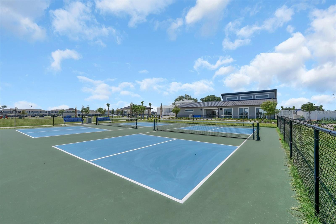
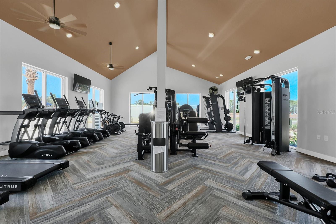
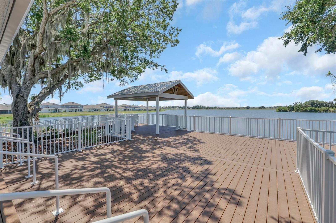
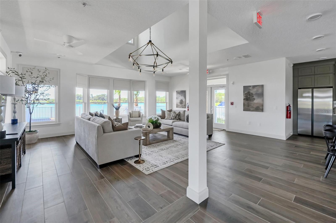
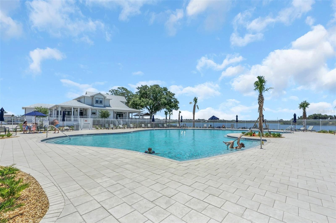
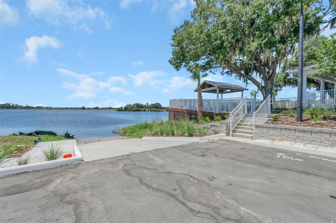
Ready to move in immediately !!! The beautiful Inverness model offers 4 bedrooms and 3 bathrooms in an expansive single-story design at Bridgewalk, a boating master-planned community in Saint Cloud within the top-rated Osceola County School District. Exuding luxury across nearly 2,911square feet, this modern home also includes versatile flex space that can serve as an office and/or additional living areas as needed. The open-concept kitchen with quartz countertops seamlessly integrates with a cozy dining room and a spacious family room, perfect for entertaining. Glass sliders open to the lanai, enhancing the indoor-outdoor Florida lifestyle. Among the four bedrooms is a luxurious owner's suite featuring a spa-style bathroom. Residents of Bridgewalk enjoy resort-style amenities including a swimming pool, clubhouse, fitness center, pickleball and volleyball courts, a dog park, BBQ and picnic areas, and a private community boat launch — all with fully maintained lawns. Ideally located along US-192 just south of Orlando, Bridgewalk offers a relaxed suburban setting with easy access to Lake Nona, Orlando International Airport, and the region's shopping, dining, and entertainment.
Keep exploring

Listings courtesy of Stellar MLS as distributed by MLS GRID. MLS #MFR799600476. Listing brokerage: ROBERT SLACK LLC. Status: Active.
IDX information is provided exclusively for consumers' personal, non-commercial use, may not be used for any purpose other than to identify prospective properties consumers may be interested in purchasing, and is deemed reliable but not guaranteed by MLS GRID. Properties displayed may be listed or sold by various participants in the MLS.
Based on information submitted to the MLS GRID as of November 7, 2026 at 5:30 PM UTC. All data is obtained from various sources and may not have been verified by broker or MLS GRID. Supplied Open House Information is subject to change without notice. All information should be independently reviewed and verified for accuracy. Properties may or may not be listed by the office/agent presenting the information.
Information deemed reliable but not guaranteed. All listings are subject to prior sale, change, or withdrawal. Neither the listing broker(s) nor Vectis by Wolliz shall be responsible for any typographical errors, misinformation, or misprints. © 2026 Vectis by Wolliz, Inc.
More homes in ST CLOUD


