



$385,000
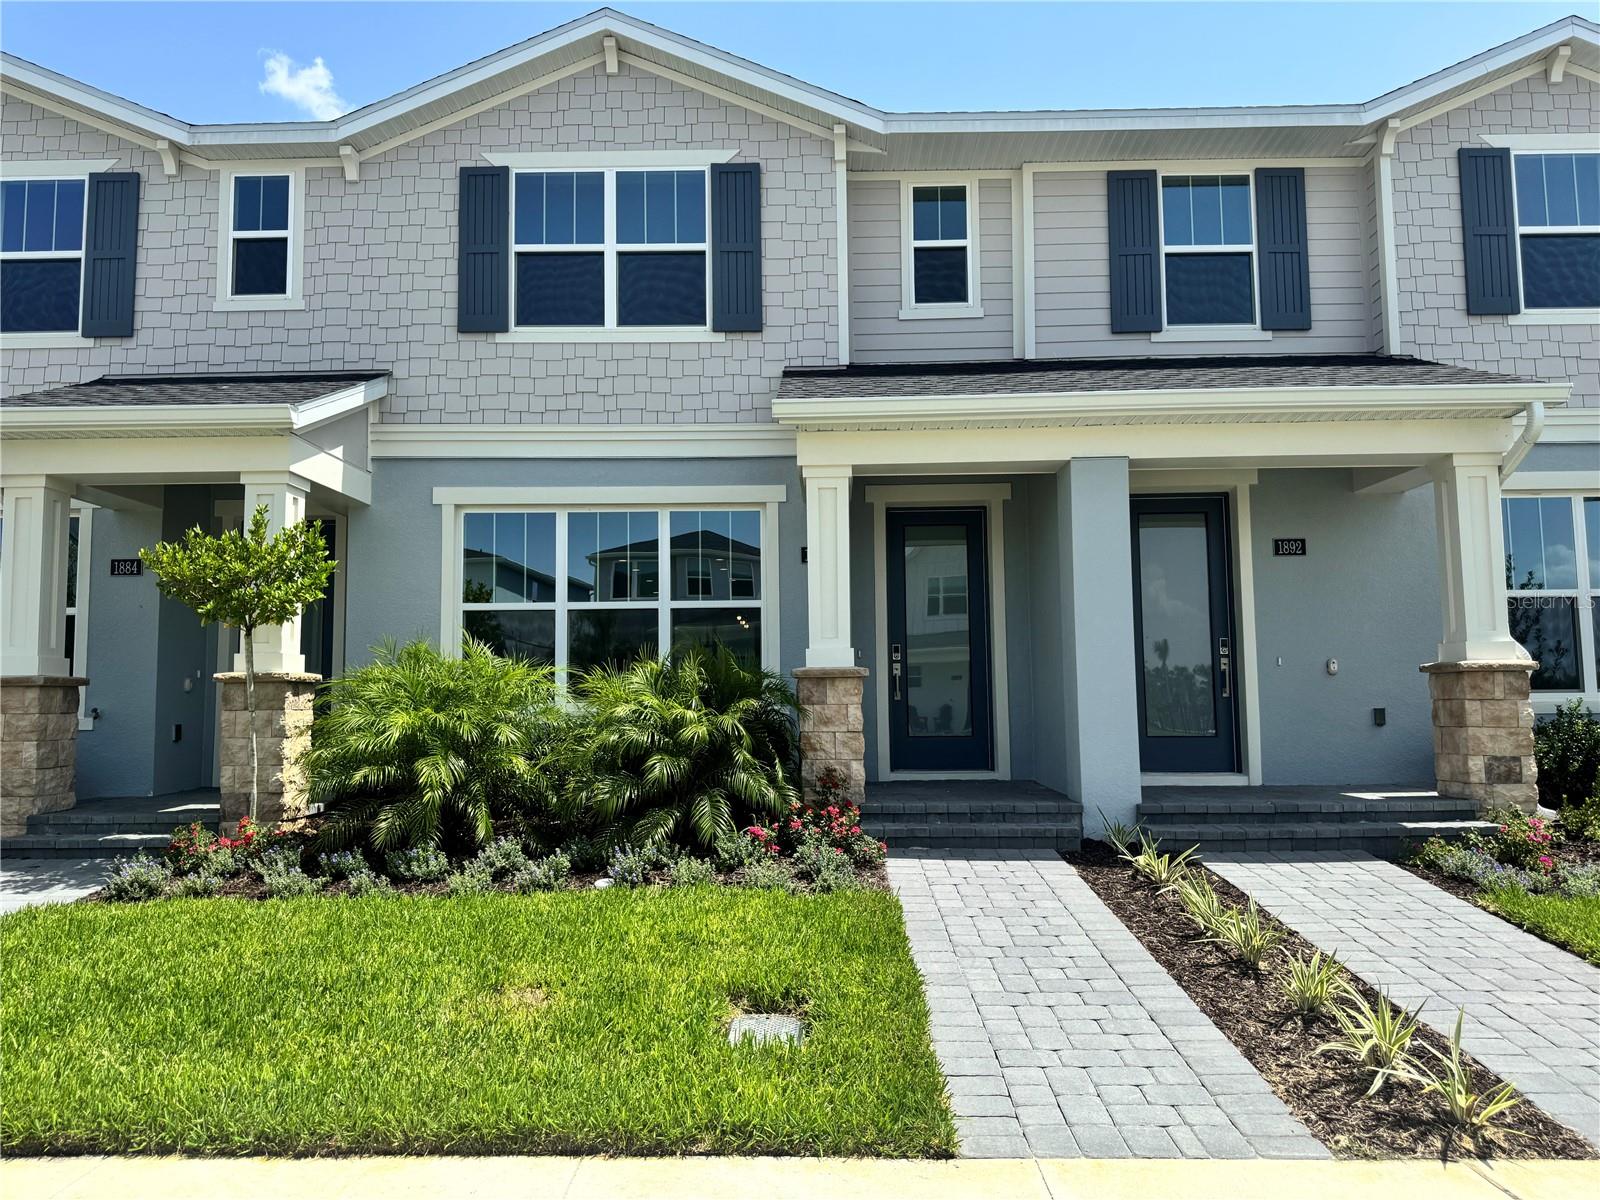
1888 CROWNCREST DR, APOPKA, FL 32703
Under ContractProperty details
About this home
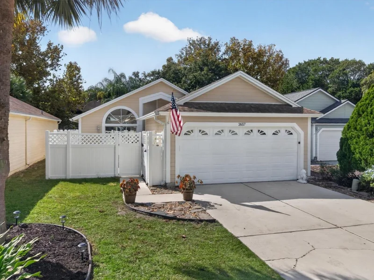
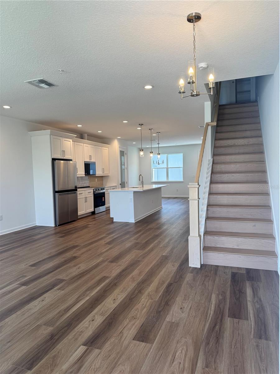
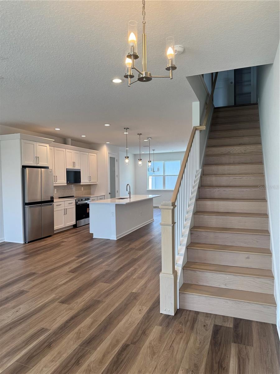
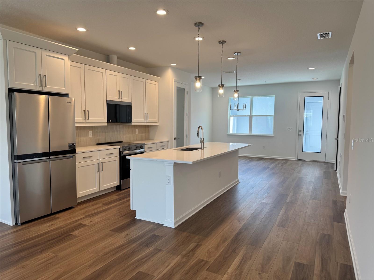
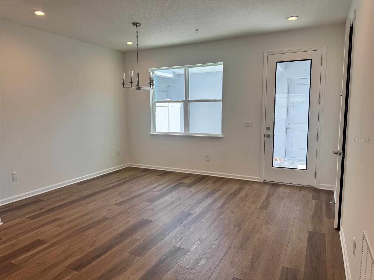
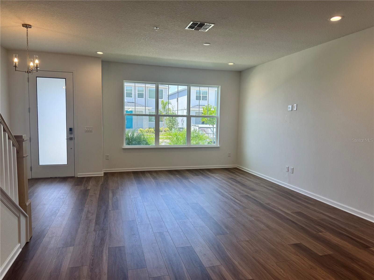
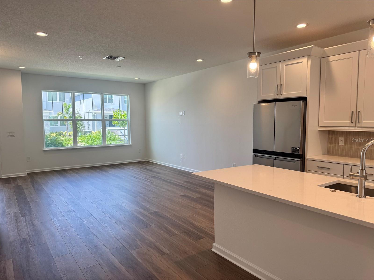
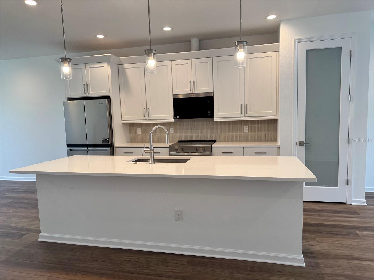
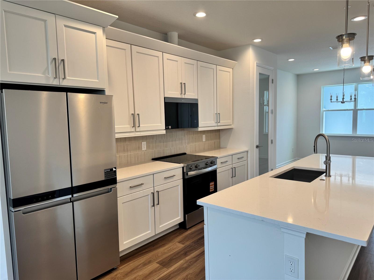
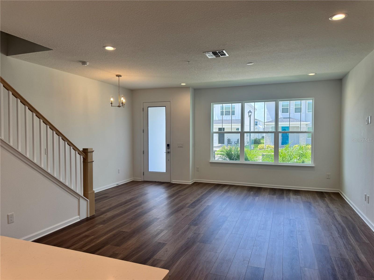
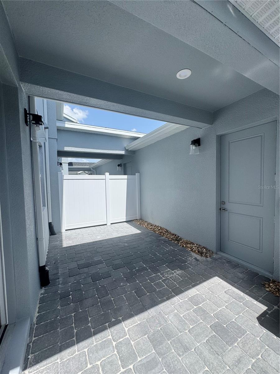
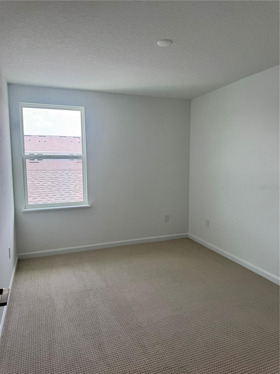
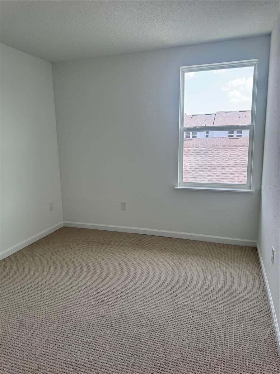
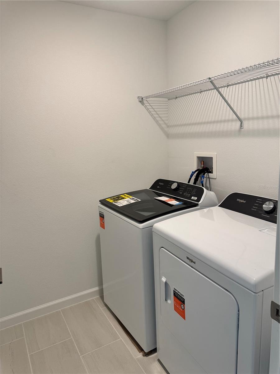
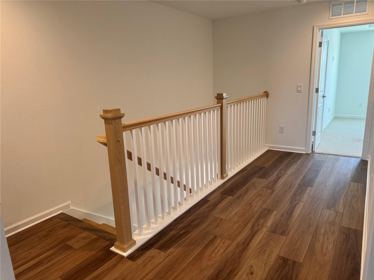
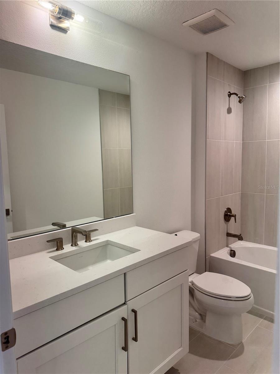
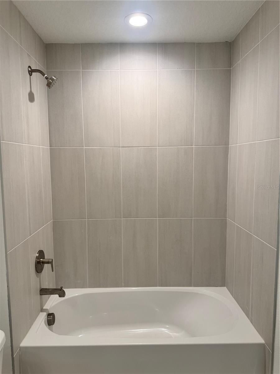
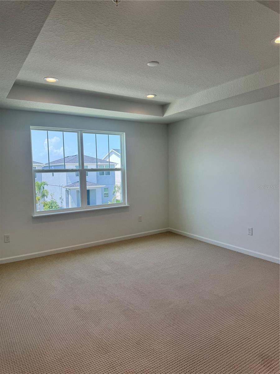
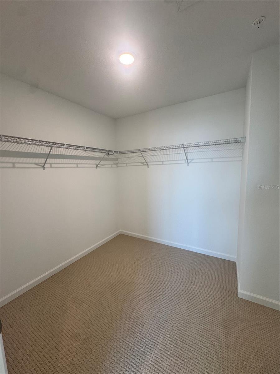
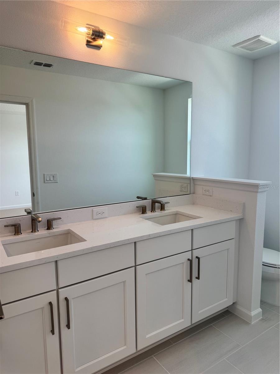
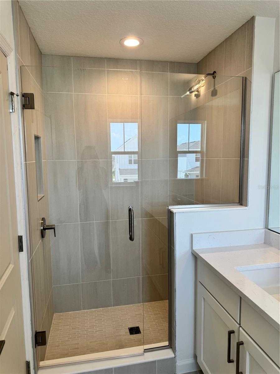
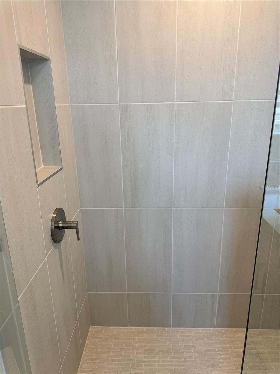
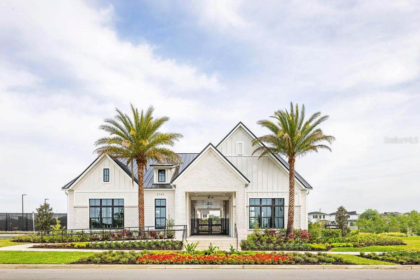
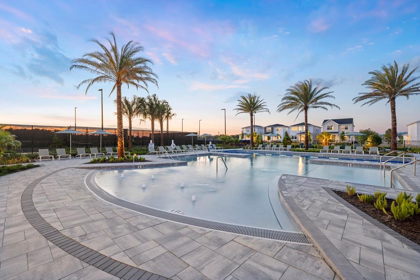
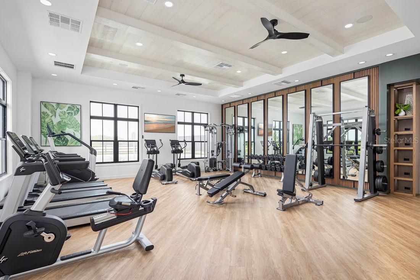
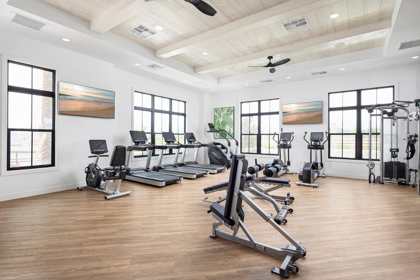
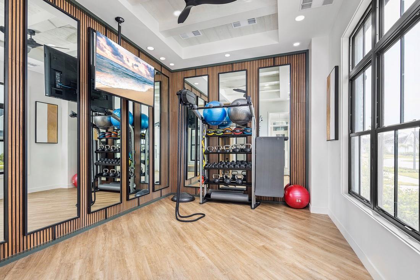
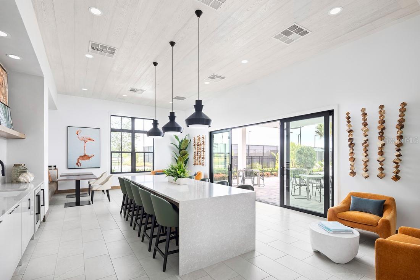
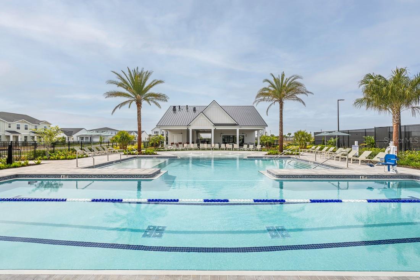
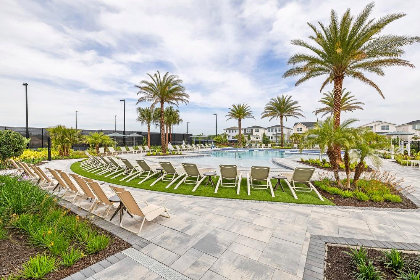
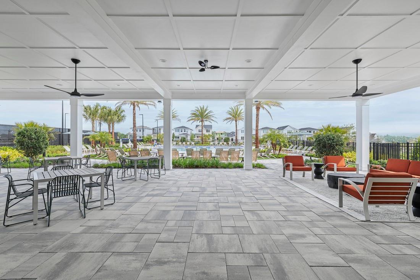
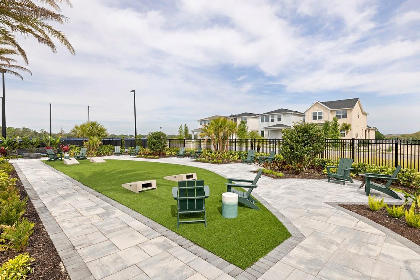
Under contract-accepting backup offers. Welcome to effortless Florida living in this beautifully designed Crowley townhome, where stylish finishes, thoughtful design, and low-maintenance living come together. A charming covered front porch welcomes you inside to a bright, open-concept floor plan that's perfect for both everyday living and entertaining. The spacious great room flows seamlessly into the dining area and chef-inspired kitchen, featuring a large center island with breakfast seating. Just beyond, step into your own private courtyard—an inviting outdoor space ideal for morning coffee, weekend gatherings, or relaxing under the Florida sunshine. Upstairs, the spacious primary suite offers a peaceful retreat with a large walk-in closet and a spa-inspired en-suite bath complete with dual vanities and a luxurious walk-in shower. Two additional bedrooms, a full bath, and a centrally located laundry room provide comfort and convenience for family and guests alike. Additional highlights include a first-floor powder room, ample storage throughout, and an oversized upstairs landing that adds to the home's functional layout. Located in a vibrant, amenity-rich community, residents enjoy access to a resort-style clubhouse, state-of-the-art fitness center, sparkling pool, tennis courts, pickleball courts, and more—all just moments from shopping, dining, and major commuter routes. Experience the perfect combination of modern design, exceptional amenities, and the easy lifestyle you've been looking for.
Keep exploring

Listings courtesy of Stellar MLS as distributed by MLS GRID. MLS #MFR799572698. Listing brokerage: ORLANDO TBI REALTY LLC. Status: Active Under Contract.
IDX information is provided exclusively for consumers' personal, non-commercial use, may not be used for any purpose other than to identify prospective properties consumers may be interested in purchasing, and is deemed reliable but not guaranteed by MLS GRID. Properties displayed may be listed or sold by various participants in the MLS.
Based on information submitted to the MLS GRID as of November 7, 2026 at 9:30 AM UTC. All data is obtained from various sources and may not have been verified by broker or MLS GRID. Supplied Open House Information is subject to change without notice. All information should be independently reviewed and verified for accuracy. Properties may or may not be listed by the office/agent presenting the information.
Information deemed reliable but not guaranteed. All listings are subject to prior sale, change, or withdrawal. Neither the listing broker(s) nor Vectis by Wolliz shall be responsible for any typographical errors, misinformation, or misprints. © 2026 Vectis by Wolliz, Inc.
More homes in APOPKA