$699,999
11508 OYSTER BAY CIR, NEW PORT RICHEY, FL 34654
ActiveProperty details
About this home
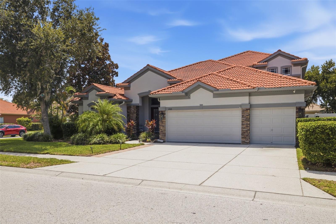
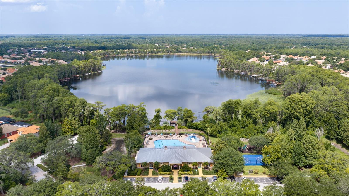
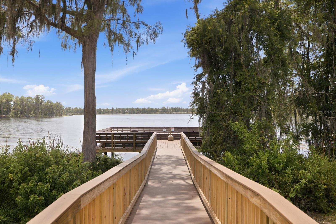
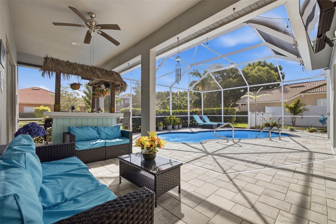
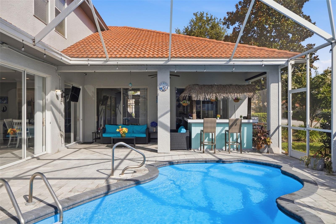
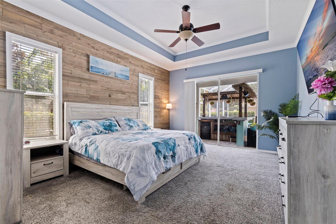
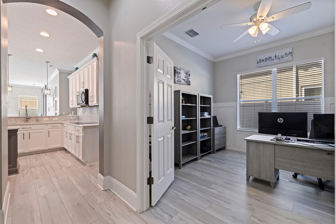
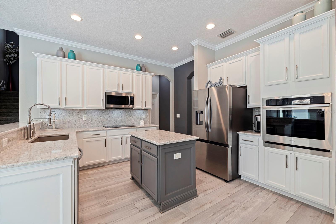
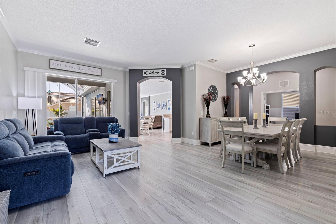
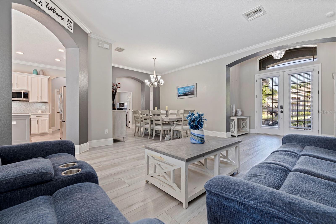
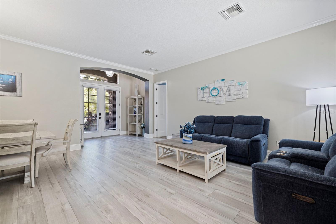
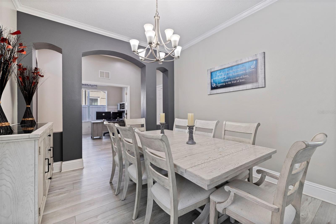
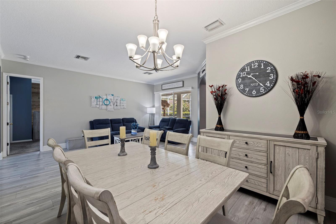
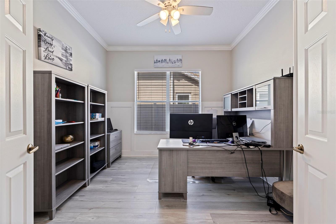
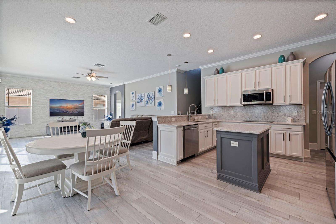
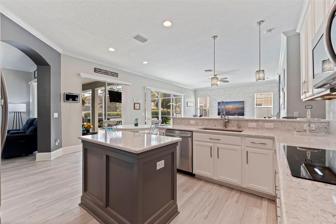
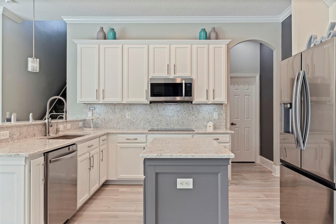
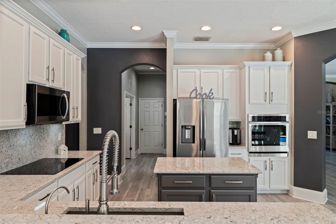
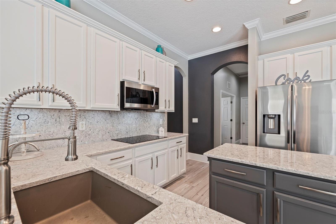
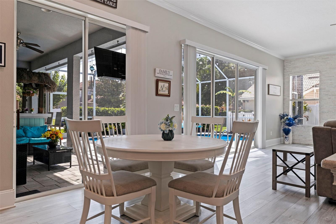
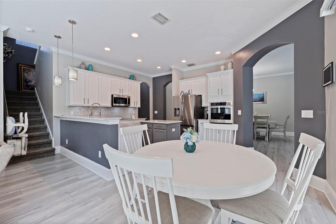
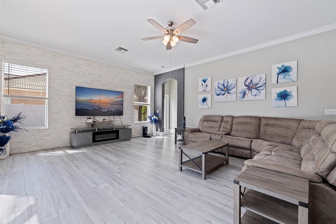
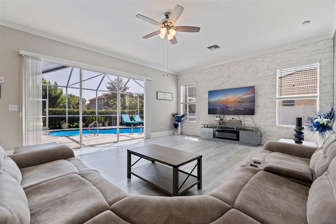
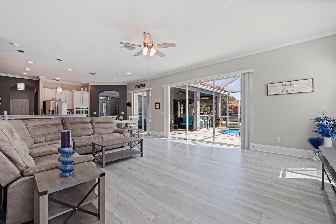
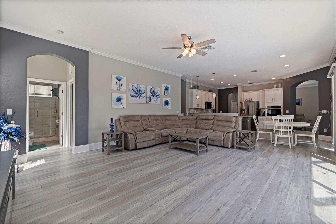
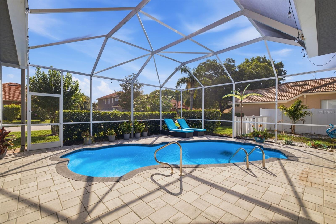
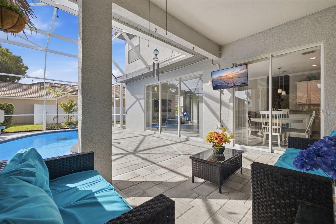
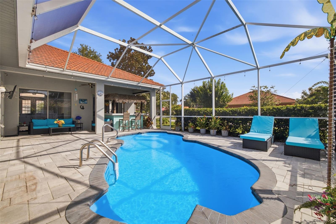
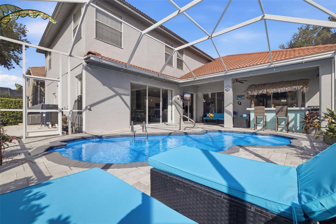
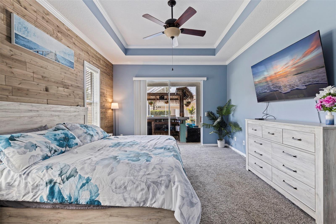
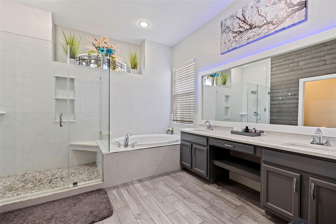
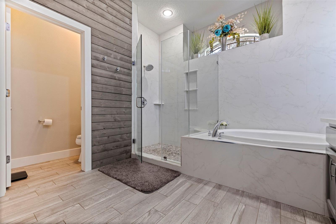
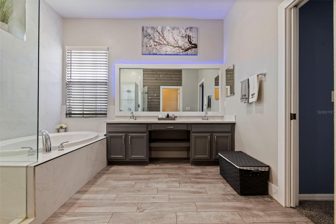
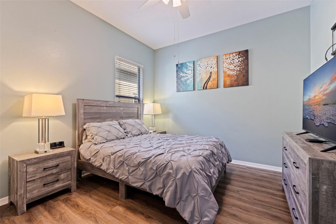
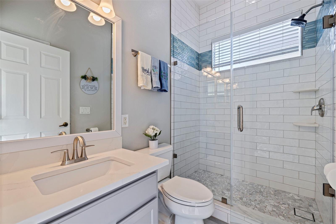
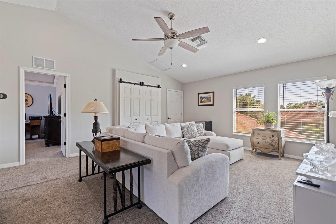
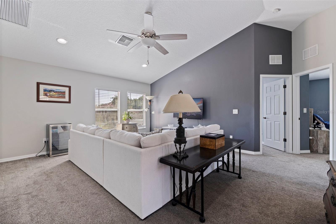
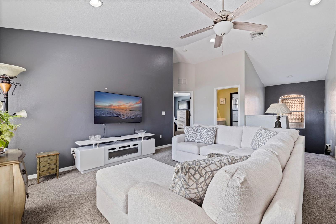
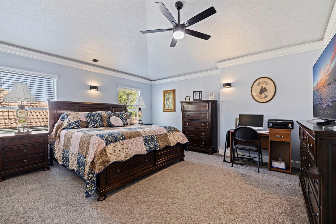
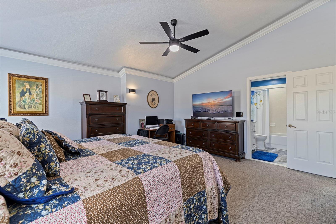
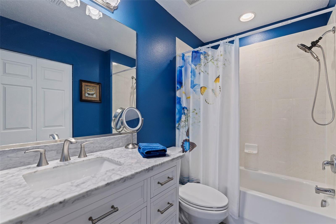
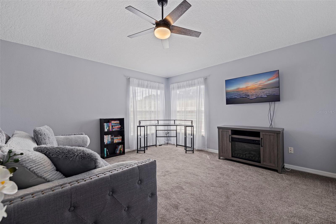
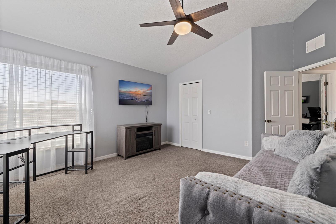
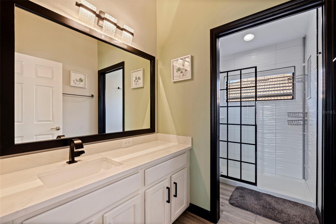
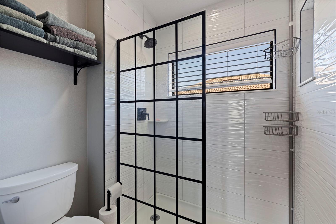
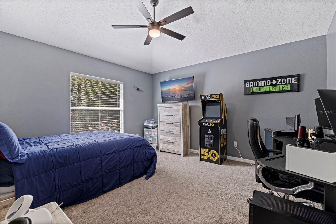
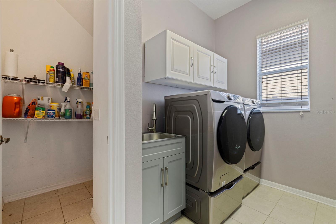
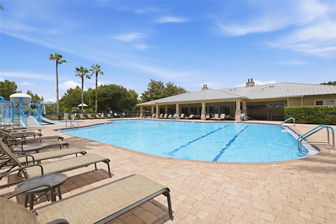
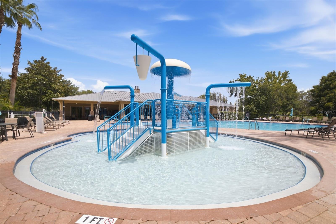
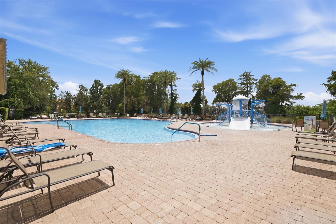
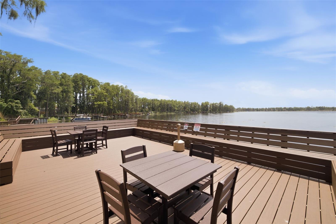
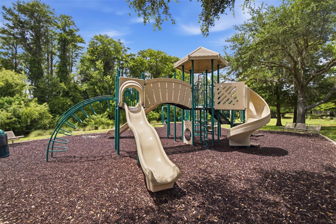
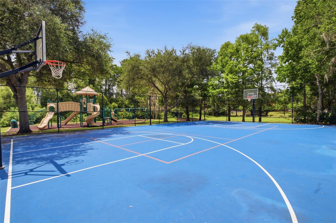
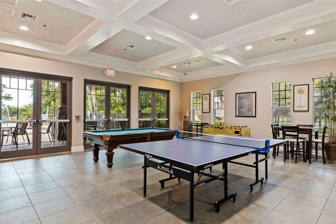
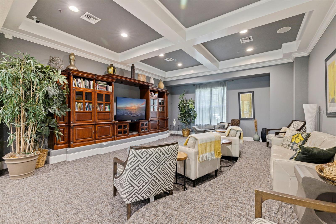
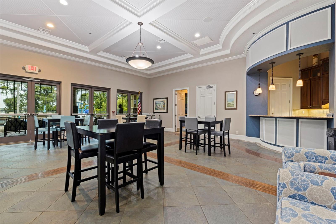
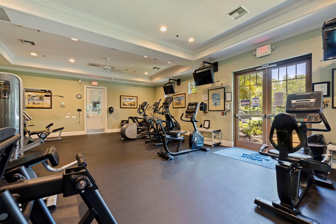
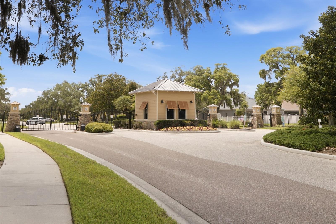
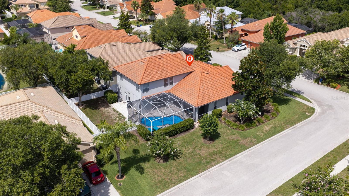
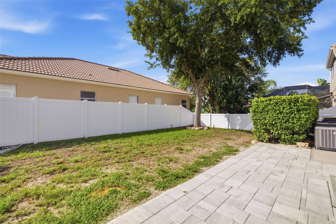
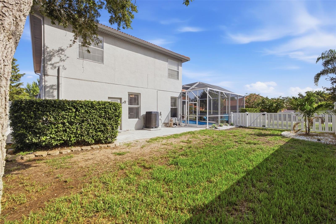
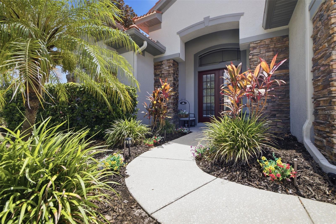
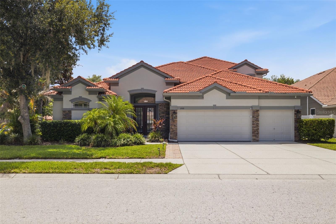
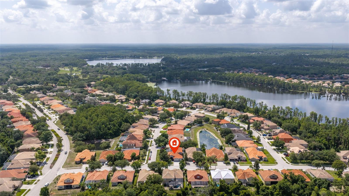
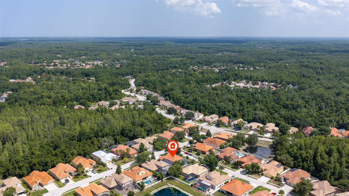
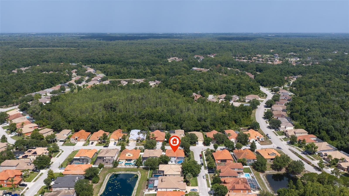
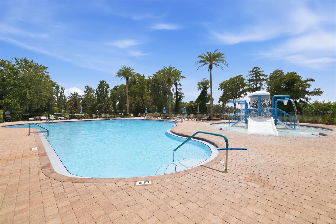
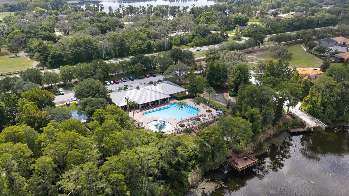
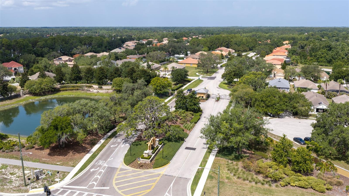
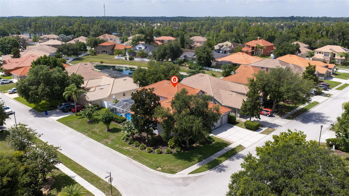
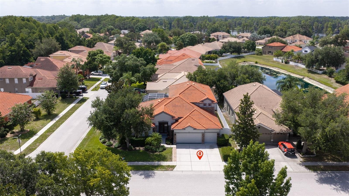
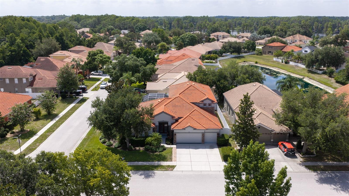
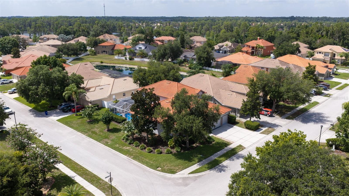
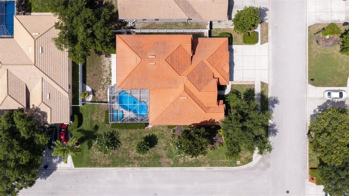
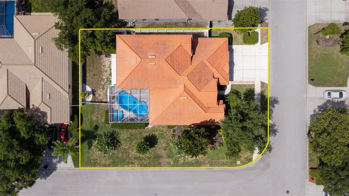
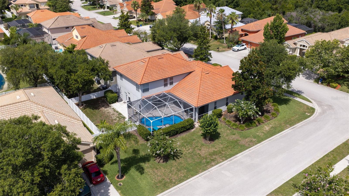
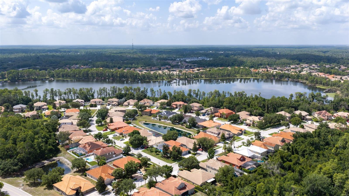
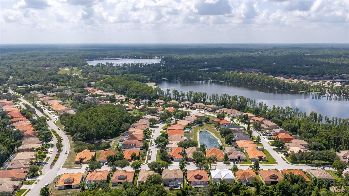
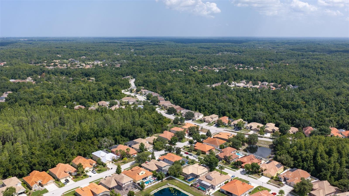
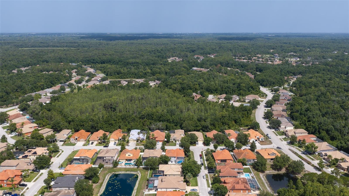
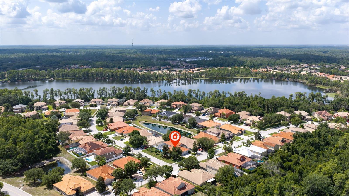
NEW PRICE! Exceptional Space, Flexibility & Resort-Style Living in Gated Waters Edge! Welcome to 11508 Oyster Bay Circle, an impressive 5-bedroom + office + bonus room, 4-bath pool home with TWO primary suites, a 3-car garage and more than 3,600 sq. ft. of beautifully updated living space. Set on a desirable corner lot in the gated Waters Edge community, this Barrington model offers the space and versatility today's buyers are looking for—including an ideal layout for multigenerational living, extended family or guests. Step inside to soaring ceilings, abundant natural light and an open, inviting floor plan designed for both everyday living and entertaining. New luxury vinyl plank flooring adds the warmth of hardwood with easy-care durability throughout the main living areas. At the heart of the home is the fully remodeled kitchen, featuring quartz countertops and backsplash, premium wood cabinetry, stainless steel appliances, center island, breakfast bar with designer pendant lighting and a generous walk-in pantry with custom shelving. The kitchen flows seamlessly into the spacious living areas, where multiple sliding glass doors create effortless indoor-outdoor living. Outside, your private Florida retreat awaits. The screened paver lanai, newly resurfaced heated pool, and fully fenced backyard provide the perfect setting for morning coffee, weekend pool days, entertaining and year-round outdoor living. The first-floor primary suite is a true retreat with tray ceilings, dual walk-in closets and a beautifully renovated spa-inspired bath featuring dual quartz vanities, soaking tub, custom tiled walk-in shower with glass enclosure, shiplap detailing and private water closet. The main level also includes a separate guest bedroom and full bath, dedicated office with French doors, formal dining room, breakfast nook, family room with dramatic stacked-stone feature wall and laundry room. Upstairs offers even more flexibility with a SECOND private primary suite and renovated en-suite bath, two additional oversized bedrooms, another full bath and a large bonus room—perfect for a media room, playroom, game room or second living area. Additional features include a new water heater, new water softener, EV charging station, generator hookup, crown molding, 4-inch baseboards, landscape lighting, tile roof, stacked-stone exterior accents, tropical landscaping and an expansive driveway with a 3-car garage. Living in Waters Edge means enjoying resort-style amenities right outside your door, including a clubhouse, community pool, splash pad, fitness center, basketball and pickleball courts, fishing pier and gated security. HOA benefits also include reclaimed irrigation, cable, high-speed internet, trash and recycling. Conveniently located near shopping, dining, medical facilities, schools, parks and golf with easy access to the Suncoast Parkway, this home delivers something increasingly difficult to find: exceptional square footage, flexible living space, a private pool, 3-car garage and resort-style community amenities—all in one property. If space, versatility and Florida lifestyle are on your wish list, 11508 Oyster Bay Circle deserves to be at the top of your list. Schedule your private showing today.
Keep exploring

Listings courtesy of Stellar MLS as distributed by MLS GRID. MLS #MFR799466658. Listing brokerage: KELLER WILLIAMS ST PETE REALTY. Status: Active.
IDX information is provided exclusively for consumers' personal, non-commercial use, may not be used for any purpose other than to identify prospective properties consumers may be interested in purchasing, and is deemed reliable but not guaranteed by MLS GRID. Properties displayed may be listed or sold by various participants in the MLS.
Based on information submitted to the MLS GRID as of November 7, 2026 at 1:30 PM UTC. All data is obtained from various sources and may not have been verified by broker or MLS GRID. Supplied Open House Information is subject to change without notice. All information should be independently reviewed and verified for accuracy. Properties may or may not be listed by the office/agent presenting the information.
Information deemed reliable but not guaranteed. All listings are subject to prior sale, change, or withdrawal. Neither the listing broker(s) nor Vectis by Wolliz shall be responsible for any typographical errors, misinformation, or misprints. © 2026 Vectis by Wolliz, Inc.
More homes in NEW PORT RICHEY


