











$400,000
12827 WOODBURY GLEN DR, ORLANDO, FL 32828
ActiveProperty details
About this home
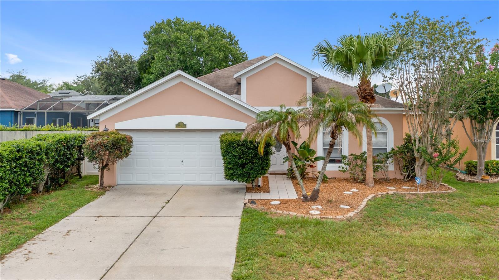
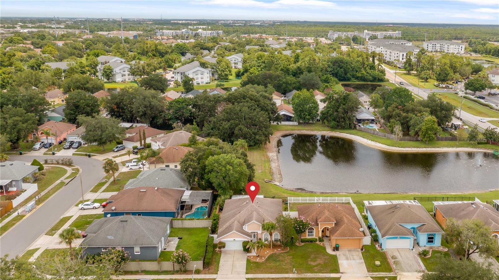
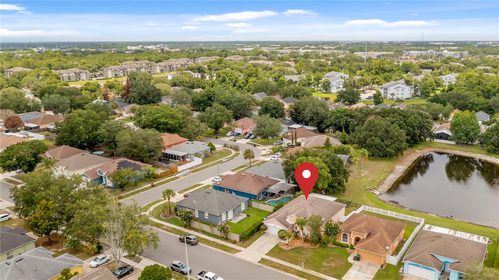
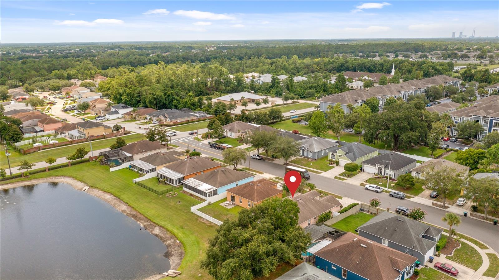
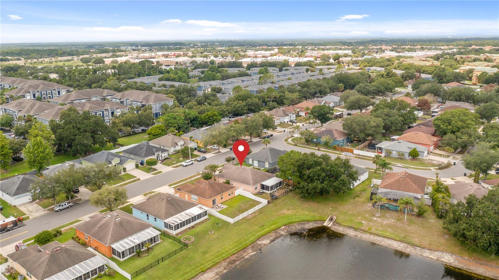
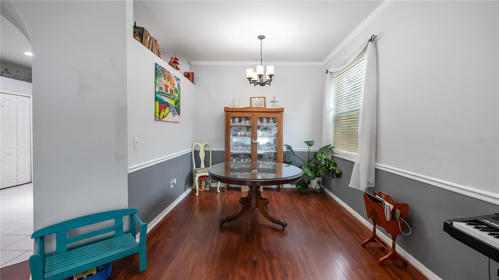
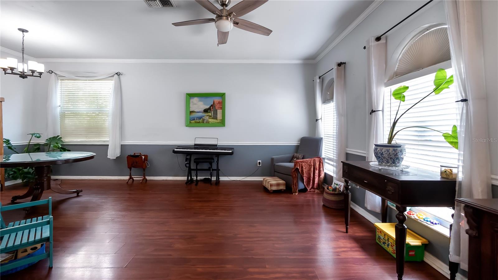
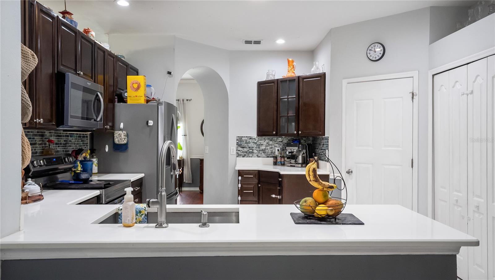
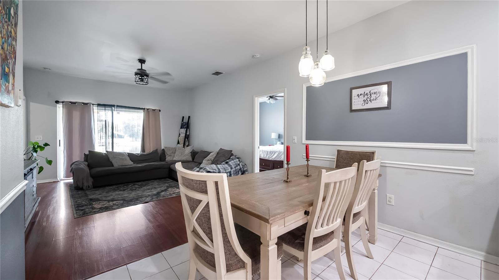
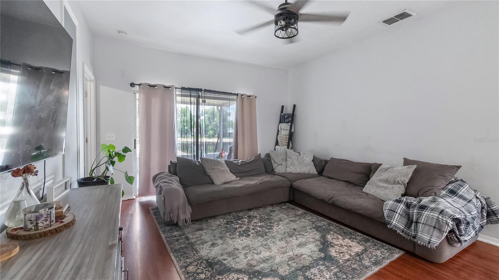
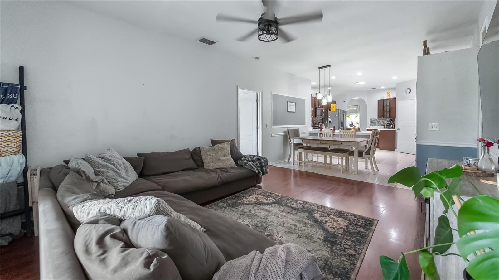
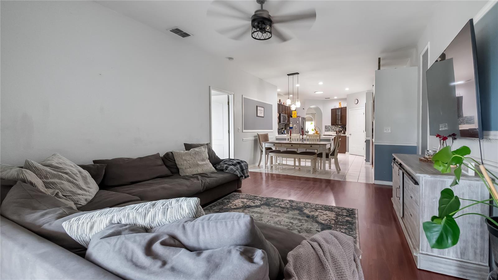
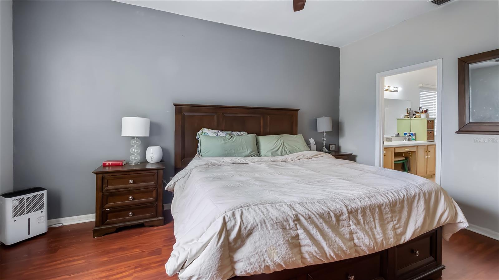
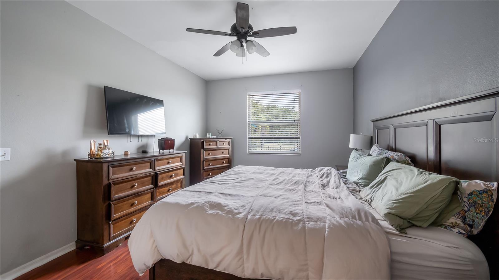
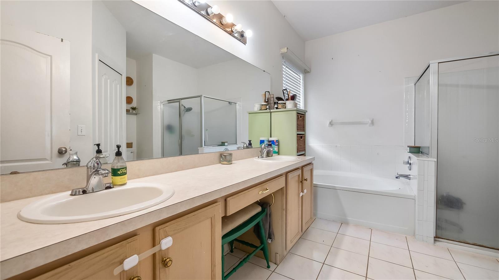
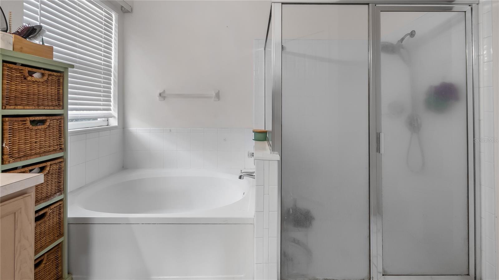
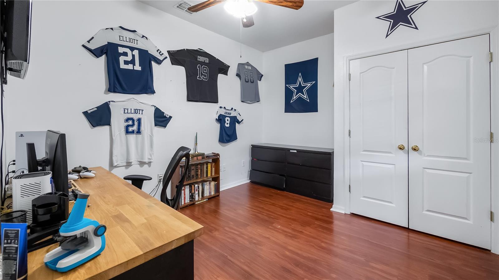
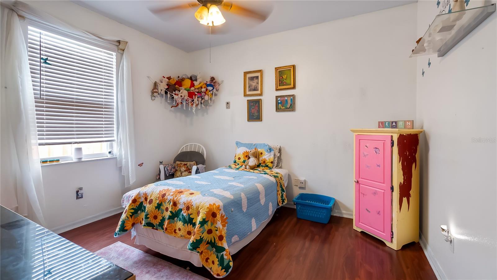
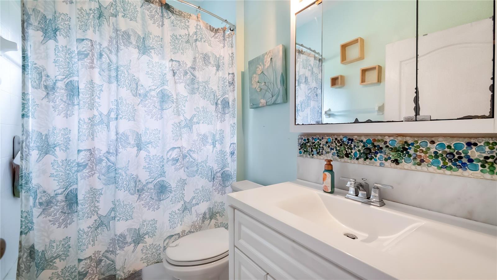
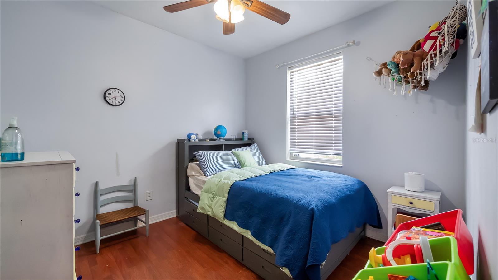
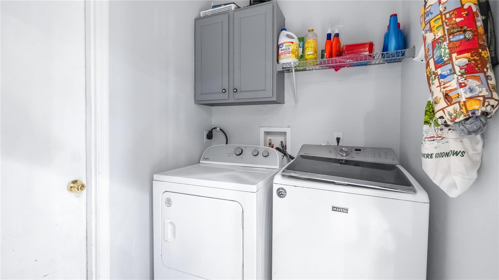
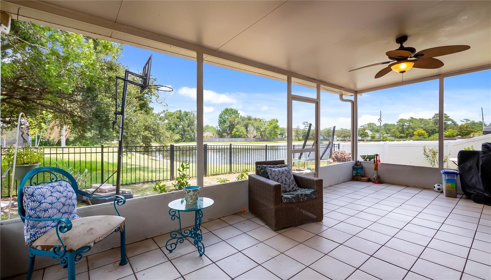
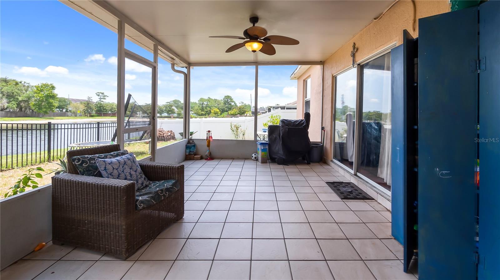
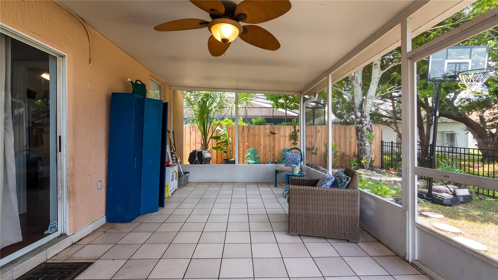
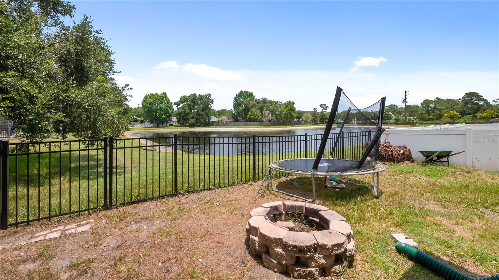
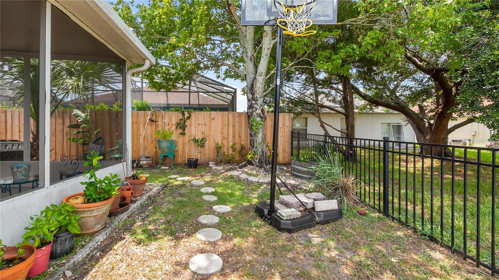
Welcome home! This home will need some TLC but it has the potential to become a gorgeous 4-bedroom, 2-bathroom gem. Nestled in a highly sought-after, family-friendly neighborhood perfectly blending comfort and convenience. Designed for modern living, this property features a bright, open layout highlighted by a formal living-dining room combination. The open kitchen overlooks the spacious family room with views of a screened-in porch, the backyard and the pond. This split plan home features generous secondary bedrooms and a private Main Bedroom retreat complete with its own In-suite Bathroom. Recent updates include New AC System in 2023, newer Kitchen Appliances and Quartz Counter Tops in 2024. Strategically located for an easy commute, you are just minutes from major highways, good schools, the UCF Campus, Fine Dining, Premier Shopping, and Vibrant Entertainment. Call today for your private view.
Keep exploring

Listings courtesy of Stellar MLS as distributed by MLS GRID. MLS #MFR799440572. Listing brokerage: REALTY HUB. Status: Active.
IDX information is provided exclusively for consumers' personal, non-commercial use, may not be used for any purpose other than to identify prospective properties consumers may be interested in purchasing, and is deemed reliable but not guaranteed by MLS GRID. Properties displayed may be listed or sold by various participants in the MLS.
Based on information submitted to the MLS GRID as of November 8, 2026 at 1:45 AM UTC. All data is obtained from various sources and may not have been verified by broker or MLS GRID. Supplied Open House Information is subject to change without notice. All information should be independently reviewed and verified for accuracy. Properties may or may not be listed by the office/agent presenting the information.
Information deemed reliable but not guaranteed. All listings are subject to prior sale, change, or withdrawal. Neither the listing broker(s) nor Vectis by Wolliz shall be responsible for any typographical errors, misinformation, or misprints. © 2026 Vectis by Wolliz, Inc.
More homes in ORLANDO


