$395,000
2746 WALDEN WOODS DR, PLANT CITY, FL 33566
ActiveProperty details
About this home
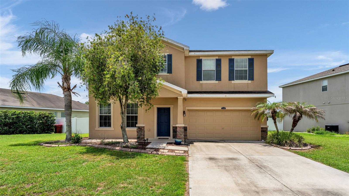
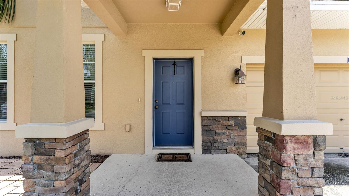
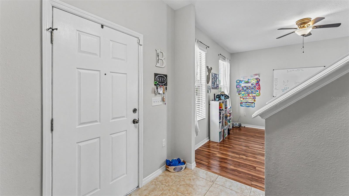
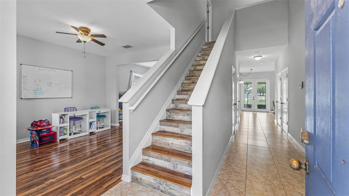
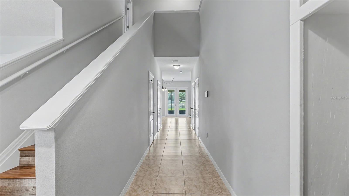
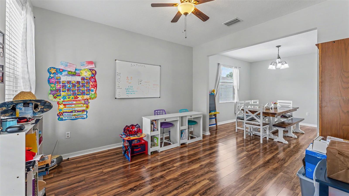
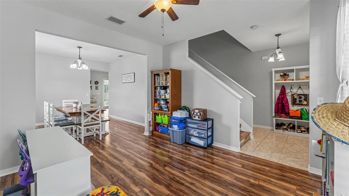
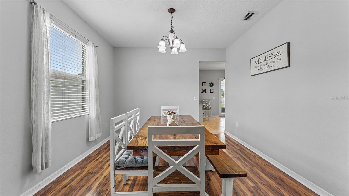
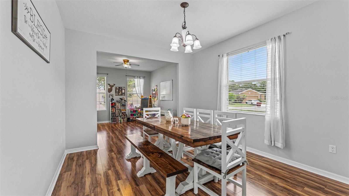
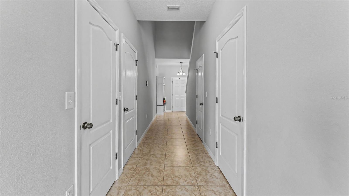
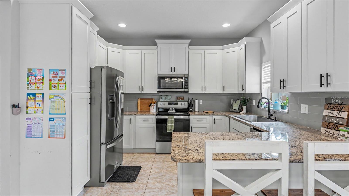
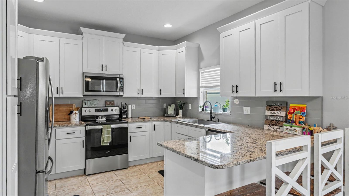
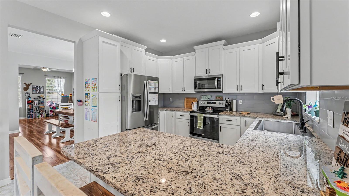
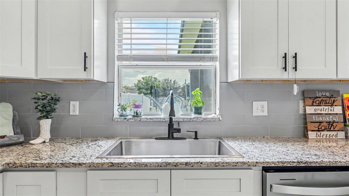
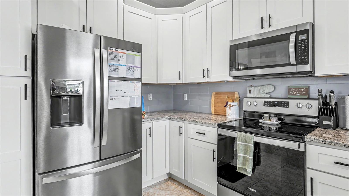
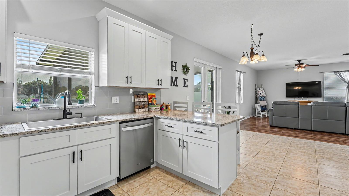
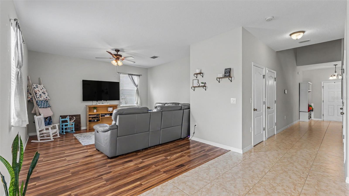
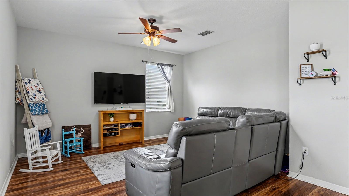
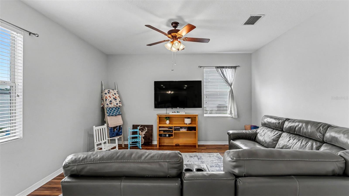
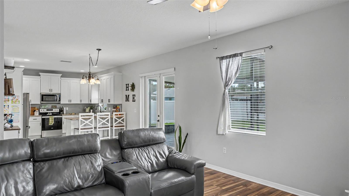
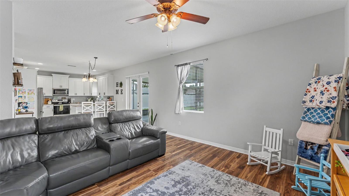
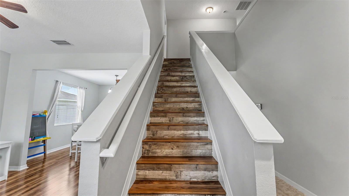
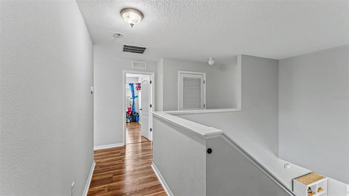
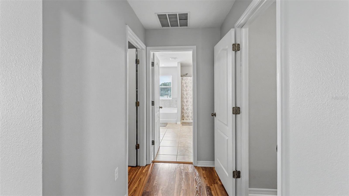
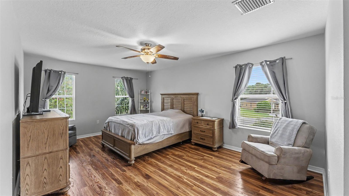
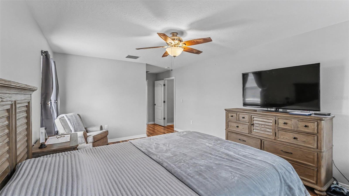
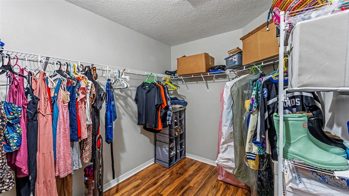
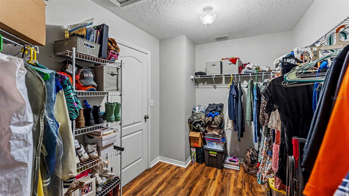
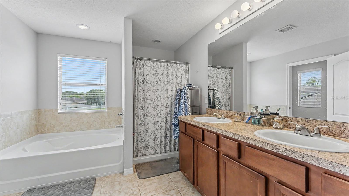
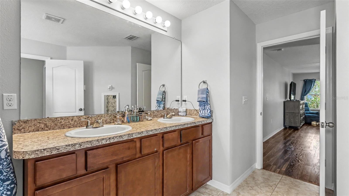
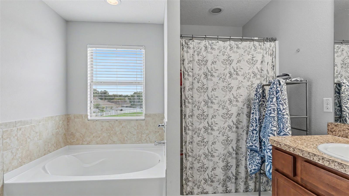
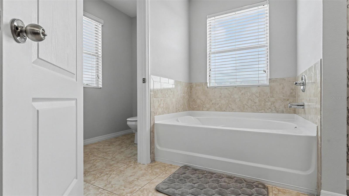
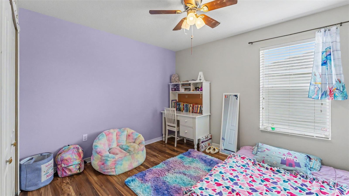
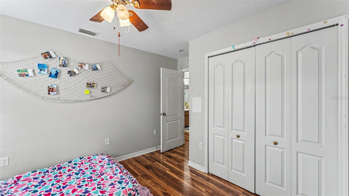
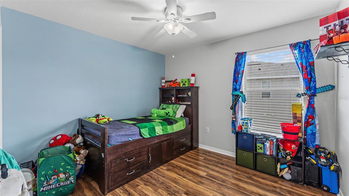
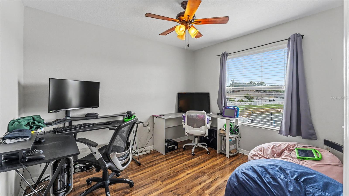
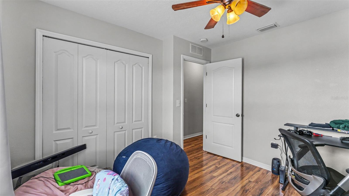
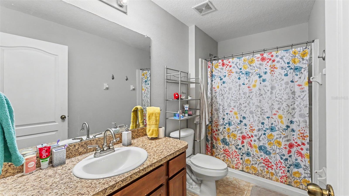
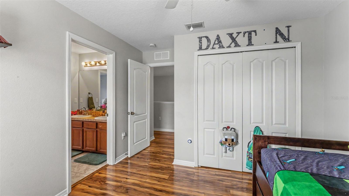
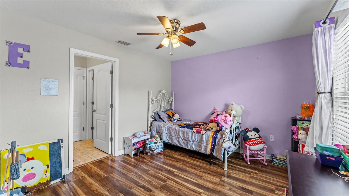
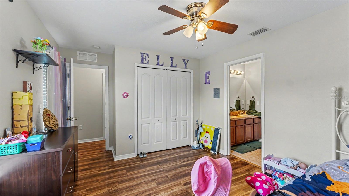
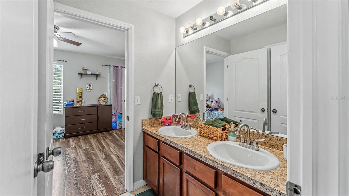
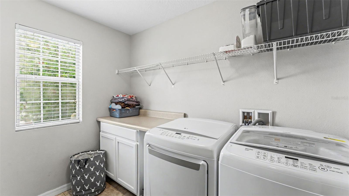
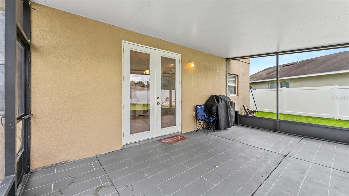
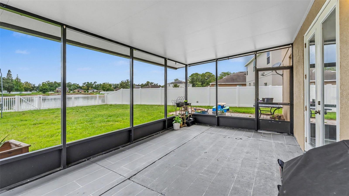
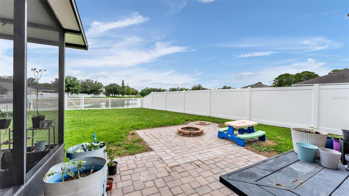
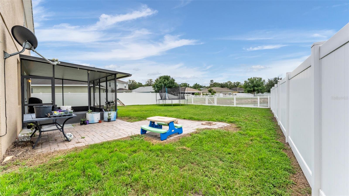
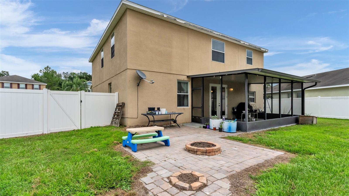
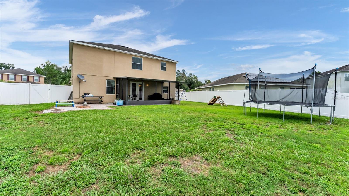
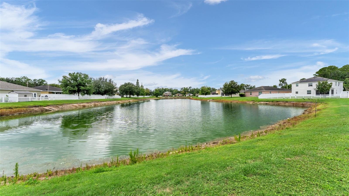
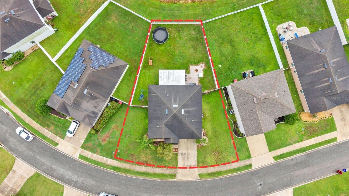
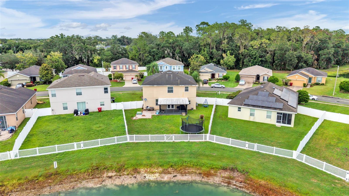
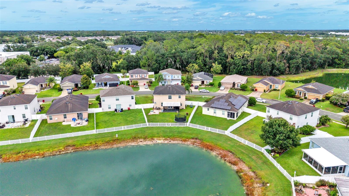
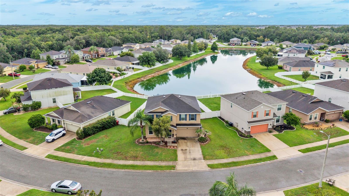
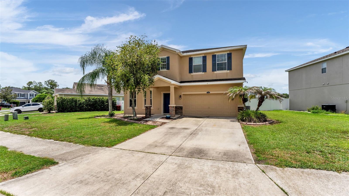
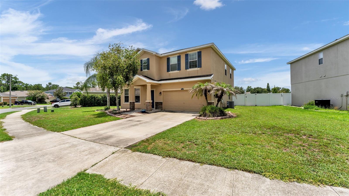
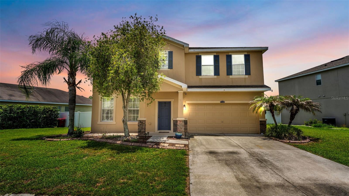
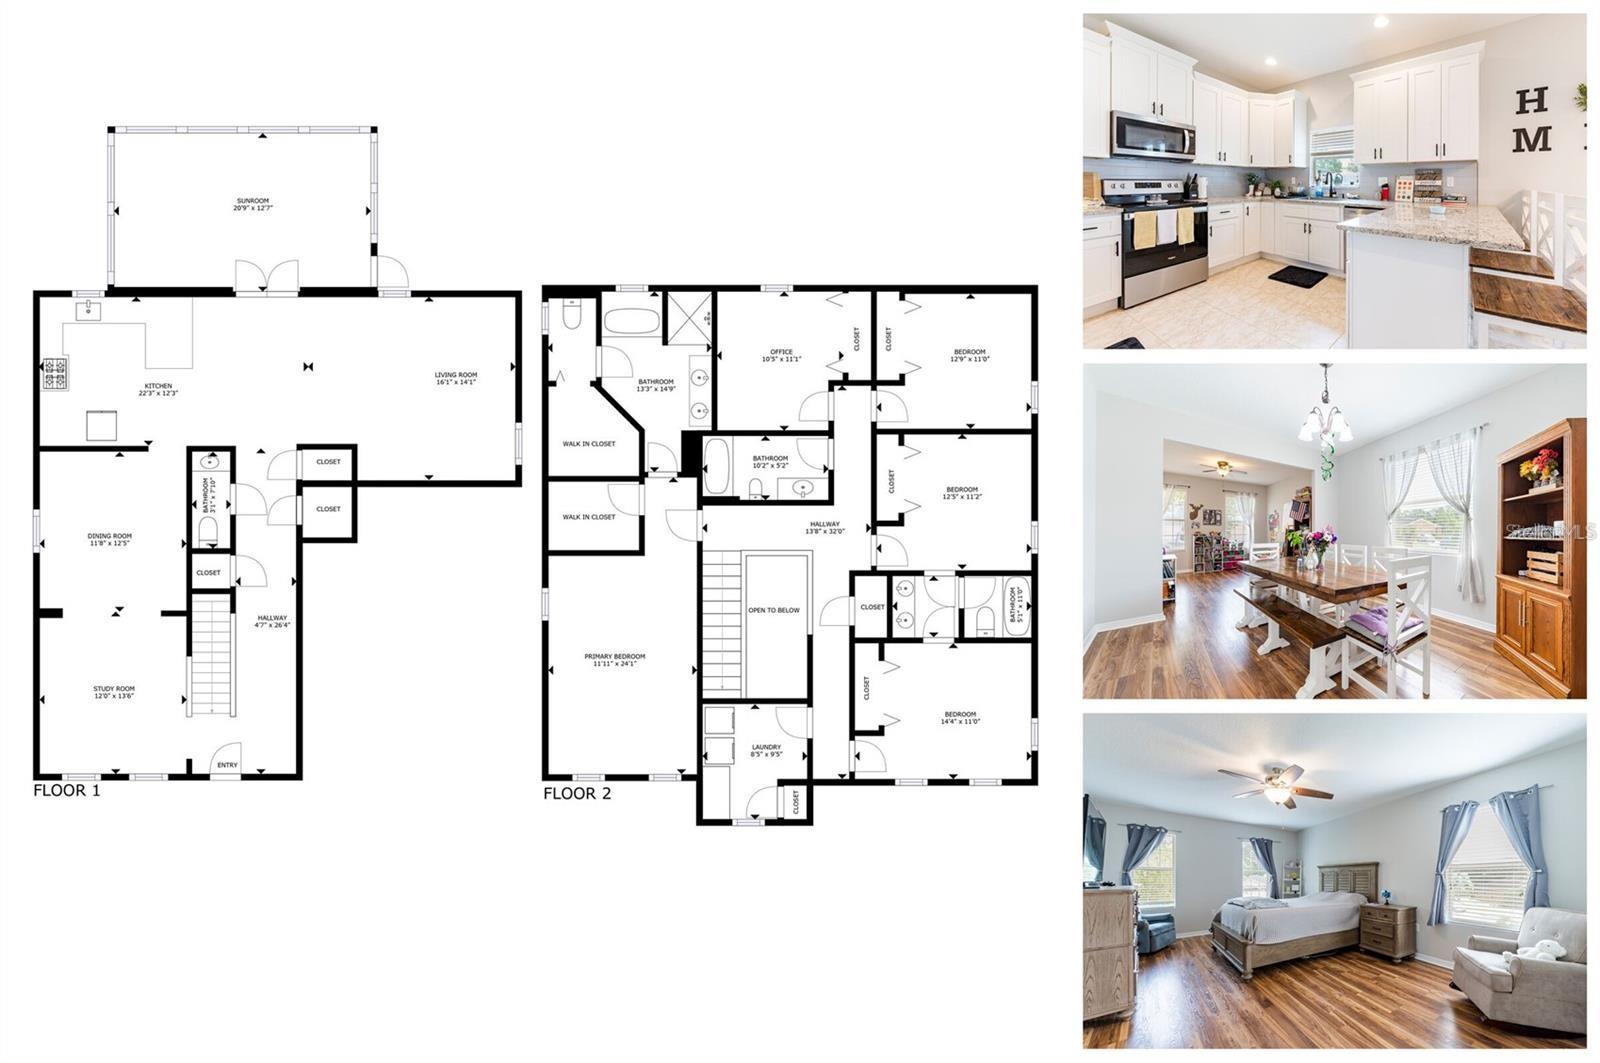
AN ASSUMABLE MORTGAGE? YES, PLEASE! Finding a home you love is one thing. Finding one with the opportunity to take over an existing mortgage at a 5.5 interest rate? Now that's something worth getting excited about! And the best part? The home itself gives you just as many reasons to fall in love. You know that feeling when you walk into a house and can already picture where everything will go? Yeah... this is one of those homes. Maybe you're ready for everyone to finally have their own space. Maybe you're tired of squeezing around a small kitchen while dinner is cooking, homework is happening, and life is moving in every direction at once. Whatever brought you here, this home simply makes sense. And with an assumable mortgage opportunity in the mix, the numbers might make just as much sense as the floor plan. The dining room welcomes you inside before leading into the heart of the home, a beautifully updated kitchen designed for everything from rushed weekday breakfasts to holiday dinners that somehow end with everyone gathered around the island. Granite countertops, timeless cabinetry, stainless steel appliances, and an oversized peninsula create a space that naturally becomes everyone's favorite place to be. The open layout keeps you connected, whether you're catching up after a long day, hosting friends for the big game, or keeping an eye on everything while dinner is on the stove. When you need a little separation, the dedicated office or den gives you the flexibility to create a home office, playroom, reading nook, or whatever works best for this season of life. It's the kind of flexibility that makes a home work for you today and adapt as life changes. Upstairs, fresh new flooring gives the entire level a clean, updated feel. Four spacious bedrooms give everyone room to spread out, while the oversized primary suite becomes a peaceful retreat at the end of the day. The en-suite bathroom features dual vanities, a soaking tub, a separate shower, and a generous walk-in closet. Between the generous living spaces, thoughtful updates, and the potential financing advantage, this is a home that offers more than just a beautiful place to live. Then there's the backyard. Start your morning with coffee on the screened lanai, watch the sunset reflect across the pond, or spend weekends grilling while the backyard becomes the backdrop for birthdays, gatherings, and everyday memories. With a fully fenced yard and peaceful water views, the outdoor space feels just as welcoming as the inside. Located in Whispering Woods in Plant City, Florida, residents enjoy access to the community pool and playground while staying just minutes from Plant City High School, Lake Walden Square, shopping, dining, and everyday conveniences. Some houses simply give you more square footage. This one gives you room for life to happen. And when you add in the opportunity to assume an existing mortgage at 5.5 interest rate, it becomes a home worth taking a closer look at. Because finding the right home is exciting. Finding the right home with a financing opportunity like this? Even better. Schedule your private showing and ask about the assumable mortgage!
Keep exploring

Listings courtesy of Stellar MLS as distributed by MLS GRID. MLS #MFR799433546. Listing brokerage: EXP REALTY LLC. Status: Active.
IDX information is provided exclusively for consumers' personal, non-commercial use, may not be used for any purpose other than to identify prospective properties consumers may be interested in purchasing, and is deemed reliable but not guaranteed by MLS GRID. Properties displayed may be listed or sold by various participants in the MLS.
Based on information submitted to the MLS GRID as of November 7, 2026 at 10:15 AM UTC. All data is obtained from various sources and may not have been verified by broker or MLS GRID. Supplied Open House Information is subject to change without notice. All information should be independently reviewed and verified for accuracy. Properties may or may not be listed by the office/agent presenting the information.
Information deemed reliable but not guaranteed. All listings are subject to prior sale, change, or withdrawal. Neither the listing broker(s) nor Vectis by Wolliz shall be responsible for any typographical errors, misinformation, or misprints. © 2026 Vectis by Wolliz, Inc.
More homes in PLANT CITY