$1,299,900
3426 CHANNELSIDE CT, SAFETY HARBOR, FL 34695
ActiveProperty details
About this home
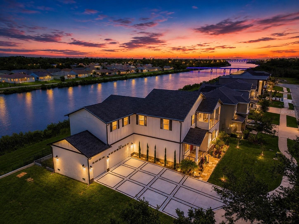
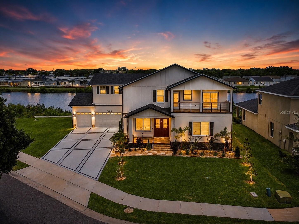
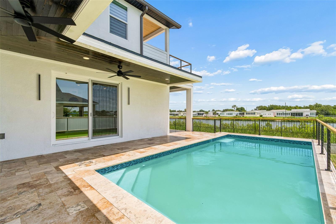
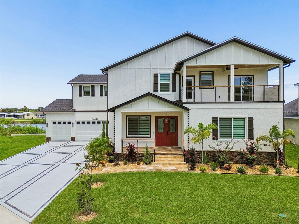
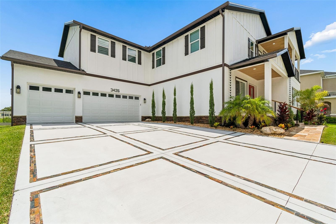
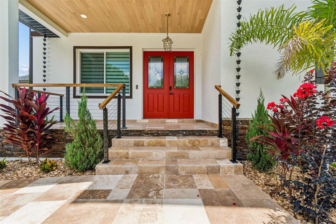
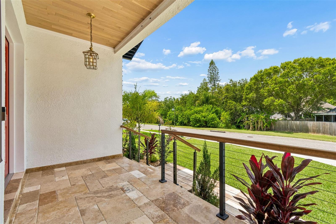
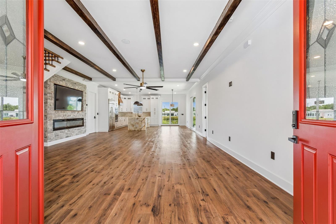
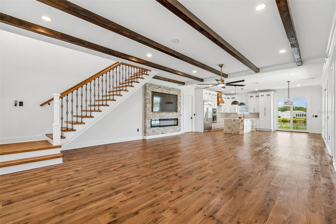
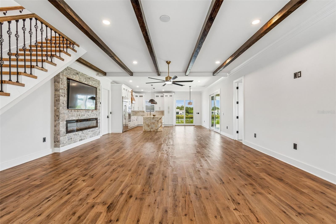
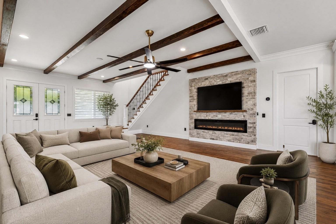
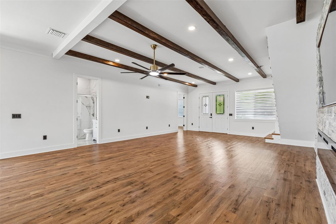
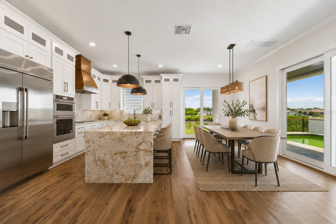
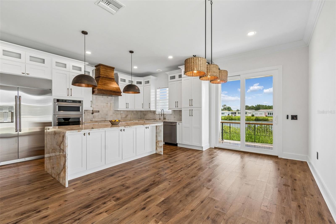
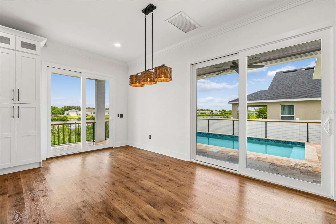
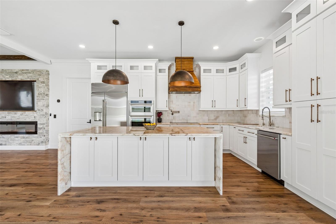
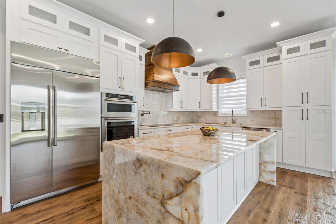
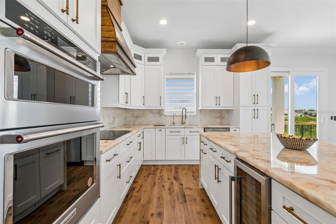
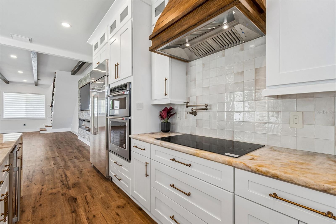
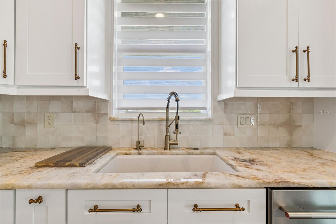
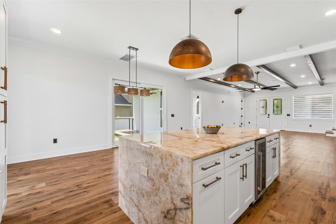
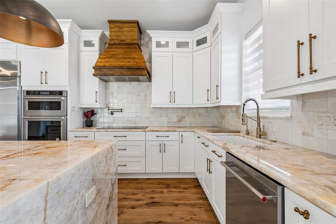
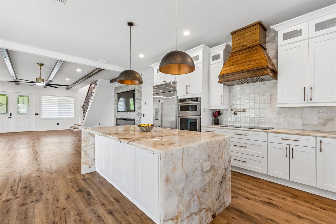
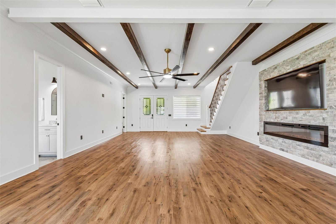
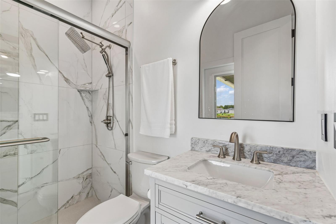
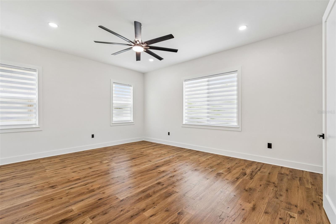
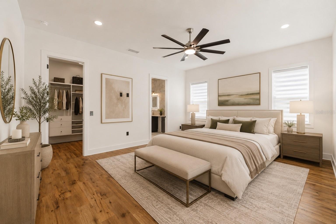
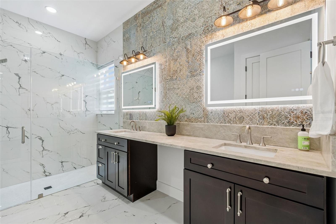
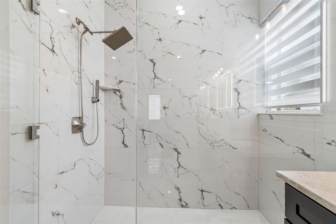
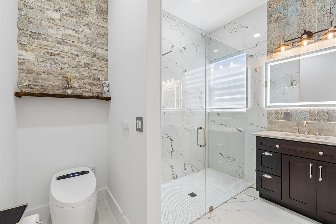
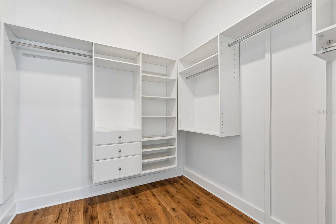
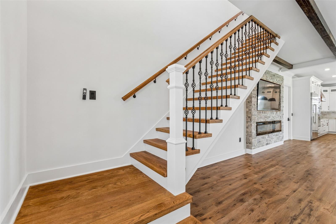
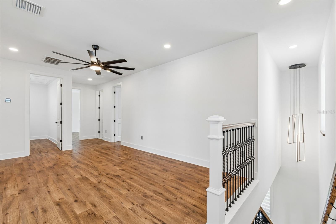
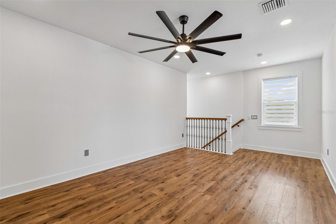
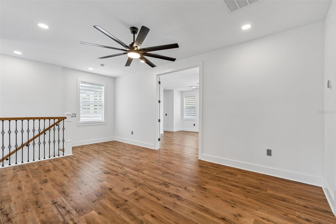
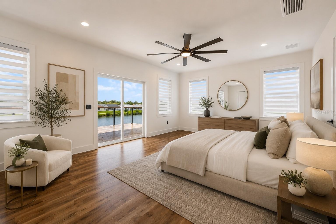
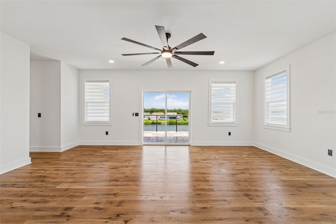
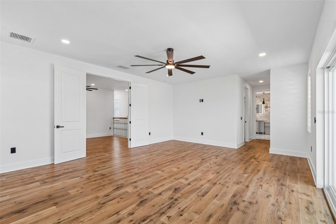
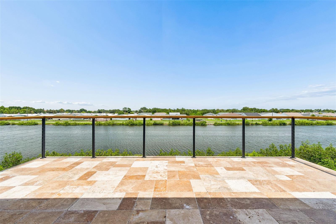
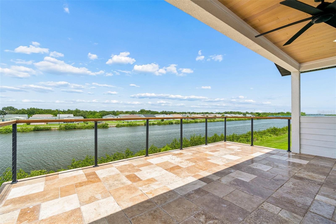
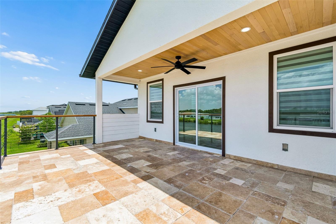
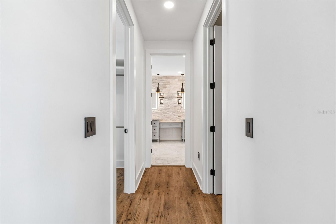
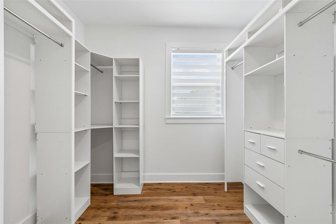
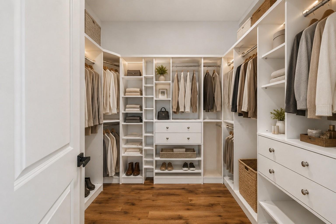
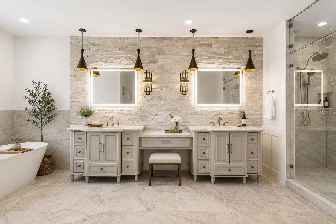
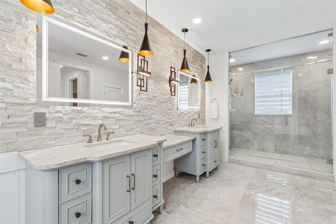
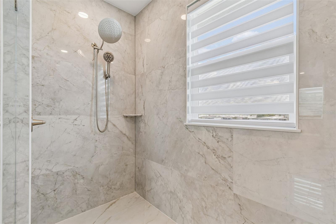
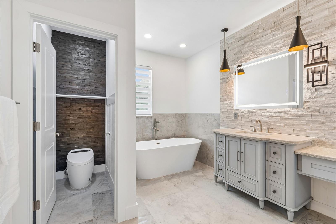
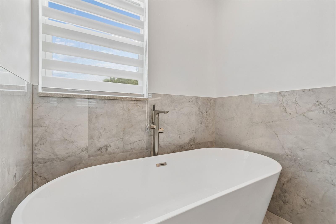
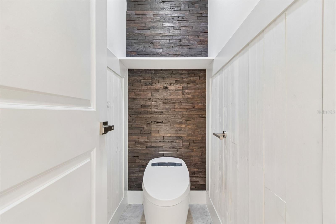
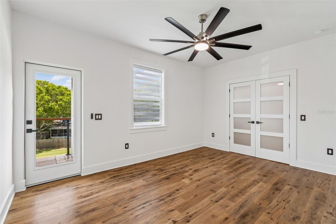
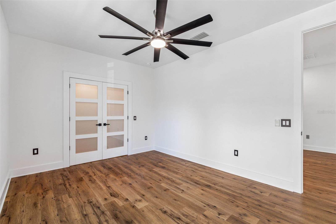
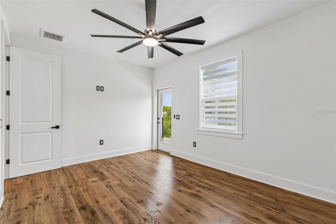
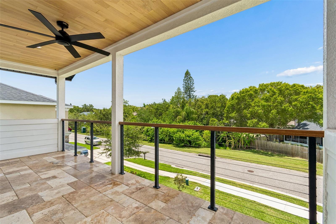
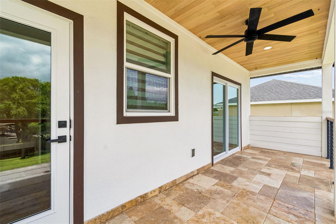
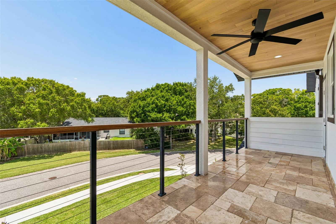
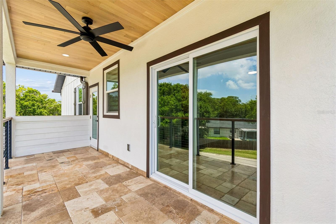
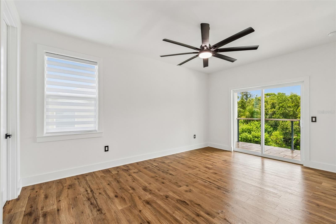
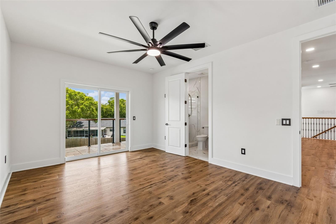
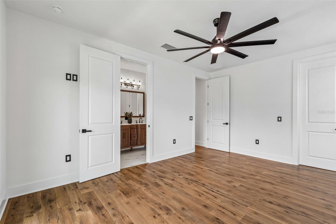
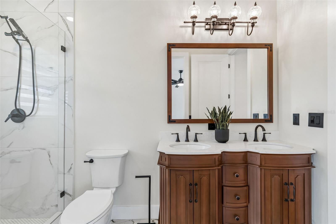
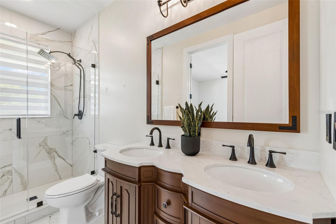
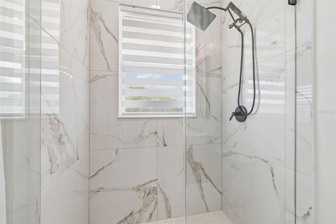
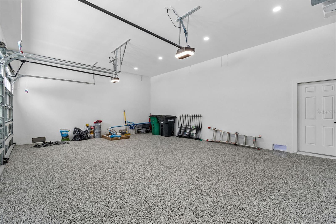
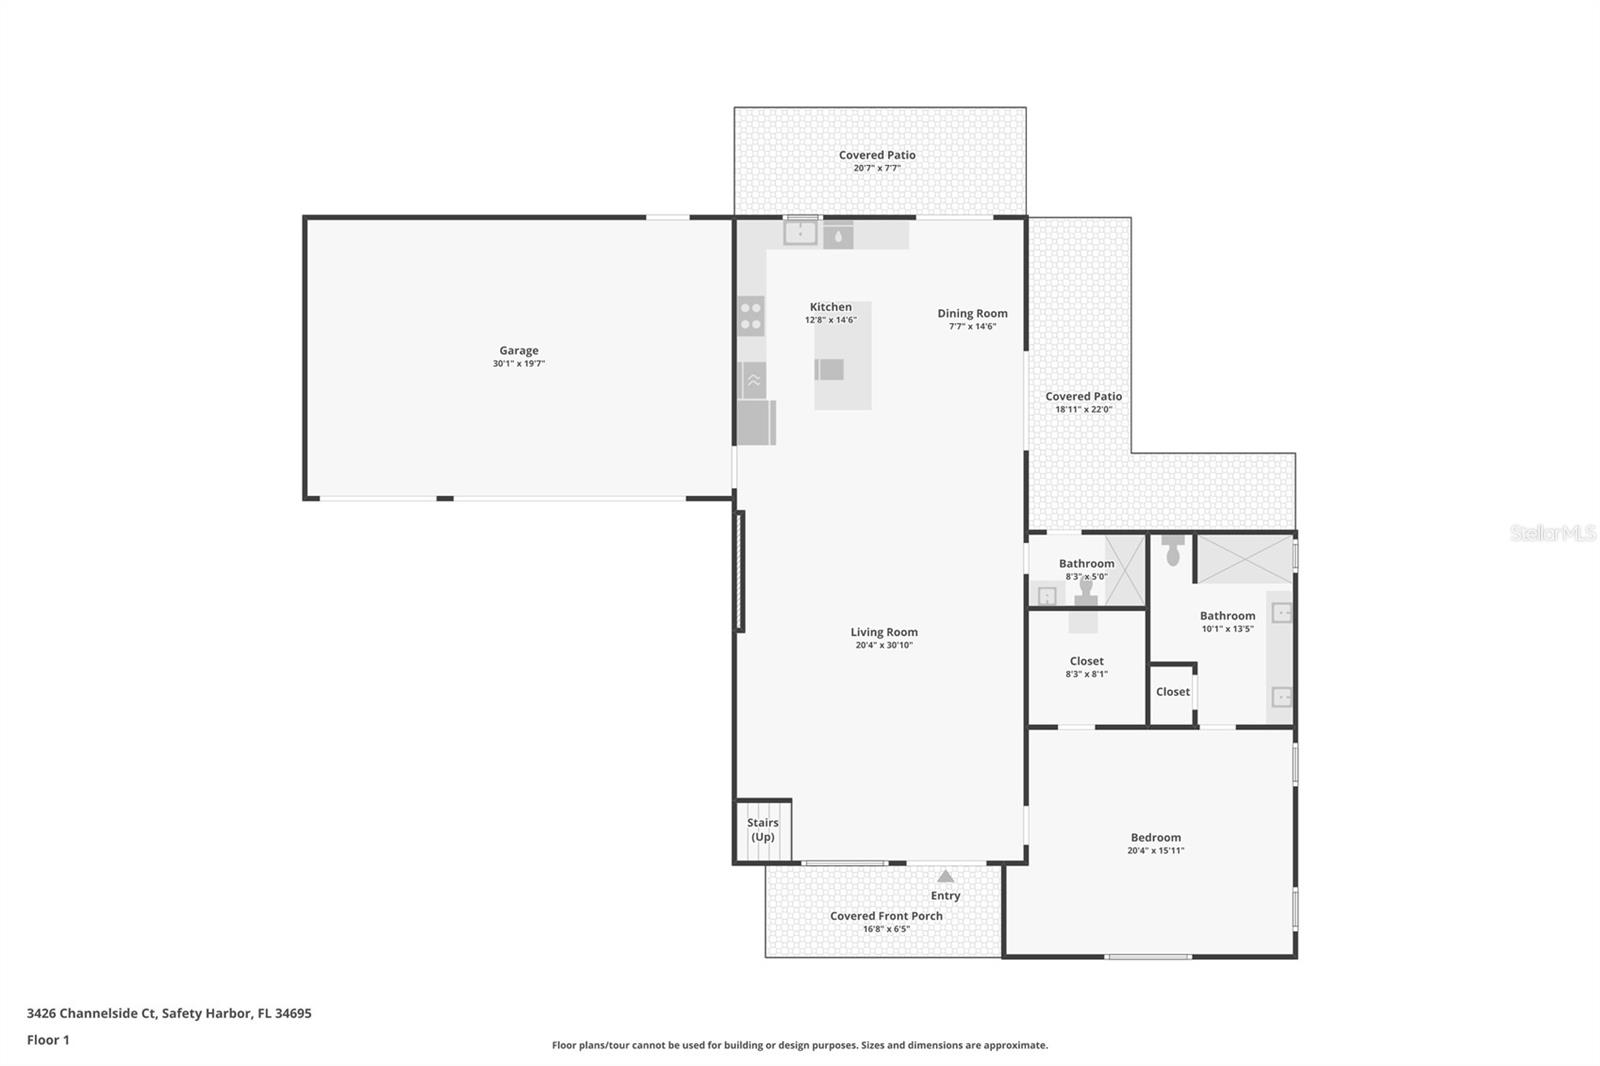
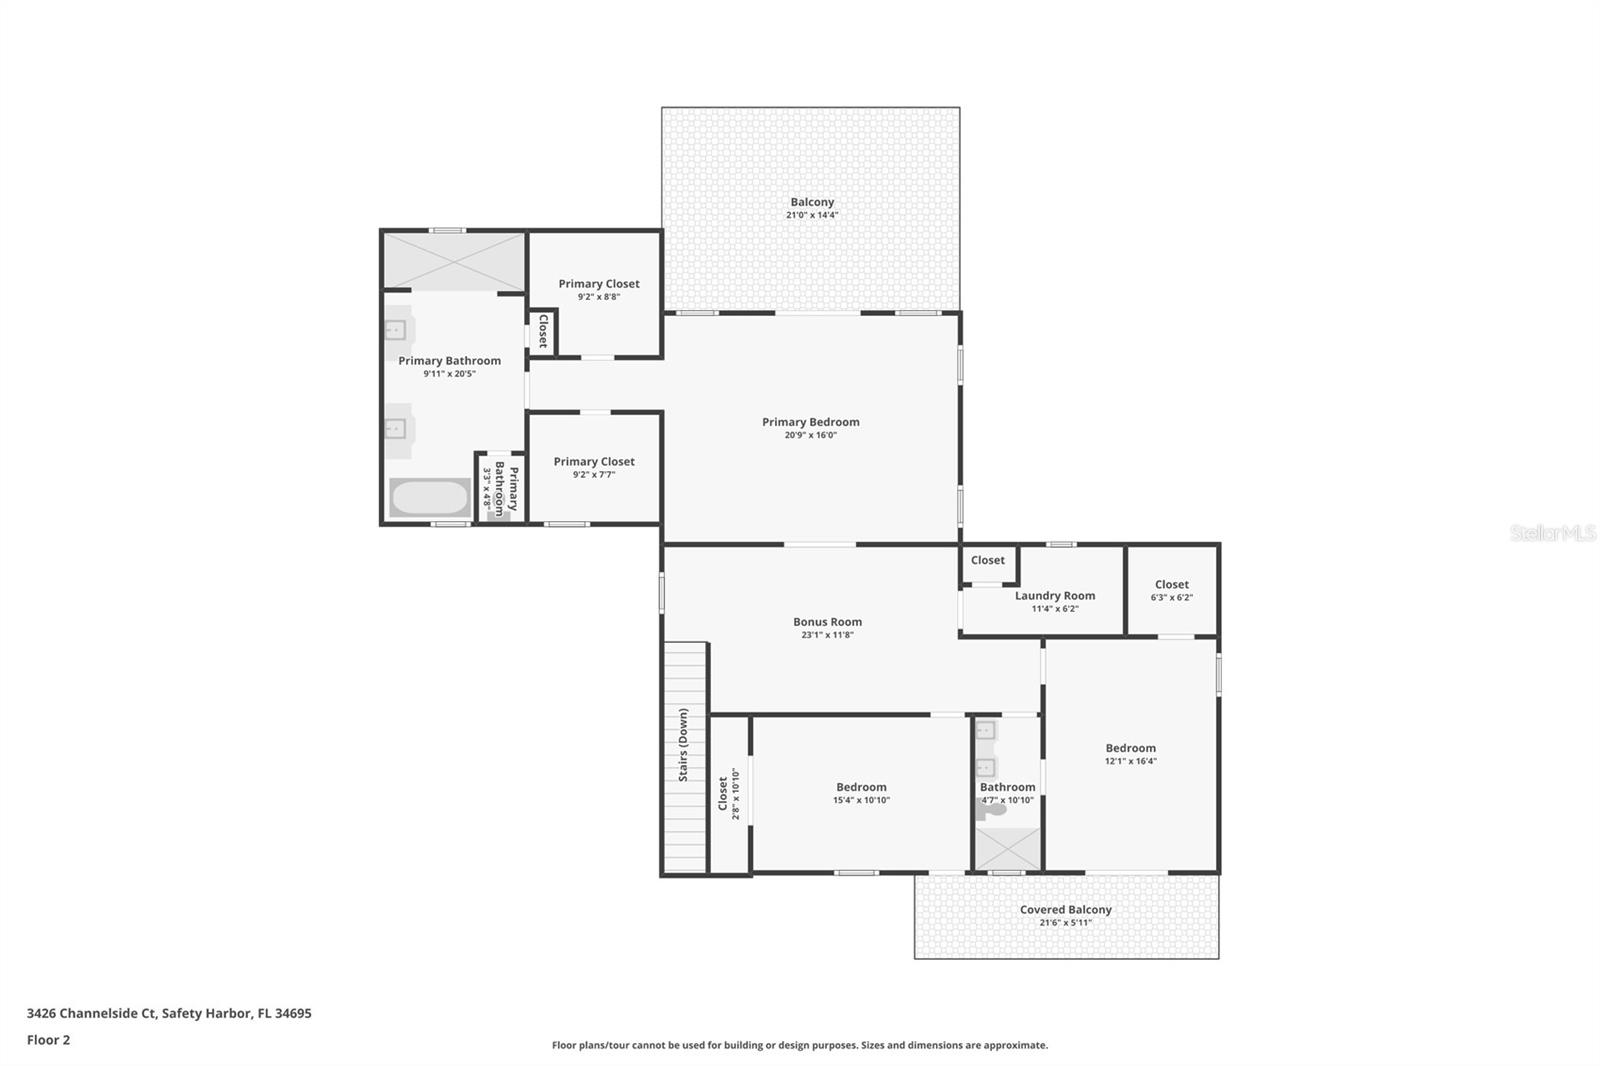
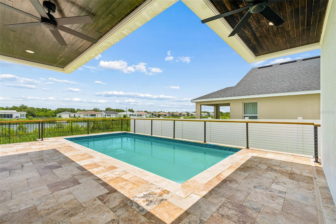
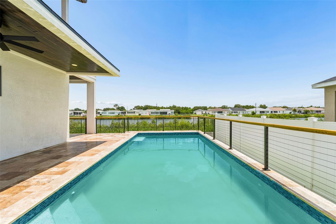
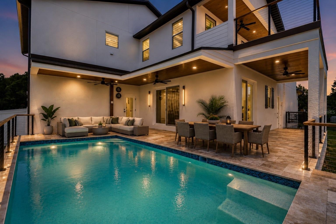
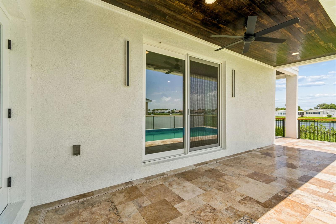
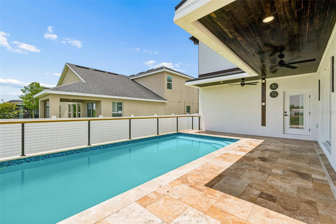
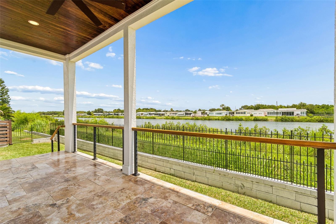
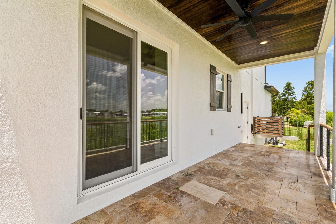
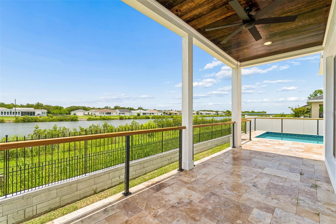
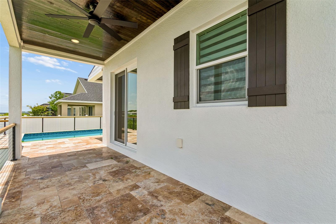
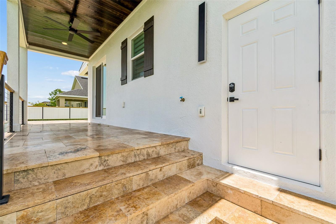
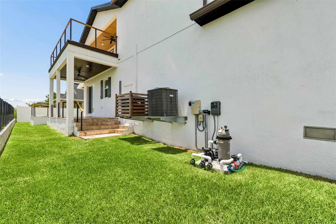
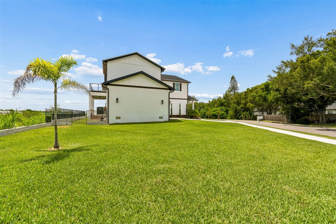
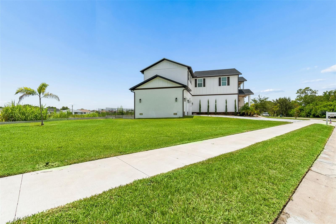
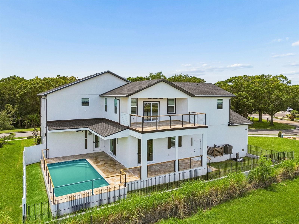
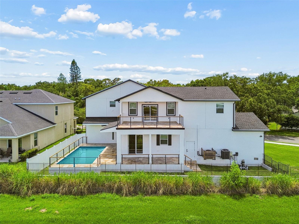
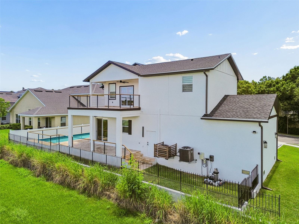
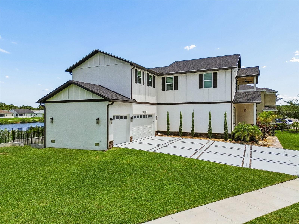
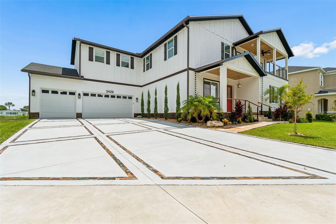
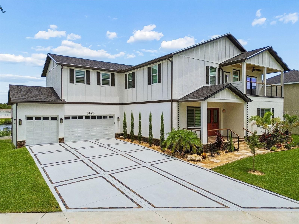
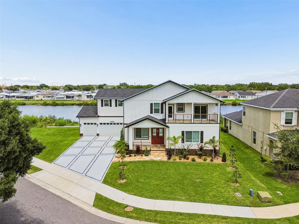
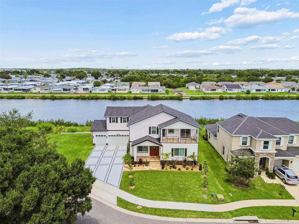
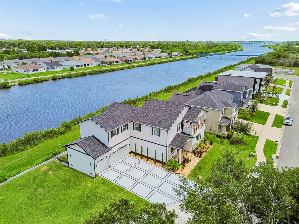
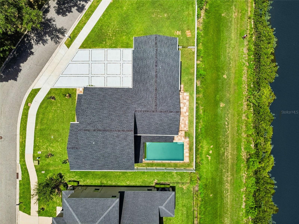
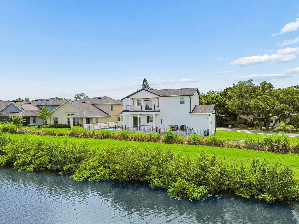
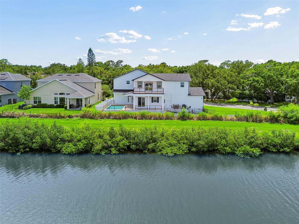
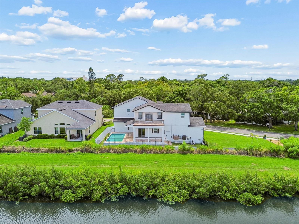
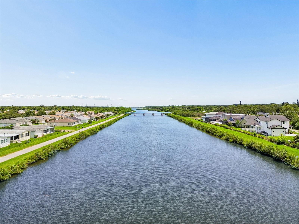
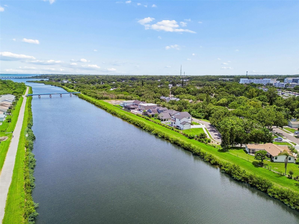
Virtually Staged. UNBEATABLE HOME FOR THE MONEY! EXCEPTIONAL VALUE! Welcome to one of Pinellas County’s most exceptional values in luxury new construction. Completed in 2025 and never occupied, this extraordinary waterfront pool home combines timeless architecture, impeccable craftsmanship, and designer finishes typically found in homes at a substantially higher price point. Situated on an oversized waterfront homesite, enjoy breathtaking sunsets, frequent dolphin sightings, abundant wildlife, and picturesque water views that define Florida luxury living. Offering 4 bedrooms, 4 full bathrooms, 3,433 square feet, and an oversized 3-car garage, this stunning residence showcases exceptional curb appeal with architectural millwork, stone accents, hurricane-impact windows, lush European-inspired landscaping, a spacious motor court, travertine walkways, and a welcoming covered front porch. Inside, soaring 10-foot ceilings and an open-concept floor plan create an inviting space for everyday living and entertaining. Engineered hardwood flooring, crown molding, custom wood ceiling beams, and a sleek electric fireplace complement walls of glass overlooking the pool and waterfront. The chef’s kitchen is a showpiece featuring ceiling-height custom cabinetry, premium quartzite countertops, under-cabinet and designer island lighting, a professional cooktop with designer hood, pot filler, built-in wall oven and microwave, and an oversized island overlooking the water. The first floor also includes a full guest bath and private en-suite bedroom, ideal for guests or multigenerational living. Upstairs, a custom wrought-iron staircase leads to a spacious loft and an incredible primary retreat featuring dual custom closets, a private waterfront balcony, and a spa-inspired bath with a freestanding soaking tub, oversized dual vanity, LED mirrors, smart toilet, and an oversized walk-in shower wrapped in imported floor-to-ceiling tile. Two additional bedrooms complete the second floor, including one with a private en-suite bath while the other shares a beautifully appointed hall bath. Both enjoy access to a second-story balcony. Outdoor living is equally impressive with an elevated resort-style pool, elegant cable railing, travertine decking with mosaic accents, tongue-and-groove wood ceilings, and expansive covered entertaining space overlooking the water. Additional upgrades include custom closet systems throughout, extensive millwork, whole-home water softener, reverse osmosis water filtration, epoxy garage flooring, premium lighting and fixtures, and countless designer touches throughout. Conveniently located near award-winning Gulf beaches, premier shopping, dining, top medical facilities, downtown St. Petersburg, Tampa, and Tampa International Airport, this remarkable residence delivers luxury, lifestyle, and exceptional value in one extraordinary package! Make your private appointment today.
Keep exploring

Listings courtesy of Stellar MLS as distributed by MLS GRID. MLS #MFR799367304. Listing brokerage: FUTURE HOME REALTY INC. Status: Active.
IDX information is provided exclusively for consumers' personal, non-commercial use, may not be used for any purpose other than to identify prospective properties consumers may be interested in purchasing, and is deemed reliable but not guaranteed by MLS GRID. Properties displayed may be listed or sold by various participants in the MLS.
Based on information submitted to the MLS GRID as of November 7, 2026 at 11:15 AM UTC. All data is obtained from various sources and may not have been verified by broker or MLS GRID. Supplied Open House Information is subject to change without notice. All information should be independently reviewed and verified for accuracy. Properties may or may not be listed by the office/agent presenting the information.
Information deemed reliable but not guaranteed. All listings are subject to prior sale, change, or withdrawal. Neither the listing broker(s) nor Vectis by Wolliz shall be responsible for any typographical errors, misinformation, or misprints. © 2026 Vectis by Wolliz, Inc.
More homes in SAFETY HARBOR