$2,400
18672 NOBLE CASPIAN DR, LUTZ, FL 33558
ActiveProperty details
About this home
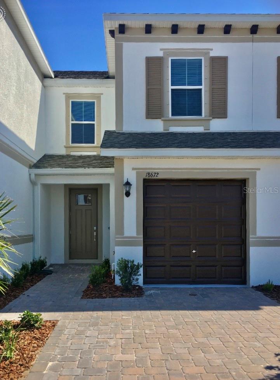
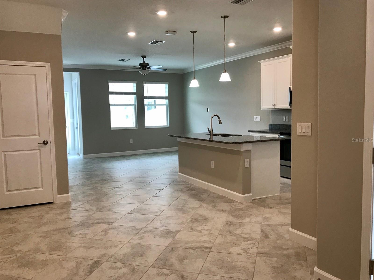
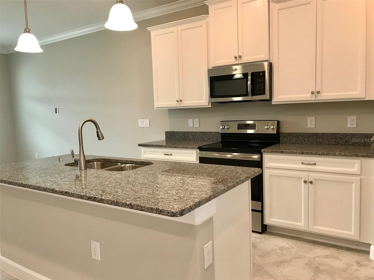
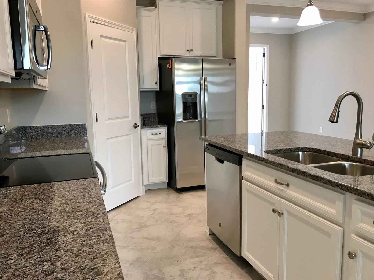
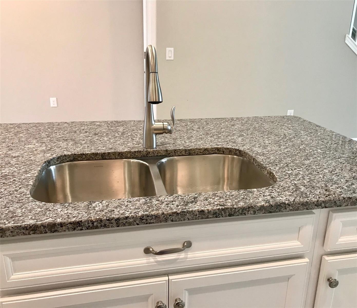
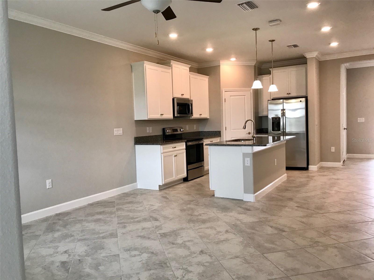
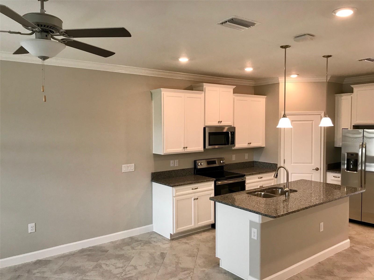
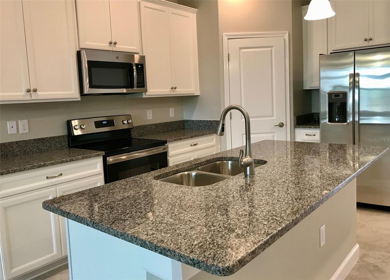
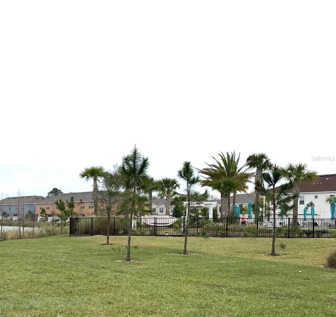
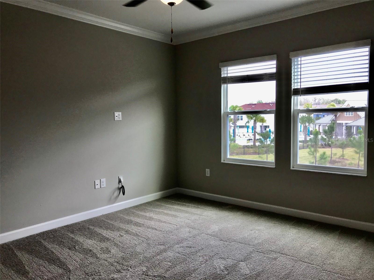
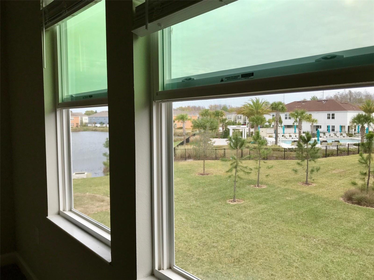
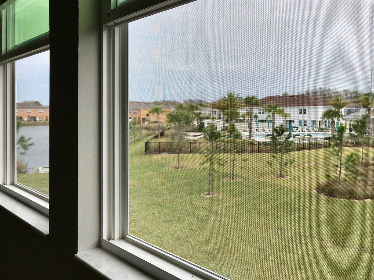
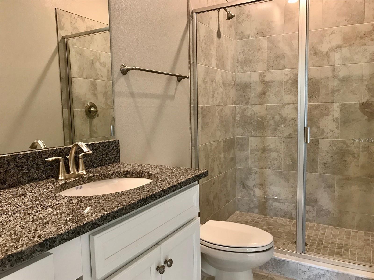
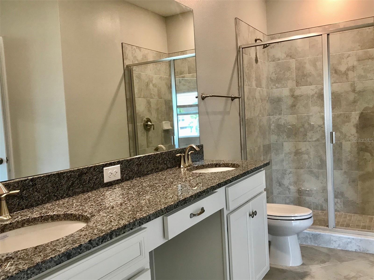
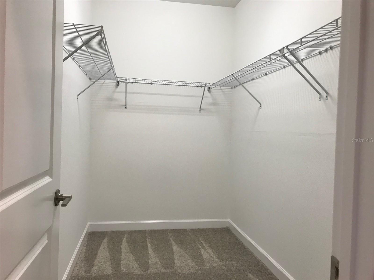
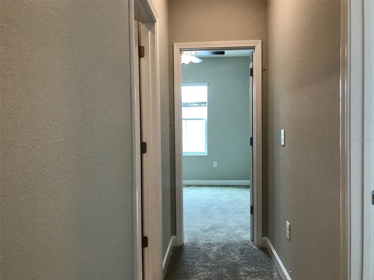
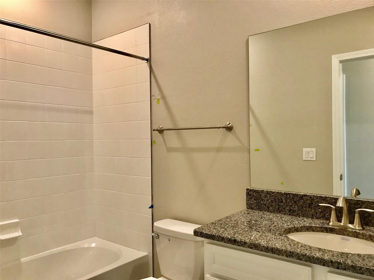
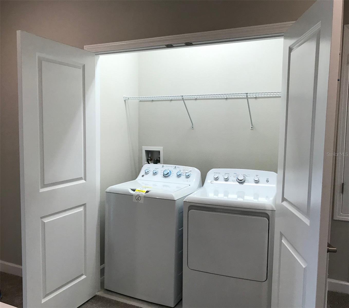
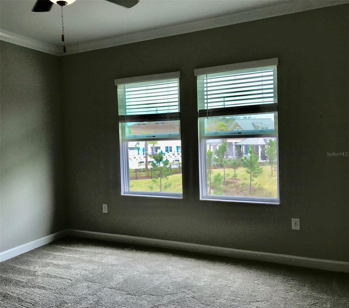
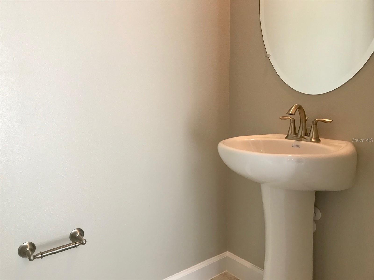
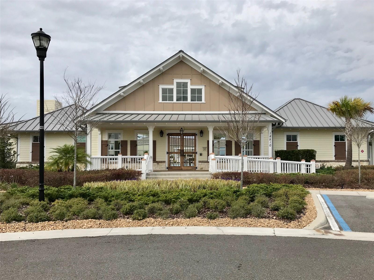
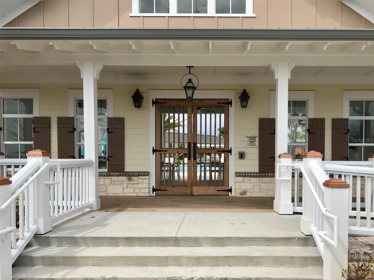
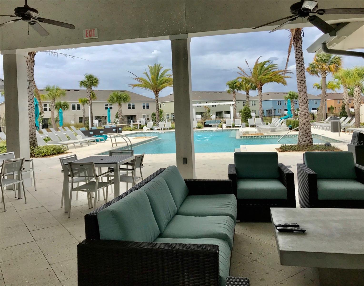
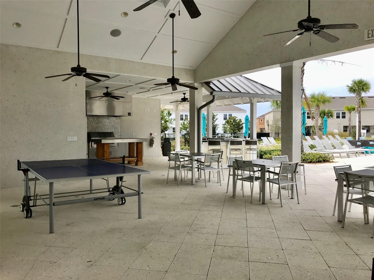
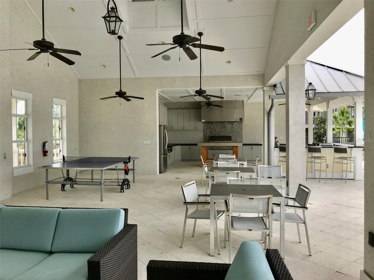
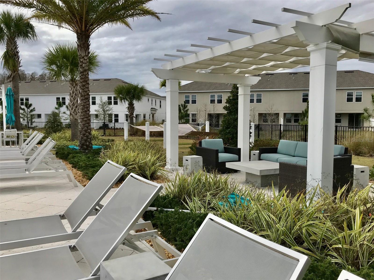
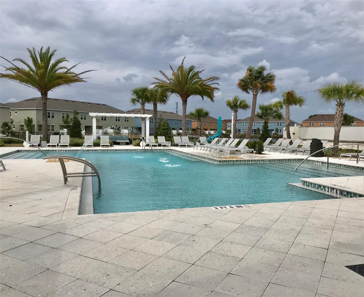
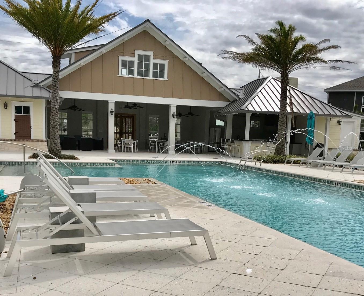
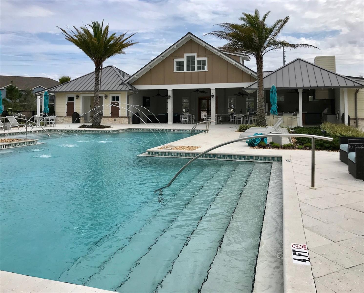
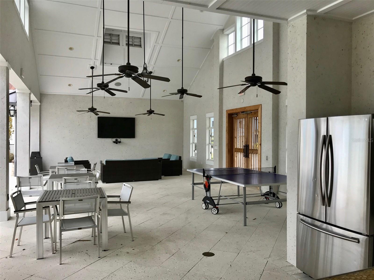
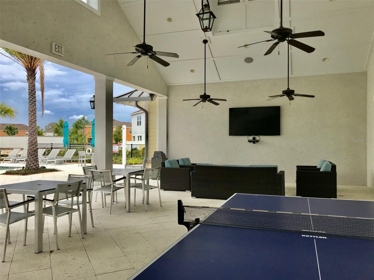
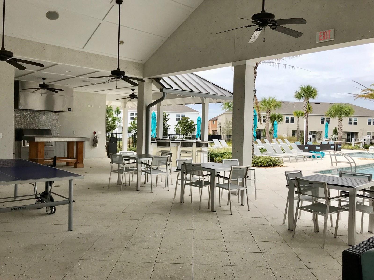
FALL SPECIAL Gated Sylvan Crossing featuring a beautiful Community resort-style POOL, Cabana, BBQ area, ping-pong table, walking trail, and Amenity Center. Pool view and partial water view of lake. Freshly painted, clean and move in ready condition! Desirable open-concept floor plan; three-bedroom townhome, two and a half baths and one-car garage. Large open kitchen with 42" staggered linen color raised square panel cabinetry, crown molding, Satin Nickel hardware along with gorgeous Caledonia Granite counter tops and Kitchen Island. GE Stainless-Steel Appliances. Spacious pantry closet. Half bath away from living space towards open patio. Ceiling fans throughout. Upstairs split floor plan are the three bedrooms. Laundry room has its own closet for convenience. A+ Rated School District. Park near by, Shopping, Hospital, Medical facilities, Restaurants. Easy access to Veteran's 589 off of N. Dale Mabry. Owner looking for excellent credit. Sorry no pets.
Keep exploring

Listings courtesy of Stellar MLS as distributed by MLS GRID. MLS #MFR799361624. Listing brokerage: INTEGRITY KEY PROPERTIES LLC. Status: Active.
IDX information is provided exclusively for consumers' personal, non-commercial use, may not be used for any purpose other than to identify prospective properties consumers may be interested in purchasing, and is deemed reliable but not guaranteed by MLS GRID. Properties displayed may be listed or sold by various participants in the MLS.
Based on information submitted to the MLS GRID as of November 7, 2026 at 1:00 PM UTC. All data is obtained from various sources and may not have been verified by broker or MLS GRID. Supplied Open House Information is subject to change without notice. All information should be independently reviewed and verified for accuracy. Properties may or may not be listed by the office/agent presenting the information.
Information deemed reliable but not guaranteed. All listings are subject to prior sale, change, or withdrawal. Neither the listing broker(s) nor Vectis by Wolliz shall be responsible for any typographical errors, misinformation, or misprints. © 2026 Vectis by Wolliz, Inc.
More homes in LUTZ


