












$2,650
10232 NEWEL VALLEY LOOP, RIVERVIEW, FL 33569
ActiveProperty details
About this home
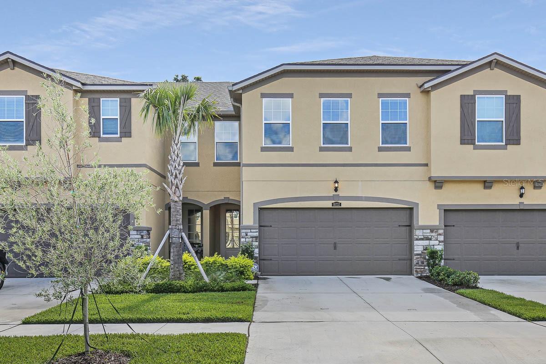
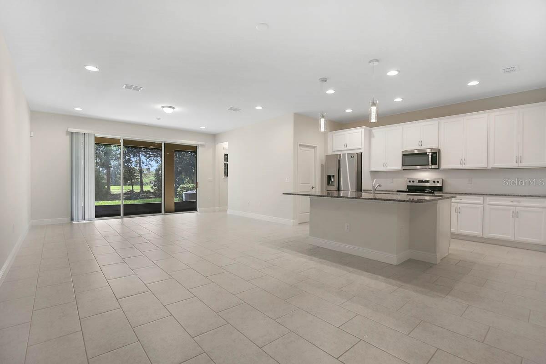
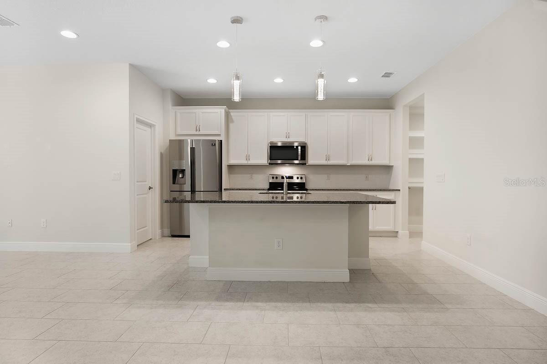
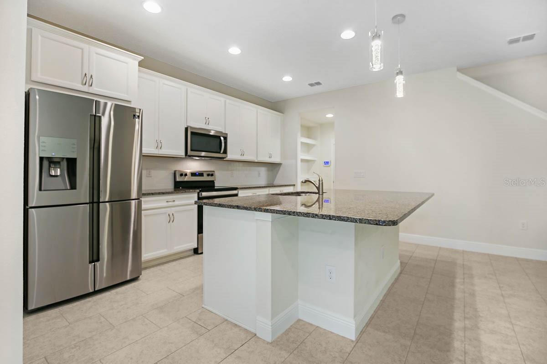
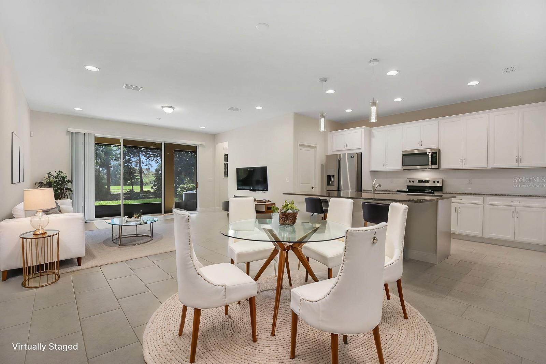
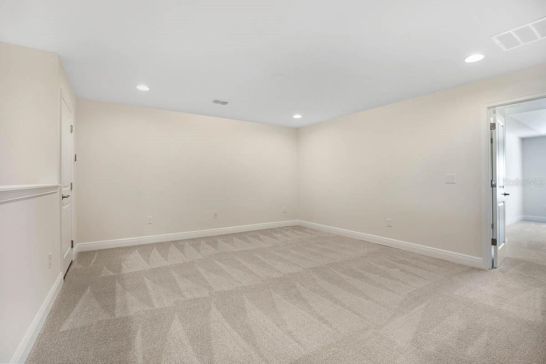
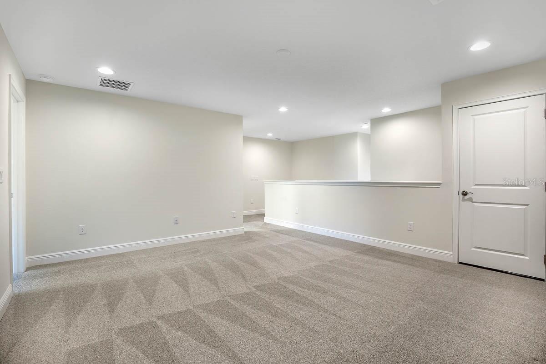
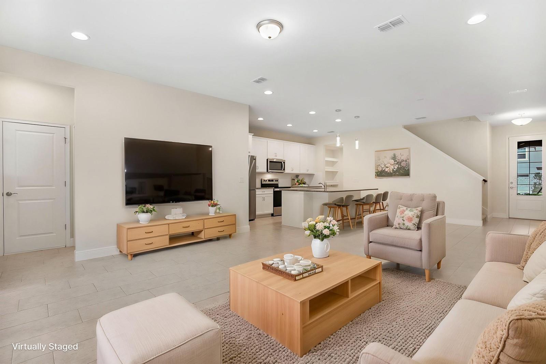
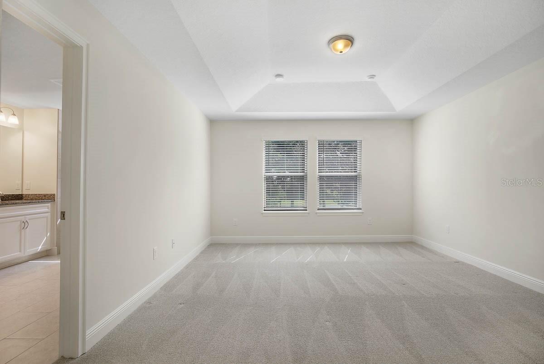
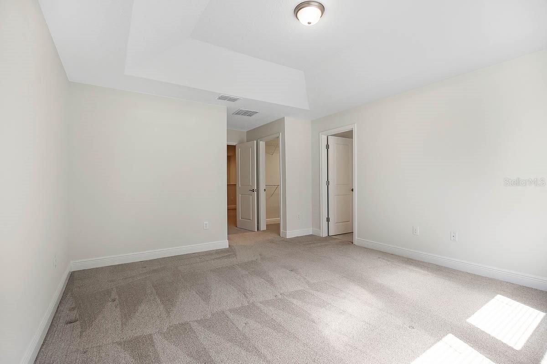
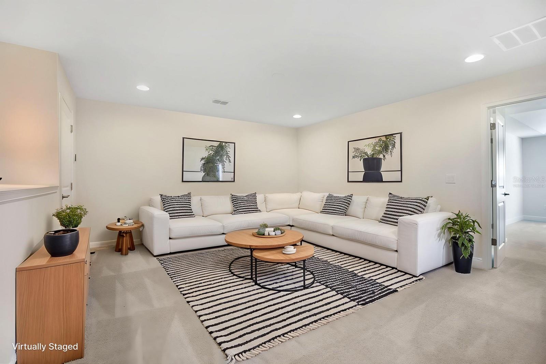
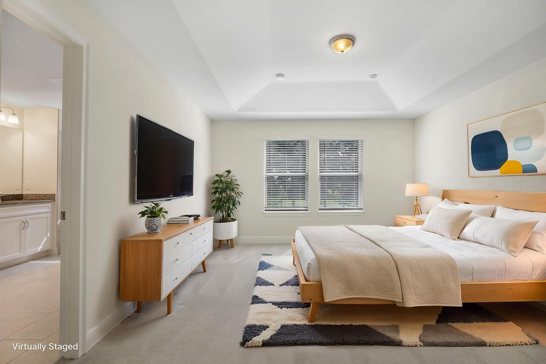
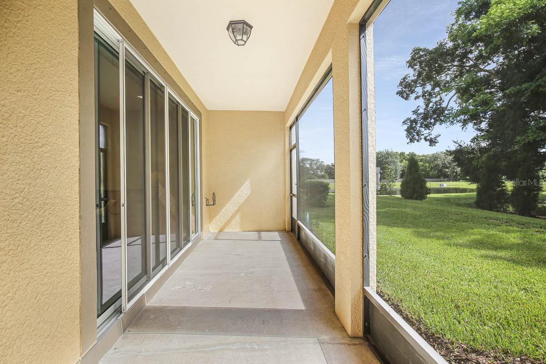
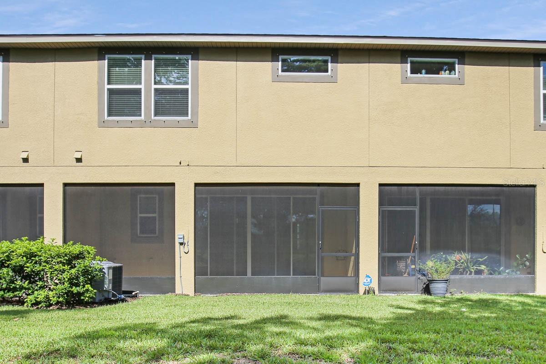
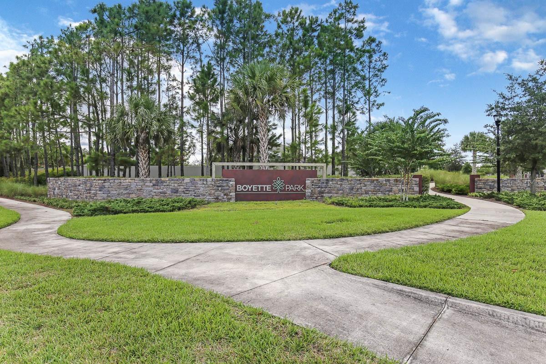
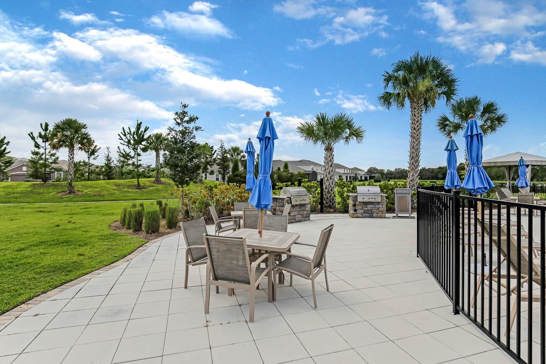
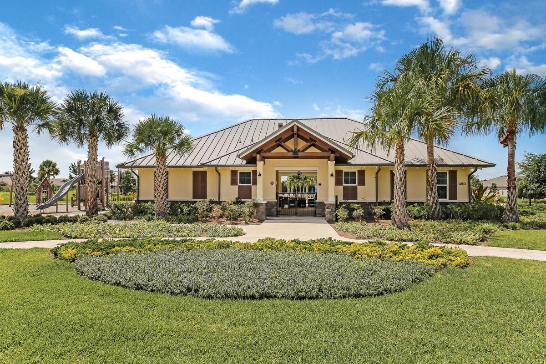
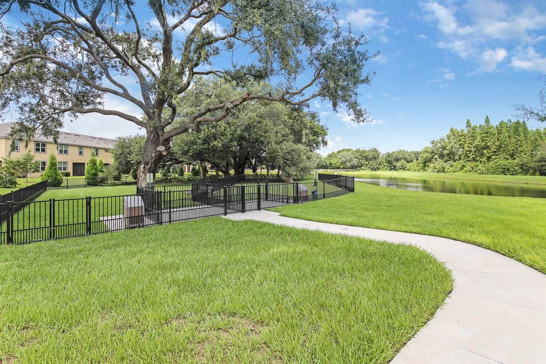
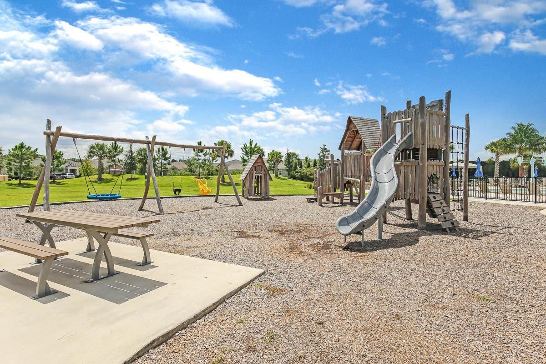
Virtually Staged. Amazing 3 bedrooms, 2.5 baths townhome with stylish upgrades and a spacious open floorplan. Enter the home to find beautiful plank-style tile on the entire first floor adding a modern feel and providing durability and easy cleaning. Recessed lighting throughout the kitchen and main living area provides lots of light when needed. The gourmet kitchen opens to the dining and family room and features stainless steel appliances, popular Light Harbor colored cabinets, pearl quartz countertops, and a large prep island with a single bowl under-mount sink. A “stop and drop” shelving area near the garage entrance is ideal for hanging backpacks/purses and charging your cell phone in the USB outlet. A convenient guest bath is located on the first floor. From the family room, walk out to the home’s generously sized screened-in lanai with wooded and pond views for additional peace and privacy. Walk up the stairs to find all the bedrooms with plush carpeting and plenty of windows for natural light. The sizable master suite has a tray ceiling, three walk-in closets and an en-suite bath with a large walk-in shower and dual sink vanity, linen closet, and private water closet. The other two bedrooms are on the opposite side and share a full bath. The large loft area on the second floor makes a great e-learning space, game room, or home office area. Lawn maintenance is included in rental services saving you time and money! Boyette Park is a gated neighborhood in a prime location with a resort-style pool, open-air pavilion, fire pit, and grilling area. Easy access to shopping, dining, and recreation, and an easy commute to Tampa and MacDill Air Force Base. Tenants to independently verify HOA restrictions, community rules, amenity access, and associated fees. NOTE: Additional $59/mo. Resident Benefits Package is required and includes a host of time and money-saving perks, including monthly air filter delivery, Express Connect utility setup, on-time rent rewards, $1M identity fraud protection, credit building, online maintenance and rent payment portal, one lockout service, and one late-rent pass. Renters Liability Insurance Required. Call to learn more about our Resident Benefits Package.
Keep exploring

Listings courtesy of Stellar MLS as distributed by MLS GRID. MLS #MFR795591560. Listing brokerage: EATON REALTY. Status: Active.
IDX information is provided exclusively for consumers' personal, non-commercial use, may not be used for any purpose other than to identify prospective properties consumers may be interested in purchasing, and is deemed reliable but not guaranteed by MLS GRID. Properties displayed may be listed or sold by various participants in the MLS.
Based on information submitted to the MLS GRID as of November 7, 2026 at 5:30 PM UTC. All data is obtained from various sources and may not have been verified by broker or MLS GRID. Supplied Open House Information is subject to change without notice. All information should be independently reviewed and verified for accuracy. Properties may or may not be listed by the office/agent presenting the information.
Information deemed reliable but not guaranteed. All listings are subject to prior sale, change, or withdrawal. Neither the listing broker(s) nor Vectis by Wolliz shall be responsible for any typographical errors, misinformation, or misprints. © 2026 Vectis by Wolliz, Inc.
More homes in RIVERVIEW


