

$299,999
16291 BRIDLE RIDGE ST, PORT CHARLOTTE, FL 33953
ActiveProperty details
About this home
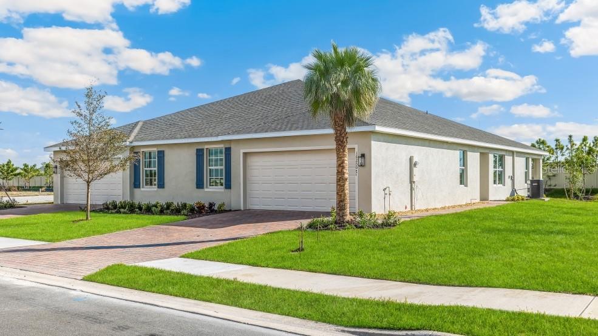
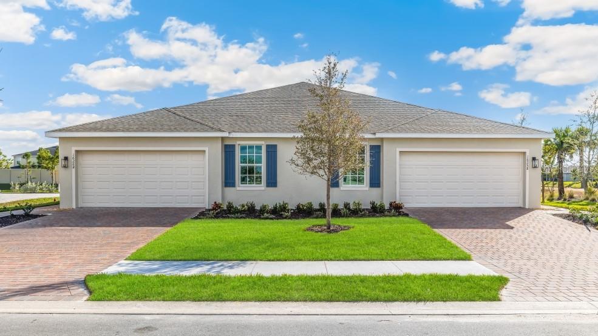
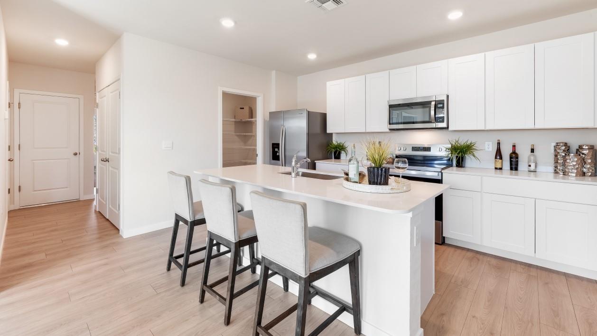
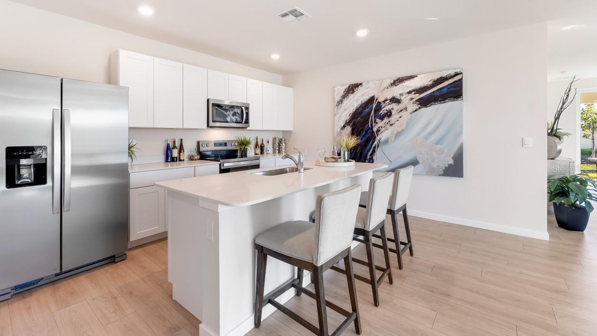
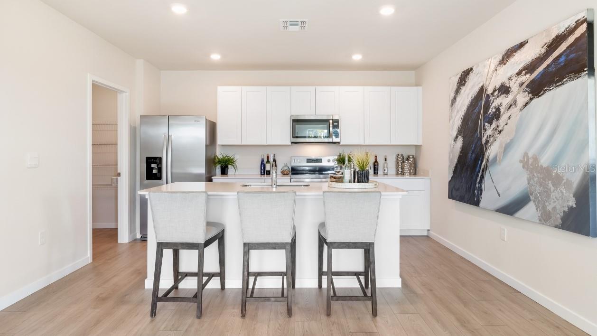
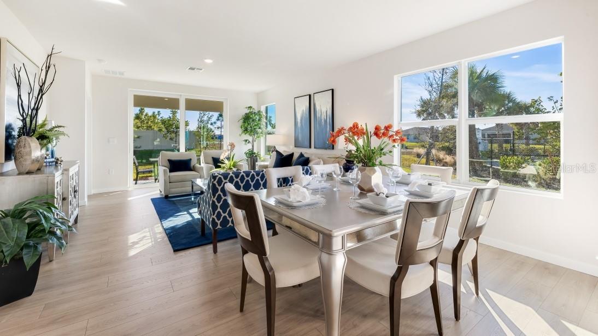
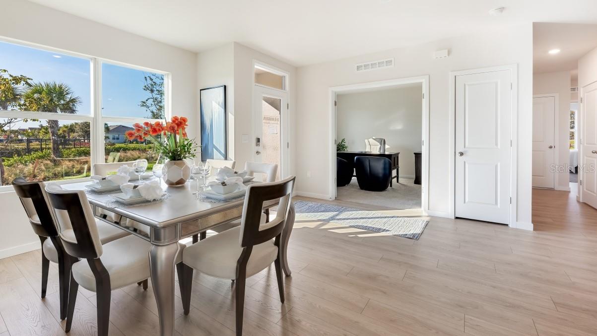
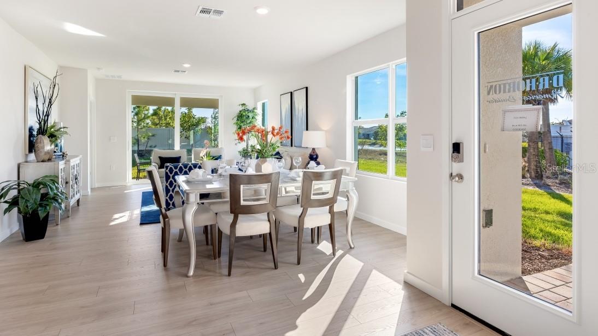
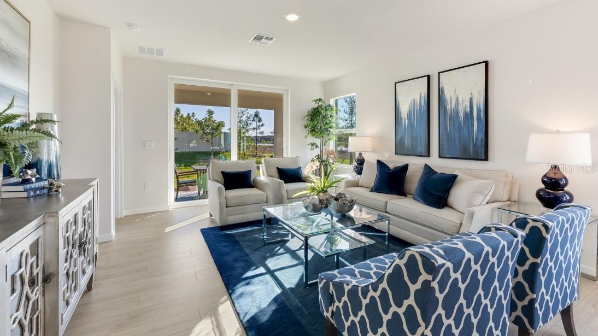
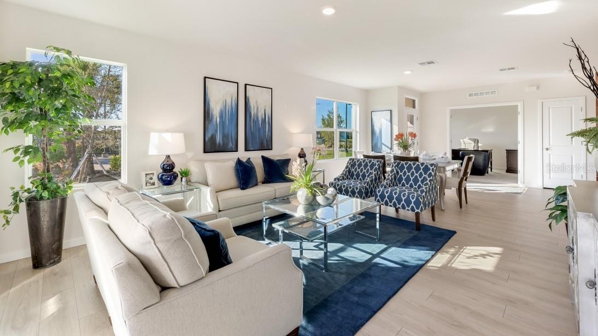
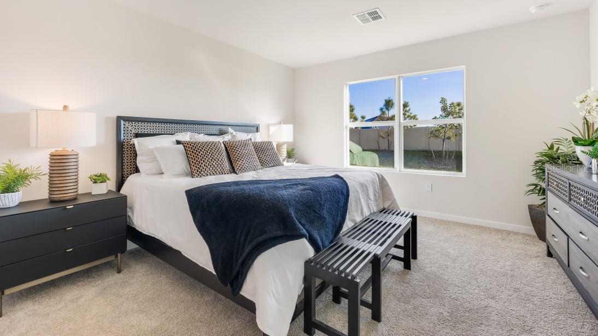
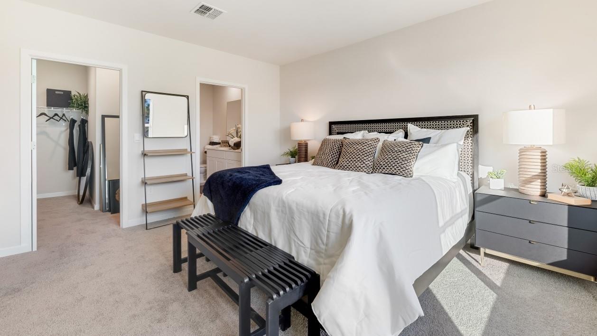
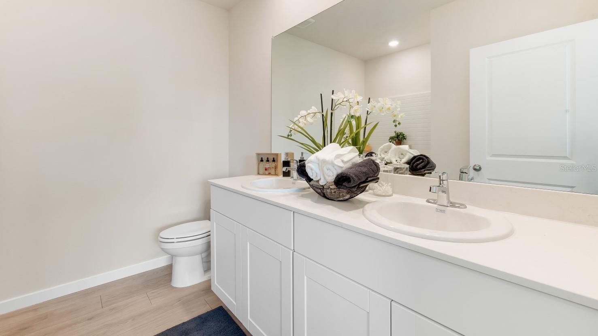
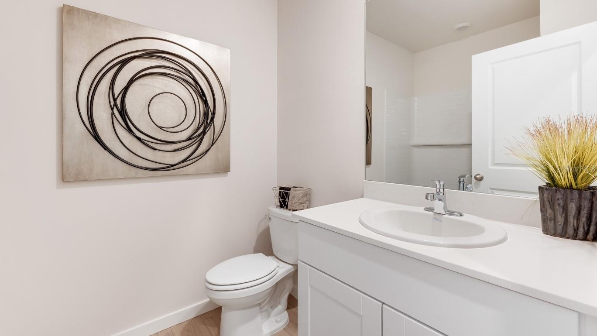
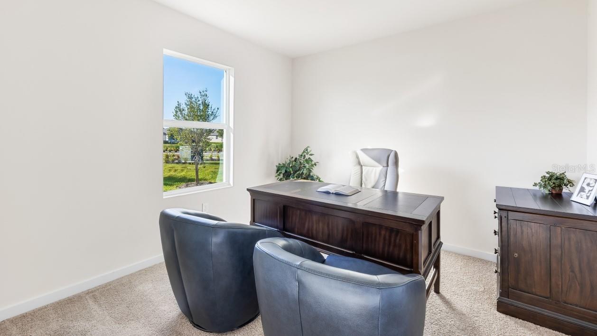
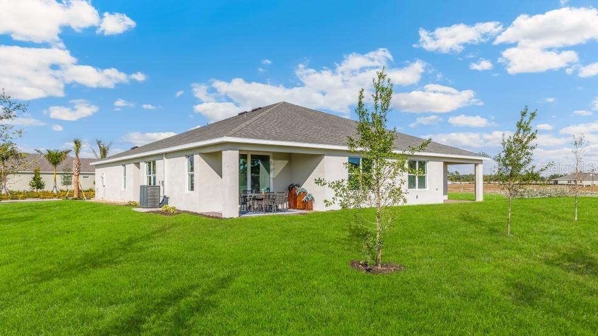
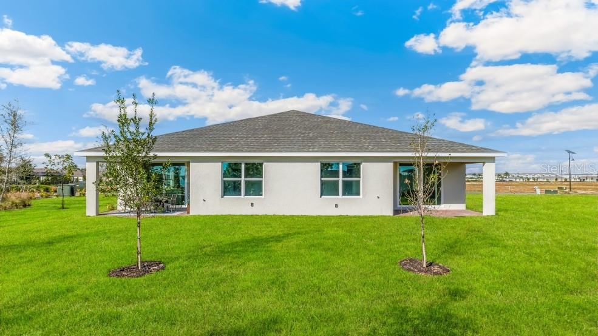
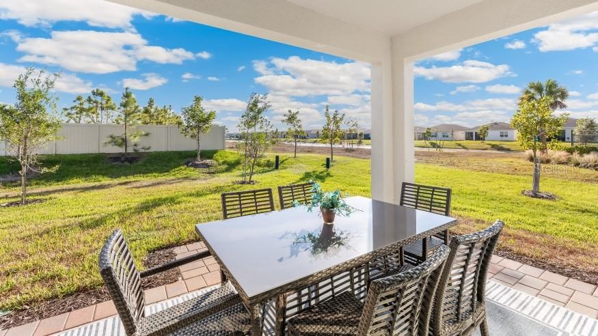
Pre-Construction. To be built. This stylish twin villa home in Cove at West Port features an open-concept design that makes gathering with friends and family a breeze. The well-appointed kitchen features a quartz countertop with ample space for preparing meals and beautiful kitchen island eating. The kitchen seamlessly flows to the dining and living areas. Sliding glass doors open from the living room to the covered lanai extending the living space outdoors and providing the perfect place for relaxing or dining al fresco. An expansive primary bedroom, situated at the back of the home for privacy, includes an en suite bathroom with double vanity and walk-in shower. The guest bedroom features a walk-in closet and is in close proximity to the second bathroom. A 3rd bedroom with double doors can be utilized as a home office or a bedroom for those added guests. Hurricane impact windows. A two-car garage completes this home.
Keep exploring

Listings courtesy of Stellar MLS as distributed by MLS GRID. MLS #MFR795507341. Listing brokerage: DR HORTON REALTY SW FL LLC. Status: Active.
IDX information is provided exclusively for consumers' personal, non-commercial use, may not be used for any purpose other than to identify prospective properties consumers may be interested in purchasing, and is deemed reliable but not guaranteed by MLS GRID. Properties displayed may be listed or sold by various participants in the MLS.
Based on information submitted to the MLS GRID as of November 7, 2026 at 7:00 PM UTC. All data is obtained from various sources and may not have been verified by broker or MLS GRID. Supplied Open House Information is subject to change without notice. All information should be independently reviewed and verified for accuracy. Properties may or may not be listed by the office/agent presenting the information.
Information deemed reliable but not guaranteed. All listings are subject to prior sale, change, or withdrawal. Neither the listing broker(s) nor Vectis by Wolliz shall be responsible for any typographical errors, misinformation, or misprints. © 2026 Vectis by Wolliz, Inc.
More homes in PORT CHARLOTTE


