









$419,000
609 RHODES DR, DELAND, FL 32720
ActiveProperty details
About this home
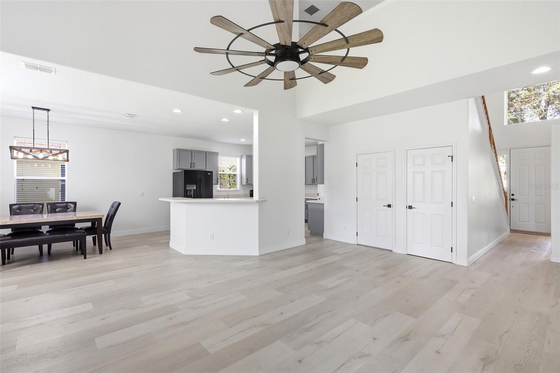
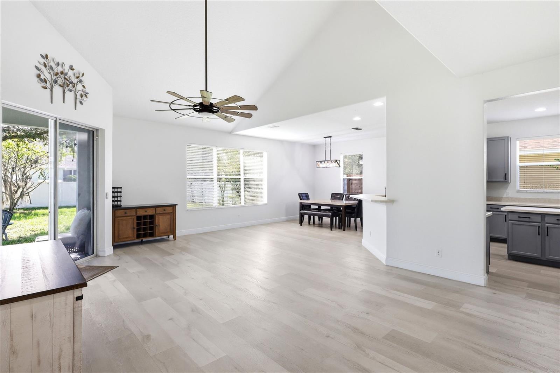
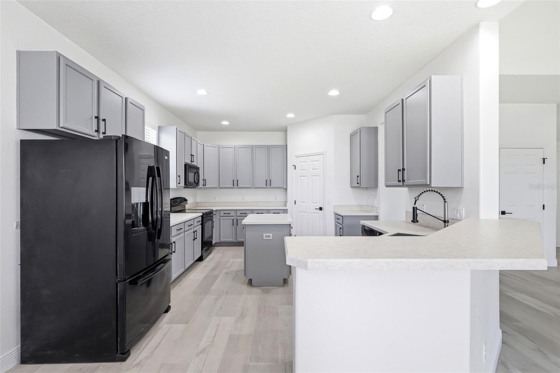
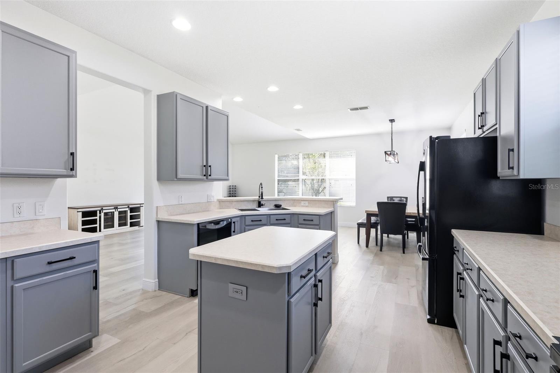
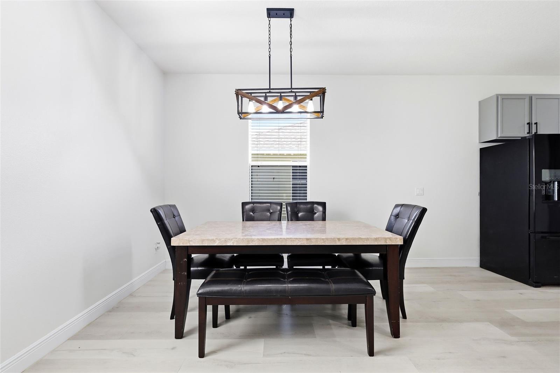
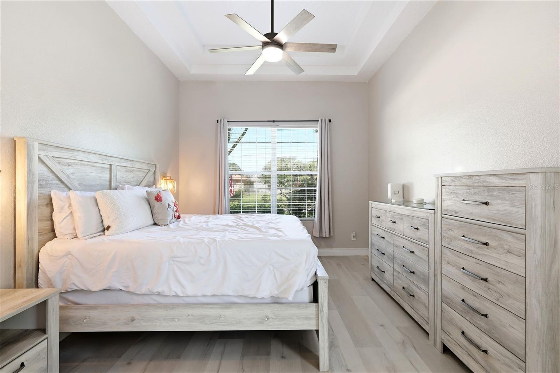
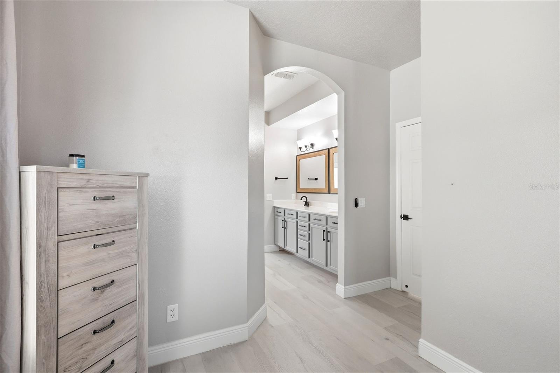
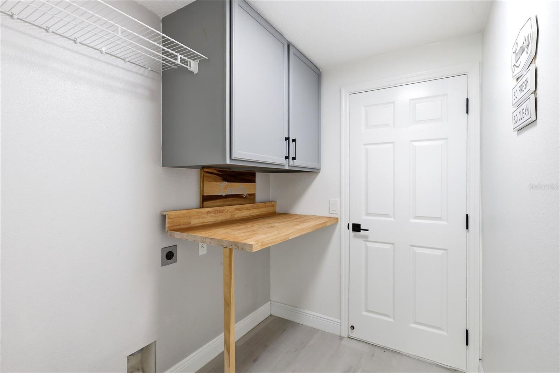
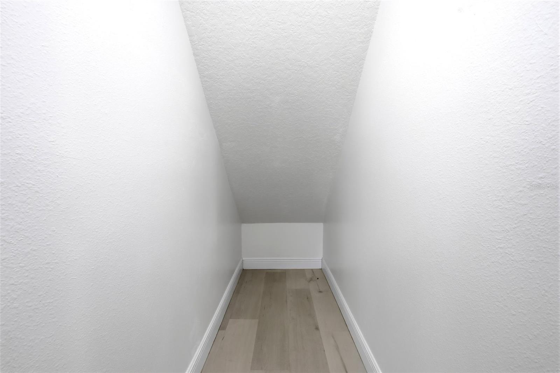
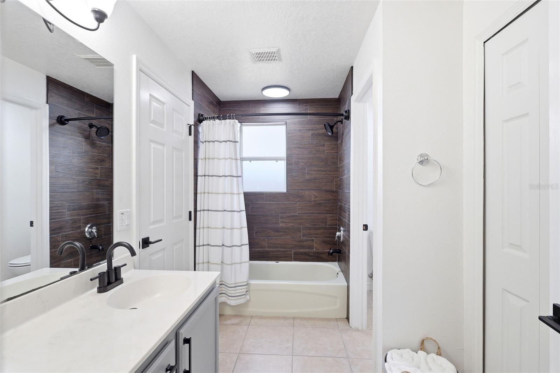
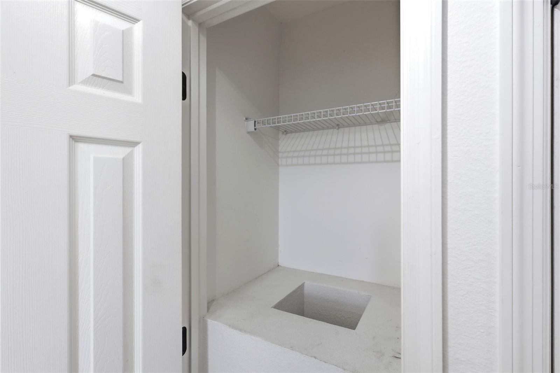
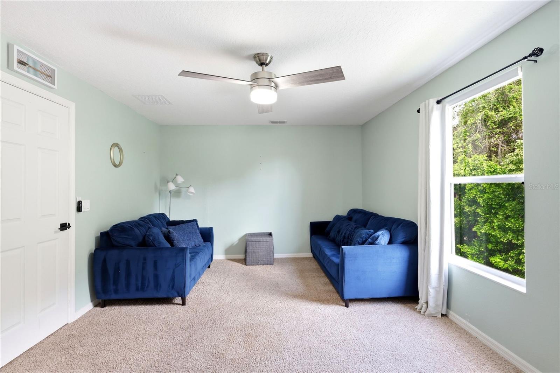
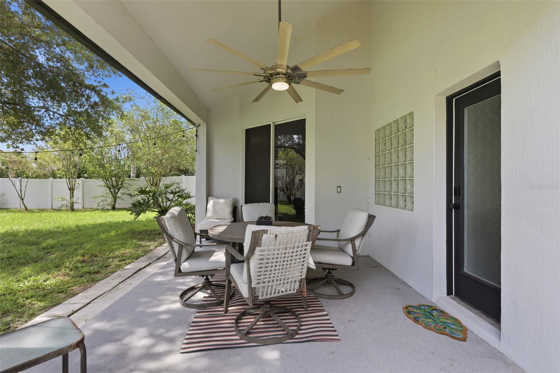
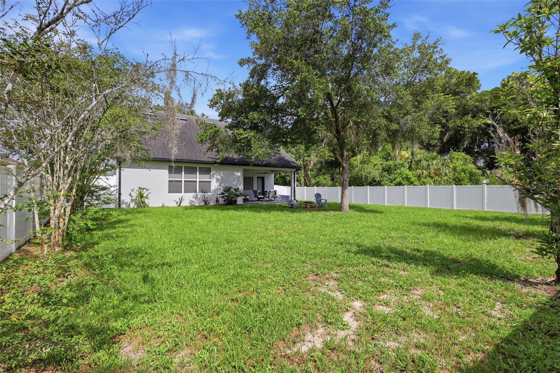
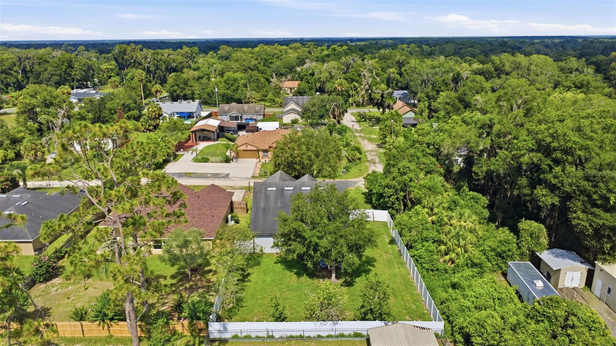
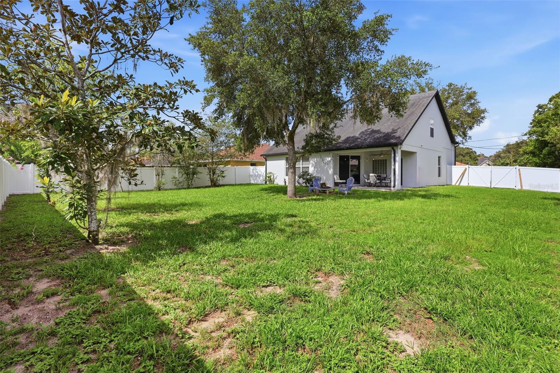
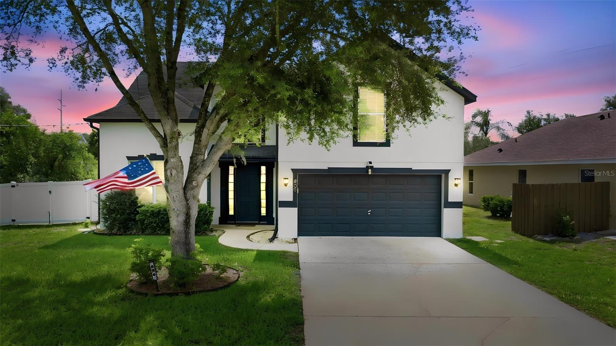
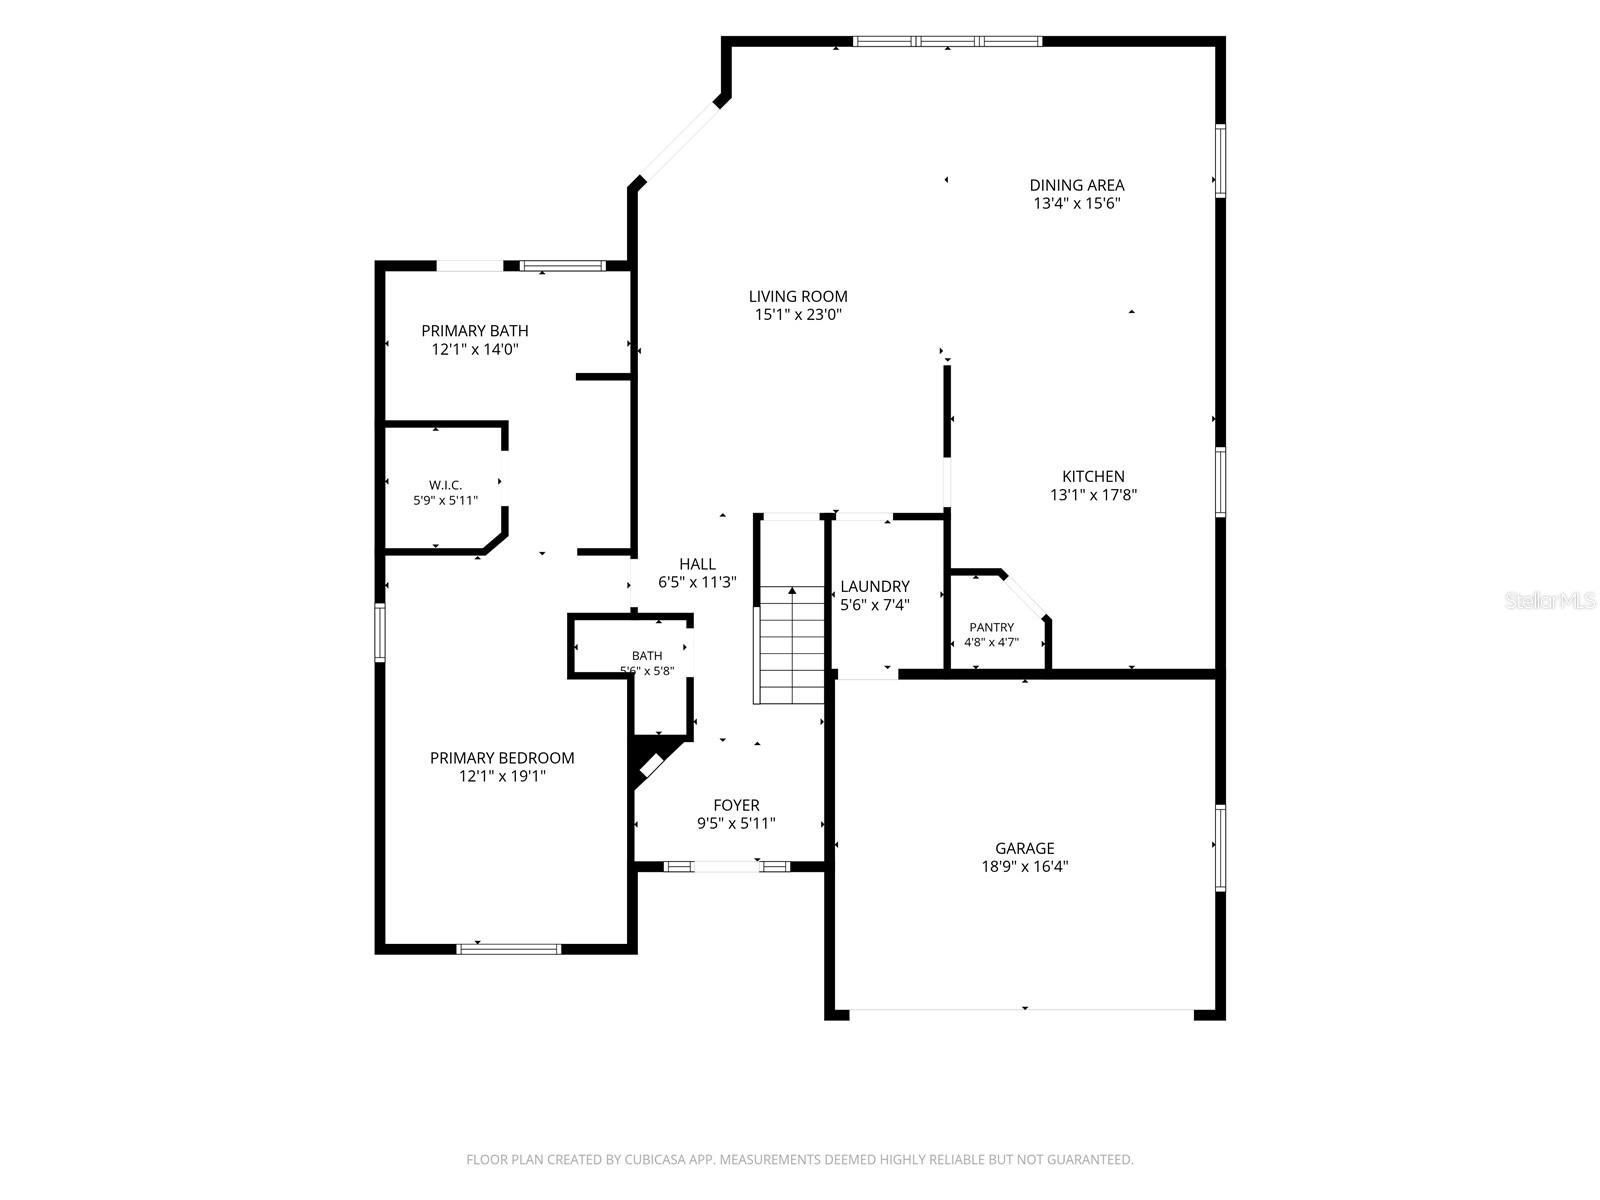
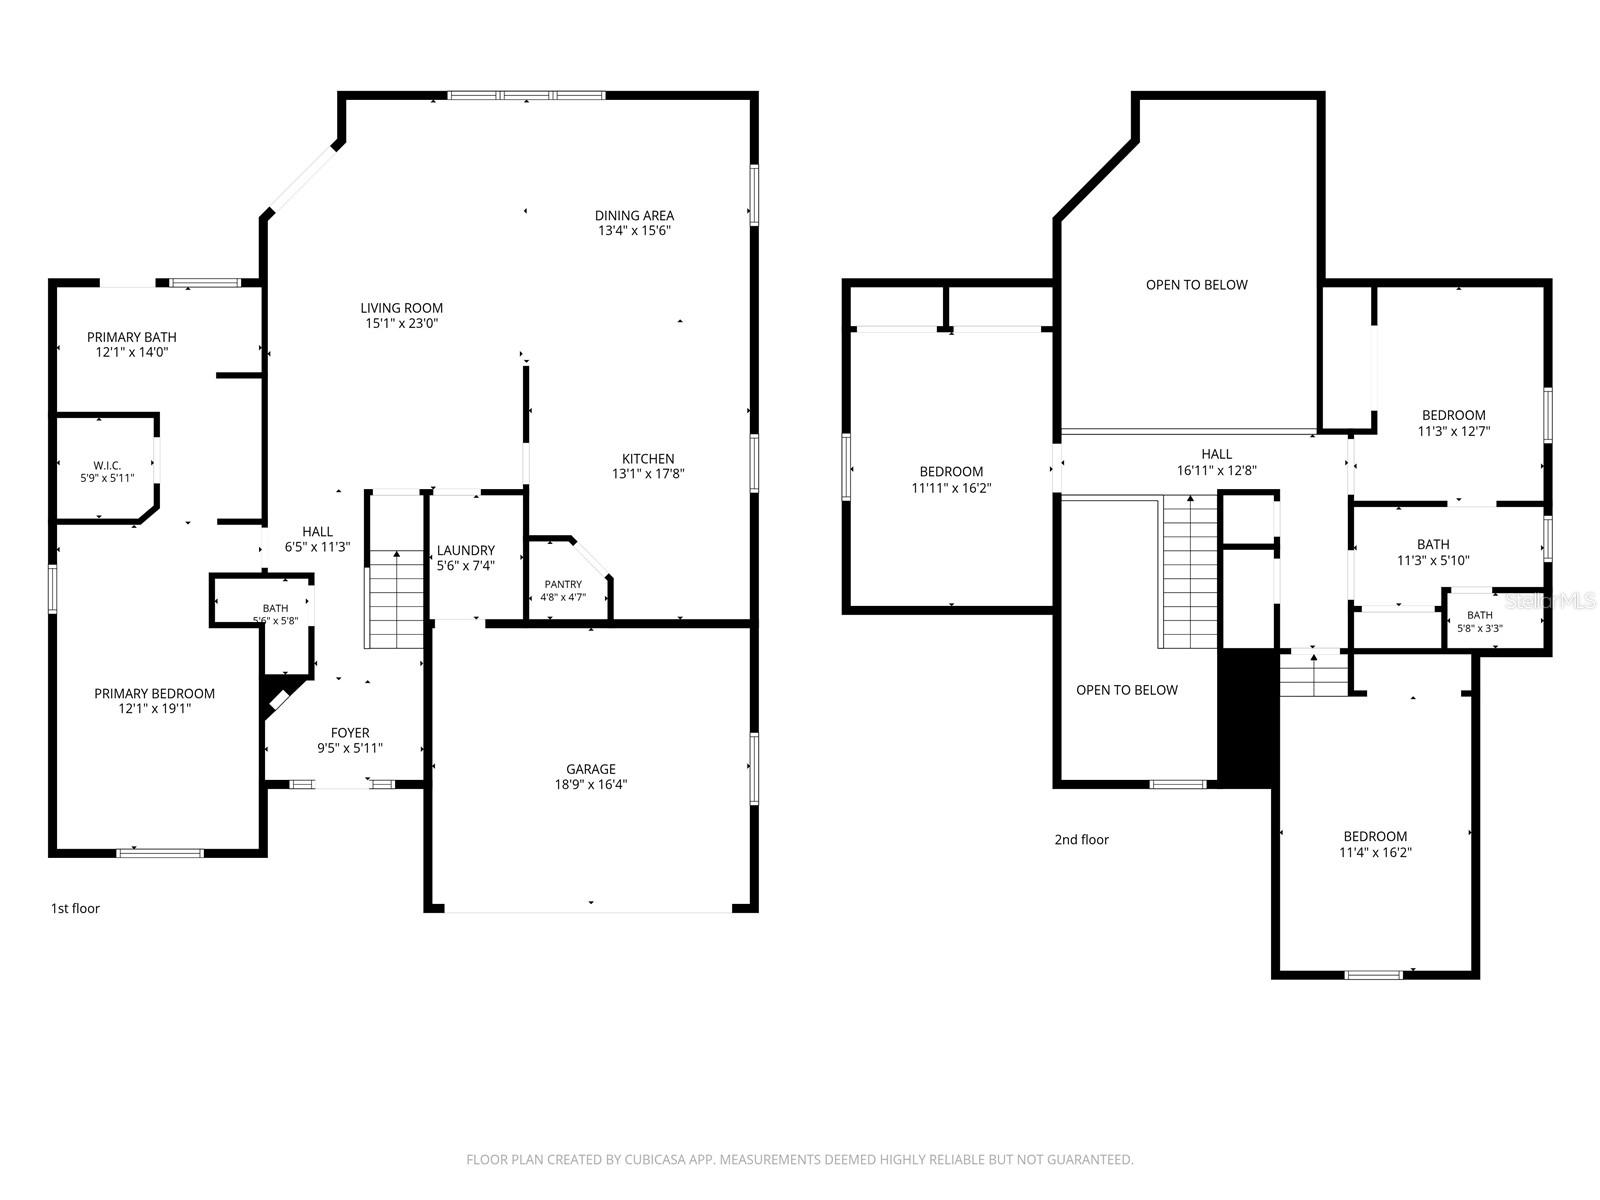
Open the front door and step into a home that's ready for its next chapter and hopefully with you in it. With 4 bedrooms, 2.5 baths, soaring ceilings, and vinyl flooring throughout the main level, this home offers plenty of space to spread out while still feeling fresh and inviting. As you enter, you'll find a convenient half bath and the primary suite tucked away on the main floor. The spacious primary bedroom features a ceiling fan, walk-in closet, and private access to the covered patio. The en-suite bathroom is designed to make life a little easier with dual vanities, separate shower & a garden tub for soaking the day away. Continue into the heart of the home where the living room opens to the oversized kitchen and dining area. Plenty of cabinet space, a nice sized island and a built-in pantry. Just off the living area, you'll find the laundry room with washer and dryer hookups, along with a generously sized storage room tucked beneath the stairs. Holiday decorations, luggage, sports equipment, mystery bins you haven't opened in years, there's room for all of it. Head upstairs and you'll discover three additional bedrooms, each with carpet, ceiling fans, and built-in closets. One bedroom features a unique step-down design that adds a little extra character, while another enjoys direct access to the Jack-and-Jill bathroom. And then there's the laundry chute. Located upstairs, it sends clothes directly into a cabinet in the downstairs laundry room. It's one of those features that sounds fun at first and quickly becomes something you'll wonder how you ever lived without. Back downstairs, sliding glass doors lead to the covered patio overlooking a spacious backyard enclosed by a vinyl fencing. The double-wide gate provides easy access for trailers, toys, or weekend projects, while the yard offers plenty of room for pets, playtime, gardening, or simply enjoying the Florida sunshine. Clean, spacious, and truly move-in ready, this home offers the kind of layout that works for multiple lifestyles while adding a few thoughtful touches that make life just a little more enjoyable.
Keep exploring

Listings courtesy of Stellar MLS as distributed by MLS GRID. MLS #MFR795498062. Listing brokerage: BEE REALTY CORP. Status: Active.
IDX information is provided exclusively for consumers' personal, non-commercial use, may not be used for any purpose other than to identify prospective properties consumers may be interested in purchasing, and is deemed reliable but not guaranteed by MLS GRID. Properties displayed may be listed or sold by various participants in the MLS.
Based on information submitted to the MLS GRID as of November 7, 2026 at 12:15 PM UTC. All data is obtained from various sources and may not have been verified by broker or MLS GRID. Supplied Open House Information is subject to change without notice. All information should be independently reviewed and verified for accuracy. Properties may or may not be listed by the office/agent presenting the information.
Information deemed reliable but not guaranteed. All listings are subject to prior sale, change, or withdrawal. Neither the listing broker(s) nor Vectis by Wolliz shall be responsible for any typographical errors, misinformation, or misprints. © 2026 Vectis by Wolliz, Inc.
More homes in DELAND


