$490,000
11428 BLUE LILAC AVE, RIVERVIEW, FL 33578
ActiveProperty details
About this home
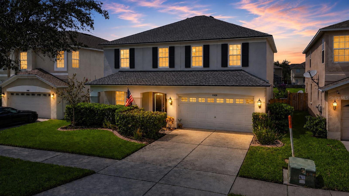
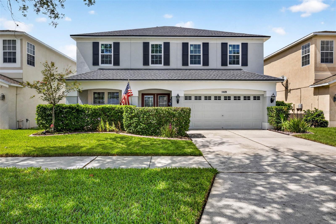
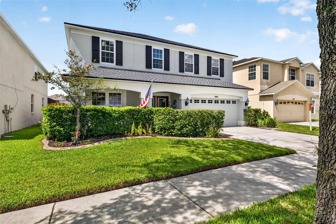
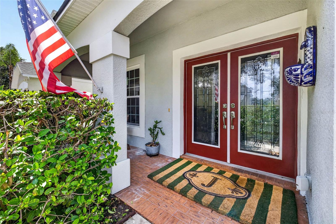
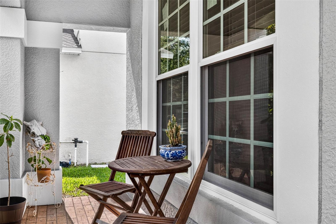
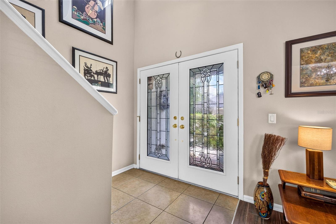
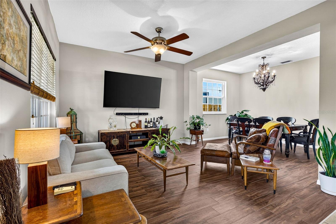
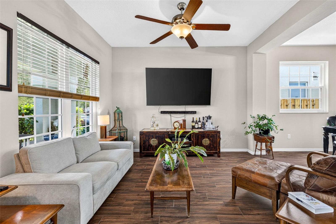
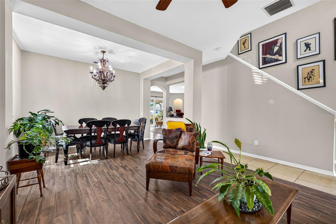
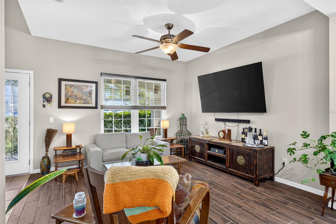
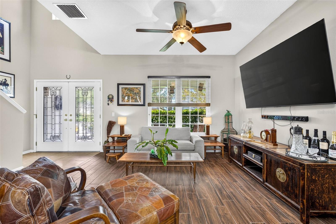
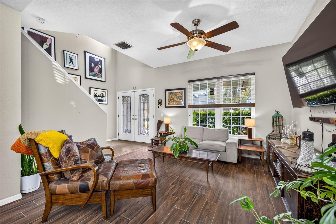
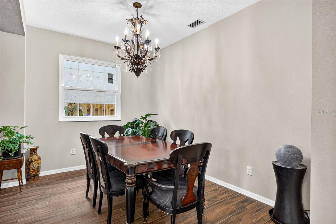
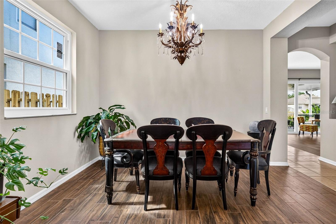
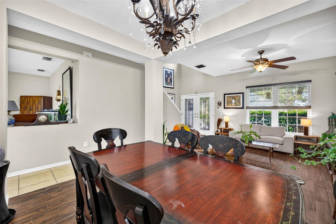
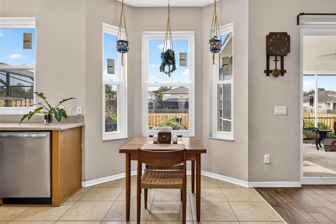
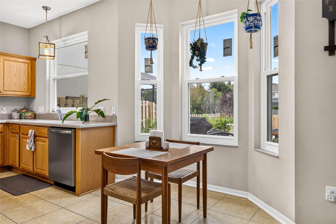
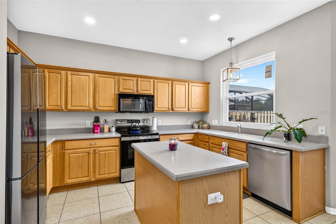
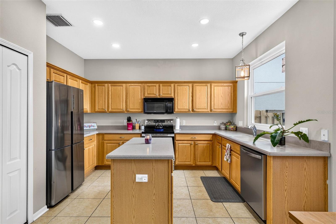
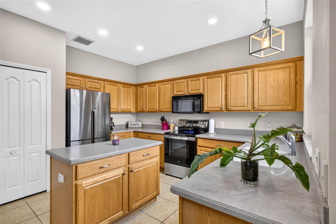
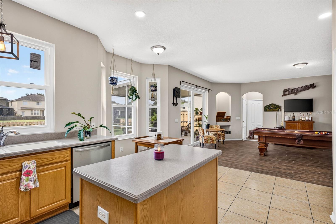
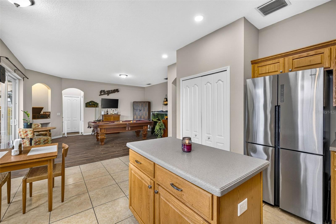
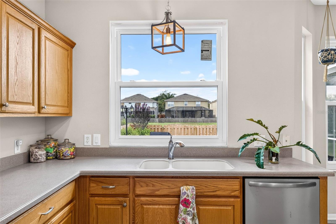
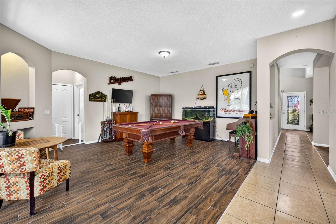
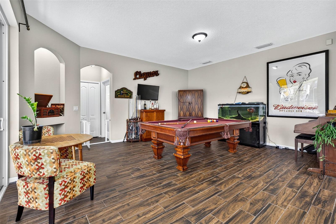
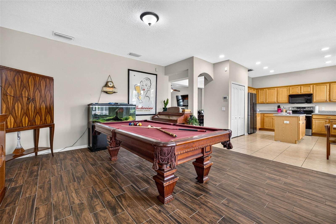
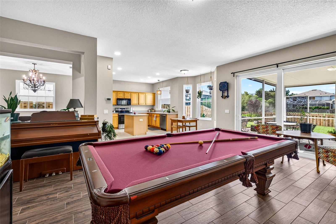
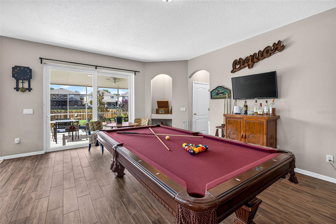
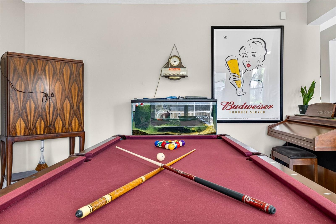
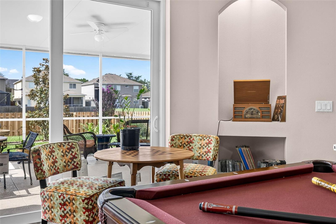
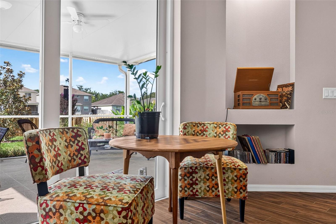
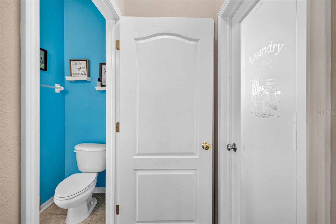
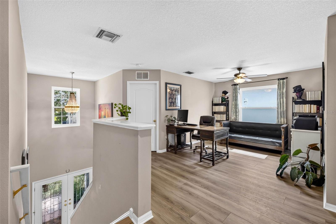
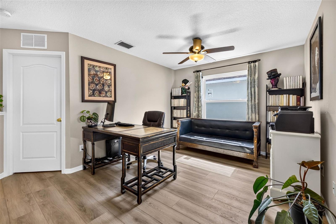
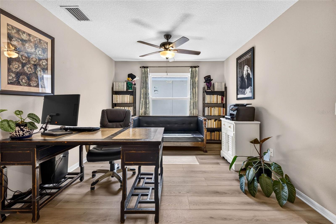
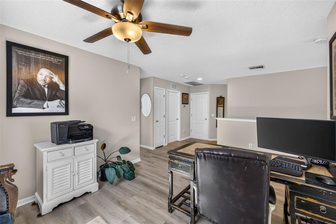
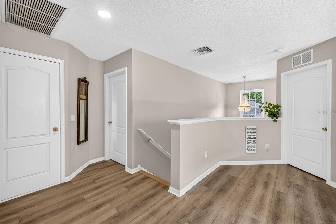
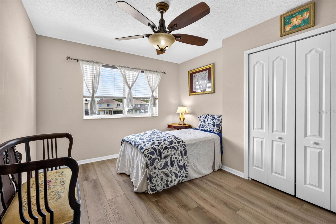
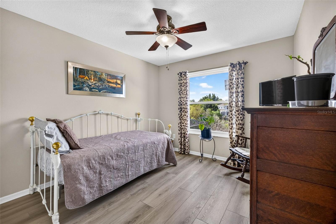
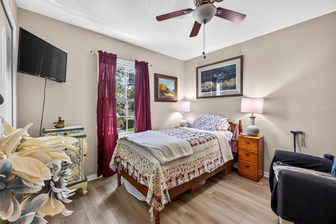
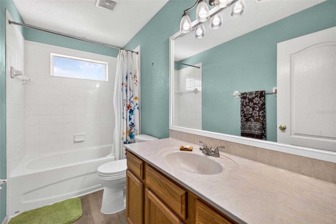
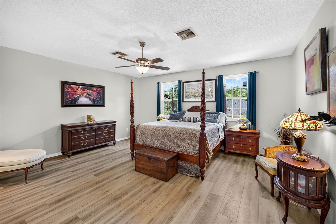
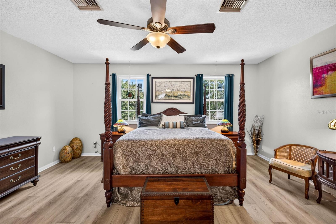
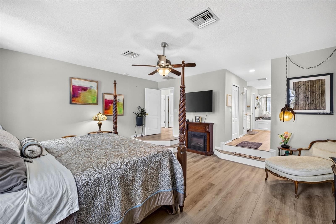
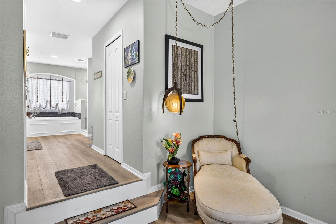
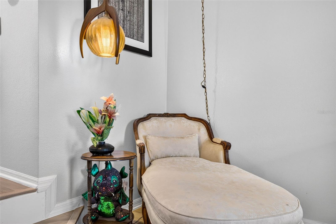
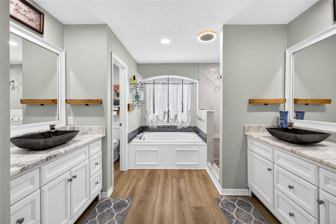
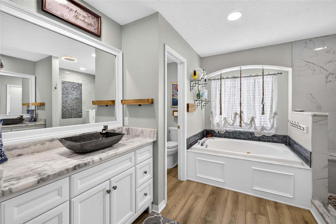
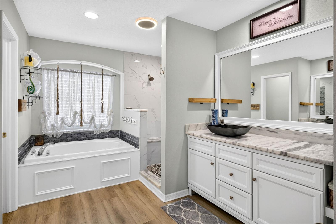
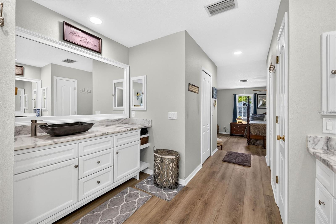
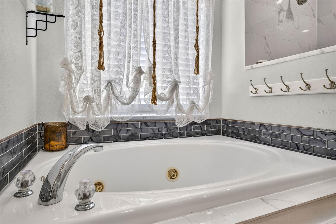
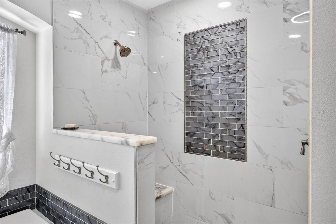
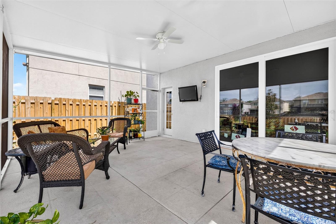
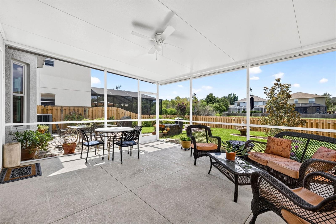
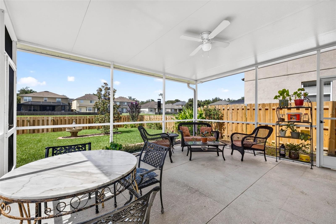
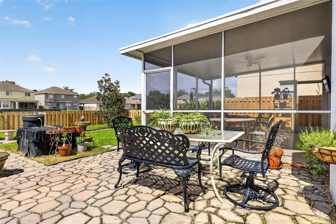
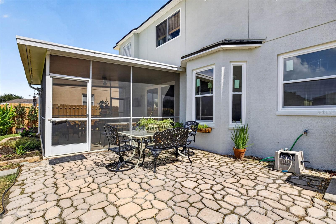
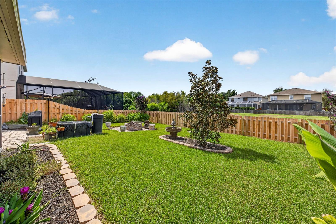
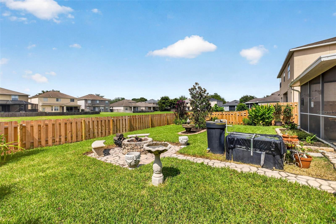
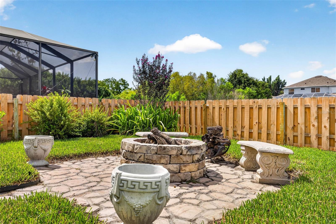
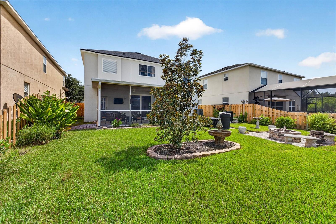
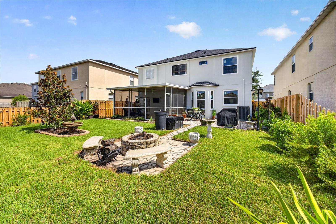
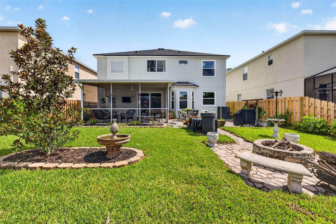
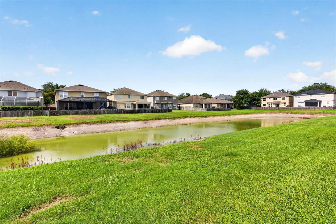
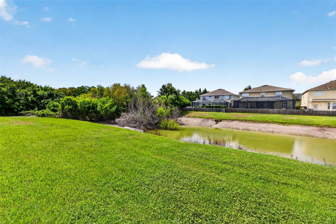
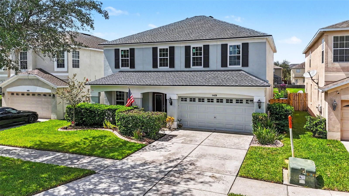
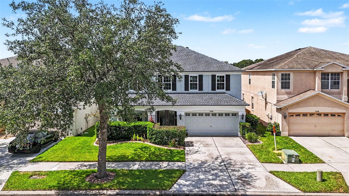
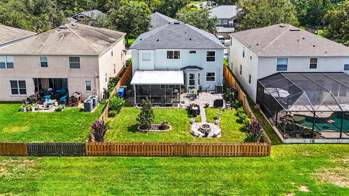
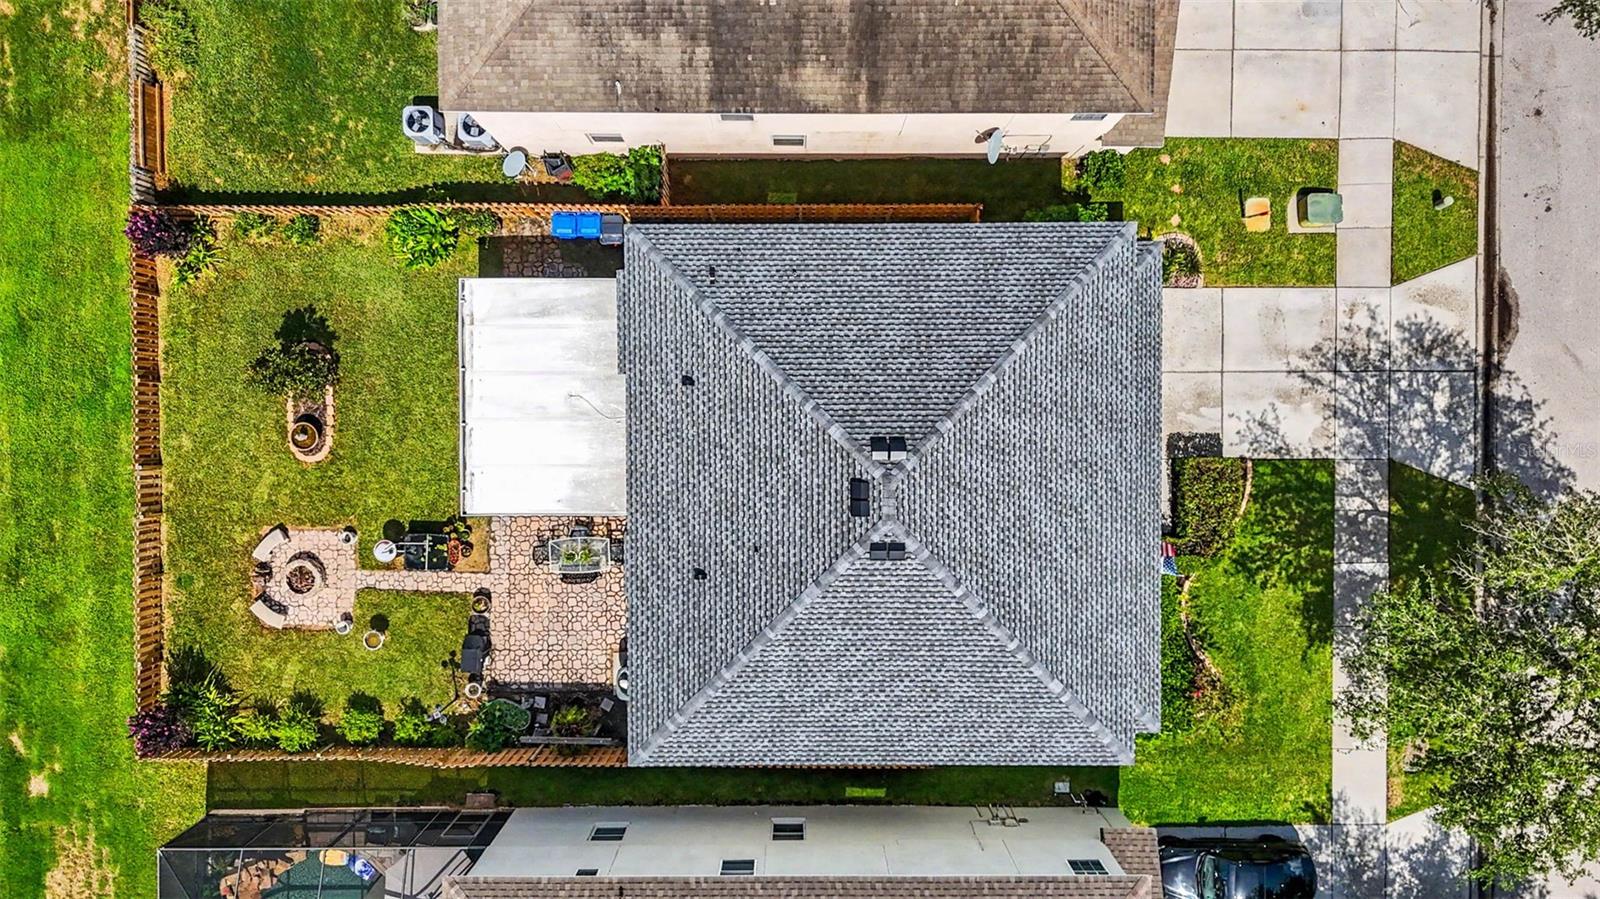
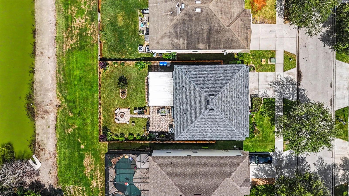
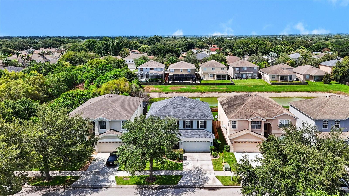
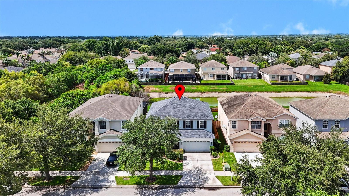
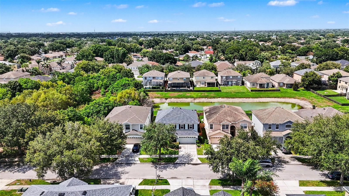
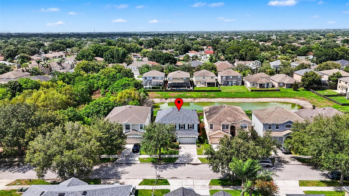
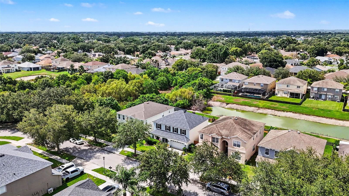
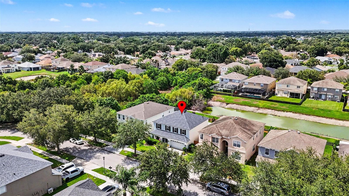
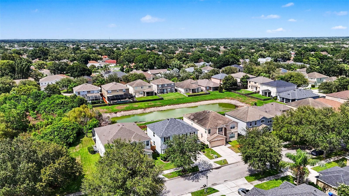
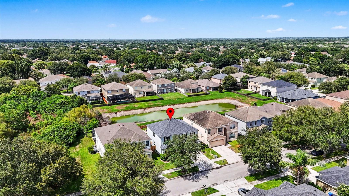
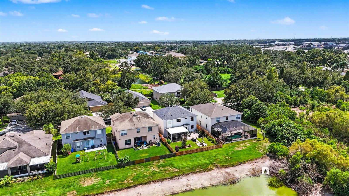
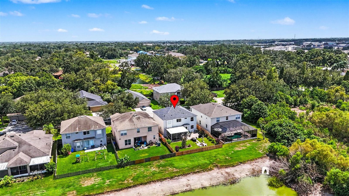
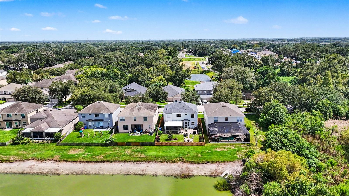
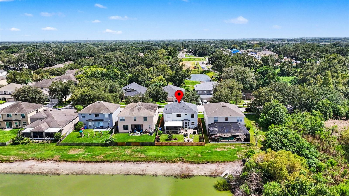
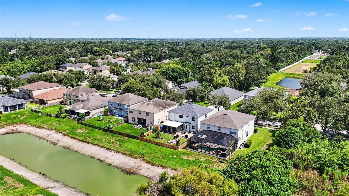
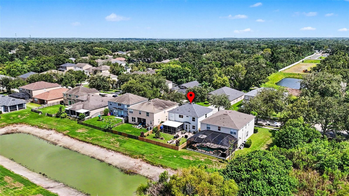
ASSUMABLE FHA MORTGAGE AT JUST 2.875%! Qualified buyers may have the opportunity to assume the seller’s existing low-interest mortgage, offering a unique financing advantage! Subject to lender approval and buyer qualification. Contact listing agent for more details. NEW ROOF, NEW WINDOWS, NEW EXTERIOR PAINT, NEW FLOORING, AND NEW PRIVACY FENCE — ALL IN 2026! This beautifully updated 4-bedroom, 2.5-bath home in the established Watson Glen community offers the major improvements today's buyers are looking for, along with a spacious, versatile floor plan and a fantastic Riverview location just minutes from Winthrop Town Centre. With so many big-ticket updates already completed, this home is ready for its next chapter! Enjoy added peace of mind with a NEW roof (2026), energy-efficient windows (2026), exterior paint (2026), wood privacy fence (2026), and luxury vinyl plank flooring throughout the second floor and staircase (2026). Additional improvements include a 2020 A/C, updated first-floor tile (2018), and a beautifully remodeled primary bathroom (2020). The roof, windows, and A/C also include transferable warranties, providing additional value for the next owner. Inside, the thoughtfully designed floor plan offers generous living spaces with excellent flexibility for everyday life and entertaining. The first floor features formal living and dining rooms, a spacious great room, breakfast nook, and an inviting kitchen that connects the main gathering spaces. The kitchen offers abundant cabinetry, seamless Corian countertops, convenient pull-out shelving, dimmable flush LED lighting, and a large window above the sink overlooking the backyard and peaceful community pond. Upstairs, all four bedrooms are tucked away from the main living areas, along with a spacious central loft that can easily serve as a media room, home office, playroom, or hobby space. Three secondary bedrooms and a full bathroom surround the loft, while the expansive sunken primary suite offers a private retreat with a beautifully remodeled ensuite bathroom featuring a modern walk-in shower and updated finishes. Step outside and enjoy Florida living from the screened lanai overlooking the backyard. A fire pit and new wood privacy fence create an inviting setting for outdoor gatherings, quiet evenings, and weekend relaxation. Located in the established Watson Glen neighborhood, just minutes from the shops, restaurants, and community events of Winthrop Town Centre, with convenient access to I-75 and US Highway 301. This home combines substantial recent improvements, generous living space, and a location that puts everyday conveniences close to home. The major updates are already done — come see everything this home has to offer!
Keep exploring

Listings courtesy of Stellar MLS as distributed by MLS GRID. MLS #MFR795474817. Listing brokerage: FLORIDA EXECUTIVE REALTY. Status: Active.
IDX information is provided exclusively for consumers' personal, non-commercial use, may not be used for any purpose other than to identify prospective properties consumers may be interested in purchasing, and is deemed reliable but not guaranteed by MLS GRID. Properties displayed may be listed or sold by various participants in the MLS.
Based on information submitted to the MLS GRID as of November 7, 2026 at 2:00 PM UTC. All data is obtained from various sources and may not have been verified by broker or MLS GRID. Supplied Open House Information is subject to change without notice. All information should be independently reviewed and verified for accuracy. Properties may or may not be listed by the office/agent presenting the information.
Information deemed reliable but not guaranteed. All listings are subject to prior sale, change, or withdrawal. Neither the listing broker(s) nor Vectis by Wolliz shall be responsible for any typographical errors, misinformation, or misprints. © 2026 Vectis by Wolliz, Inc.
More homes in RIVERVIEW


