$624,900
9920 CRYSTAL ISLE CIR, SARASOTA, FL 34241
ActiveProperty details
About this home
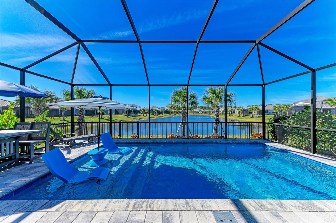
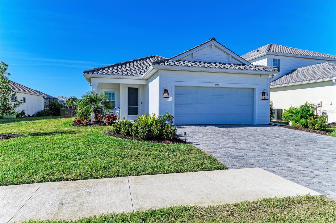
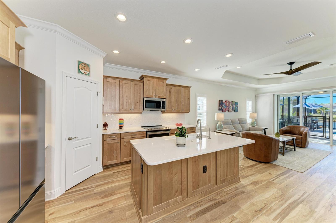
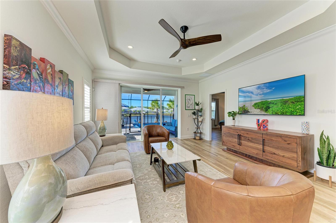
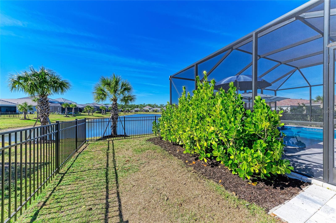
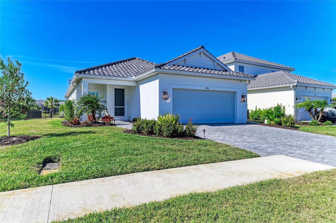
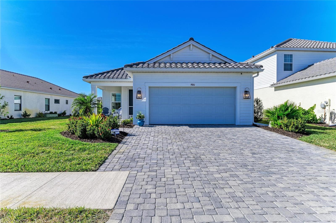
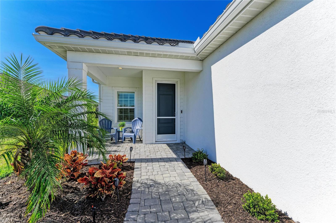
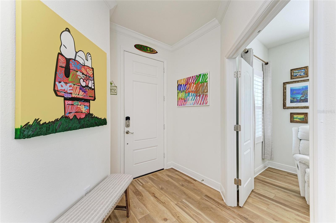
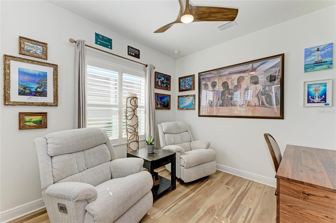
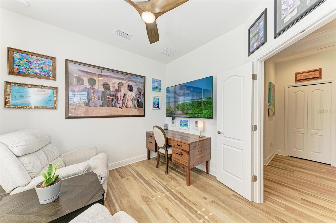
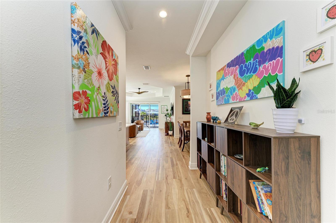
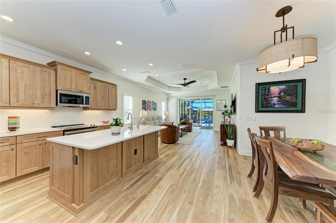
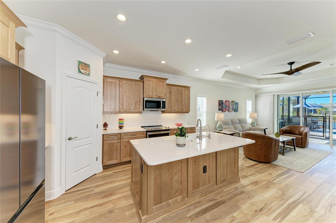
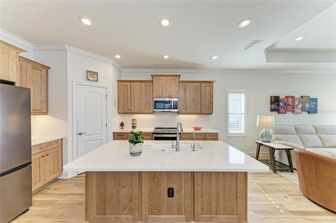
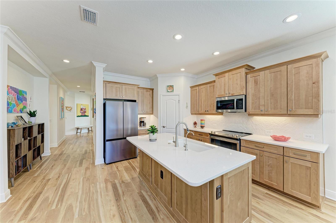
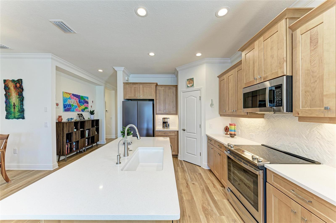
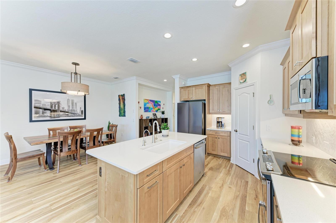
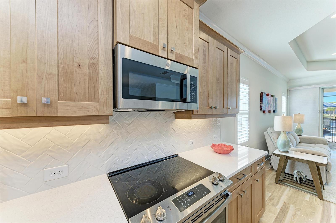
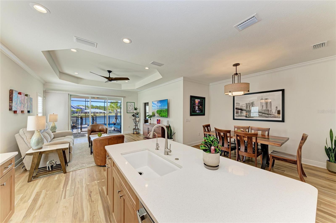
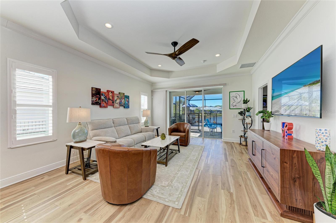
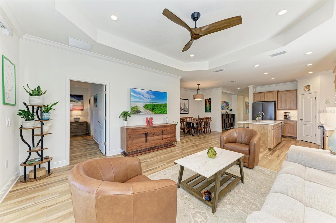
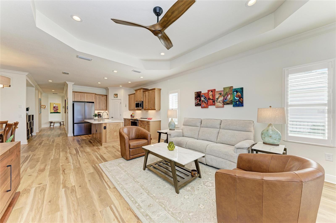
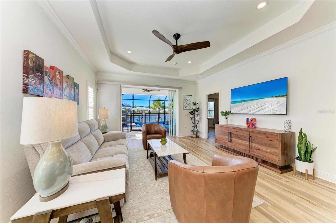
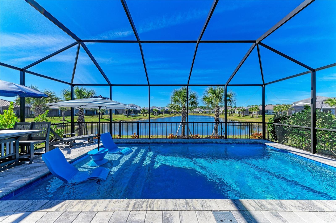
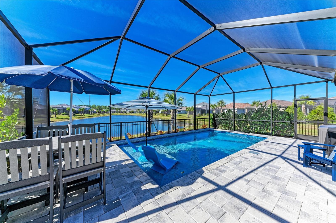
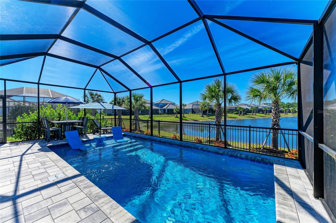
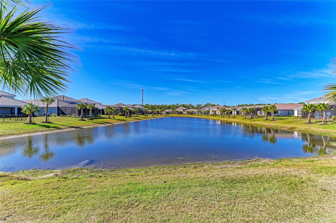
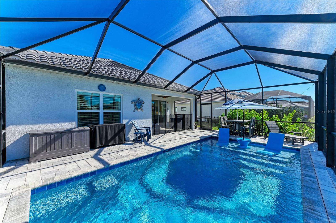
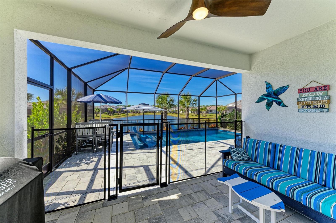
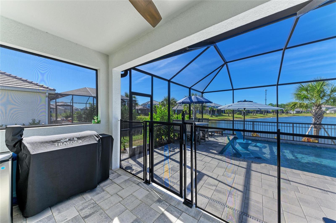
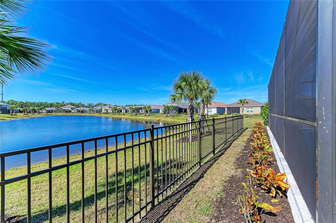
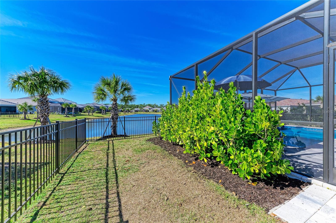
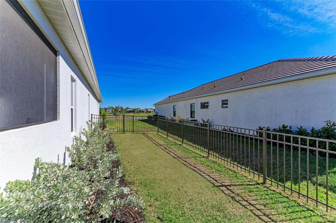
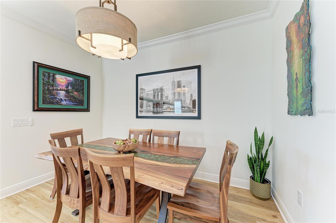
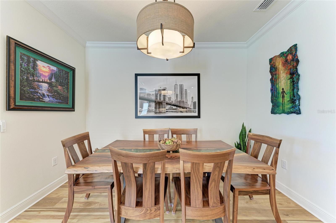
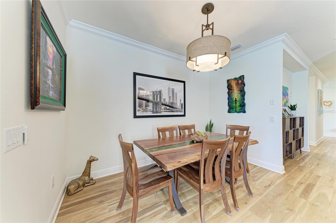
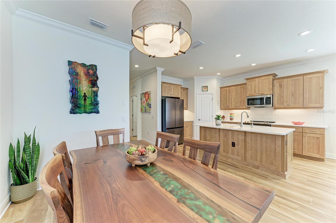
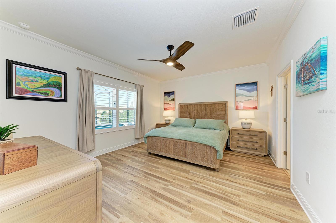
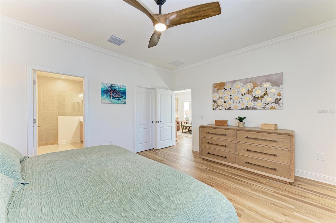
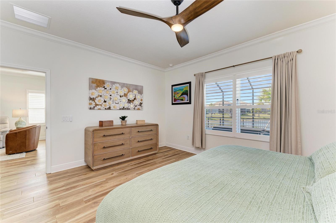
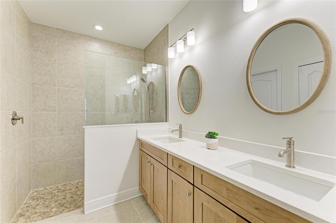
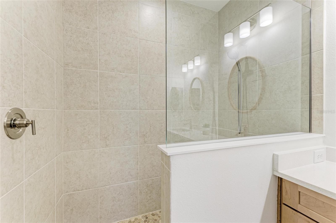
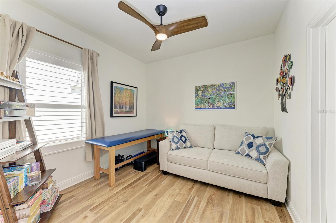
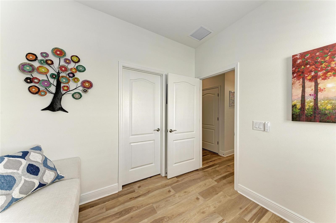
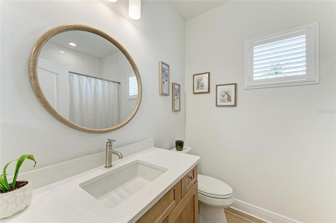
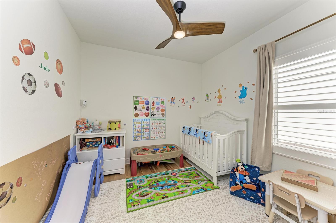
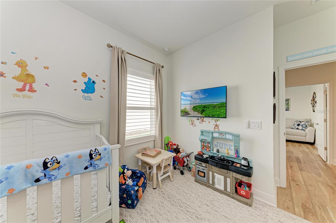
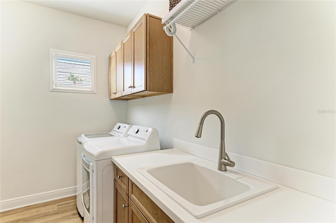
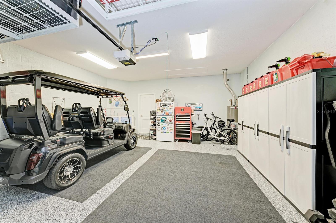
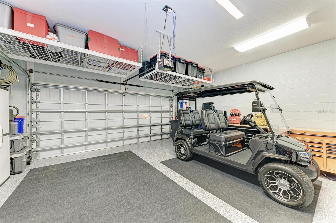
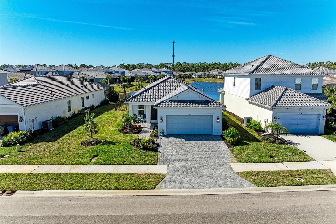
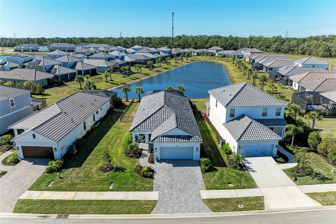
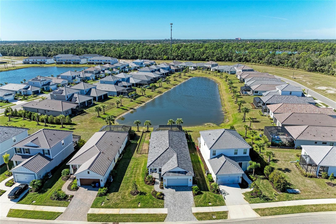
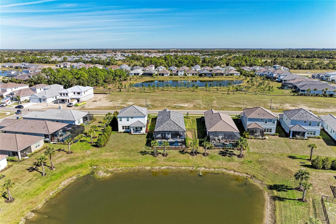
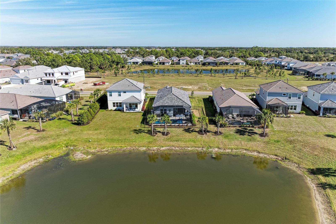
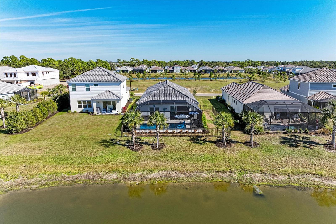
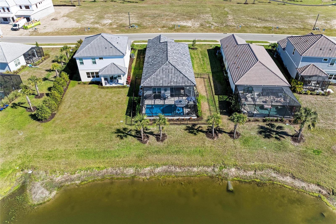
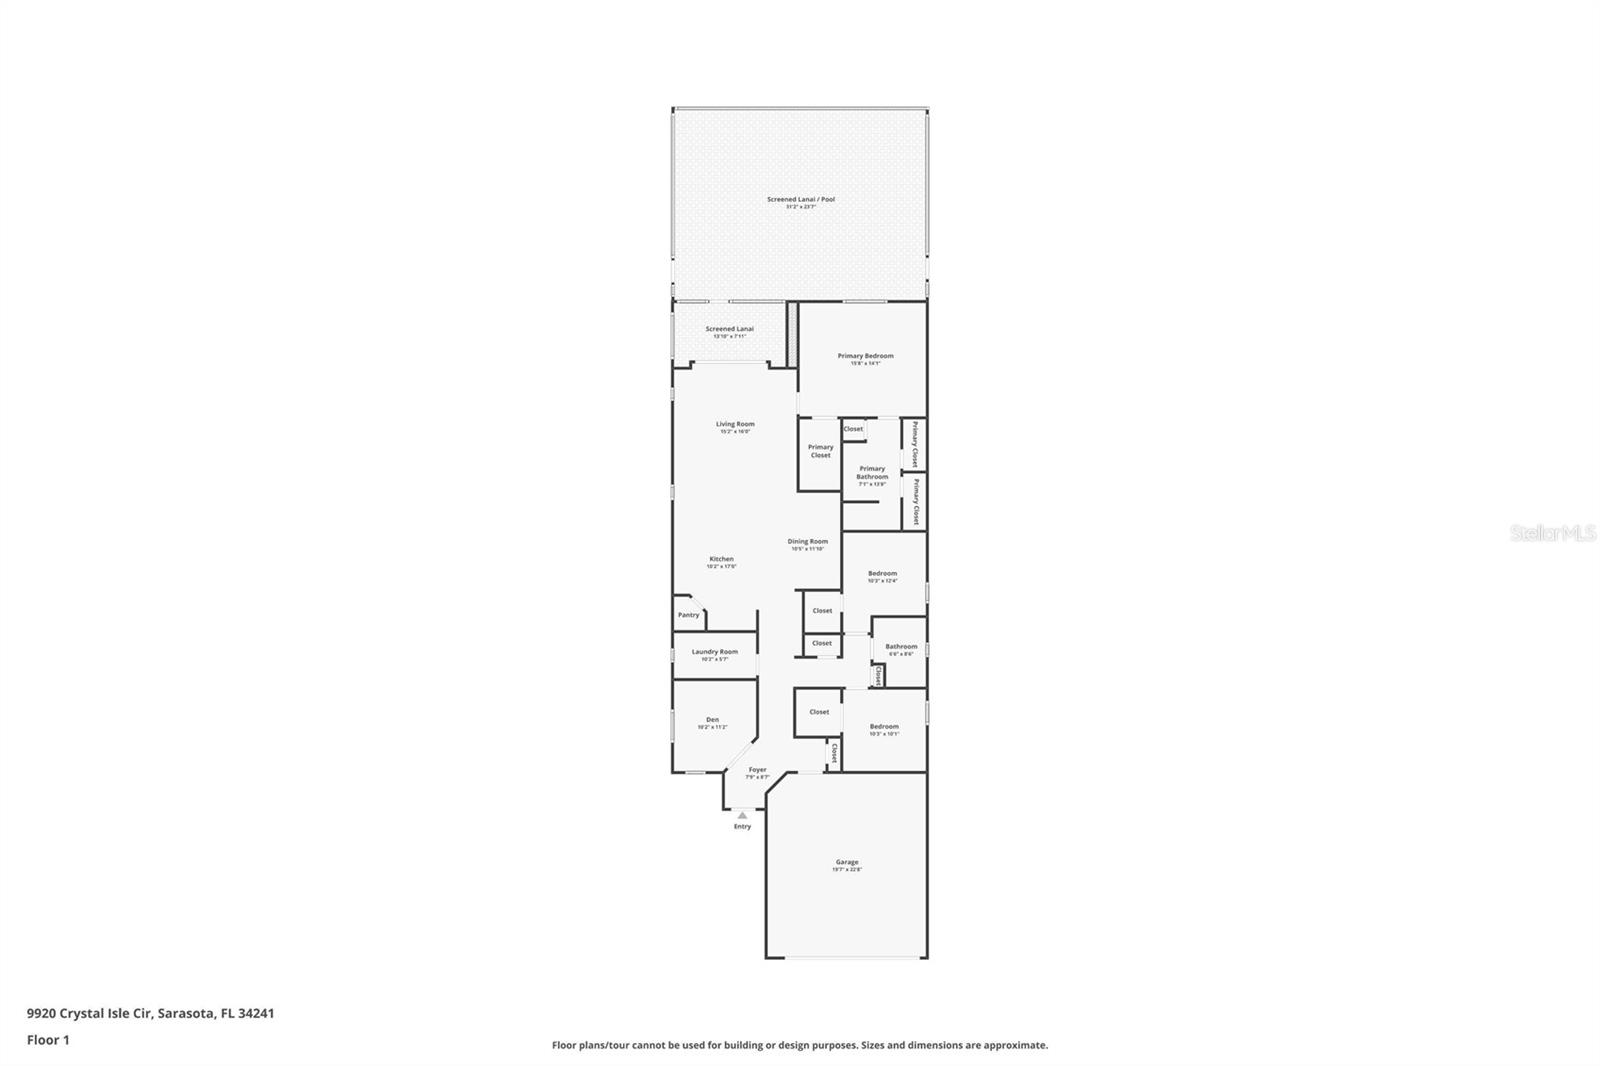
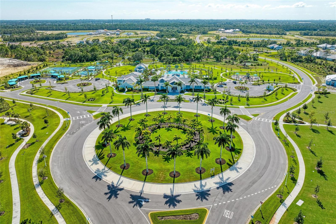
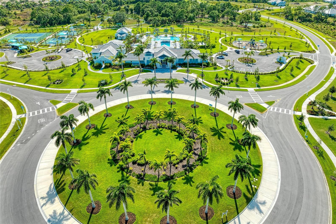
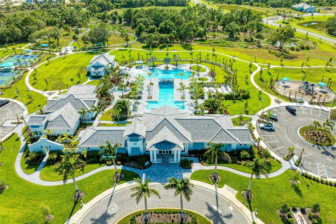
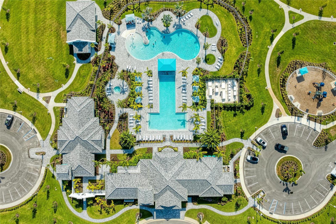
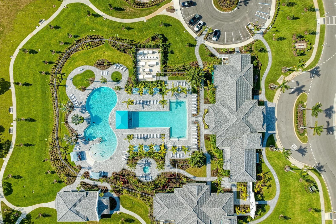
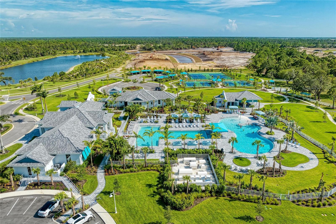
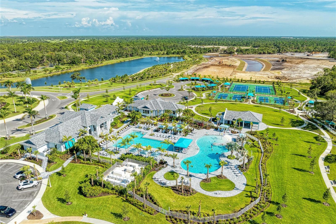
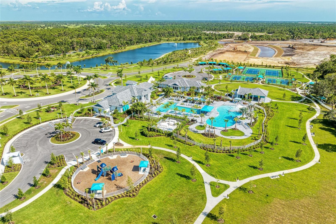
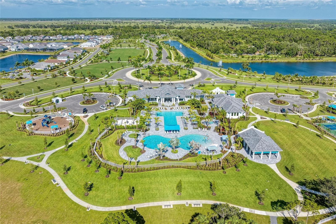
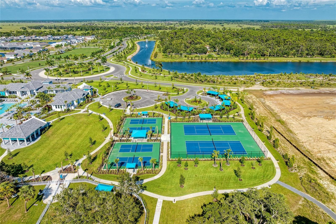
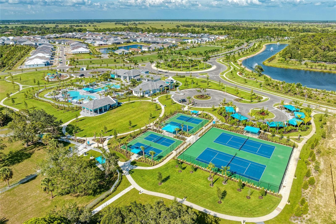
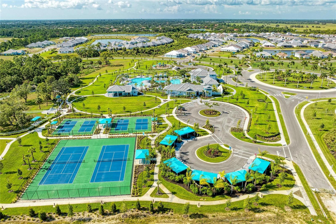
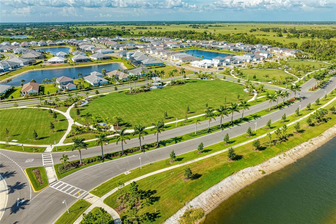
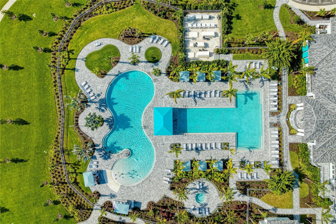
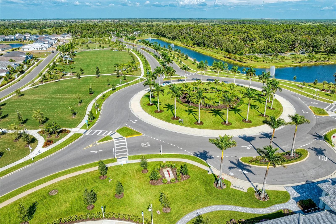
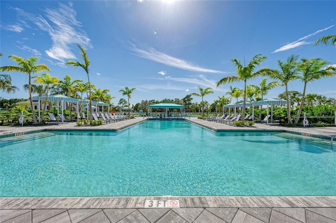
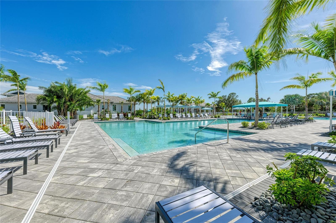
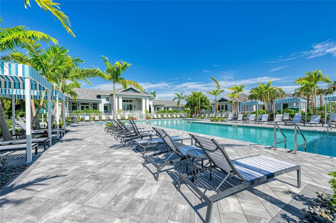
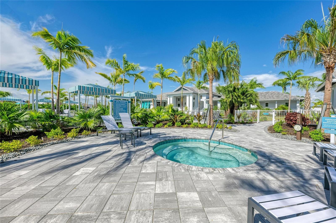
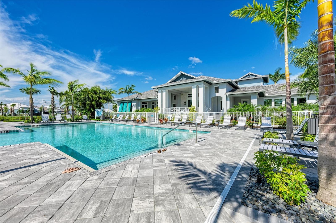
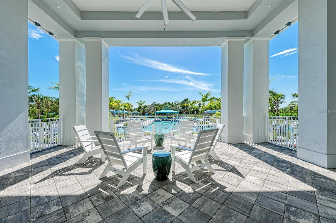
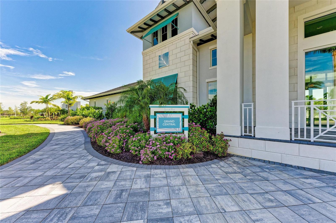
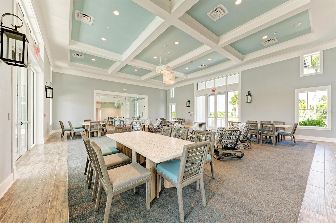
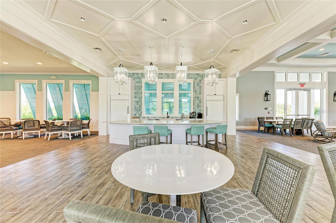
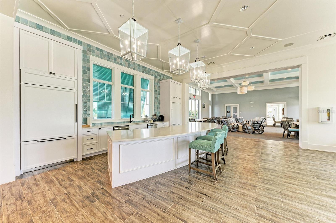
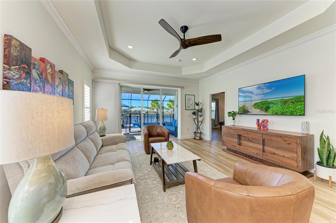
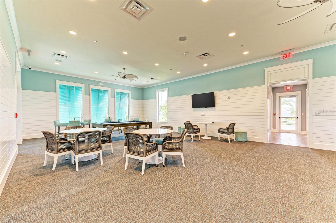
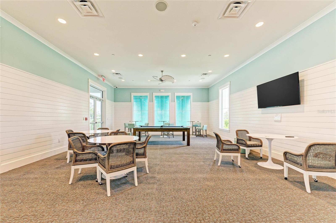
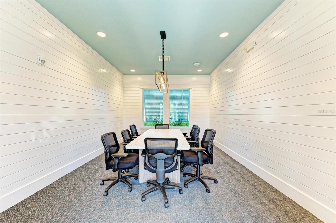
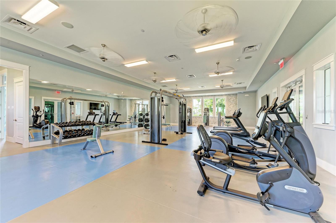
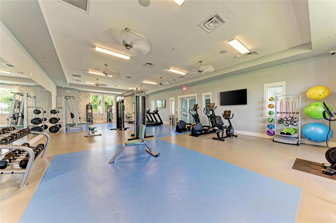
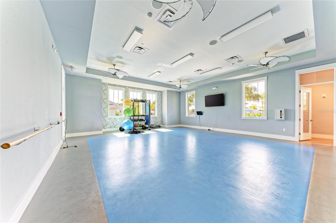
Embrace the incredible opportunity to own a nearly new 3 bedroom plus den home, complete with a delightful heated saltwater pool, all beautifully situated on a spacious lakefront lot. Imagine yourself taking in the stunning Florida sunsets from the comfort of your own backyard, what a perfect way to unwind after a long day! The generous wide homesite ensures privacy from neighboring properties and even features a fenced side-yard dog run, perfect for your furry friends to enjoy. Step inside this extraordinary residence, where you’ll be greeted by elegant luxury vinyl plank flooring in a rich honey hue that adds warmth and sophistication while requiring minimal upkeep, say goodbye to carpets! Marvel at the soaring ceilings, large baseboards, and intricate crown molding, all enhanced by plantation shutters on the windows, creating a bright and inviting atmosphere that feels just like home. At the heart of this home lies a beautiful kitchen that flows effortlessly into a spacious dining area. It boasts upgraded wood cabinetry with soft-close and pull-out features, stunning quartz countertops, a chic designer backsplash, and top-of-the-line stainless steel appliances, including a reverse osmosis system for your convenience, what more could a chef want? The expansive primary suite, conveniently located at the back of the house, offers serene views of the pool and tranquil lake, creating a perfect retreat. With a custom walk-in closet and a luxurious en-suite bathroom designed for relaxation, complete with a walk-in shower, dual sinks, and stylish mirrors and lighting, you'll feel pampered every day. The secondary bedrooms are equally impressive, featuring spacious walk-in closets and a shared bathroom that is perfect for family or guests. Efficiency meets practicality in the thoughtfully designed laundry room, equipped with built-in cabinets and a sink, convenience at its finest, strategically placed near the front of the home. The garage is an added bonus, designed with a 2-foot extension to comfortably fit larger vehicles or provide additional storage, and it includes a dedicated generator connection on the electrical panel for peace of mind. Nestled in the picturesque Grand Park neighborhood of Sarasota, Florida, developed by Neal Communities, this home beautifully celebrates the natural surroundings with lush, mature landscaping and ample outdoor spaces. Enjoy a wealth of resort-style amenities, including pools, a clubhouse, a fitness center, pickleball and tennis courts, dog parks, walking trails, and parks, everything you need to enrich your lifestyle! Plus, you’ll be just a stone's throw away from the gorgeous Suncoast beaches, shopping, dining, and the vibrant culture of downtown Sarasota. Don't forget that the recently opened Skye Ranch School, which offers a STEM curriculum, is nearby, making this an ideal location. This is more than just a house; it’s a dream lifestyle waiting for you! Call today to schedule your private showing and take the exciting first step toward making this amazing home yours!
Keep exploring

Listings courtesy of Stellar MLS as distributed by MLS GRID. MLS #MFR795447021. Listing brokerage: COLDWELL BANKER REALTY. Status: Active.
IDX information is provided exclusively for consumers' personal, non-commercial use, may not be used for any purpose other than to identify prospective properties consumers may be interested in purchasing, and is deemed reliable but not guaranteed by MLS GRID. Properties displayed may be listed or sold by various participants in the MLS.
Based on information submitted to the MLS GRID as of November 7, 2026 at 12:15 PM UTC. All data is obtained from various sources and may not have been verified by broker or MLS GRID. Supplied Open House Information is subject to change without notice. All information should be independently reviewed and verified for accuracy. Properties may or may not be listed by the office/agent presenting the information.
Information deemed reliable but not guaranteed. All listings are subject to prior sale, change, or withdrawal. Neither the listing broker(s) nor Vectis by Wolliz shall be responsible for any typographical errors, misinformation, or misprints. © 2026 Vectis by Wolliz, Inc.
More homes in SARASOTA


