$725,000
11302 SANDPINE RD, RIVERVIEW, FL 33569
Under ContractProperty details
About this home
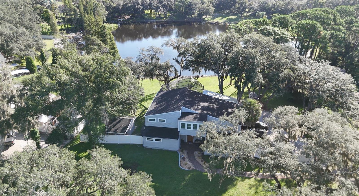
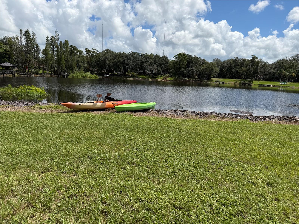
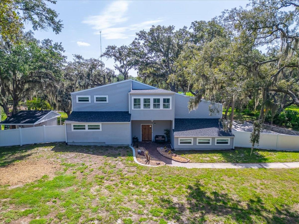
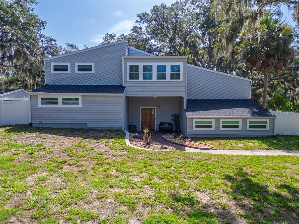
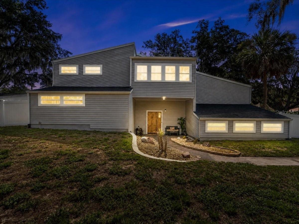
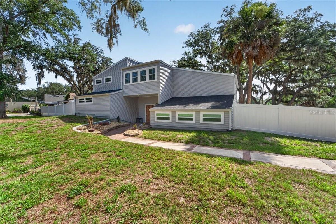
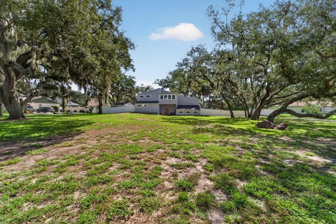
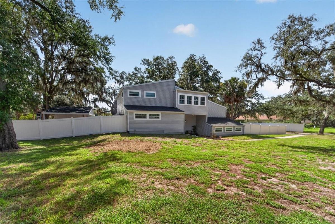
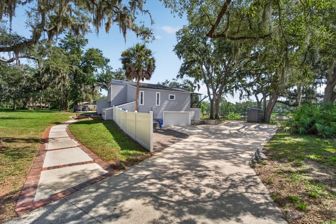
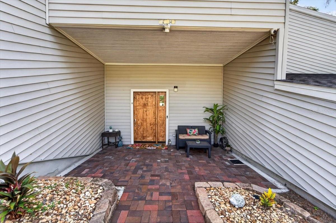
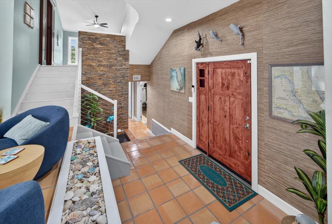
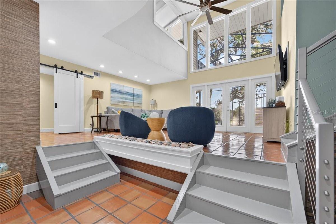
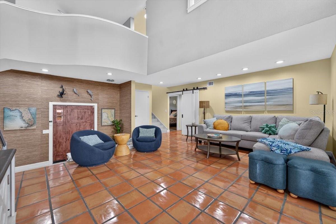
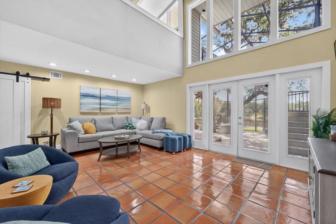
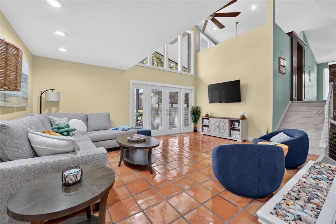
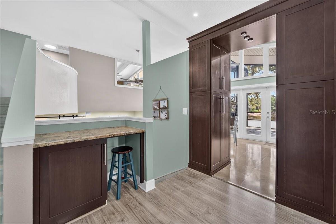
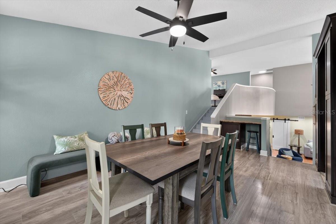
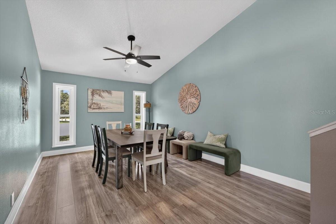
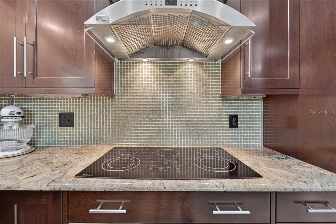
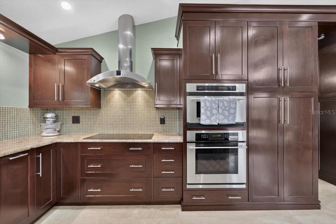
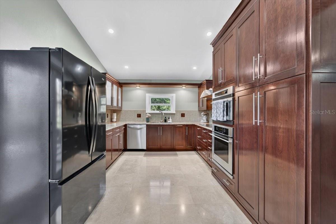
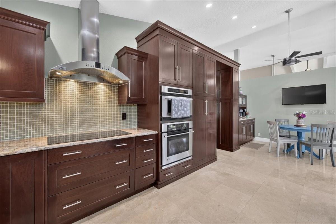
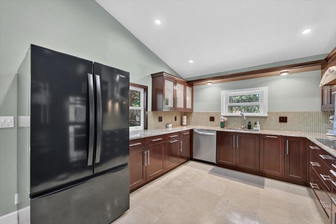
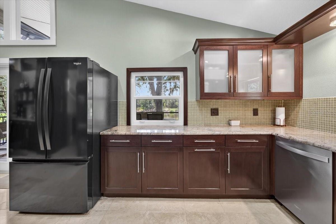
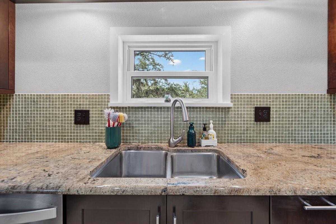
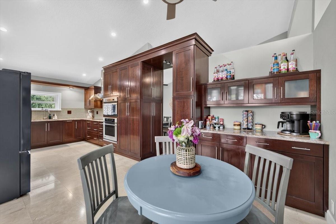
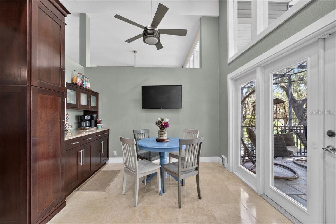
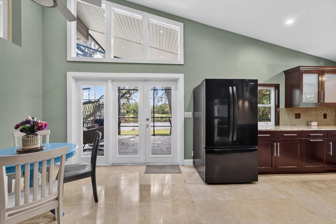
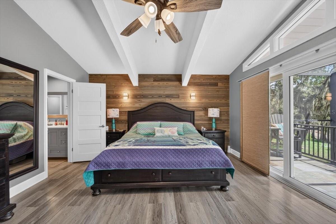
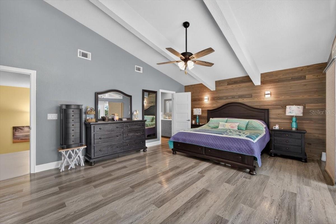
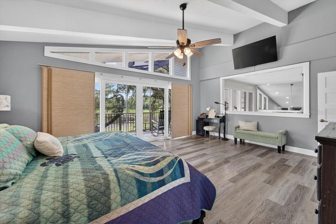
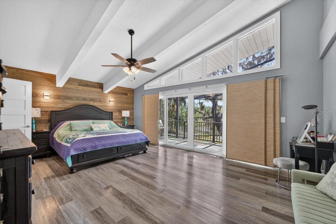
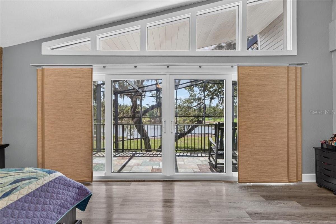
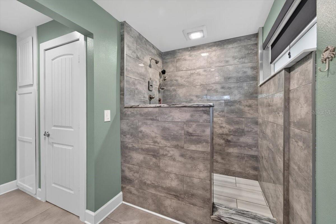
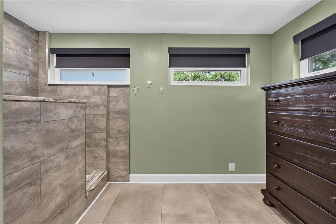
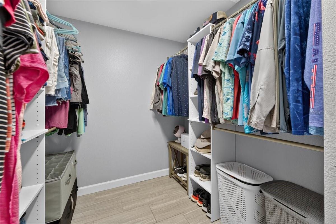
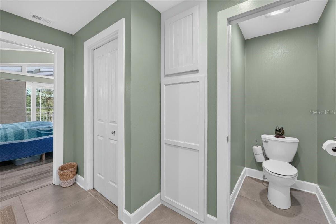
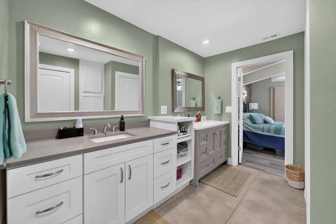
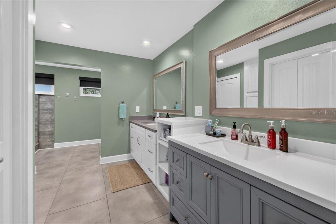
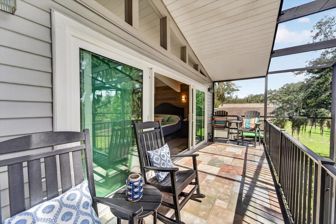
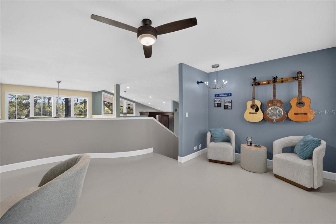
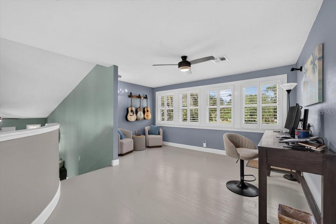
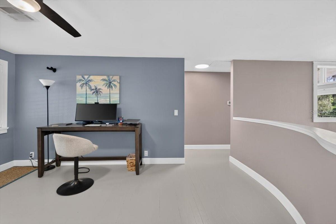
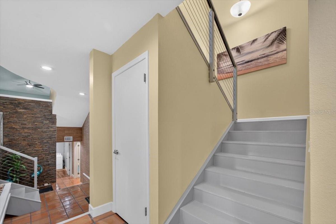
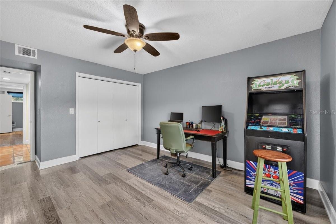
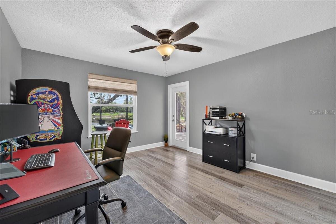
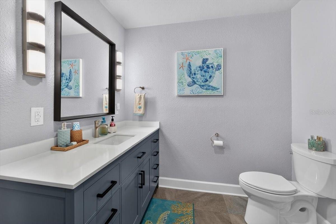
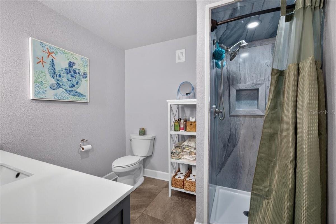
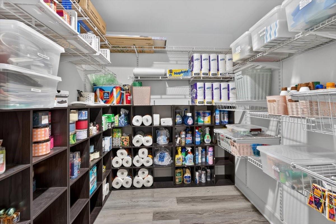
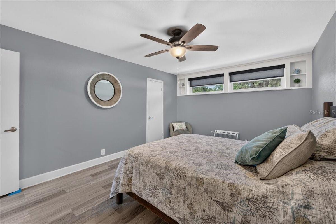
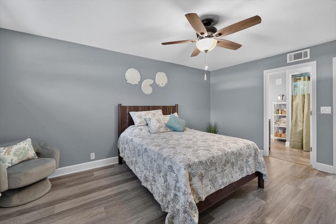
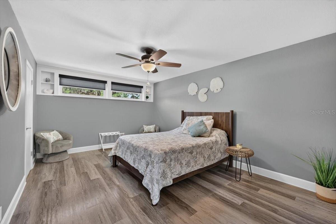
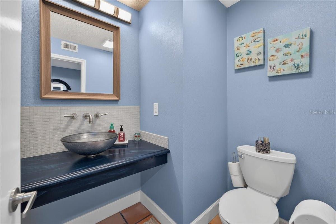
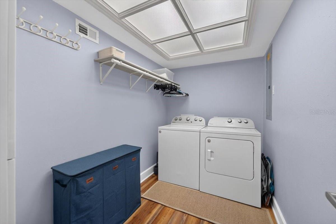
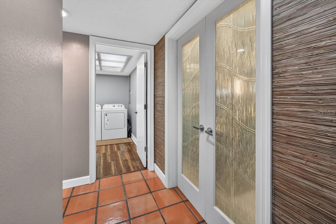
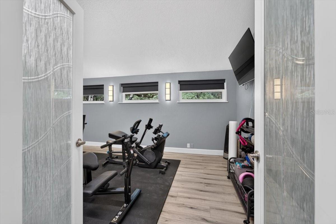
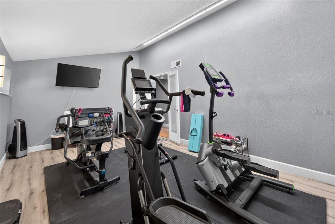
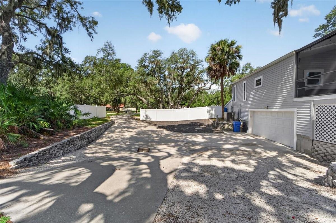
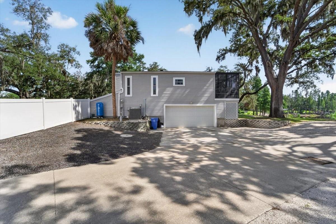
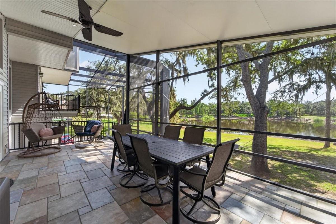
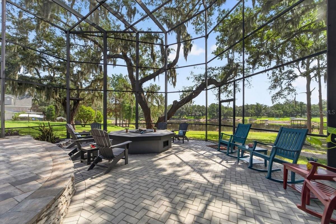
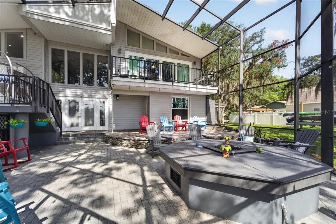
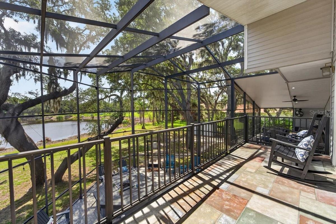
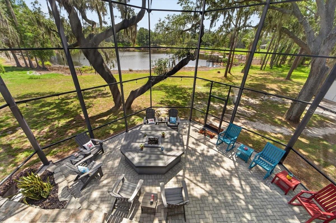
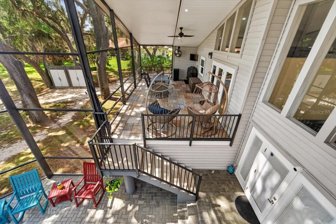
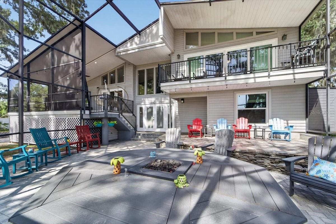
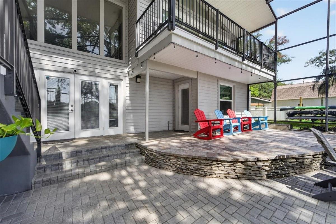
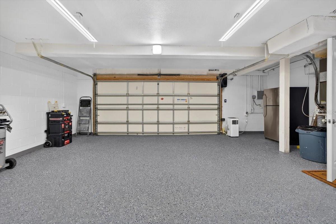
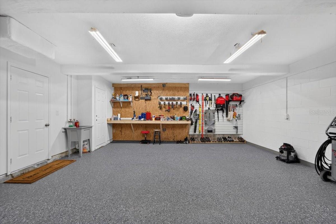
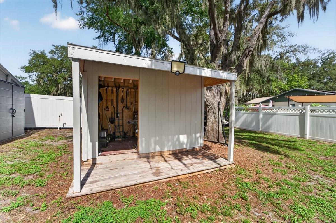
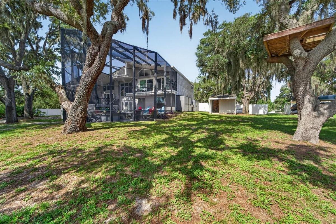
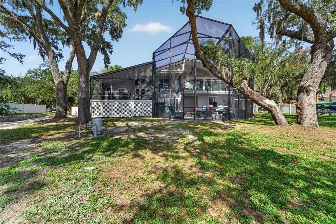
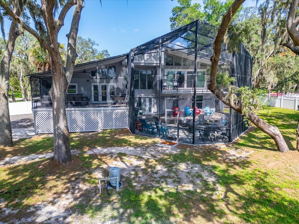
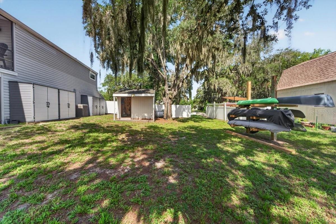
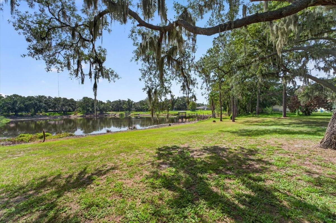
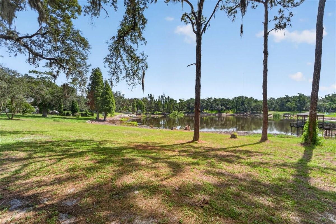
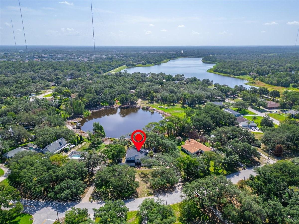
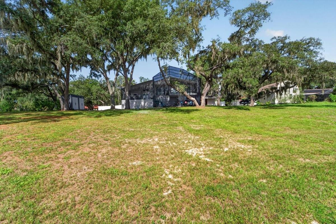
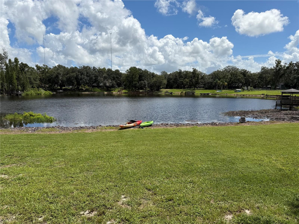
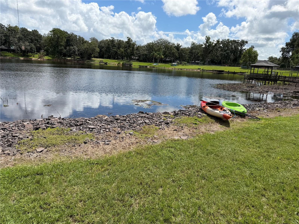
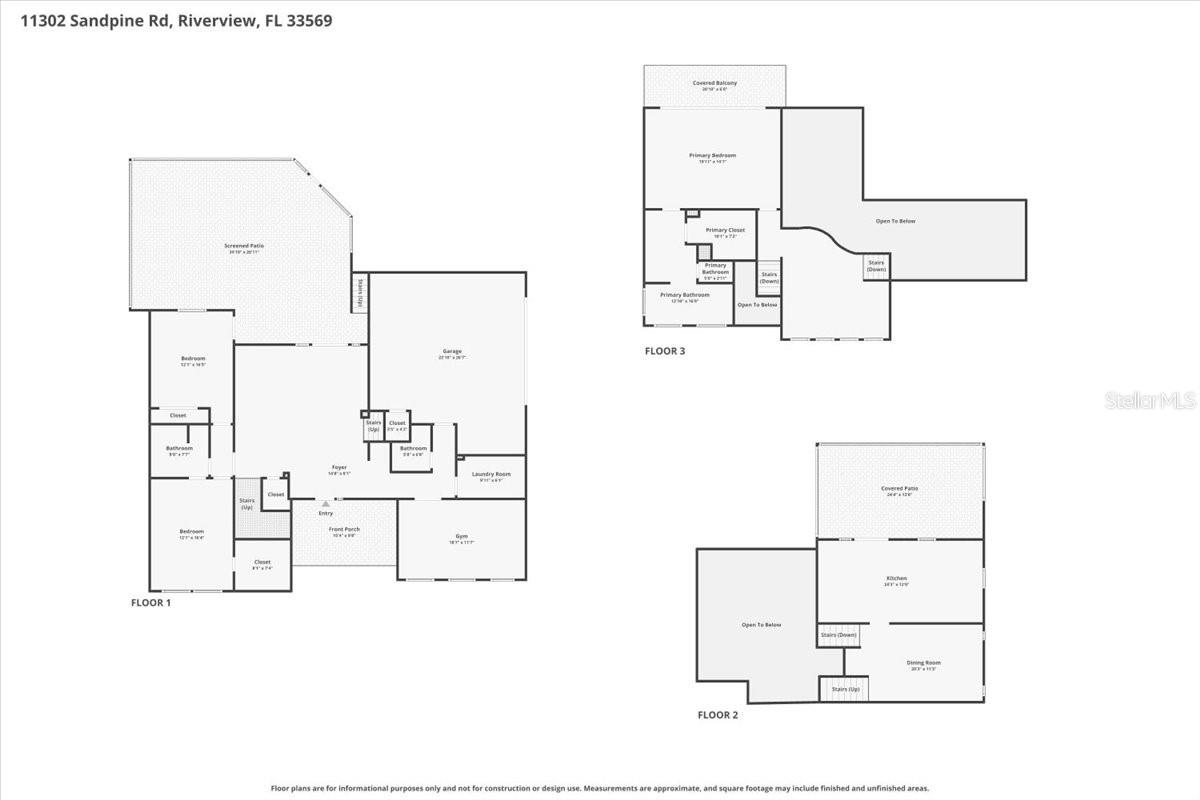
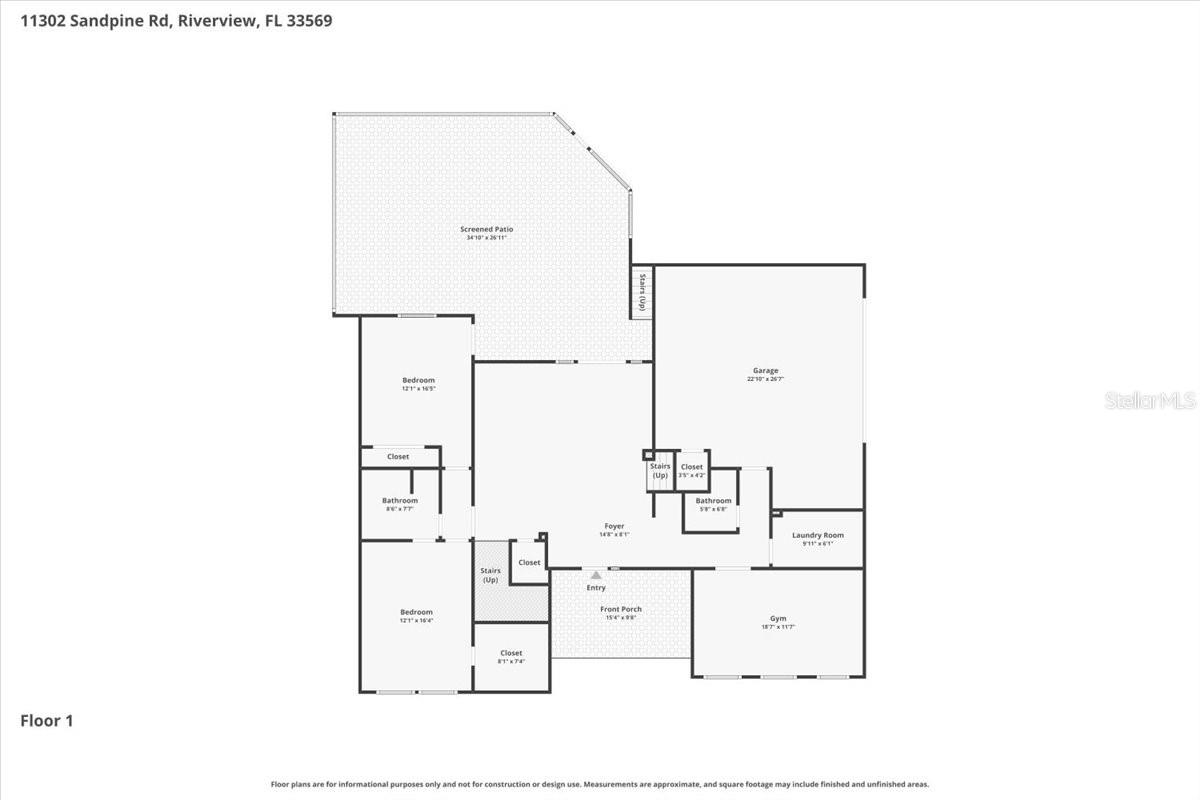
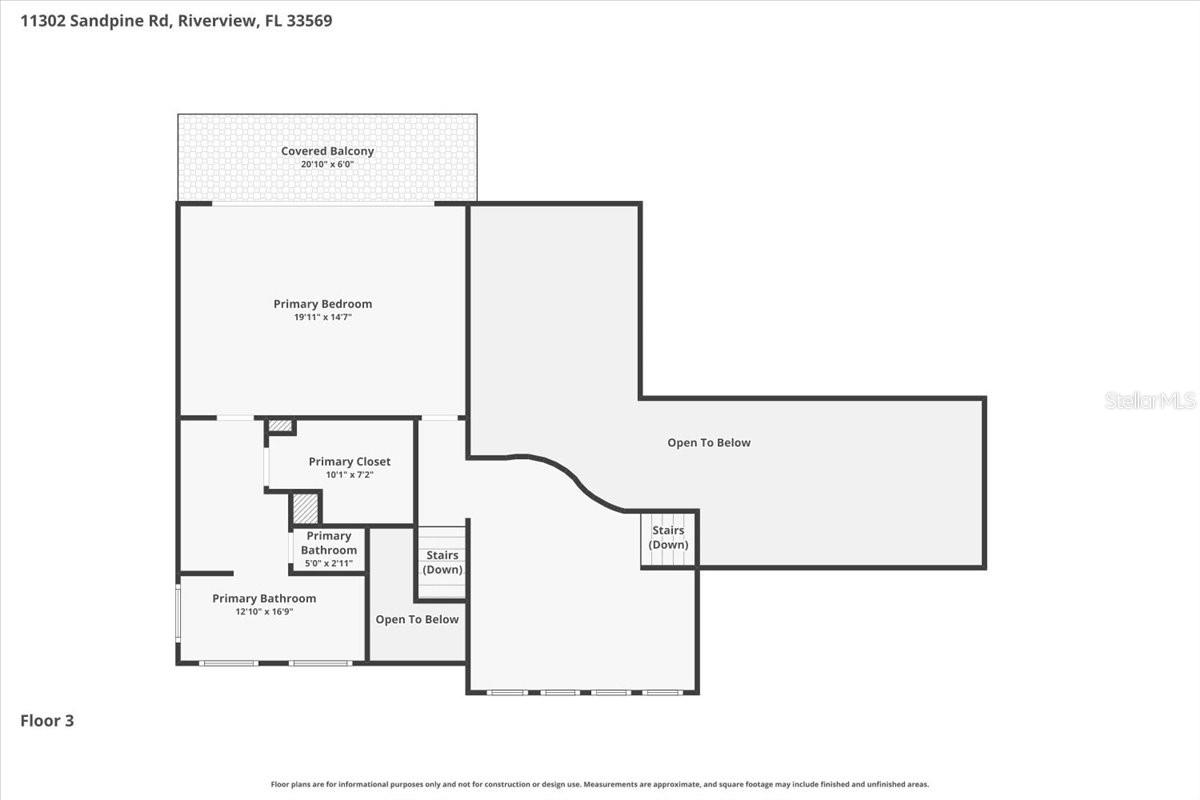
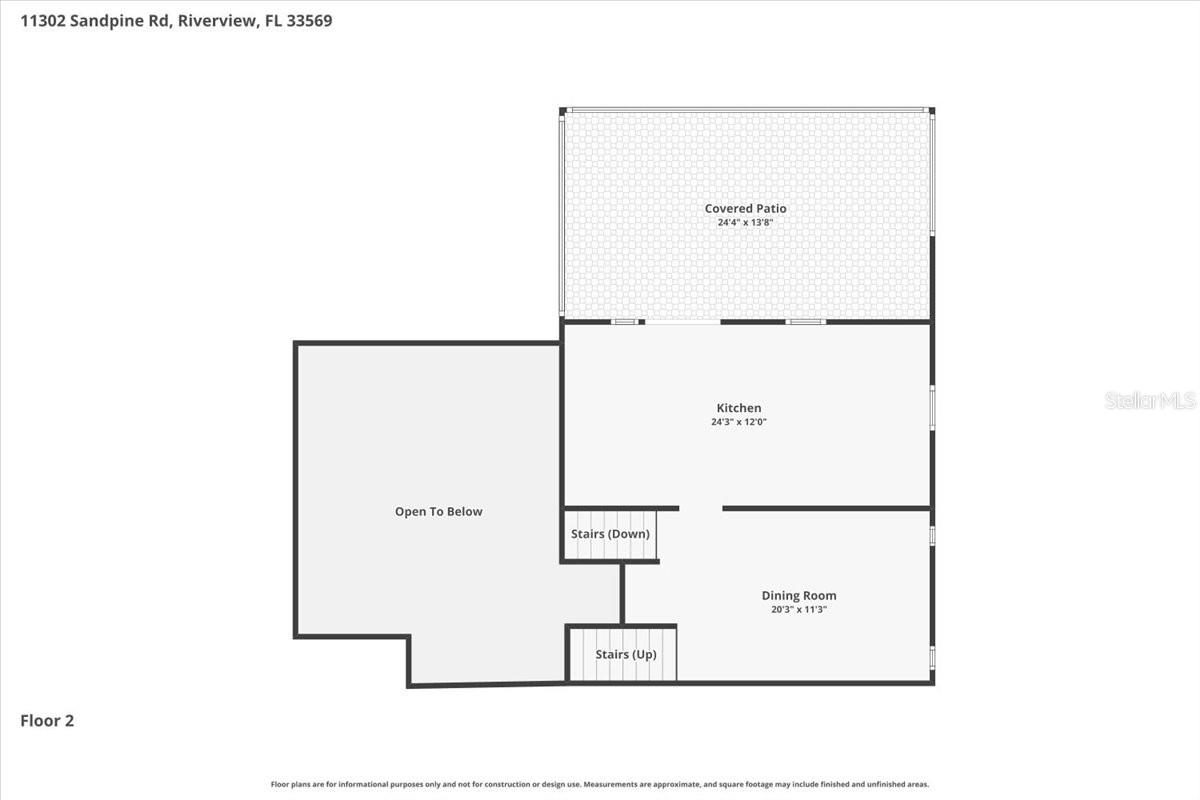
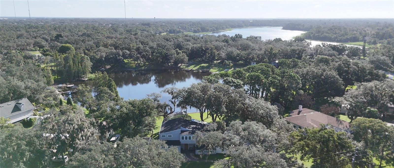
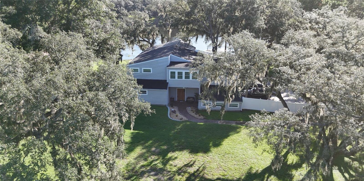
Under contract-accepting backup offers. Pond Lot- Kayaks and so much more! Welcome to this exceptional 3200+ square foot 3 bedroom, 2 1/2 bath spacious home with office & loft in the highly sought-after Shadow Run community. Sitting on 1+ acre lot, with spacious double balconies & oversized screened lanai where peaceful pond views and natural beauty create the perfect Florida retreat. Situated on a picturesque waterfront homesite, this property offers a serene backdrop to enjoy morning coffee, evening sunsets, & abundant wildlife. This meticulously maintained home has been thoughtfully updated & cared for, offering buyers peace of mind with numerous major improvements & preventative maintenance. Major Updates include: new roof installed (September 2021) Eaton electrical panel installed (June 2021) 50-amp generator connection with bypass interlock system, Entire septic system replaced (December 2022) New backyard well drilled (September 2025) while retaining the original well for irrigation, Closed-cell spray foam insulation added (March 2022) in the attic, garage, exterior bedroom wall, and front porch overhang for improved energy efficiency. Garage door installed (2020) Garage door opener replaced (October 2023) Professionally serviced annually, most recently in April 2026. Windows & Storm Protection include: PGT hurricane-impact windows and master bedroom sliding glass door, Front upstairs windows and sliding glass door replaced (April 2022) Remaining windows replaced (August 2023), Third-nail roof-to-wall connection completed during roof installation, Wind mitigation inspection completed and available upon request. Heating & Cooling updates include: Downstairs A/C system replaced (February 2021) Upstairs A/C system replaced (March 2022) Comprehensive water treatment system featuring: Chlorination system, Holding tank, Greensand filter, Carbon filter, Water softener, Greensand media, carbon filter, and softener resin replaced (July 2025) Outdoor Living includes: All lanai screens replaced (2022) Pond-front homesite with beautiful water views, Irrigation system with Orbit controller. Septic lift station and tank professionally pumped (April 2025) Original well maintained for lawn irrigation and new residential well installed for household use. Monthly pest and mosquito prevention service and annual termite station monitoring. This exceptional Shadow Run home has been meticulously maintained with quality upgrades, regular professional servicing, and significant investments throughout the years—allowing the next owner to move in with confidence and enjoy worry-free Florida living. Shadow Run is one of Riverview's hidden gems, known for its spacious homesites, mature landscaping, and tranquil atmosphere. Residents enjoy convenient access to nearby Lake Grady, a scenic nature preserve with walking trails, and a variety of outdoor recreational opportunities. Perfectly positioned for commuters, this home offers easy access to I-75, I-4, and the Crosstown Expressway, making travel to Downtown Tampa, MacDill Air Force Base, Tampa International Airport, and the surrounding area convenient. Shopping, restaurants, top-rated medical facilities, entertainment, and everyday conveniences are all just minutes away. Whether you're searching for peaceful waterfront living or a prime location close to everything Tampa has to offer, this Shadow Run delivers the perfect combination of comfort, convenience, and natural beauty.
Keep exploring

Listings courtesy of Stellar MLS as distributed by MLS GRID. MLS #MFR795427102. Listing brokerage: ELEVATED REALTY. Status: Active Under Contract.
IDX information is provided exclusively for consumers' personal, non-commercial use, may not be used for any purpose other than to identify prospective properties consumers may be interested in purchasing, and is deemed reliable but not guaranteed by MLS GRID. Properties displayed may be listed or sold by various participants in the MLS.
Based on information submitted to the MLS GRID as of November 7, 2026 at 12:01 PM UTC. All data is obtained from various sources and may not have been verified by broker or MLS GRID. Supplied Open House Information is subject to change without notice. All information should be independently reviewed and verified for accuracy. Properties may or may not be listed by the office/agent presenting the information.
Information deemed reliable but not guaranteed. All listings are subject to prior sale, change, or withdrawal. Neither the listing broker(s) nor Vectis by Wolliz shall be responsible for any typographical errors, misinformation, or misprints. © 2026 Vectis by Wolliz, Inc.
More homes in RIVERVIEW


