$599,900
3627 NW 33RD TER, GAINESVILLE, FL 32605
ActiveProperty details
About this home
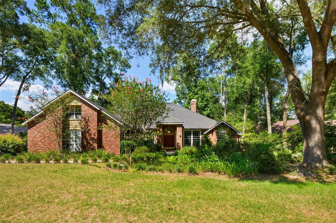
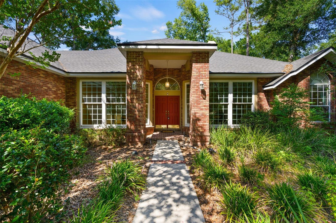
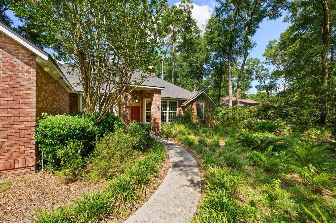
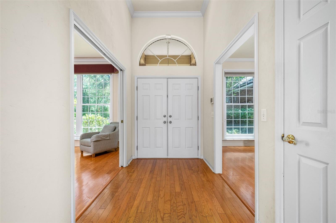
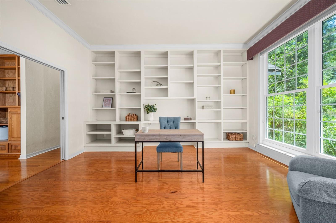
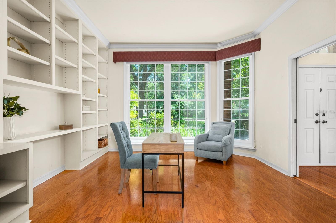
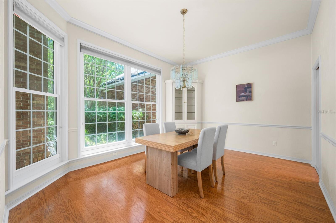
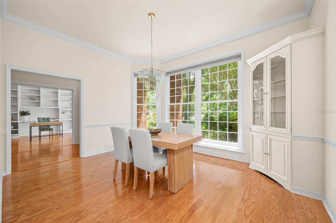
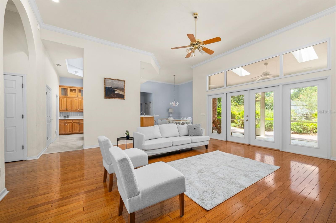
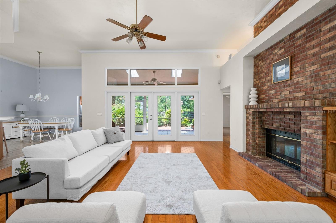
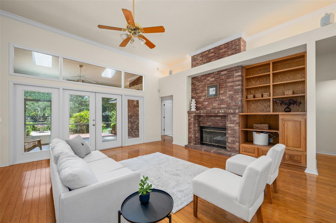
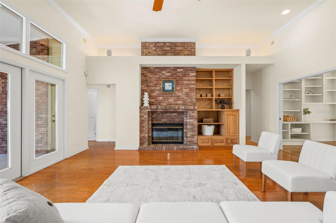
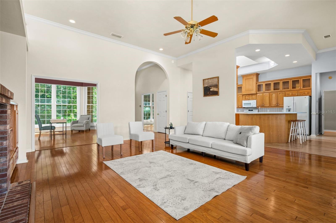
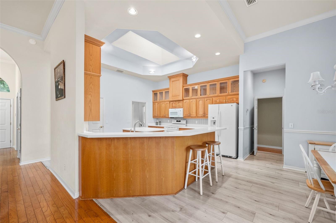
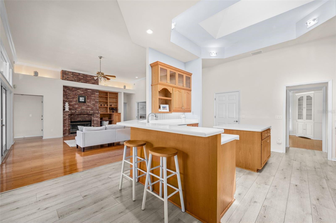
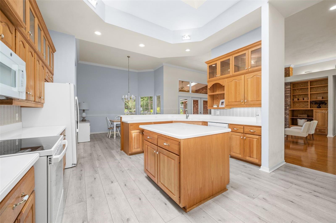
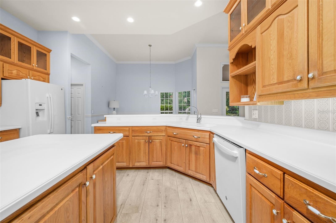
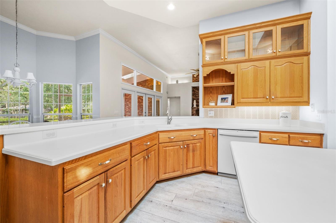
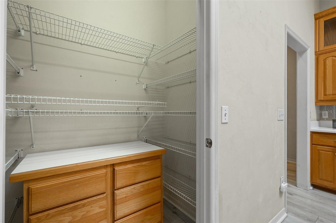
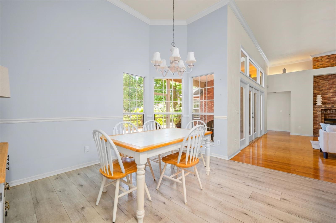
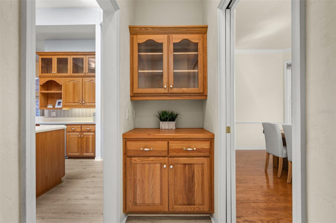
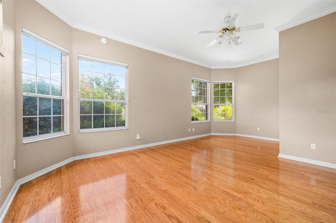
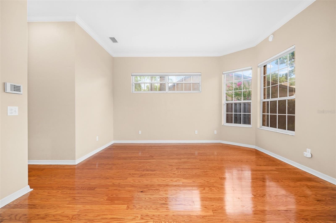
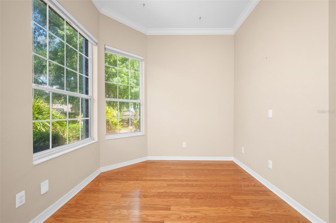
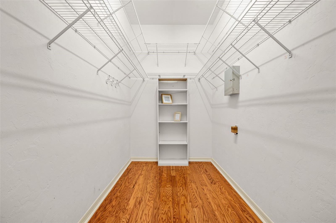
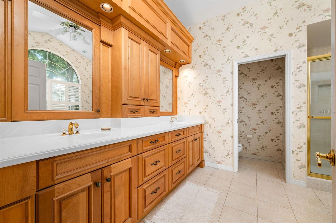
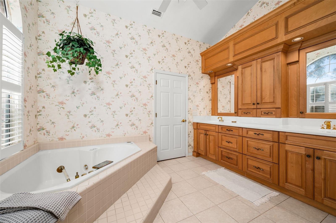
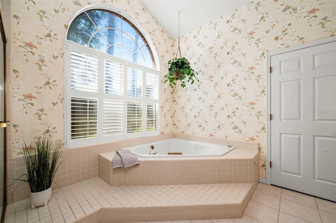
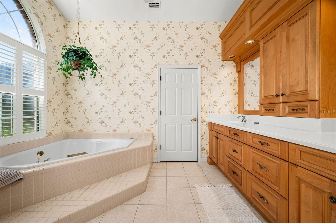
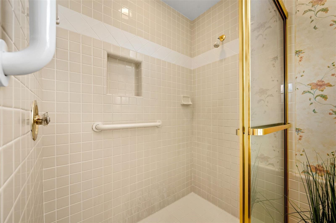
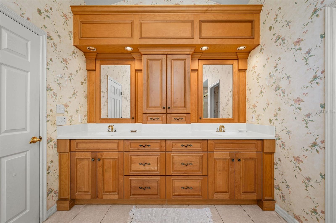
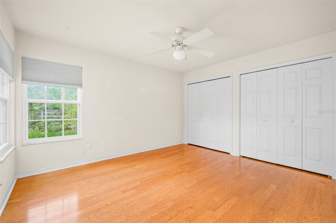
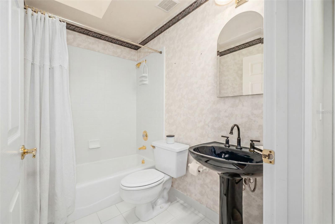
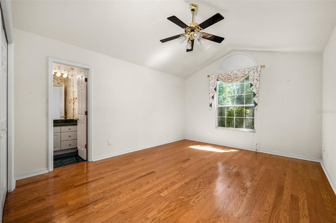
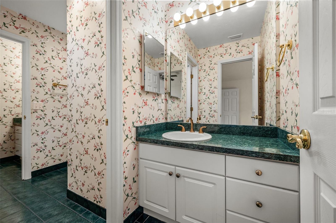
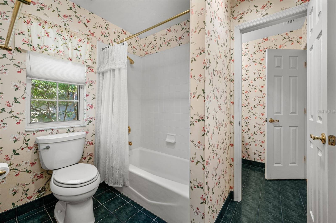
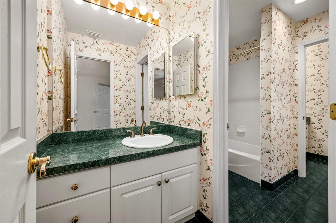
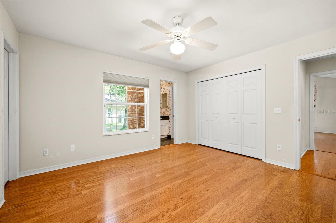
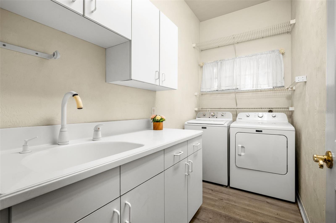
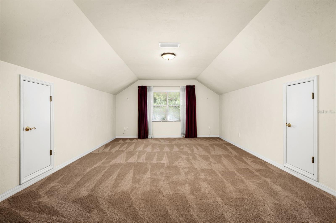
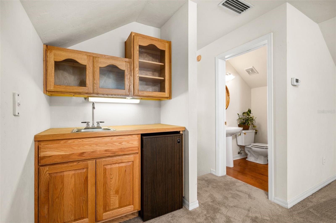
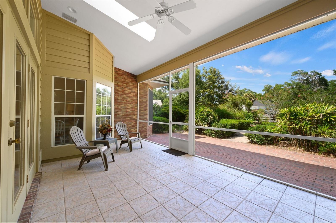
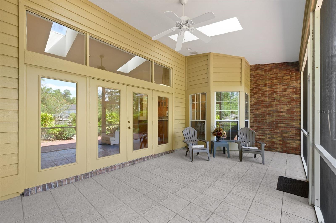
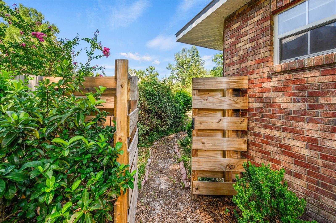
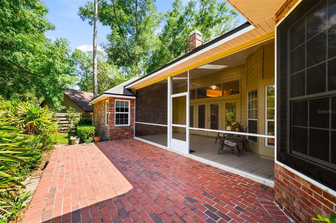
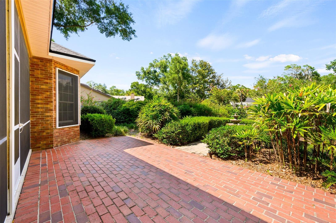
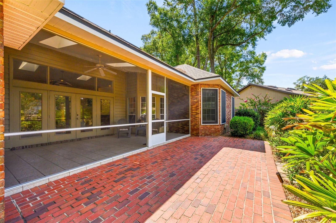
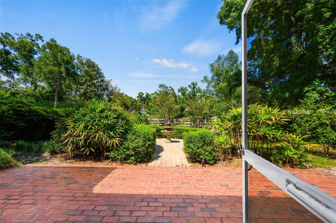
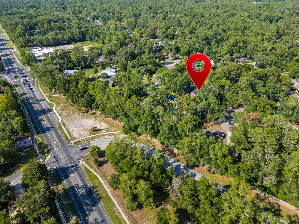
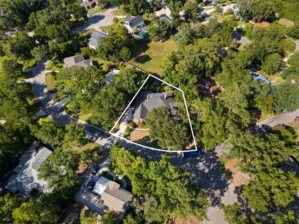
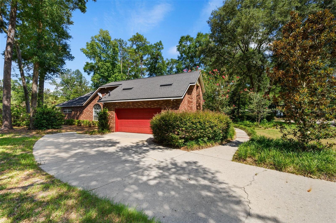
MOTIVATED SELLER! Welcome to this beautifully crafted custom home featuring hardwood floors and no carpeting in the non-HOA Willow Creek community. This spacious 3,397-square-foot home features an oversized garage, is priced for a quick sale! The Willow Creek community offers exceptional convenience to Glen Springs Elementary, the University of Florida, shopping, dining, and more. This custom-designed floor plan features a formal living room with custom built-in shelving and a formal dining room highlighted by a beautiful Busby corner cabinet. At the heart of the home, the spacious great room showcases a classic brick wood-burning fireplace. The kitchen is a chef's dream, featuring all-new appliances, custom Corian countertops, custom Busby cabinetry, tile flooring, a large pantry, and a center island illuminated by a kitchen skylight. The private owner's suite offers a cozy sitting area, soaring ceilings with crown molding, dual closets, and a luxurious en-suite bath complete with a walk-in shower and jetted whirlpool tub. Bedrooms two and three share a convenient Jack-and-Jill bathroom, while the fourth bedroom enjoys access to its own adjacent full bath. All four bedrooms are thoughtfully located on the main level. Upstairs, the expansive bonus room above the garage offers incredible flexibility as a media room, game room, home office, or guest retreat and has its own half bath, wet bar, and refrigerator. The oversized garage provides ample space with built-in shelving and a storage closet. For added comfort, efficiency, and peace of mind, the home features newer insulated windows, a roof built to current hurricane code standards, and an upgraded attic that contains a new Trane furnace for the upstairs bonus room alongside all-new ductwork for the downstairs heat/AC system (including new supply and return plenums and new supply vents/registers throughout). The private, fenced backyard features a lanai with a brick patio and a 3-tiered fountain, offering the perfect setting for relaxing or entertaining. This exceptional home combines timeless craftsmanship, thoughtful design, and an unbeatable location, making it a rare opportunity in one of Gainesville's most desirable established neighborhoods.
Keep exploring

Listings courtesy of Stellar MLS as distributed by MLS GRID. MLS #MFR795393146. Listing brokerage: BHGRE THOMAS GROUP. Status: Active.
IDX information is provided exclusively for consumers' personal, non-commercial use, may not be used for any purpose other than to identify prospective properties consumers may be interested in purchasing, and is deemed reliable but not guaranteed by MLS GRID. Properties displayed may be listed or sold by various participants in the MLS.
Based on information submitted to the MLS GRID as of November 7, 2026 at 1:30 PM UTC. All data is obtained from various sources and may not have been verified by broker or MLS GRID. Supplied Open House Information is subject to change without notice. All information should be independently reviewed and verified for accuracy. Properties may or may not be listed by the office/agent presenting the information.
Information deemed reliable but not guaranteed. All listings are subject to prior sale, change, or withdrawal. Neither the listing broker(s) nor Vectis by Wolliz shall be responsible for any typographical errors, misinformation, or misprints. © 2026 Vectis by Wolliz, Inc.
More homes in GAINESVILLE


