$325,000
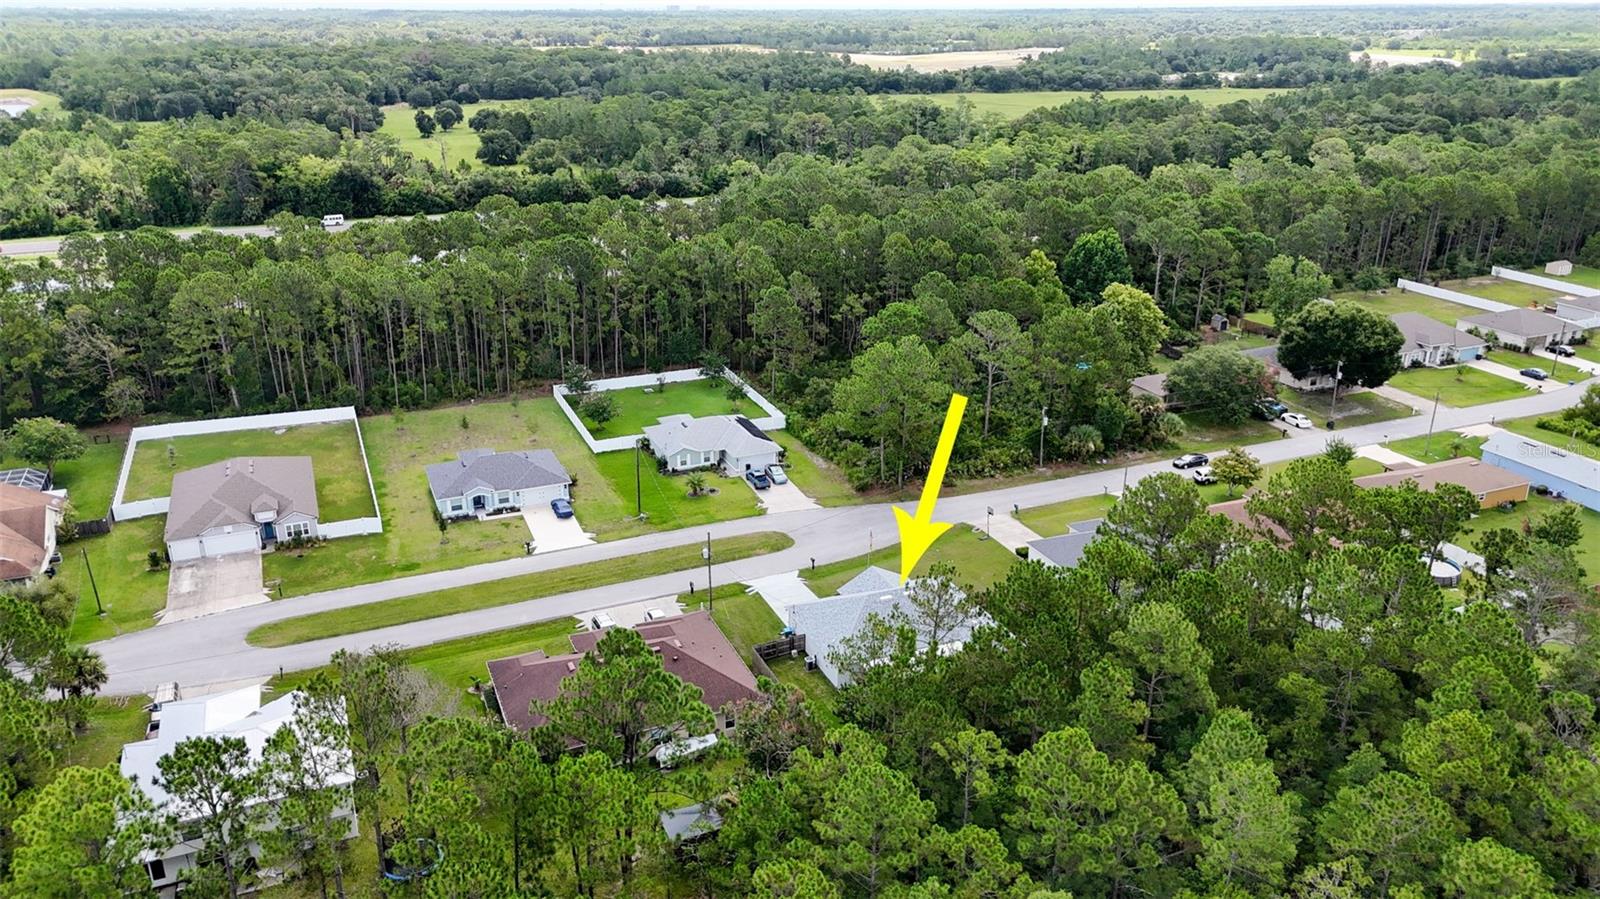
24 SEDGWICK TRL, PALM COAST, FL 32164
ActiveProperty details
About this home
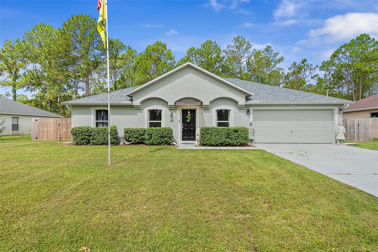
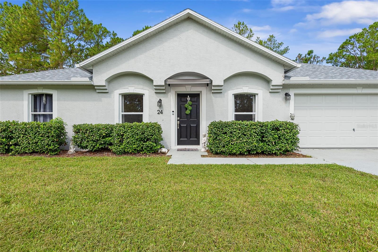
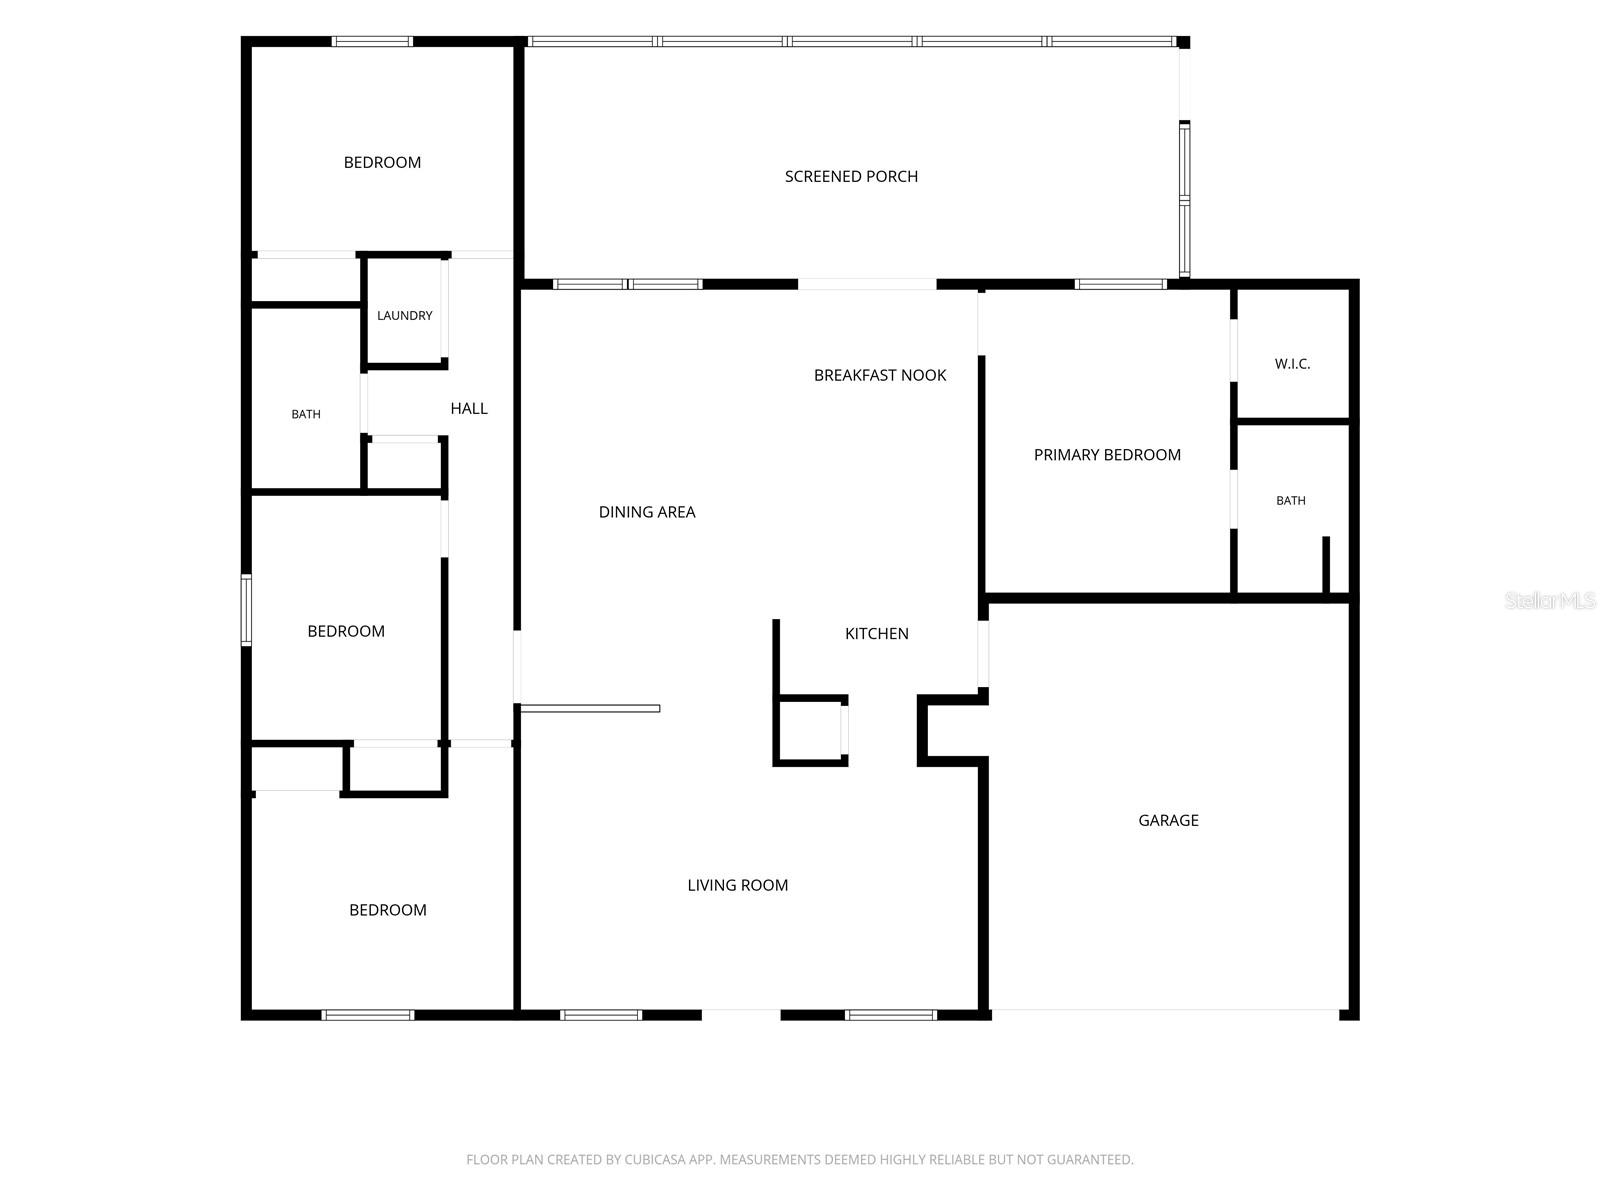
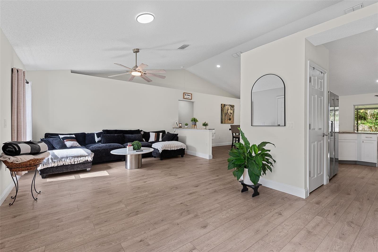
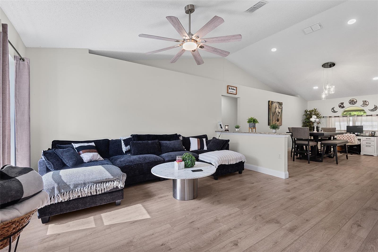
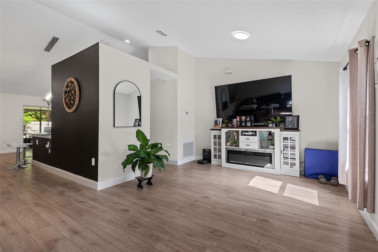
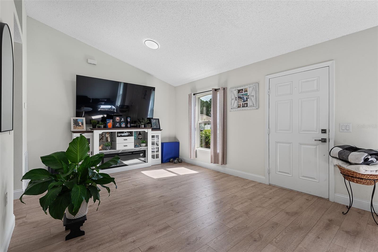
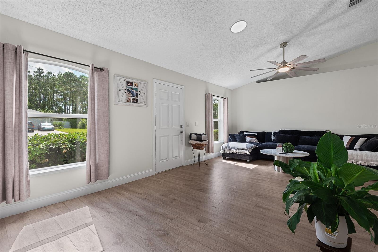
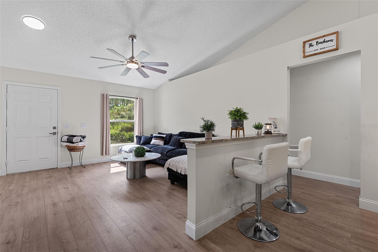
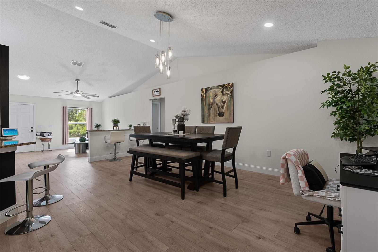
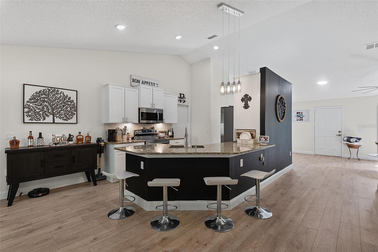
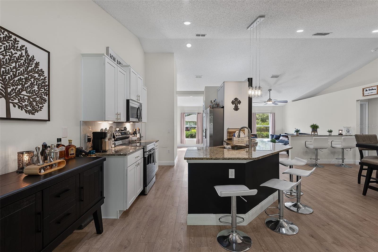
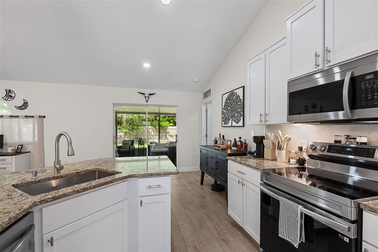
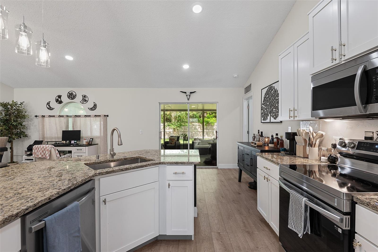
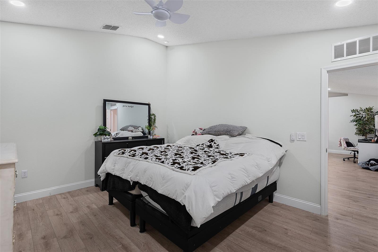
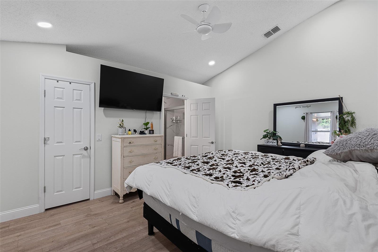
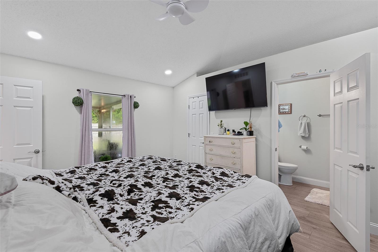
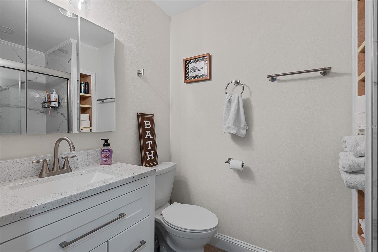
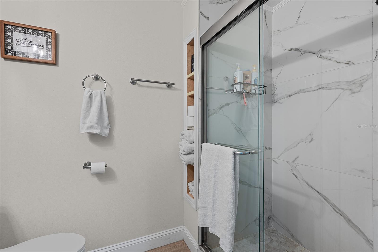
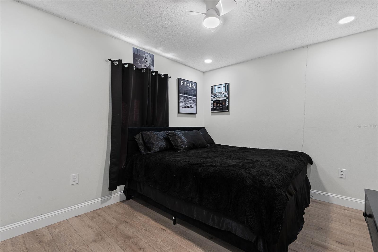
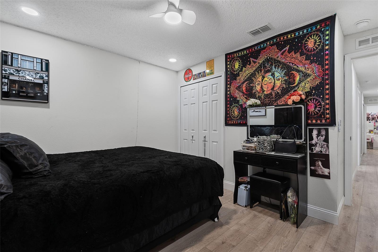
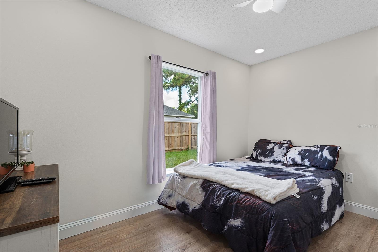
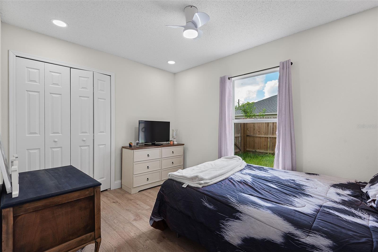
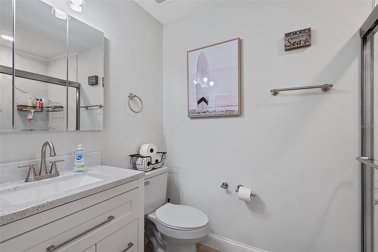
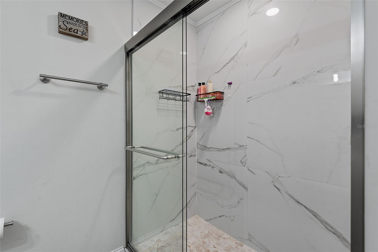
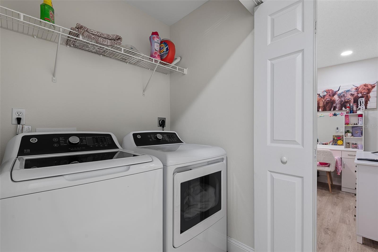
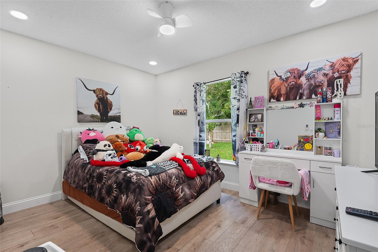
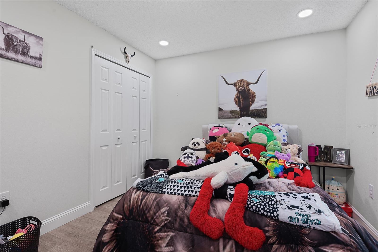
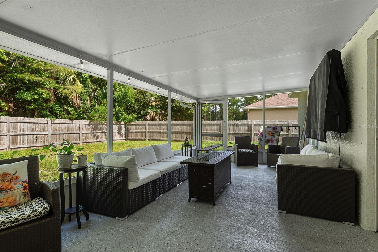
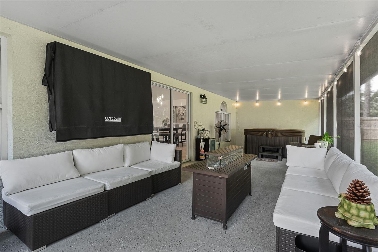
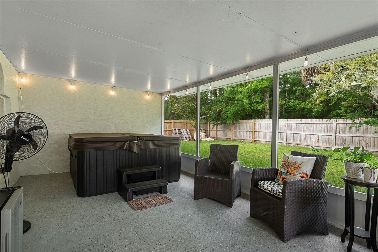
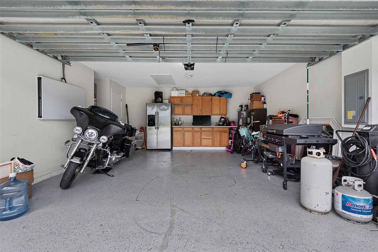
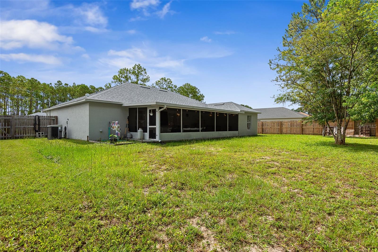
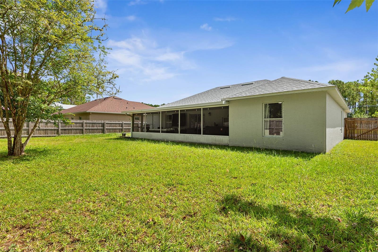
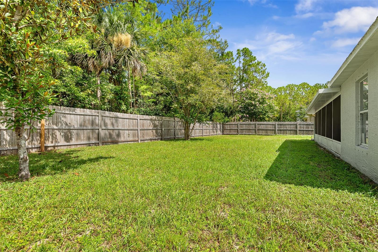
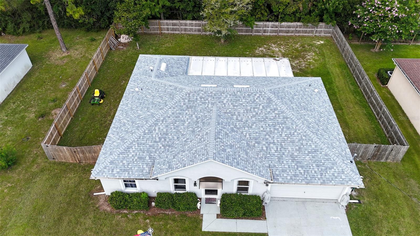
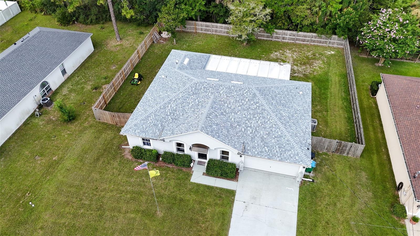
Welcome to 24 Sedgwick Trail in Palm Coast's desirable Seminole Woods subdivision not only is this home Move-In Ready the sellers are also offering a $5,000 Seller Concession! This beautifully updated 4-bedroom, 2-bathroom concrete-block home offers the perfect combination of modern updates, comfortable living spaces, and a spacious, fully fenced backyard. With a NEWER ROOF (2024), stylish finishes, and NO CARPET throughout, this home is ready for you to move in and enjoy! From the charming curb appeal and inviting front entry to the bright, open interior, you'll immediately appreciate the thoughtful updates and welcoming atmosphere. Step inside to an open-concept floor plan featuring soaring cathedral ceilings, abundant natural light, and a spacious living room that flows seamlessly into the dining area and beautifully updated kitchen. Designed with the home chef in mind, the kitchen boasts granite countertops, ample cabinetry, generous counter space, and newer appliances, including a refrigerator, range, and microwave (2025). Luxury Vinyl Plank flooring extends throughout the entire home, creating a clean, cohesive look while offering easy maintenance. The private primary suite is tucked away at the rear of the home, providing a peaceful retreat complete with a large walk-in closet and an updated en-suite bathroom featuring a new vanity and beautifully tiled walk-in shower. Three additional generously sized bedrooms, each with spacious closets, are located on the opposite side of the home, offering flexibility for family, guests, a home office, or hobbies. The updated guest bathroom features a new vanity, built-in shelving, and a spacious tiled walk-in shower. A conveniently located laundry closet adds everyday practicality. Love outdoor living? Step out to the impressive 358-square-foot covered, screened-in lanai and enjoy your morning coffee, unwind after a long day, or entertain friends while taking advantage of Florida's year-round outdoor lifestyle. The fully fenced backyard offers privacy, room to play, garden, or simply relax. The spacious garage adds even more functionality with built-in workbenches and epoxy-coated flooring. MAJOR UPDATES INCLUDE: Roof (2024), Interior and exterior paint (2024), Luxury Vinyl Plank flooring throughout (2024), Ceiling fans (2024), Updated bathroom vanities and toilets (2024), Kitchen cabinets, countertops, and appliances, including refrigerator, range, and microwave (2025) and Water heater (2022.) If you've been searching for a move-in-ready Palm Coast home with four bedrooms, updated finishes, a screened lanai, and a fully fenced yard, 24 Sedgwick Trail deserves a spot at the top of your list. Don't miss this opportunity schedule your private showing today!
Keep exploring

Listings courtesy of Stellar MLS as distributed by MLS GRID. MLS #MFR795338355. Listing brokerage: REALTY EXCHANGE, LLC. Status: Active.
IDX information is provided exclusively for consumers' personal, non-commercial use, may not be used for any purpose other than to identify prospective properties consumers may be interested in purchasing, and is deemed reliable but not guaranteed by MLS GRID. Properties displayed may be listed or sold by various participants in the MLS.
Based on information submitted to the MLS GRID as of November 7, 2026 at 3:15 PM UTC. All data is obtained from various sources and may not have been verified by broker or MLS GRID. Supplied Open House Information is subject to change without notice. All information should be independently reviewed and verified for accuracy. Properties may or may not be listed by the office/agent presenting the information.
Information deemed reliable but not guaranteed. All listings are subject to prior sale, change, or withdrawal. Neither the listing broker(s) nor Vectis by Wolliz shall be responsible for any typographical errors, misinformation, or misprints. © 2026 Vectis by Wolliz, Inc.
More homes in PALM COAST