








$949,900
128 WOODMILL RD, LONGWOOD, FL 32779
Under ContractProperty details
About this home
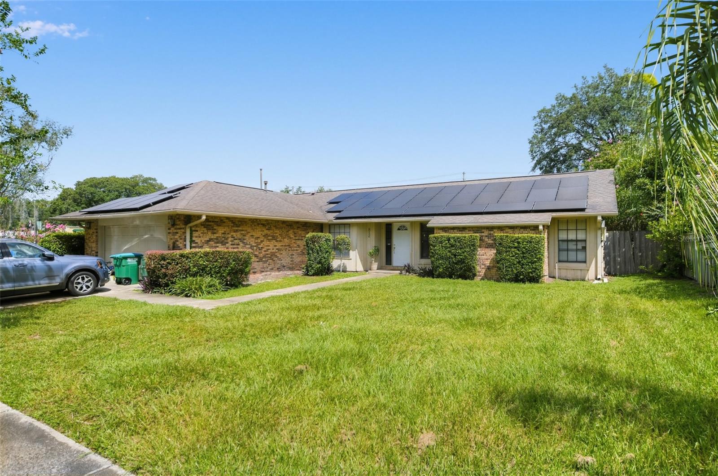
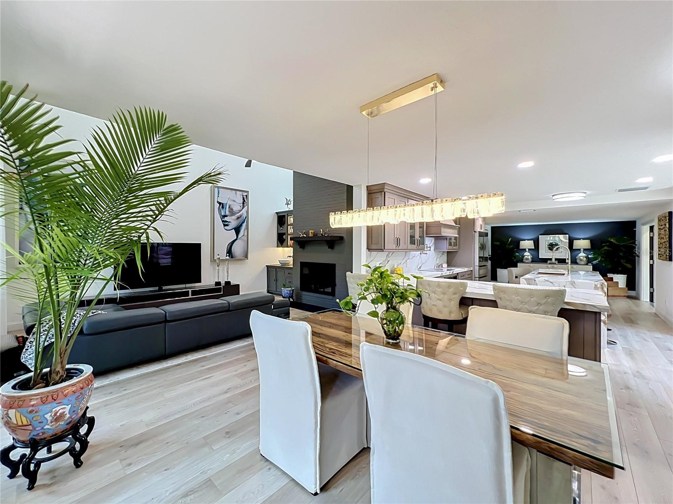
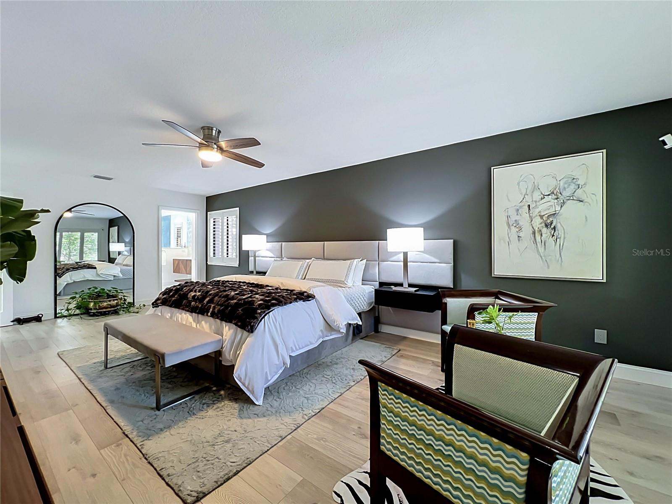
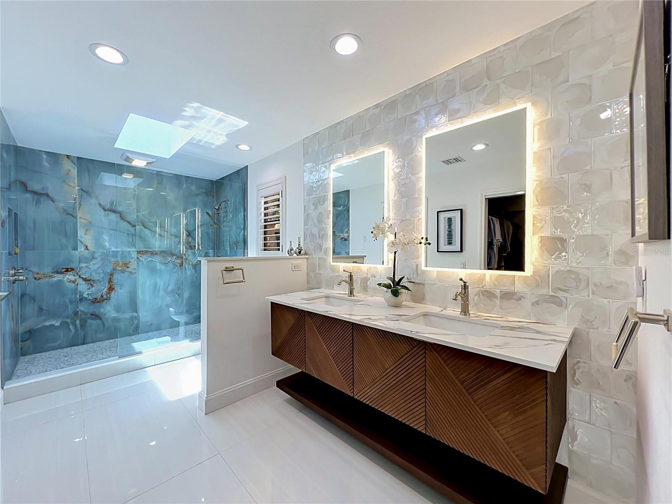
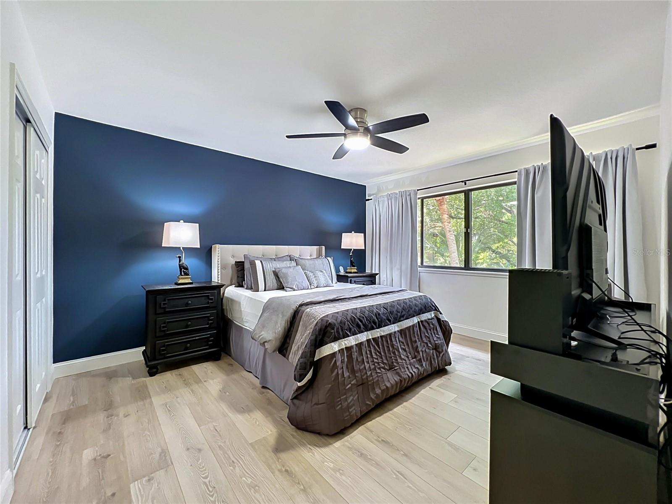
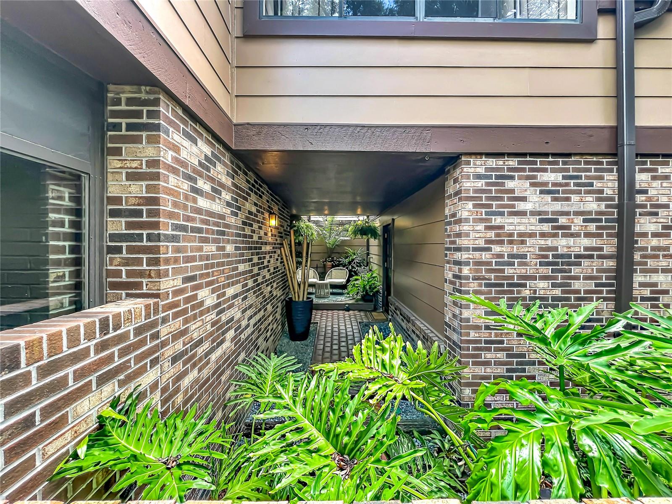
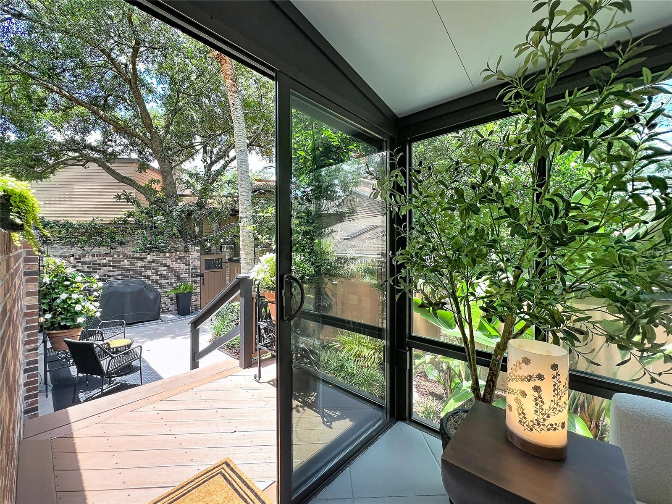
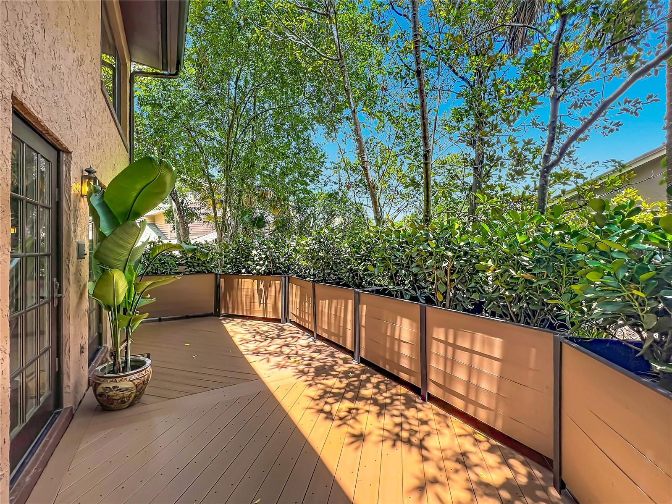
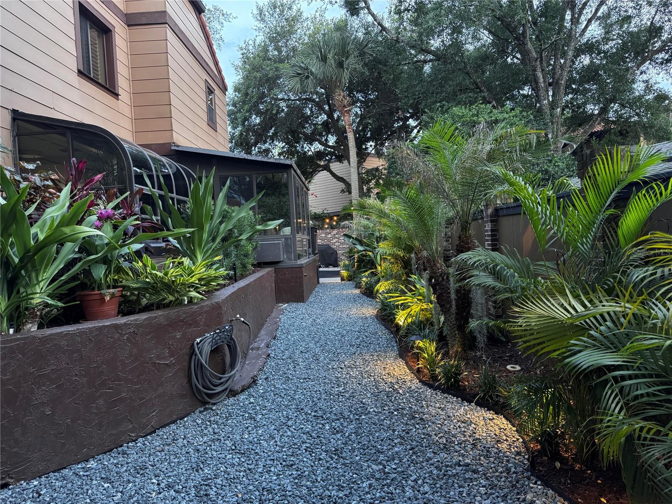
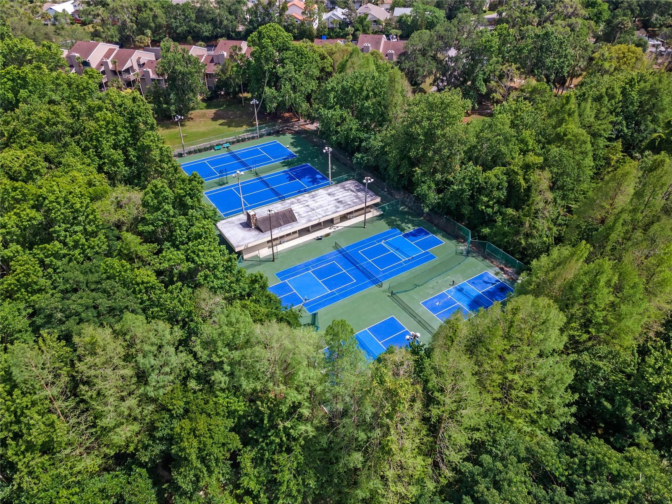
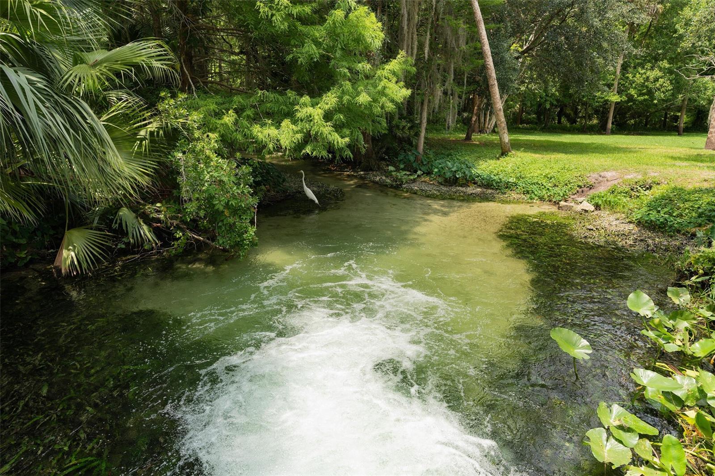
Under contract-accepting backup offers. Virtually Staged. **SOME PHOTOS ARE VIRTUALLY STAGED** DETACHED. TURNKEY. LOCK & LEAVE. A rare freestanding 4-bedroom, 3-bath home with no shared walls, extensively redesigned in 2025 with meticulous attention to detail, architect involvement and structural engineering consultation. The Signature Gourmet Kitchen features custom solid-maple cabinetry with extensive built-in storage, quartz countertops, a waterfall island, GE Monogram professional-grade appliances, a Bosch Platinum Glass refrigerator with a built-in wine drawer and a pot-filler faucet. Integrated under cabinet lighting illuminates the work surfaces. A dramatic glass atrium, spa-inspired primary bath, wet bar and wood-burning fireplace bring distinctive character throughout. The guest bathroom is just as beautifully appointed as the primary bath, with spa-inspired finishes, James Martin floating vanities and mirrors with integrated defoggers and vanity lighting. Enjoy a private gated courtyard, three composite decks, upgraded irrigation, landscape lighting and professionally designed landscaping. The attached 2-car garage features professionally coated flooring and an added electrical sub-panel to accommodate future EV charger installation. Improvements include a 2023 tile roof, hurricane-rated impact-glass skylights, new gutters with gutter guards, an updated main electrical panel and replaced subfloors and new flooring throughout. Durable finishes and composite decking support an easy-care, lock-and-leave lifestyle. Enjoy life in guard-gated The Springs, with its private natural swimming spring, wooded trails, recreation facilities and vibrant calendar of community events. Convenient access to I-4 connects you to Winter Park, Downtown Orlando, shopping and theme parks, with Florida beaches within reach. Turnkey living. Private outdoor spaces. Thoughtful storage. Spa-inspired baths. A home best appreciated in person. ** furnishings may be available separately.**
Keep exploring

Listings courtesy of Stellar MLS as distributed by MLS GRID. MLS #MFR795336214. Listing brokerage: BEYCOME OF FLORIDA LLC. Status: Active Under Contract.
IDX information is provided exclusively for consumers' personal, non-commercial use, may not be used for any purpose other than to identify prospective properties consumers may be interested in purchasing, and is deemed reliable but not guaranteed by MLS GRID. Properties displayed may be listed or sold by various participants in the MLS.
Based on information submitted to the MLS GRID as of November 7, 2026 at 10:30 AM UTC. All data is obtained from various sources and may not have been verified by broker or MLS GRID. Supplied Open House Information is subject to change without notice. All information should be independently reviewed and verified for accuracy. Properties may or may not be listed by the office/agent presenting the information.
Information deemed reliable but not guaranteed. All listings are subject to prior sale, change, or withdrawal. Neither the listing broker(s) nor Vectis by Wolliz shall be responsible for any typographical errors, misinformation, or misprints. © 2026 Vectis by Wolliz, Inc.
More homes in LONGWOOD