










$560,000
11835 BOLDFACE DR, ORLANDO, FL 32832
ActiveProperty details
About this home
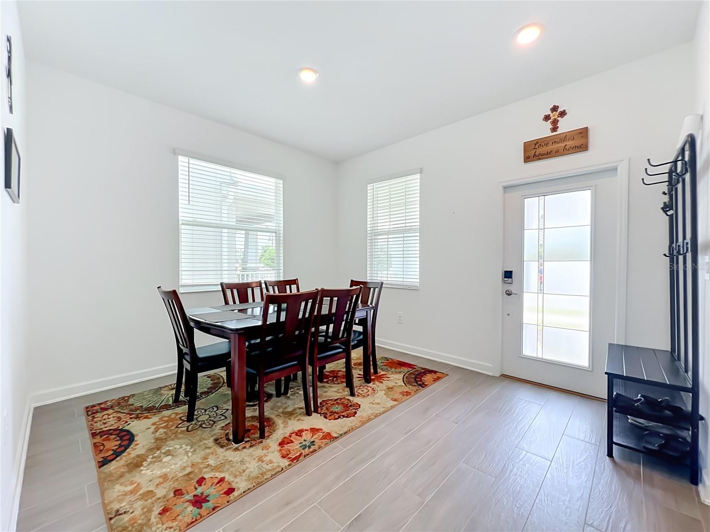
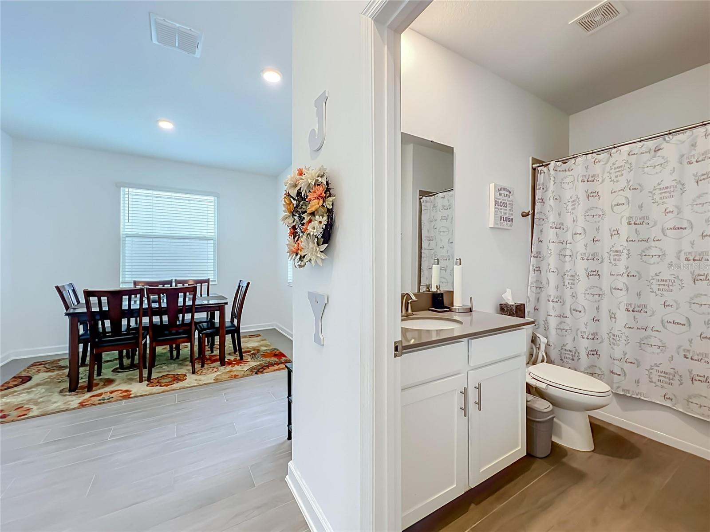
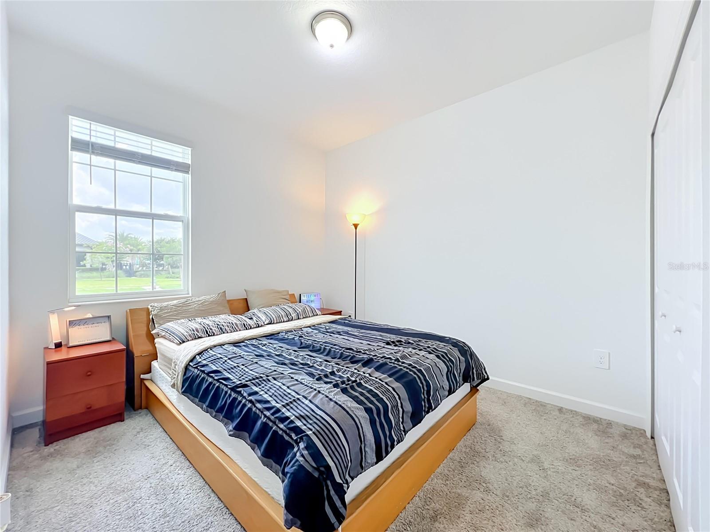
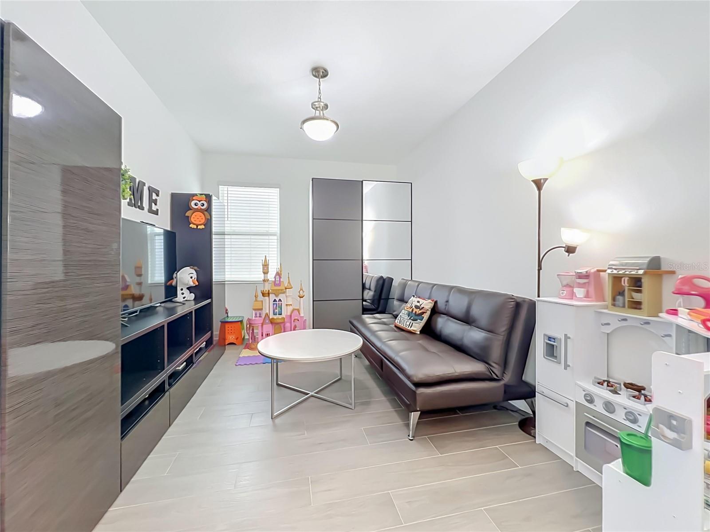
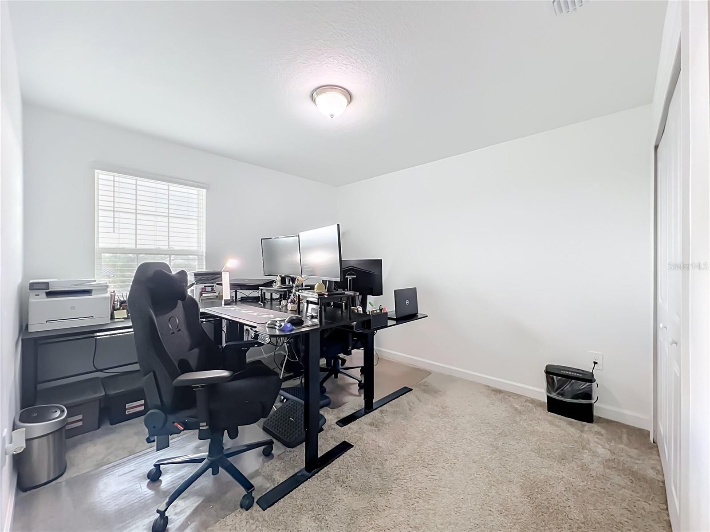
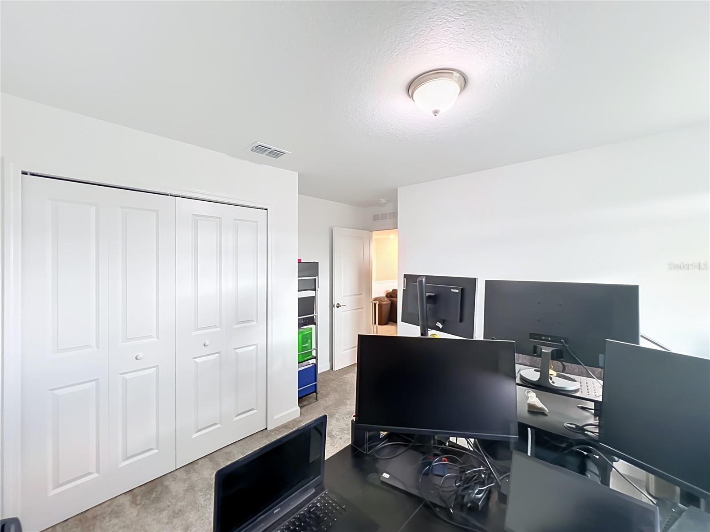
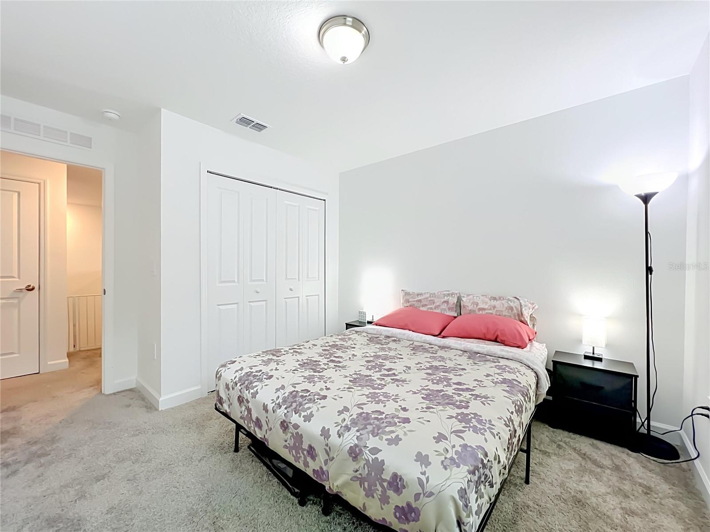
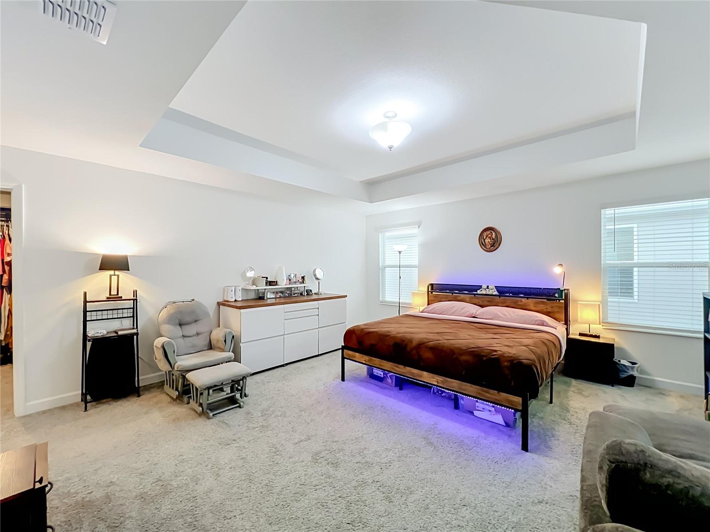
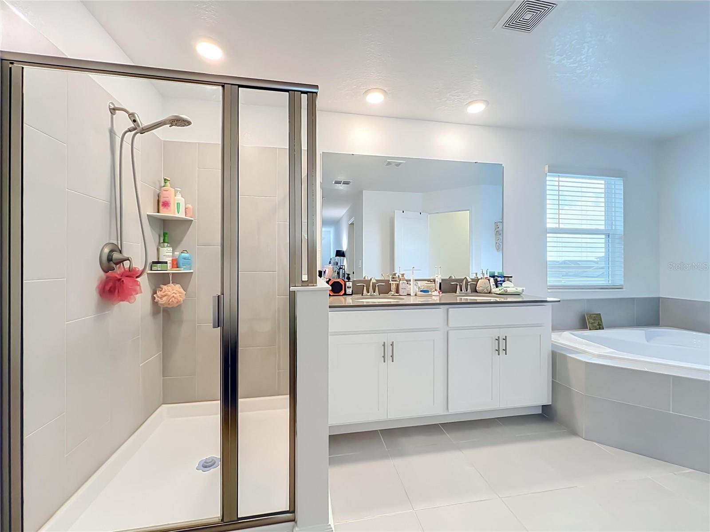
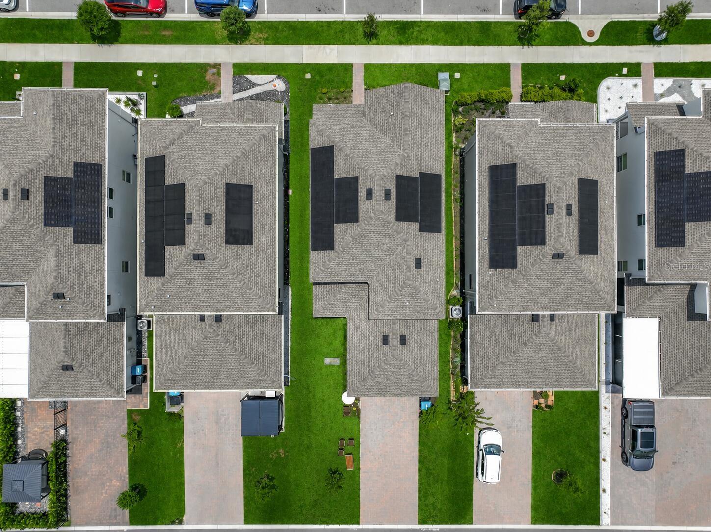
Back on market at no fault of sellers. Located in one of Lake Nona’s most desirable communities, this charming 2023-built, move-in-ready home at 11835 Boldface Dr now includes a newly converted flex room, creating a true 6-bedroom, 3-bath layout that blends modern comfort, prime location, and extensive community amenities. The exterior features a well-maintained façade and a spacious yard suited for outdoor activities and relaxation, while the interior layout is thoughtfully designed to support both comfort and functionality. Elegant wood-look tile spans the main level, where a flexible floor plan accommodates a wide range of living arrangements. Two full first-floor bedrooms and a bathroom provide valuable convenience for guests, multigenerational living, or use as a home office, den, or playroom. The kitchen includes quartz countertops and stainless-steel appliances and connects naturally to the dining and family rooms, creating a warm, cohesive central gathering space. Upstairs,...
Keep exploring

Listings courtesy of Stellar MLS as distributed by MLS GRID. MLS #MFR795332967. Listing brokerage: BEYCOME OF FLORIDA LLC. Status: Active.
IDX information is provided exclusively for consumers' personal, non-commercial use, may not be used for any purpose other than to identify prospective properties consumers may be interested in purchasing, and is deemed reliable but not guaranteed by MLS GRID. Properties displayed may be listed or sold by various participants in the MLS.
Based on information submitted to the MLS GRID as of November 7, 2026 at 10:15 AM UTC. All data is obtained from various sources and may not have been verified by broker or MLS GRID. Supplied Open House Information is subject to change without notice. All information should be independently reviewed and verified for accuracy. Properties may or may not be listed by the office/agent presenting the information.
Information deemed reliable but not guaranteed. All listings are subject to prior sale, change, or withdrawal. Neither the listing broker(s) nor Vectis by Wolliz shall be responsible for any typographical errors, misinformation, or misprints. © 2026 Vectis by Wolliz, Inc.
More homes in ORLANDO


