$949,000
2512 TRYON PL, WINDERMERE, FL 34786
Under ContractProperty details
About this home
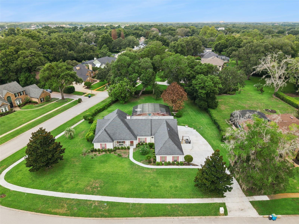
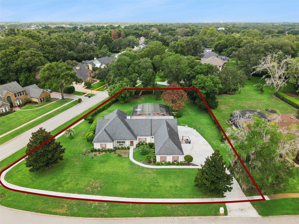
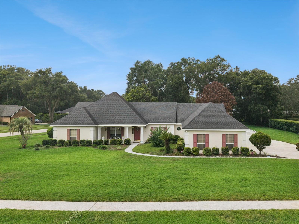
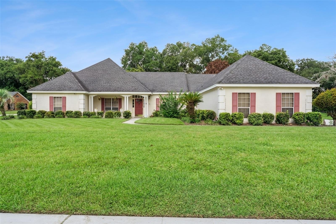
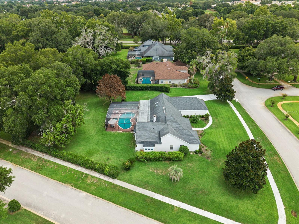
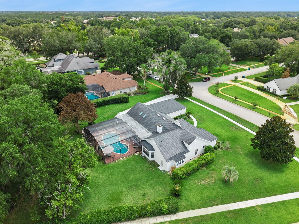
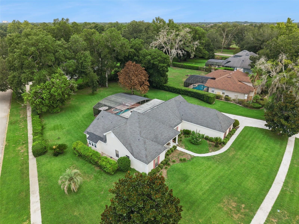
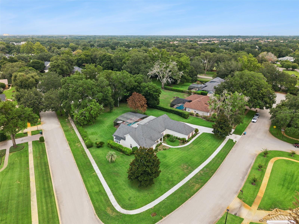
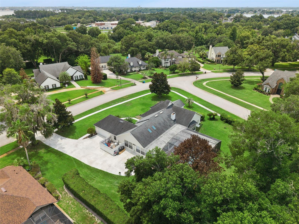
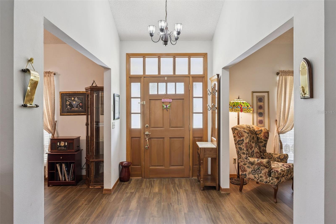
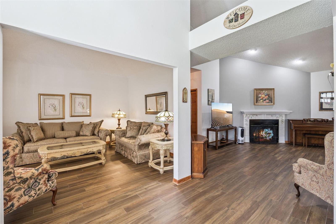
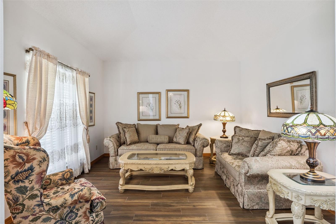
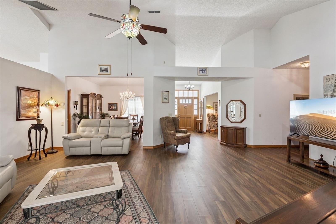
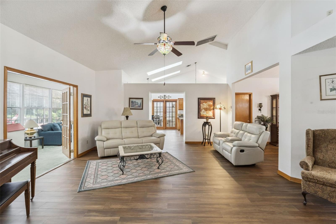
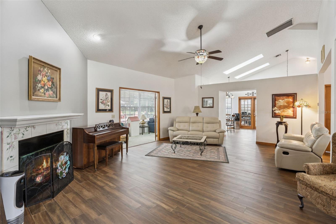
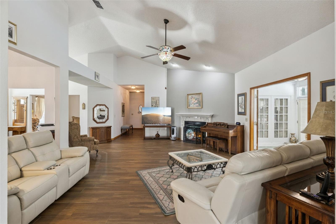
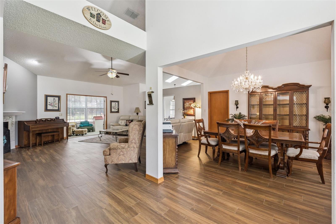
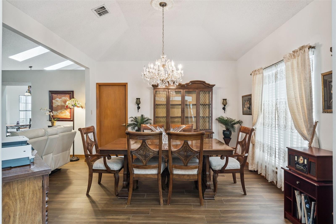
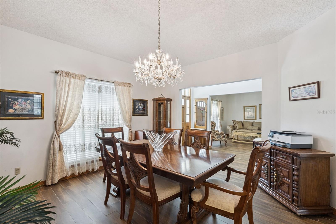
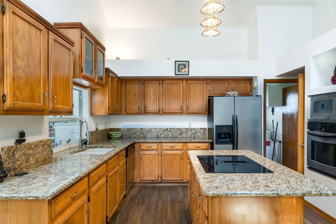
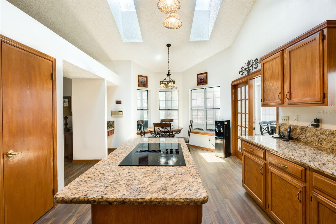
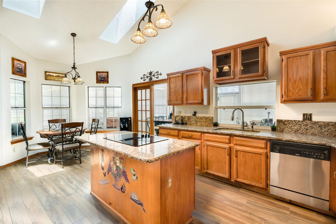
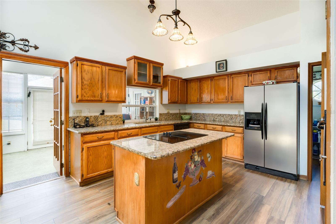
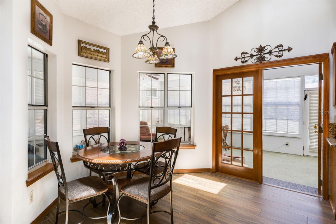
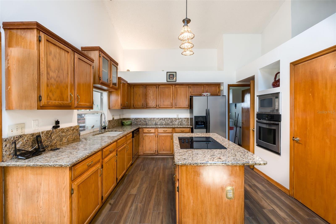
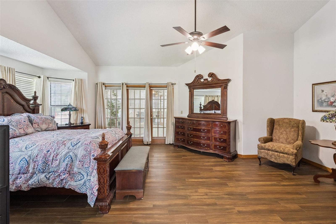
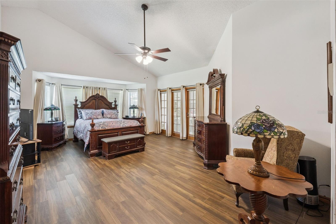
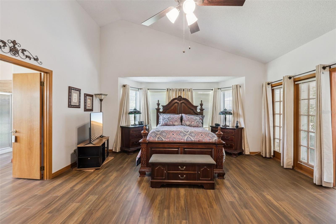
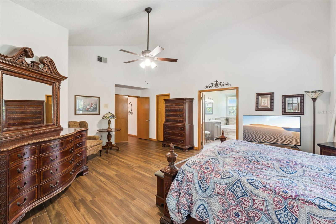
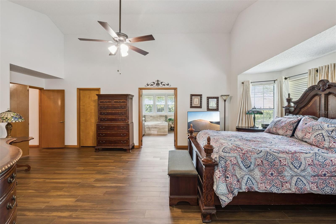
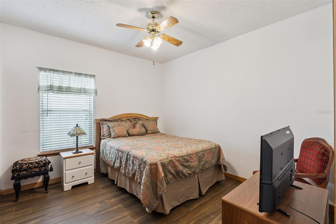
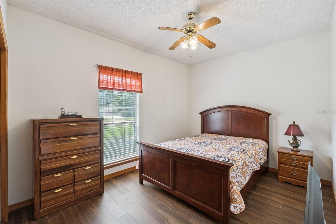
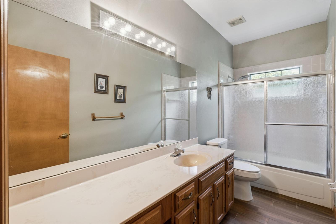
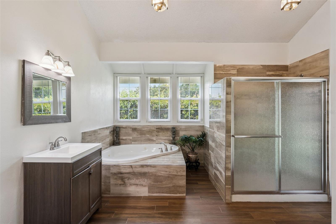
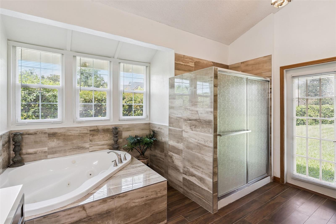
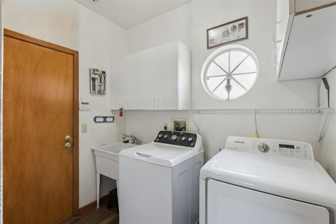
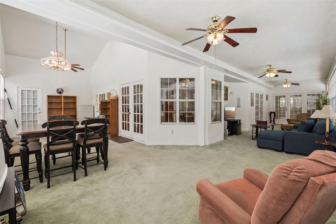
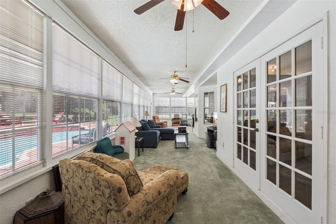
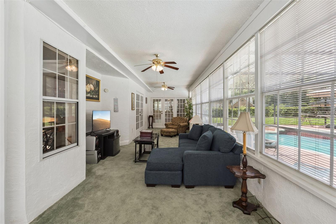
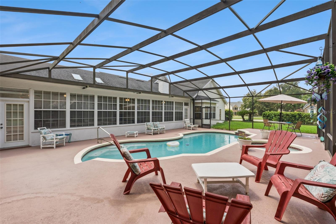
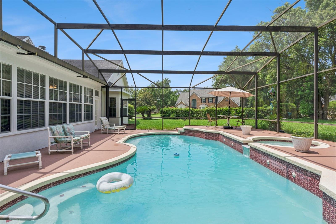
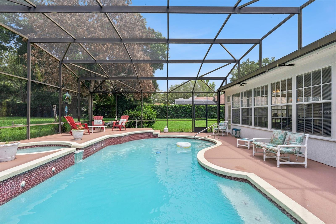
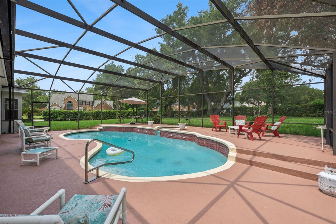
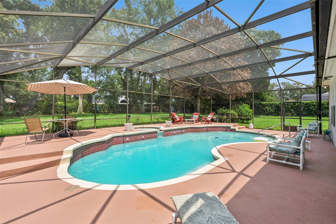
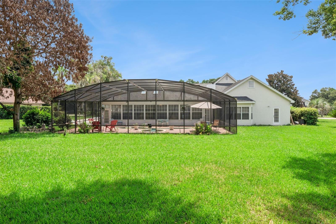
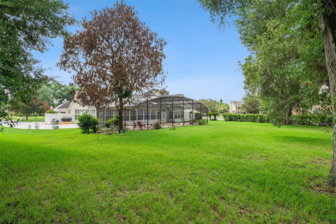
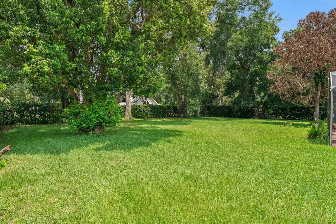
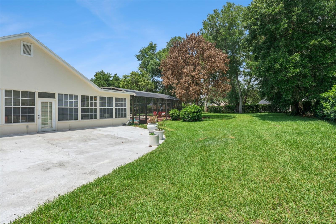
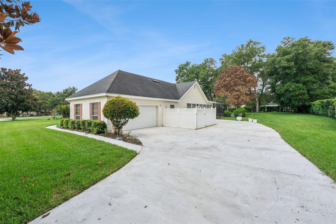
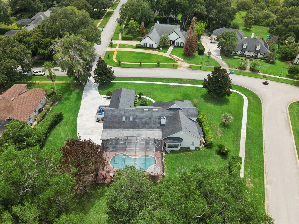
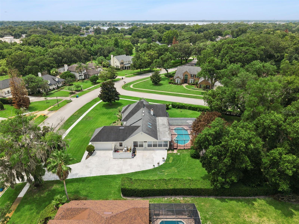
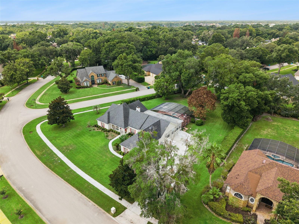
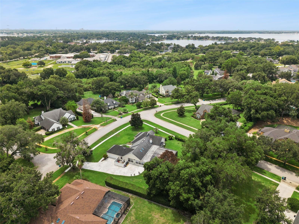
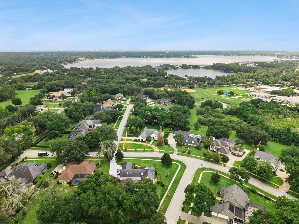
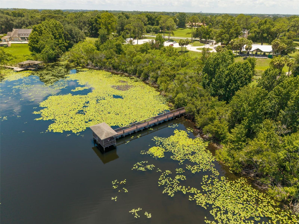
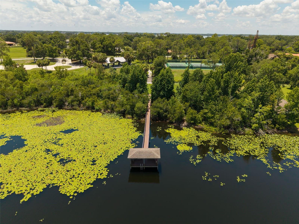
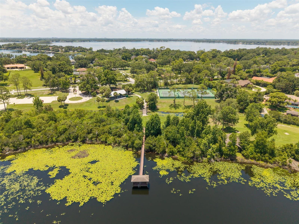
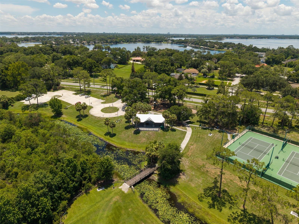
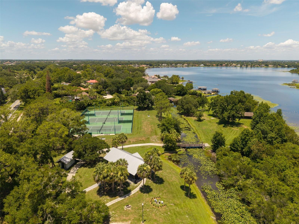
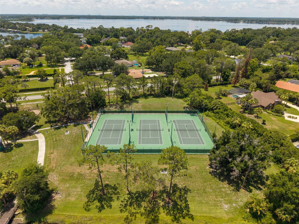
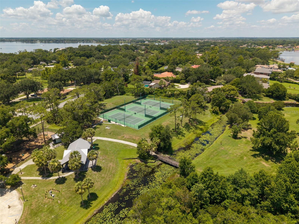
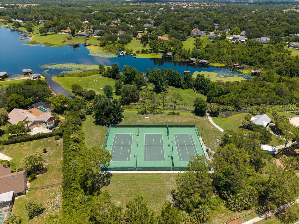
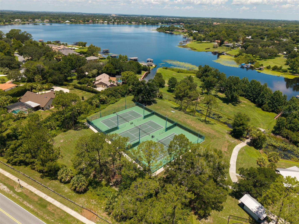
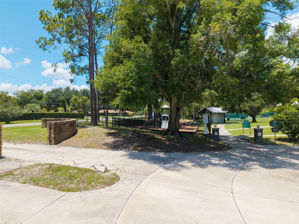
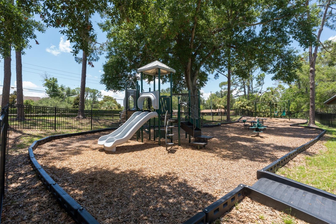
Under contract-accepting backup offers. Welcome to a rare opportunity in the highly sought-after The Manors at Butler Bay, in the heart of Windermere. This custom-built home is situated on nearly three-quarters of an acre and a corner lot. This impressive single-story residence offers 3,478 square feet of thoughtfully designed living space with 4 bedrooms, 3 full bathrooms, a side-entry 2-car garage, an extended driveway, and a screen-enclosed pool and spa. Step through the front door into a grand foyer that opens to a spacious, flowing floor plan. The formal living room sits adjacent to the formal dining room, creating ideal space for entertaining. The expansive family room features soaring ceilings, a cozy wood-burning fireplace, and french doors that lead to the fully enclosed florida room. The oversized primary suite is a true retreat, featuring double-door entry, high ceilings, ample room for a sitting area, a walk-in closet, and french doors opening to the florida room. The spacious primary bath was remodeled approximately four years ago and offers dual vanities, a garden tub, separate shower, and a private toilet room. The open layout provides privacy and flexibility. Two secondary bedrooms share a full bathroom, while the fourth bedroom is tucked away on the opposite side of the home with its own ensuite bath, ideal for guests or multigenerational living. The kitchen is designed for both everyday living and entertaining with granite countertops, a center island with cooktop, built-in oven, dinette area, and more french doors leading to the florida room. The laundry room includes a utility sink and built-in cabinetry for added convenience. Wood-look tile flooring extends throughout the home, with carpet only in the enclosed florida room. One of the home's standout features is the expansive L-shaped florida room that wraps around the side and rear of the home, creating an abundance of bright, versatile space perfect for relaxing, entertaining, a home office, hobby room, fitness area, or additional living space, all while enjoying year-round comfort. Additional updates include an approximately 4-year-old HVAC system and 7-year-old roof, offering peace of mind for the next owner. The Manors at Butler Bay is an intimate community nestled along the shores of beautiful Lake Crescent in southwest Orange County. Residents enjoy a low HOA, golf cart friendly streets, a park with picnic area and access to Lake Crescent for launching non-motorized watercraft such as kayaks and canoes. As a resident of the Town of Windermere, you'll also enjoy access to town amenities including tennis courts and the Lake Butler boat ramp, providing entry to the renowned Butler Chain of Lakes (also known as the Windermere Chain), a 5,000-acre network of 13 interconnected lakes. Renowned for crystal-clear waters, prime bass fishing, luxury waterfront estates, and connects via 32 navigable canals for boating and water sports. The home is conveniently located within a top-rated school district and close to shopping, dining, and major roadways. This exceptional home offers the perfect combination of space, location, and lifestyle. Don't miss your opportunity to own this rare one-owner home in one of Windermere's most desirable communities!
Keep exploring

Listings courtesy of Stellar MLS as distributed by MLS GRID. MLS #MFR795329929. Listing brokerage: CENTURY 21 CARIOTI. Status: Active Under Contract.
IDX information is provided exclusively for consumers' personal, non-commercial use, may not be used for any purpose other than to identify prospective properties consumers may be interested in purchasing, and is deemed reliable but not guaranteed by MLS GRID. Properties displayed may be listed or sold by various participants in the MLS.
Based on information submitted to the MLS GRID as of November 7, 2026 at 11:15 AM UTC. All data is obtained from various sources and may not have been verified by broker or MLS GRID. Supplied Open House Information is subject to change without notice. All information should be independently reviewed and verified for accuracy. Properties may or may not be listed by the office/agent presenting the information.
Information deemed reliable but not guaranteed. All listings are subject to prior sale, change, or withdrawal. Neither the listing broker(s) nor Vectis by Wolliz shall be responsible for any typographical errors, misinformation, or misprints. © 2026 Vectis by Wolliz, Inc.
More homes in WINDERMERE


