$224,999
8828 DUNES CT #12 304, KISSIMMEE, FL 34747
ActiveProperty details
About this home
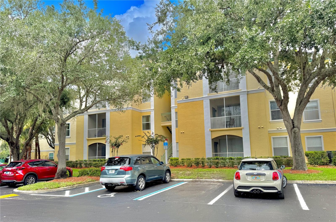
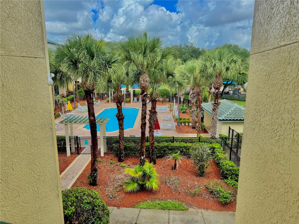
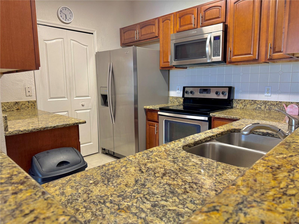
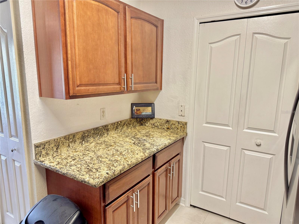
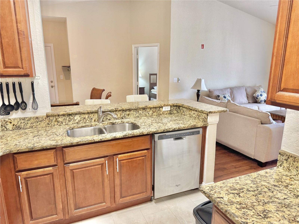
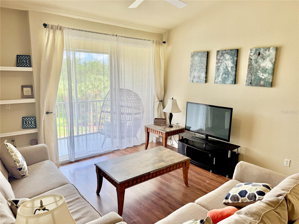
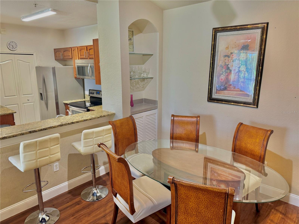
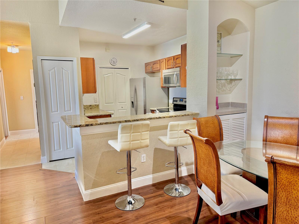
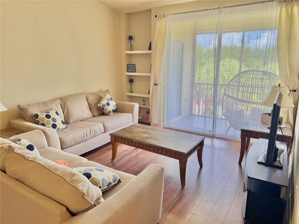
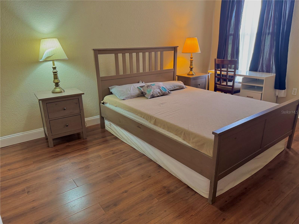
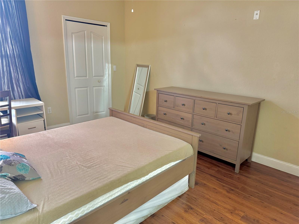
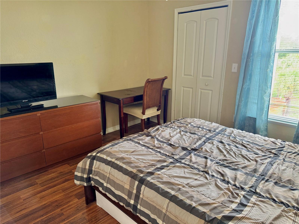
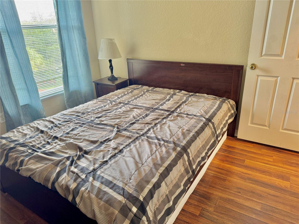
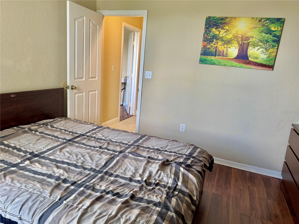
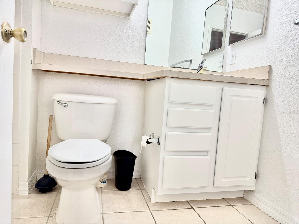
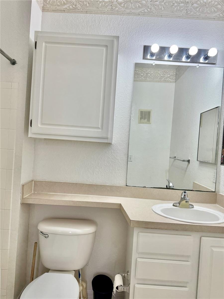
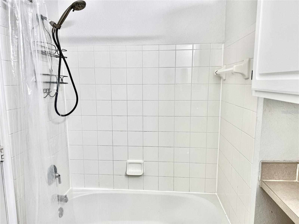
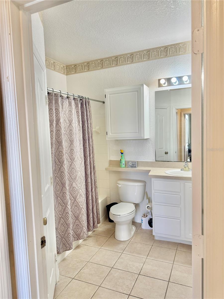
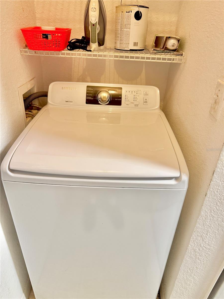
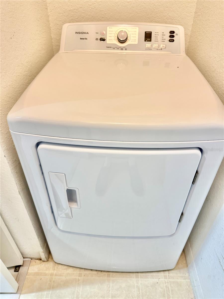
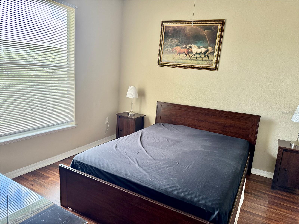
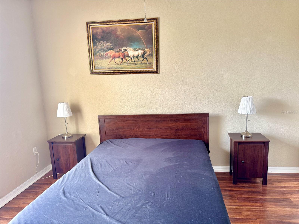
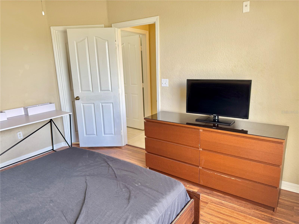
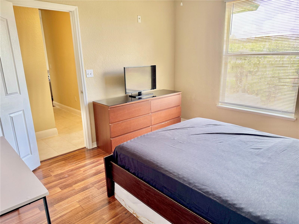
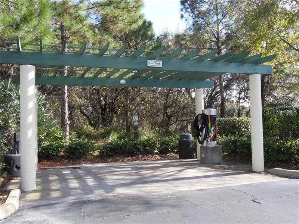
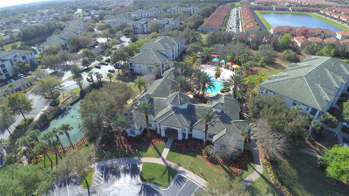
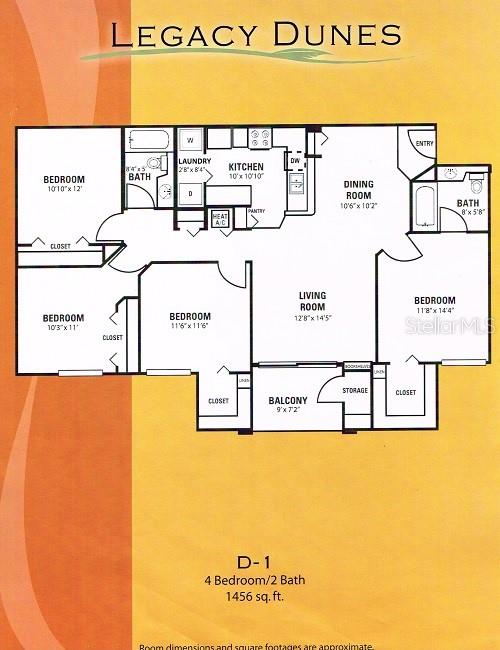
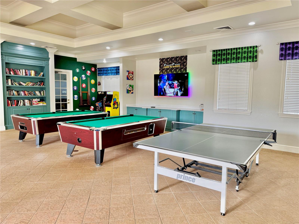
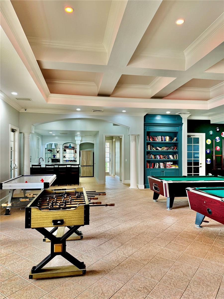
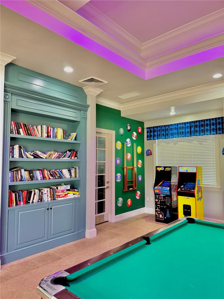
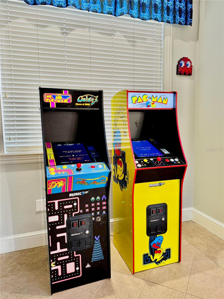
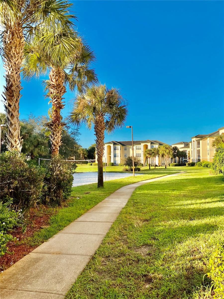
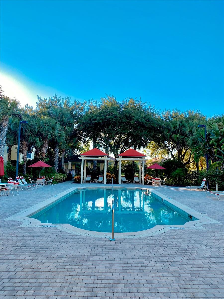
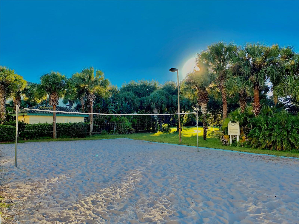
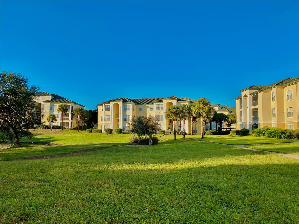
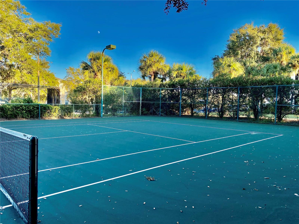
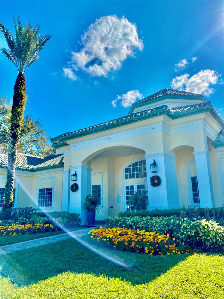
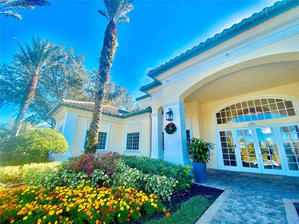
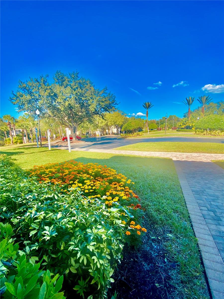
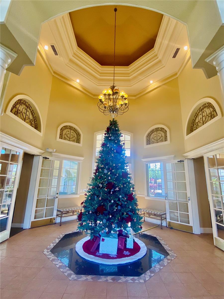
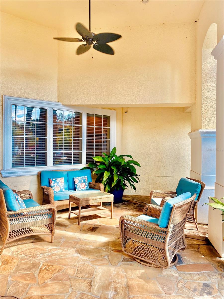
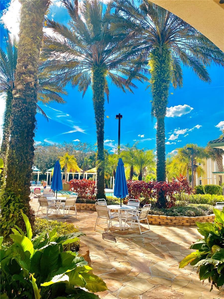
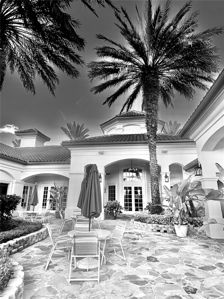
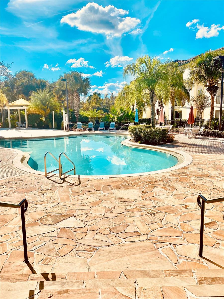
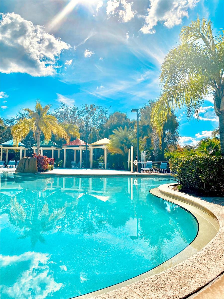
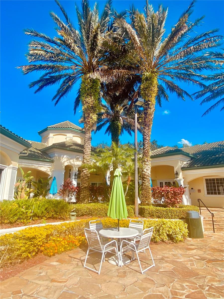
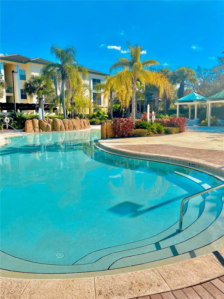
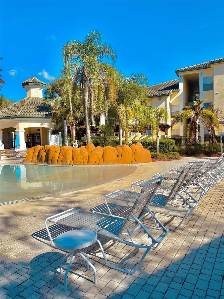
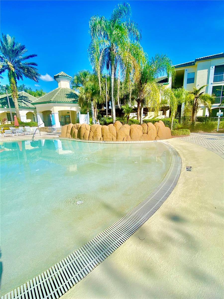
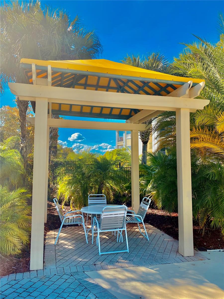
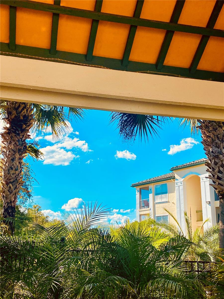
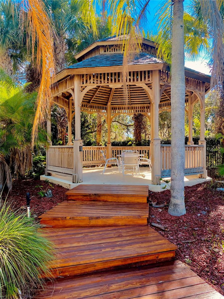
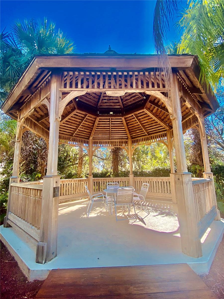
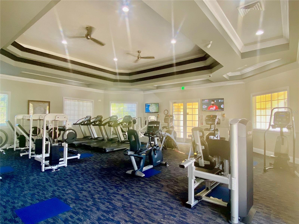
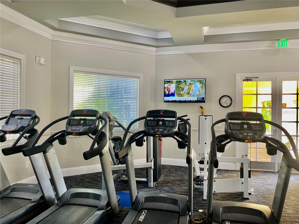
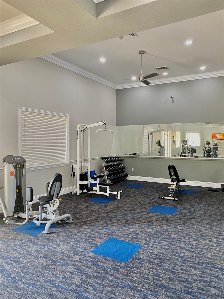
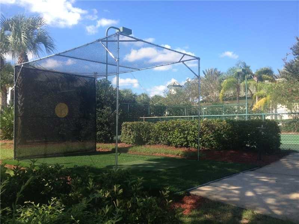
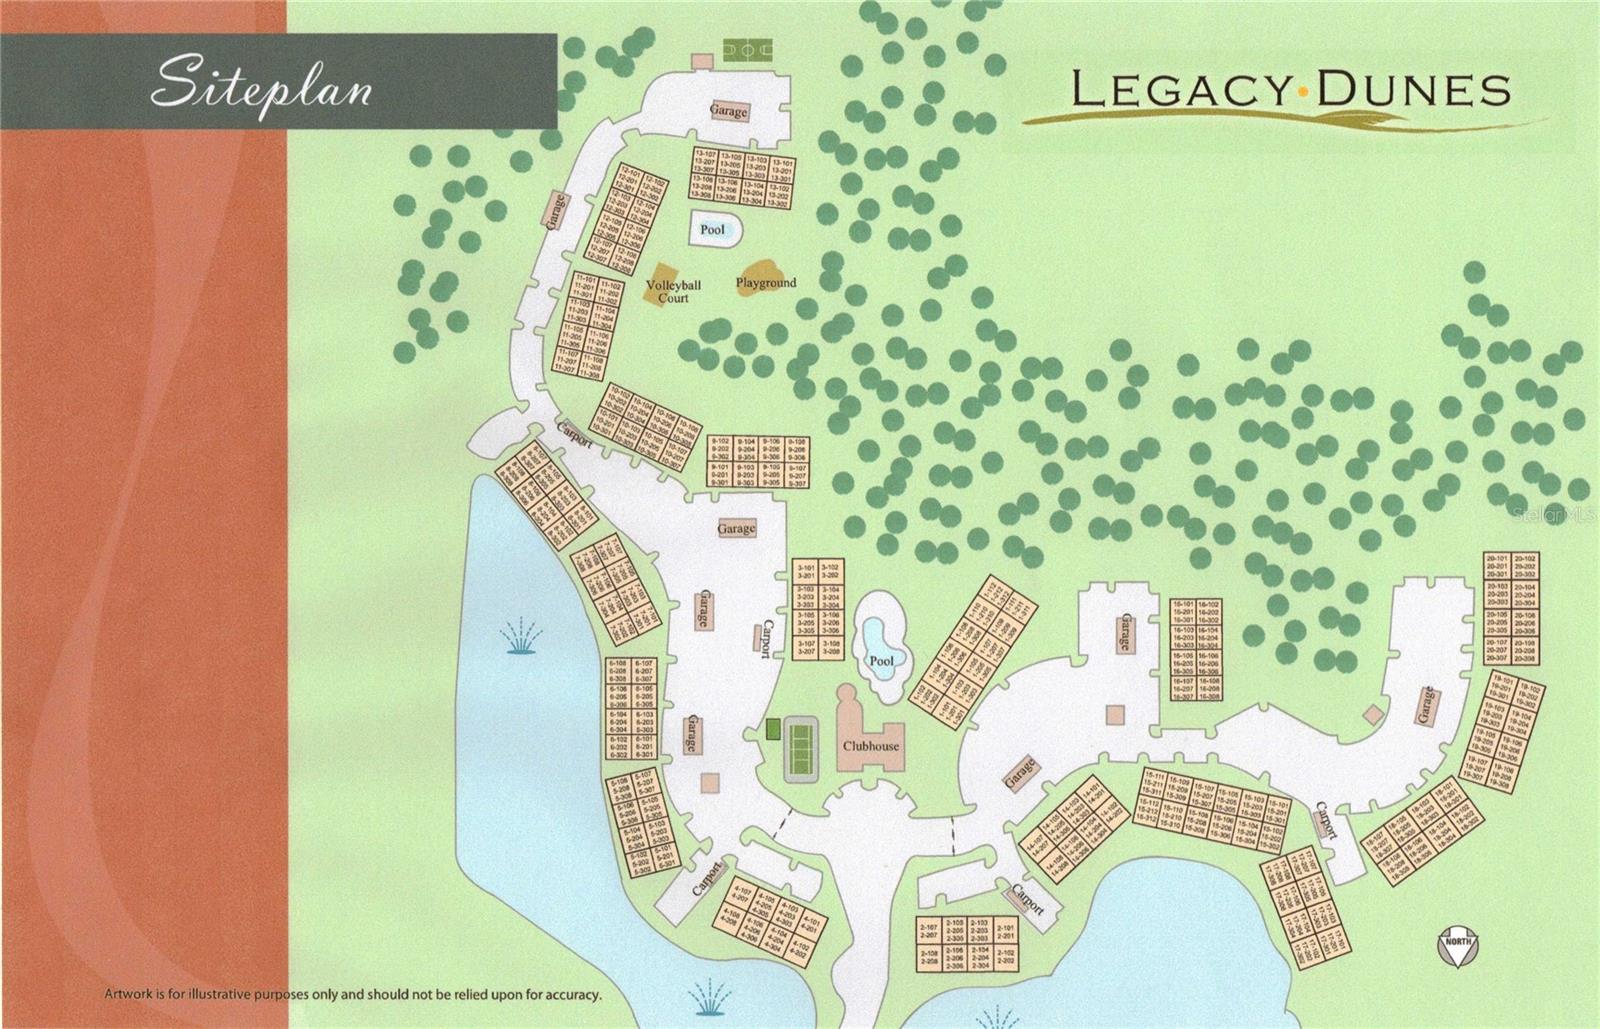
***Best value at this price *** . Rare & Exquisite Furnished Remodeled 3-Bedroom 2 bath Condo in Gated Legacy Dunes – Just 10 Minutes from Disney! Step into luxury with this impressive third-floor 3-bedroom, 2-bathroom condo. Meticulously maintained and rented long term in the past, this home is in pristine condition—immaculately clean and brimming with pride of ownership. A perfect investment or personal retreat! Whether you're looking for a lucrative short-term or long-term rental, a full-time residence, or a weekend escape, this condo offers endless possibilities. Features you'll love: New roof, Bright & Airy Open Floor Plan with a screened-in balcony overlooking the second pool and play park, Modern Kitchen/Living Combo with fridge, stove, and dishwasher Laundry Room with washer, dryer, and extra storage Approx 11 year old A/C for energy-efficient comfort. Stylish Flooring – a mix of luxury vinyl and durable laminate flooring. Resort-Style Amenities Include: Two Sparkling Swimming Pools (one heated) Lighted Tennis & Basketball Courts State-of-the-Art Fitness Center in the recently remodeled clubhouse Golf Practice Cage Tot Lot, Picnic Area with BBQ Grills & Walking Trails HOA Fee Covers: Water, Wi-Fi, pest control, and door-to-door valet trash collection. Legacy Dunes is a non-smoking community in all indoor and outdoor common areas. With well-stocked reserves and a top-tier Association Manager, this community is both beautiful and well-maintained. Pet-friendly (max weight 50 lbs). Buyer responsible for a $500 Capital Contribution at closing. Call today to schedule your private tour!
Keep exploring

Listings courtesy of Stellar MLS as distributed by MLS GRID. MLS #MFR795297867. Listing brokerage: FRONTLINE FLORIDA REALTY, INC.. Status: Active.
IDX information is provided exclusively for consumers' personal, non-commercial use, may not be used for any purpose other than to identify prospective properties consumers may be interested in purchasing, and is deemed reliable but not guaranteed by MLS GRID. Properties displayed may be listed or sold by various participants in the MLS.
Based on information submitted to the MLS GRID as of November 8, 2026 at 7:15 AM UTC. All data is obtained from various sources and may not have been verified by broker or MLS GRID. Supplied Open House Information is subject to change without notice. All information should be independently reviewed and verified for accuracy. Properties may or may not be listed by the office/agent presenting the information.
Information deemed reliable but not guaranteed. All listings are subject to prior sale, change, or withdrawal. Neither the listing broker(s) nor Vectis by Wolliz shall be responsible for any typographical errors, misinformation, or misprints. © 2026 Vectis by Wolliz, Inc.
More homes in KISSIMMEE