$250,000
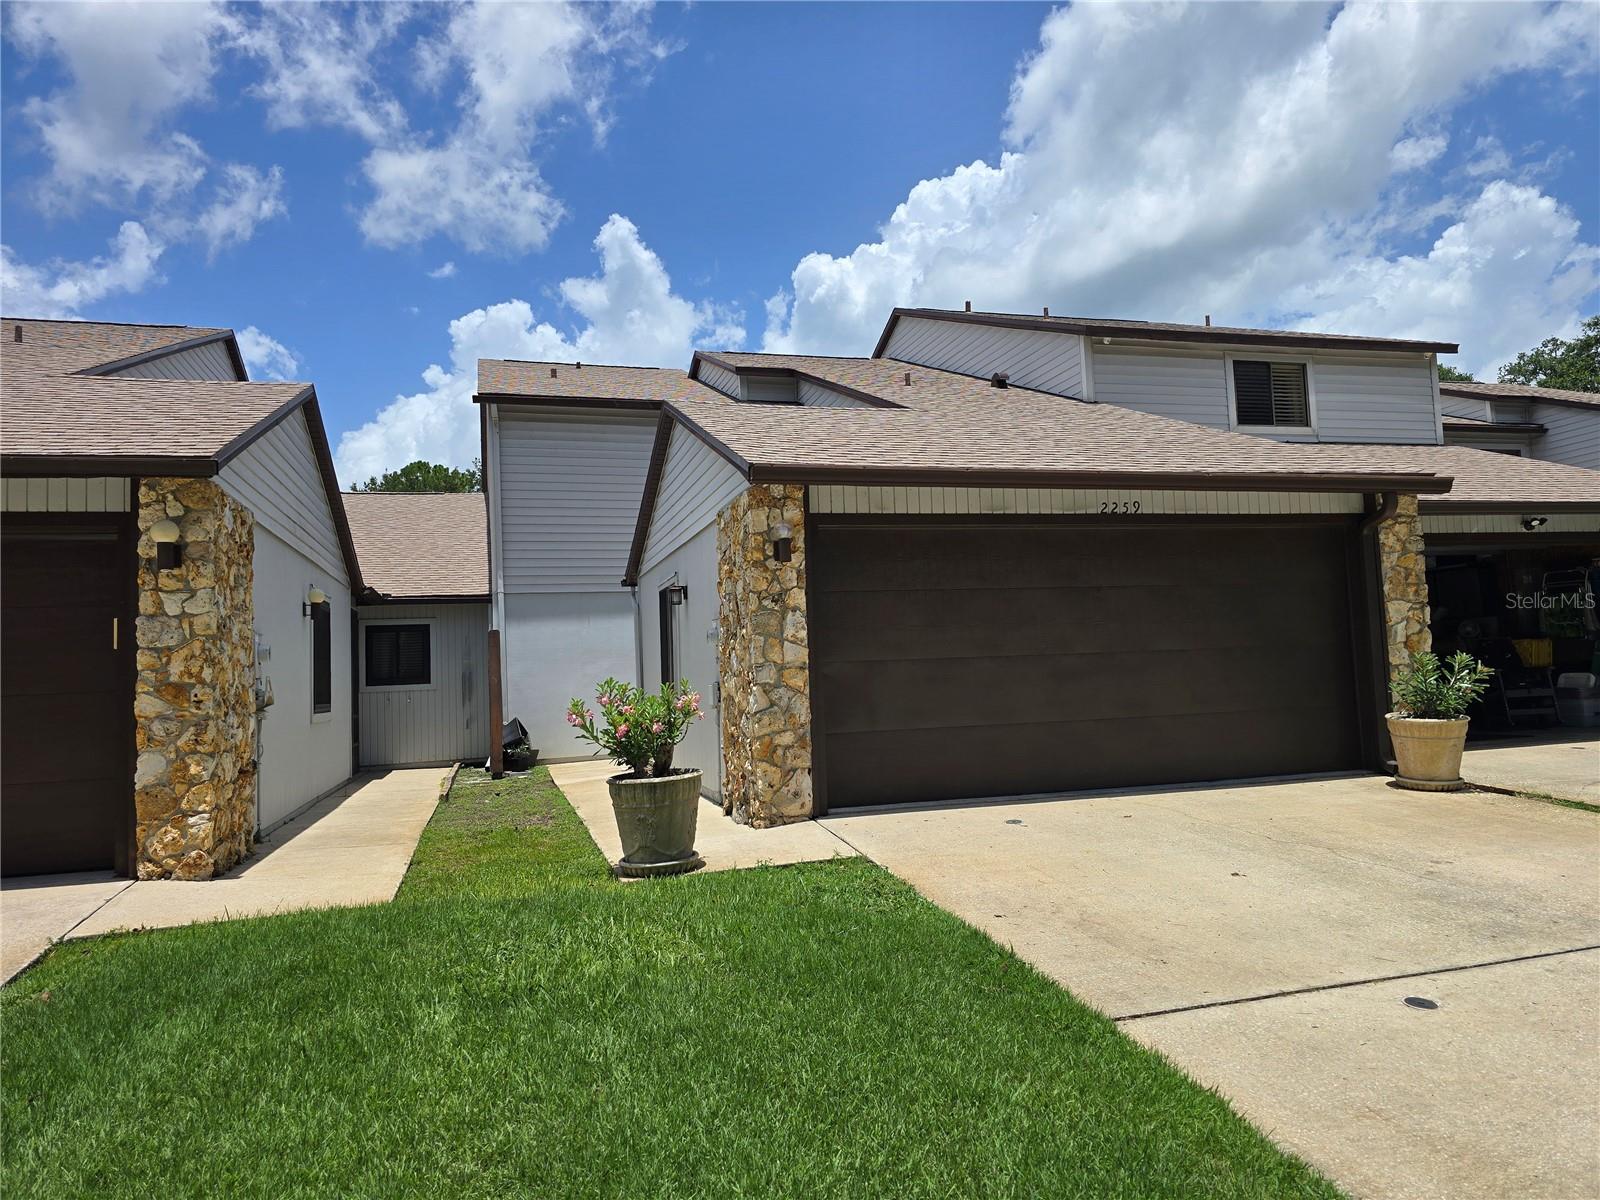
2259 BRANCHWOOD DR, NEW SMYRNA BEACH, FL 32168
ActiveProperty details
About this home
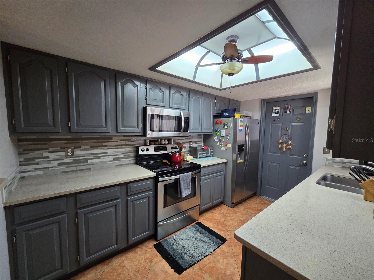
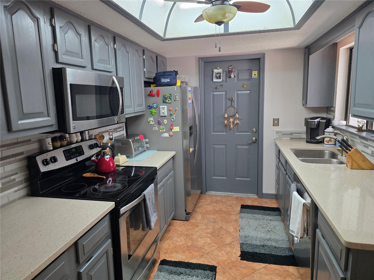
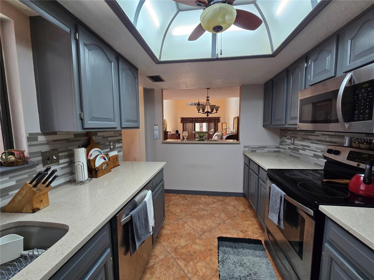
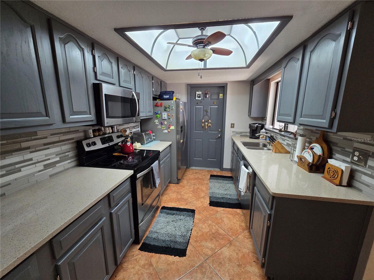
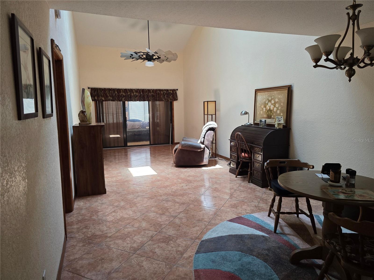
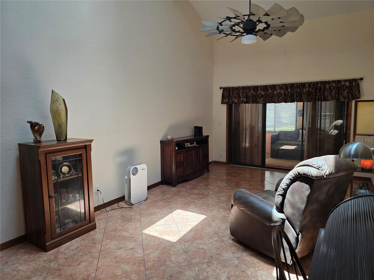
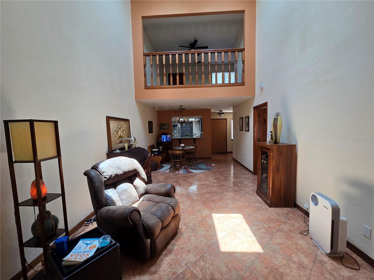
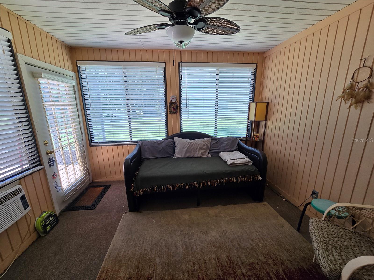
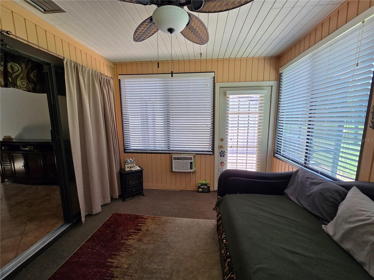
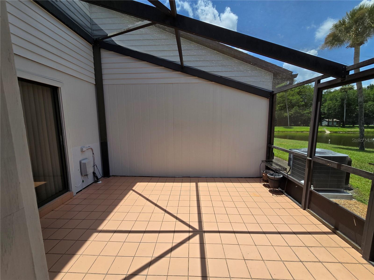
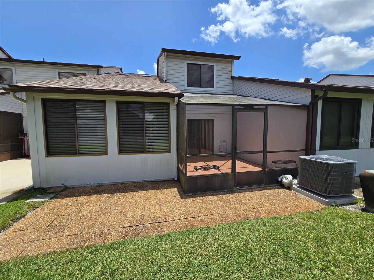
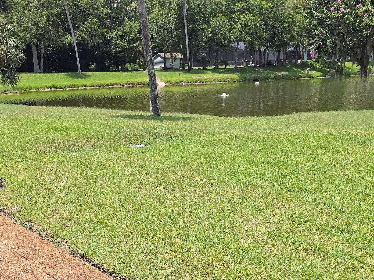
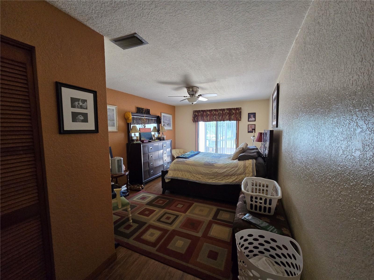
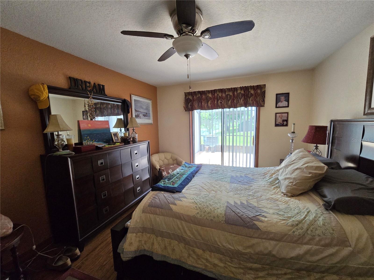
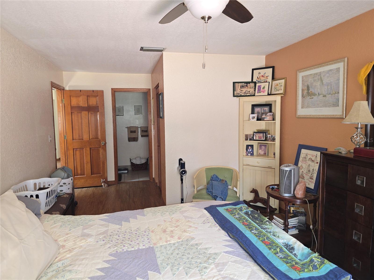
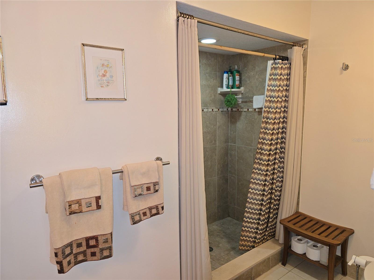
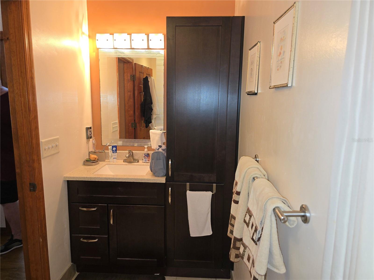
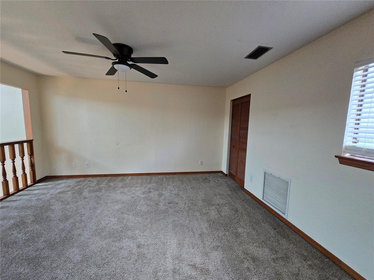
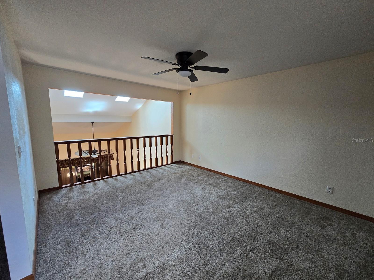
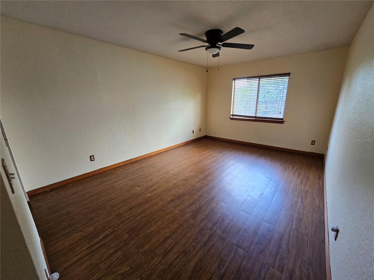
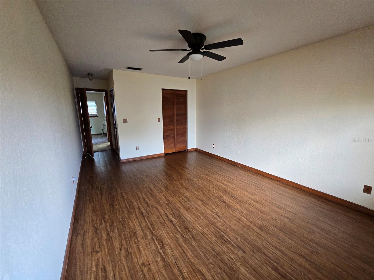
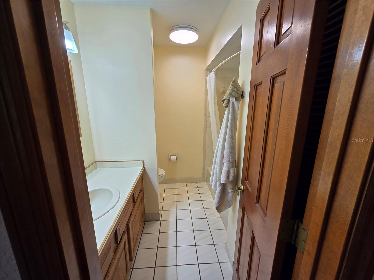
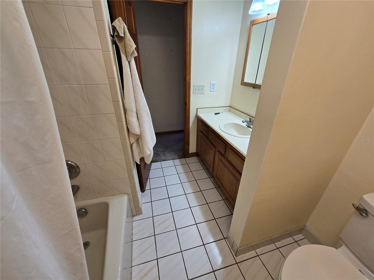
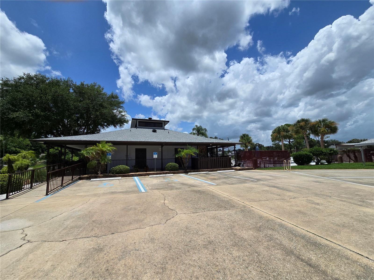
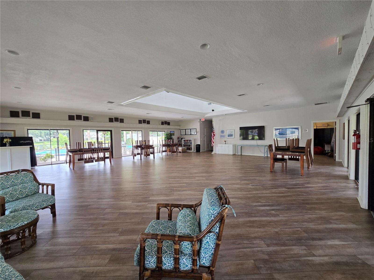
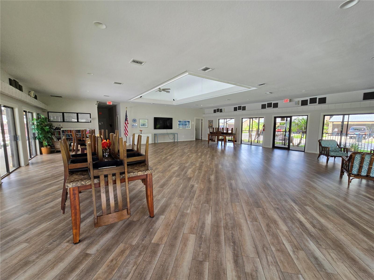
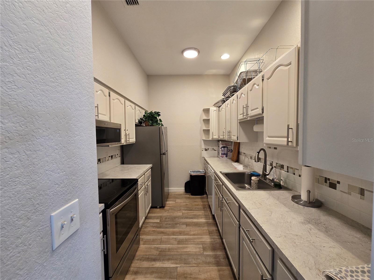
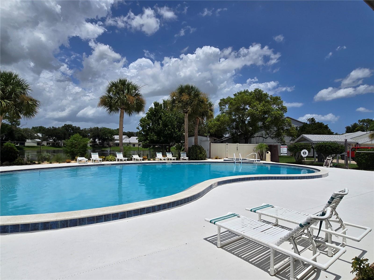
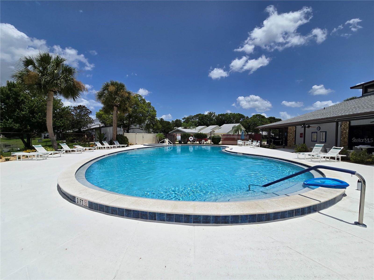
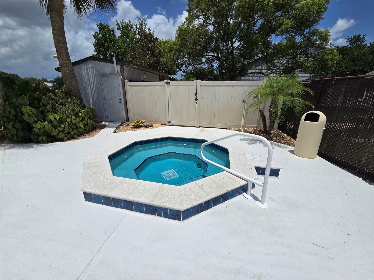
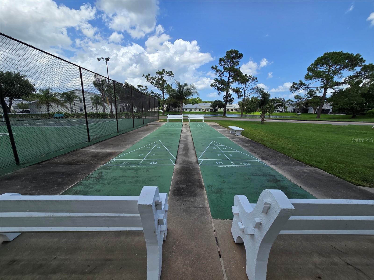
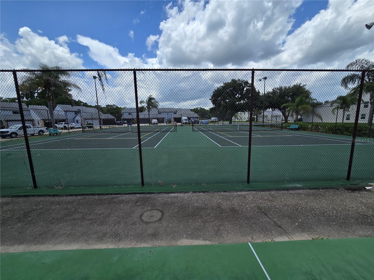
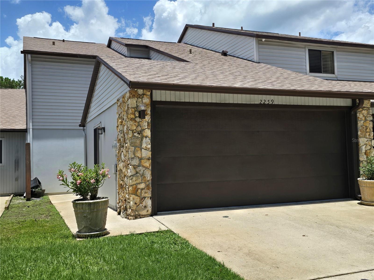
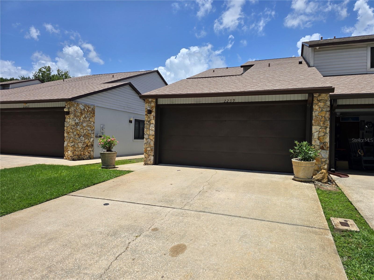
Don't miss your chance to snag this townhome located in New Smyrna Beach in the Hidden Pines subdivision. This spacious 2 bed, 2.5 bath townhouse located off State Rd 44 offers a fantastic central location near shopping, restaurants, I-95 and a short drive to the beach. This 2-story unit offers space for family living and entertaining with an open concept layout with combined living and dining spaces. The RENOVATED kitchen offers plenty of cabinet and counter space, a pass through to living area with breakfast bar, and stainless-steel appliances. Outside, your oasis awaits in the enclosed lanai and additional screened in patio area with WATER VIEWS. The main floor also features a convenient half bath to service the main areas, and a spacious master suite with sliding door access to the screened in patio, plus an ensuite bath with walk in shower. Upstairs is the 2nd bedroom, a full bath and a loft flex space overlooking the living area below that could be a potential 3rd bedroom. Other great features here include: NEW A/C unit, NEWER ROOF (3 years old), laundry hookups in the garage, and an amazing lifestyle you will adore. Here, the monthly HOA fee covers yard mowing, exterior painting of your home, and roof. You also have access to the community clubhouse, sparkling pool, tennis/pickleball court, and shuffleboard court. Act now and this terrific townhome could be the next place your family calls HOME!
Keep exploring

Listings courtesy of Stellar MLS as distributed by MLS GRID. MLS #MFR795291246. Listing brokerage: LPT REALTY, LLC. Status: Active.
IDX information is provided exclusively for consumers' personal, non-commercial use, may not be used for any purpose other than to identify prospective properties consumers may be interested in purchasing, and is deemed reliable but not guaranteed by MLS GRID. Properties displayed may be listed or sold by various participants in the MLS.
Based on information submitted to the MLS GRID as of November 7, 2026 at 12:15 PM UTC. All data is obtained from various sources and may not have been verified by broker or MLS GRID. Supplied Open House Information is subject to change without notice. All information should be independently reviewed and verified for accuracy. Properties may or may not be listed by the office/agent presenting the information.
Information deemed reliable but not guaranteed. All listings are subject to prior sale, change, or withdrawal. Neither the listing broker(s) nor Vectis by Wolliz shall be responsible for any typographical errors, misinformation, or misprints. © 2026 Vectis by Wolliz, Inc.
More homes in NEW SMYRNA BEACH