$275,000
170 CLUB VILLAS LN, KISSIMMEE, FL 34744
ActiveProperty details
About this home
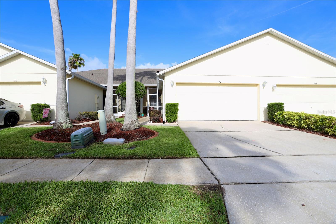
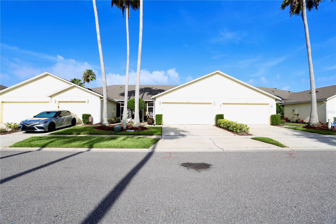
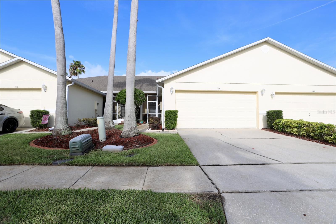
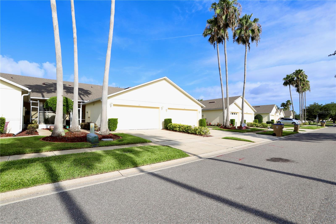
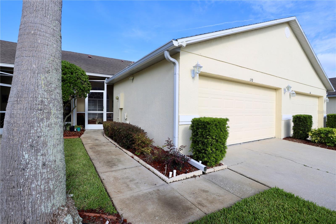
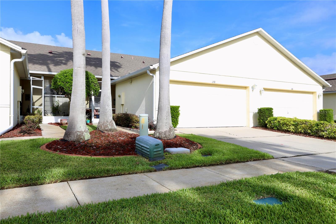
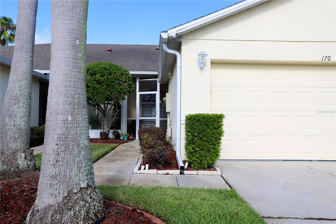
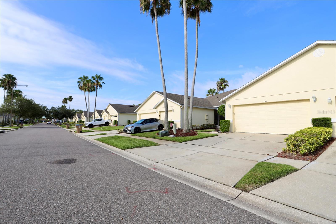
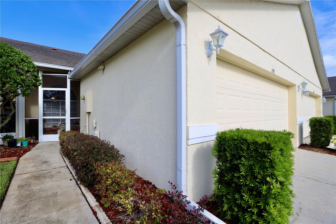
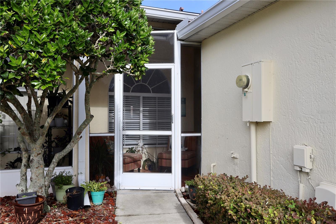
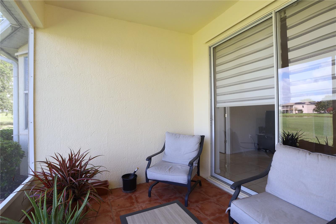
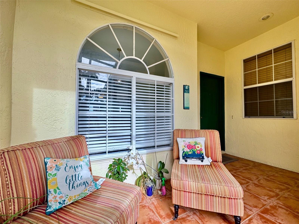
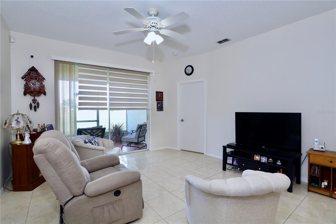
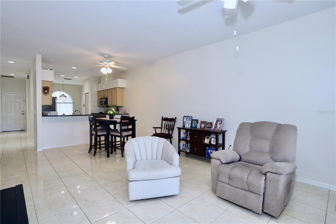
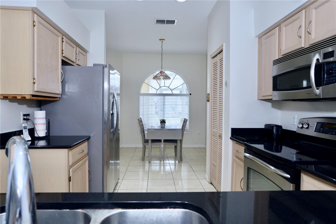
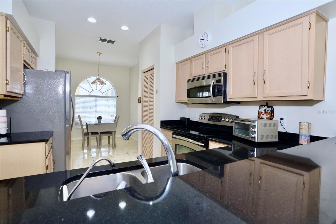
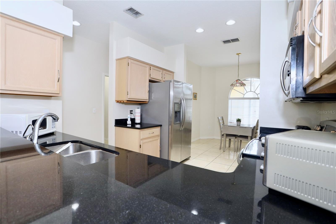
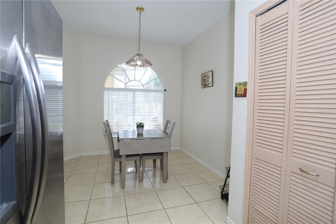
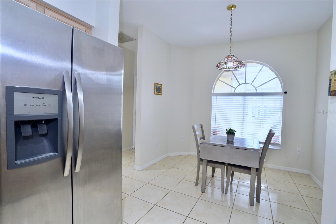
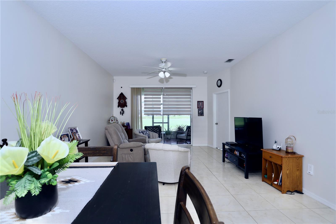
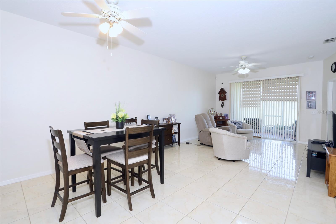
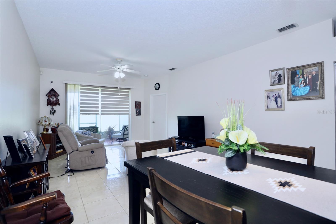
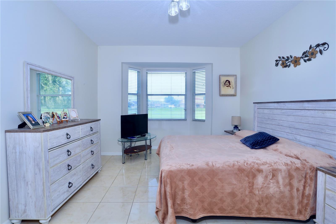
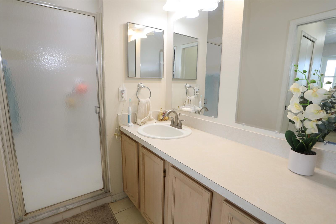
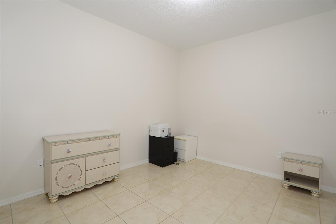
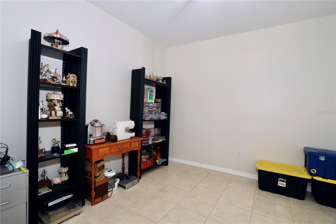
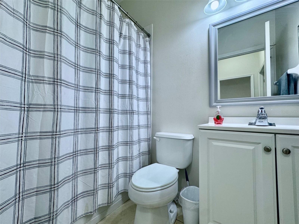
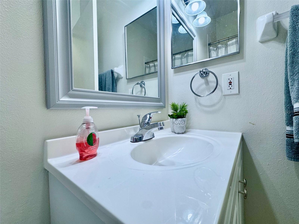
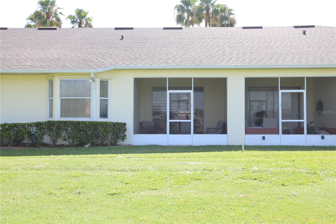
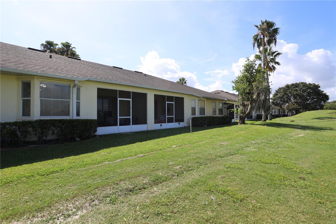
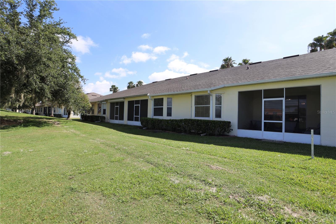
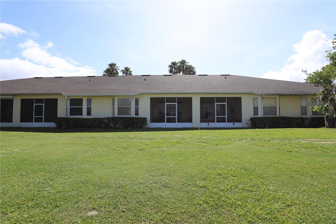
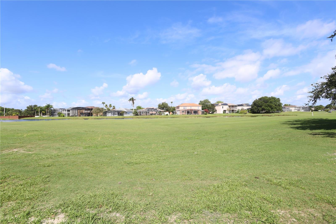
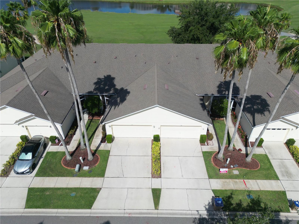
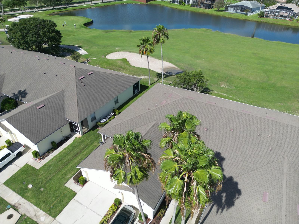
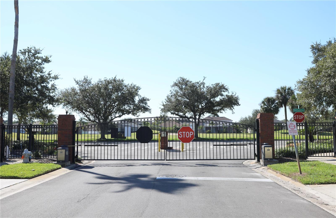
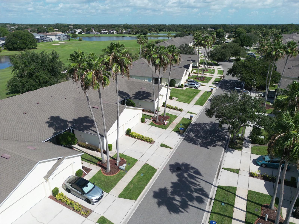
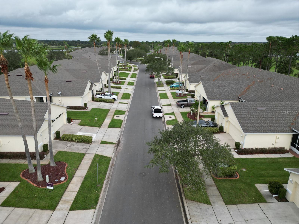
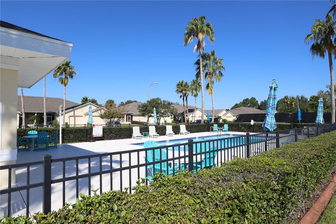
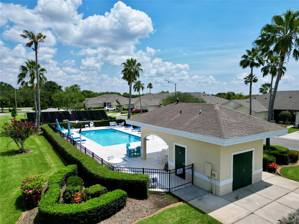
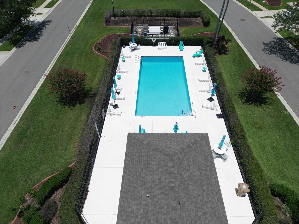
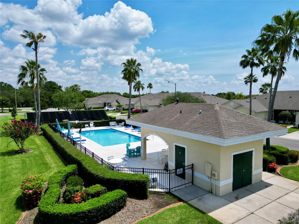
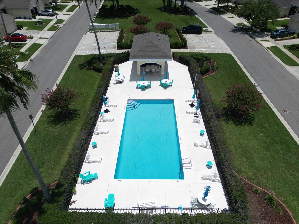
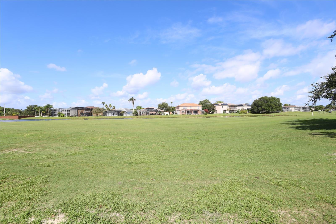
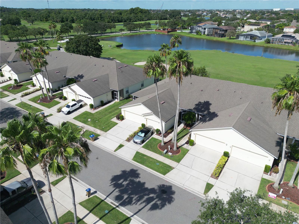
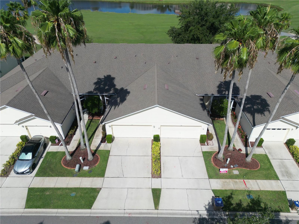
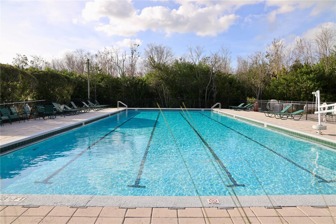
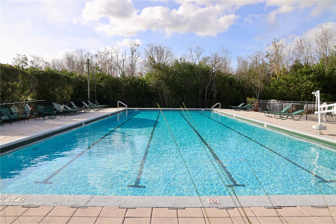
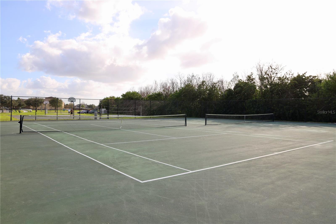
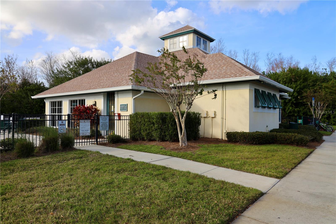
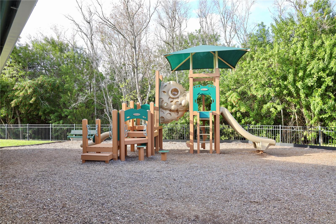
170 Club Villas is officially on the market and ready to welcome its new owners! This beautifully maintained 2-bedroom, 2-bathroom townhome with a den/office is perfectly positioned along the spectacular, serene, and challenging golf course at Remington Golf Club, offering picturesque views of the fairway, sand trap, and a sparkling pond. With over 1,400 square feet of heated living space, this townhome has everything you've been looking for, including a spacious open floor plan, a 2-car garage, a screened rear porch, and access to an amenity-rich community designed for an active Florida lifestyle. Start your mornings on the covered, screened front porch with a cup of coffee, or end the day relaxing with a glass of wine while enjoying the peaceful surroundings. Inside, you're welcomed by a bright dinette and a spacious kitchen featuring stainless steel appliances, stunning black countertops, and a breakfast bar that overlooks the open living and dining areas. Abundant natural light, expansive tile flooring, and generous living space create a warm and inviting atmosphere throughout. The spacious primary suite is a true retreat, complete with a charming bay window overlooking the golf course and a private en-suite bathroom with a walk-in shower. The second bedroom and bathroom provide comfortable accommodations for guests or a home office. Life at Remington means more than just a beautiful home. Residents enjoy gated security, scenic walking paths, a community pool, tennis and basketball courts, a clubhouse, a playground, and so much more. Conveniently located just 3.5 miles from the Florida Turnpike, 3.8 miles from the St. Cloud Lakefront, where you'll find four miles of waterfront walking paths, a splash pad, marina, boat ramp, fishing pier, park, and waterfront dining, and only 4.5 miles from Downtown St. Cloud with its local restaurants, boutique shopping, and movie theater, this location truly has it all. Whether you're searching for your primary residence, a seasonal getaway, or your next investment, this exceptional townhome checks every box. Schedule your private showing today to come experience everything this beauty has to offer! Did I mention it also comes with Hurricane Shutters????
Keep exploring

Listings courtesy of Stellar MLS as distributed by MLS GRID. MLS #MFR795248760. Listing brokerage: FLORIDA REALTY RESULTS LLC. Status: Active.
IDX information is provided exclusively for consumers' personal, non-commercial use, may not be used for any purpose other than to identify prospective properties consumers may be interested in purchasing, and is deemed reliable but not guaranteed by MLS GRID. Properties displayed may be listed or sold by various participants in the MLS.
Based on information submitted to the MLS GRID as of November 8, 2026 at 12:45 PM UTC. All data is obtained from various sources and may not have been verified by broker or MLS GRID. Supplied Open House Information is subject to change without notice. All information should be independently reviewed and verified for accuracy. Properties may or may not be listed by the office/agent presenting the information.
Information deemed reliable but not guaranteed. All listings are subject to prior sale, change, or withdrawal. Neither the listing broker(s) nor Vectis by Wolliz shall be responsible for any typographical errors, misinformation, or misprints. © 2026 Vectis by Wolliz, Inc.
More homes in KISSIMMEE