$389,900
1268 FOXFORREST CIR, APOPKA, FL 32712
Under ContractProperty details
About this home
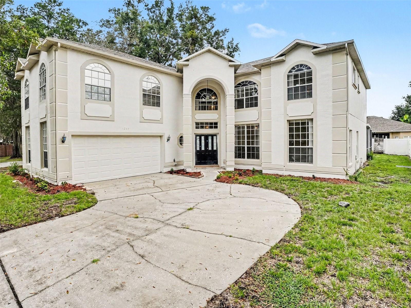
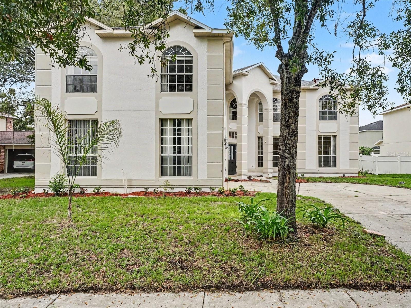
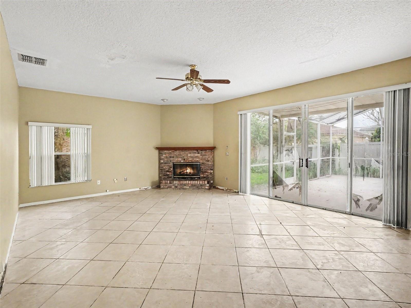
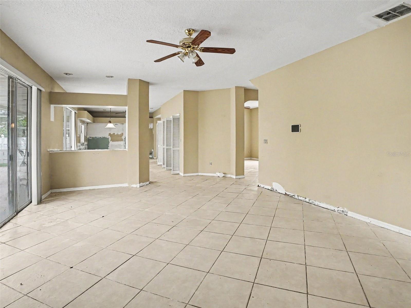
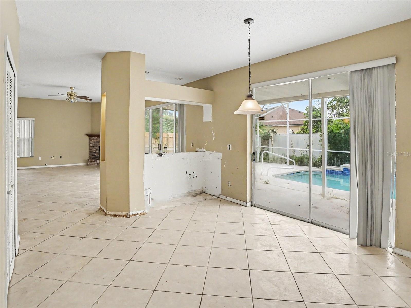
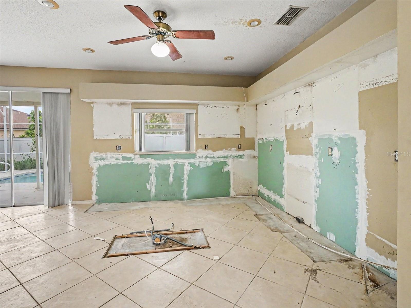
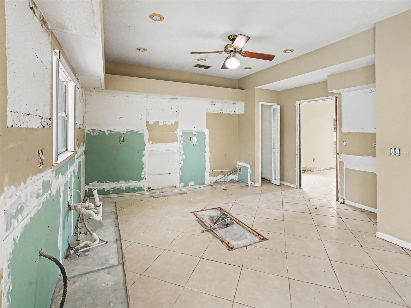
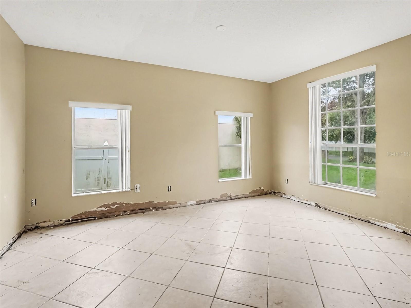
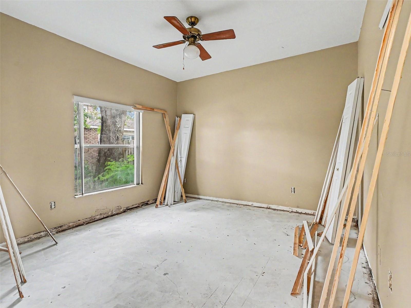
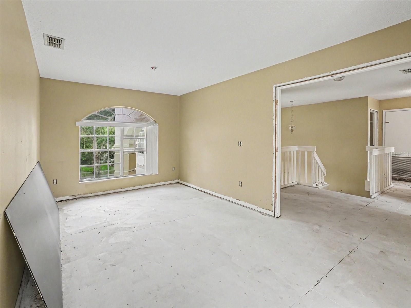
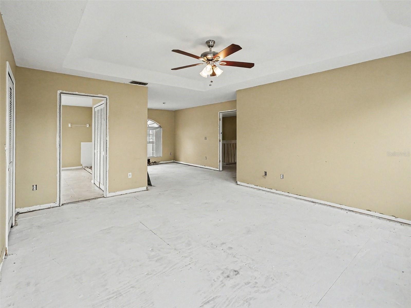
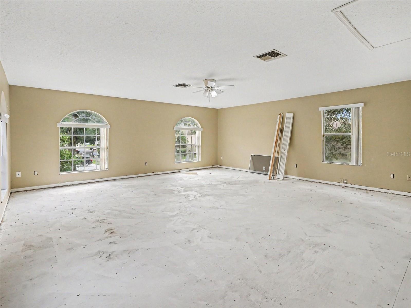
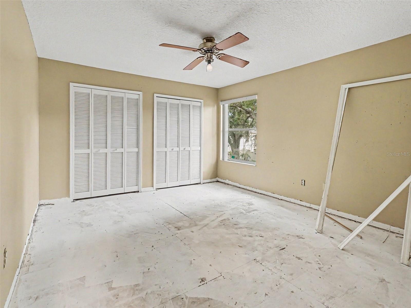
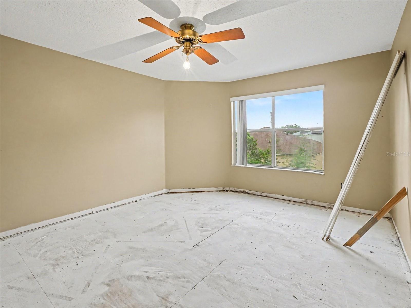
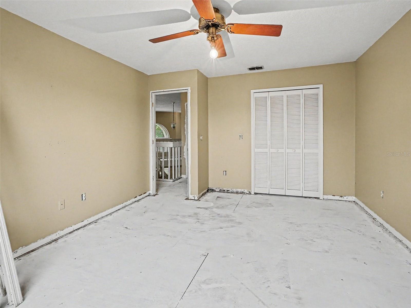
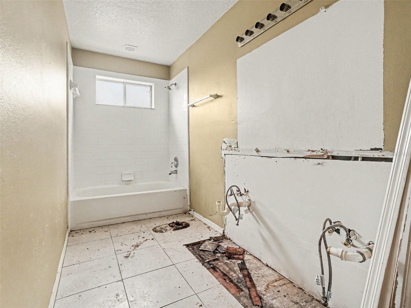
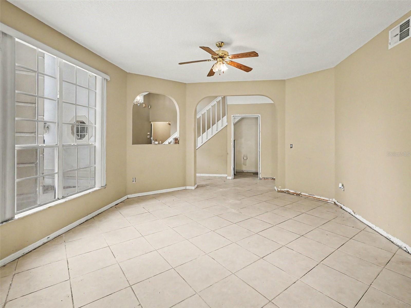
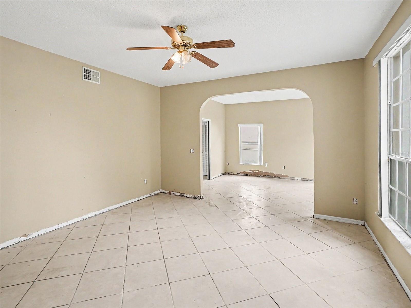
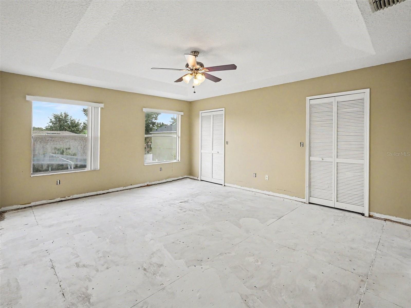
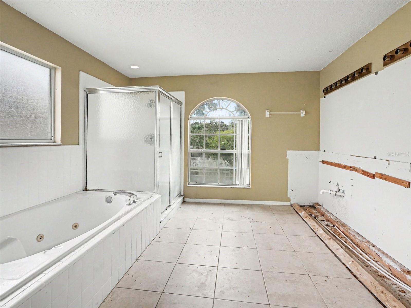
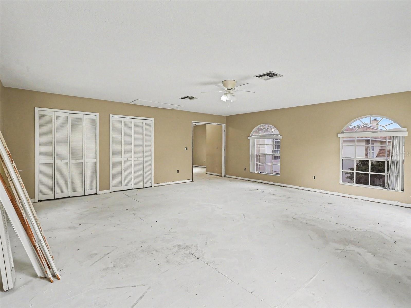
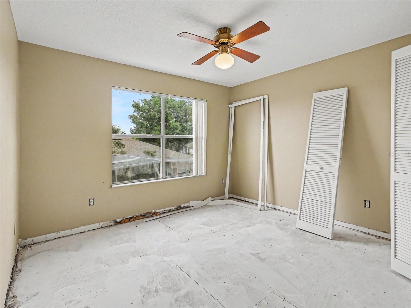
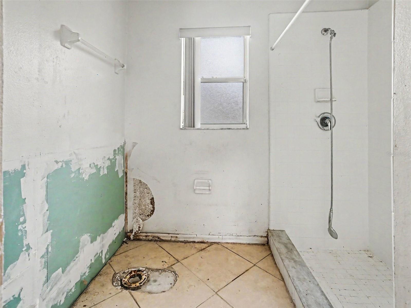
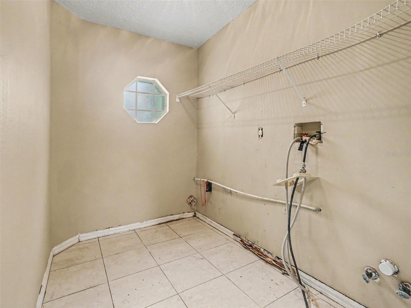
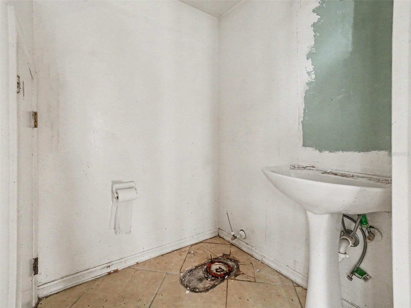
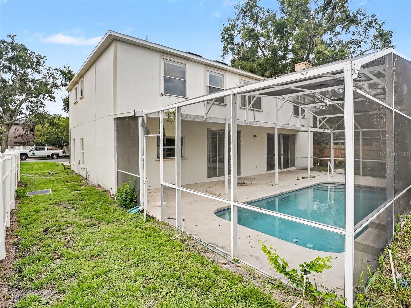
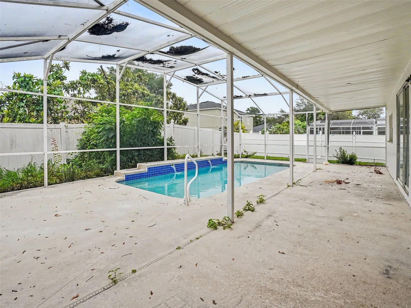
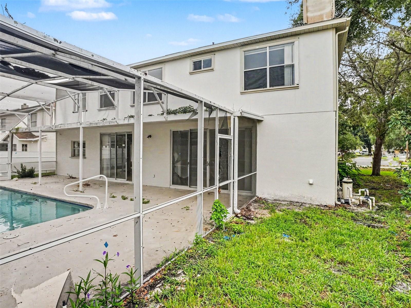
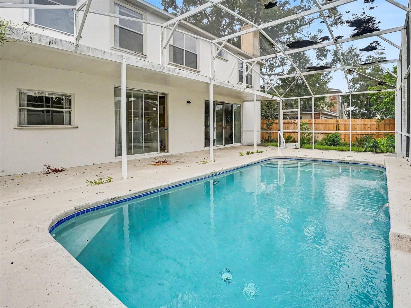
Under contract-accepting backup offers. This 5-bedroom, 2.5-bathroom two-story estate offers an incredibly spacious floor plan designed for active lifestyles and endless customization! Highlighted by a private pool with a freshly cleaned and repaired screen enclosure, this home provides a rare combination of a high bedroom count and premium outdoor amenities. This property is the ultimate blank canvas! The interior has been fully prepped and cleared of old carpeting, kitchen cabinets, and bathroom vanities, offering an incredible sweat-equity opportunity to design the kitchen and baths of your absolute dreams. While you bring your interior vision to life, enjoy massive peace of mind knowing the big-ticket exterior items have already been handled for you! This estate boasts a Brand-New Architectural Roof (2026), a freshly painted exterior, and a professionally overhauled landscape featuring fresh sod and newly trimmed sightlines. The home also features fully serviced HVAC Systems (2026) and a massive second-floor flex room that can easily serve as a media center, home gym, or playroom. Complete with a two-car garage and unmatched potential, this is your chance to build a custom masterpiece!
Keep exploring

Listings courtesy of Stellar MLS as distributed by MLS GRID. MLS #MFR795200984. Listing brokerage: ENTERA REALTY LLC. Status: Active Under Contract.
IDX information is provided exclusively for consumers' personal, non-commercial use, may not be used for any purpose other than to identify prospective properties consumers may be interested in purchasing, and is deemed reliable but not guaranteed by MLS GRID. Properties displayed may be listed or sold by various participants in the MLS.
Based on information submitted to the MLS GRID as of November 7, 2026 at 10:15 AM UTC. All data is obtained from various sources and may not have been verified by broker or MLS GRID. Supplied Open House Information is subject to change without notice. All information should be independently reviewed and verified for accuracy. Properties may or may not be listed by the office/agent presenting the information.
Information deemed reliable but not guaranteed. All listings are subject to prior sale, change, or withdrawal. Neither the listing broker(s) nor Vectis by Wolliz shall be responsible for any typographical errors, misinformation, or misprints. © 2026 Vectis by Wolliz, Inc.
More homes in APOPKA