$489,900
1908 ABBEY RIDGE DR, DOVER, FL 33527
ActiveProperty details
About this home
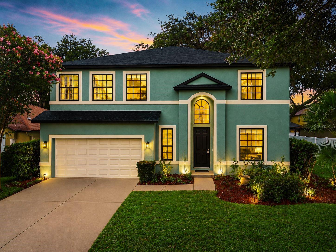
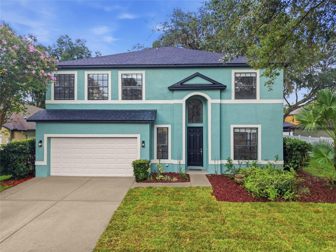
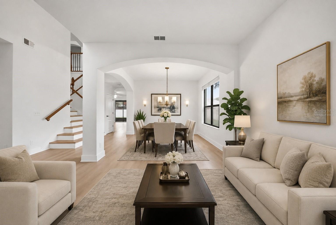
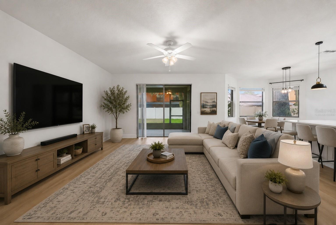
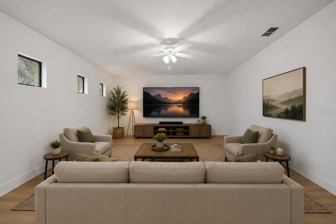
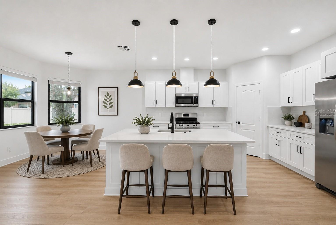
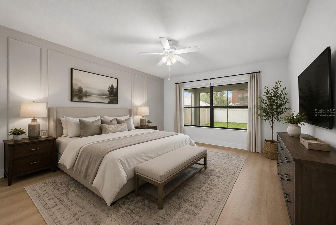
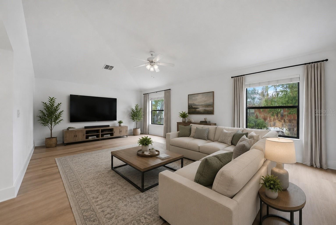
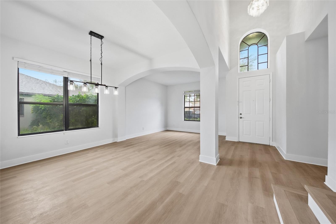
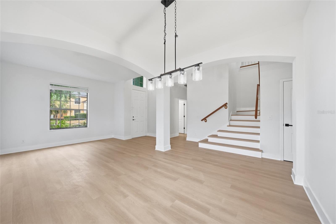
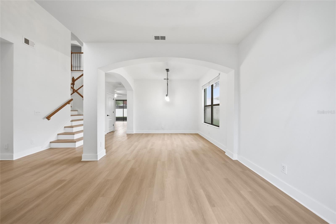
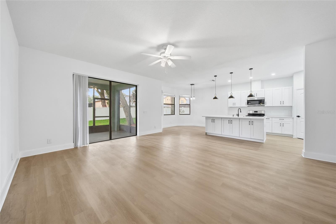
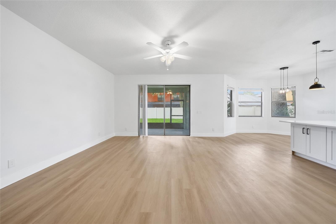
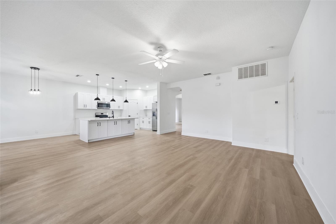
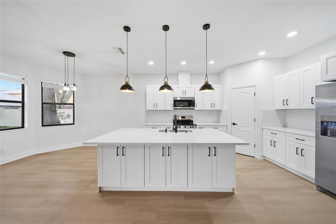
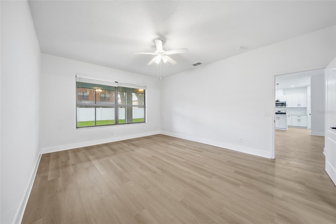
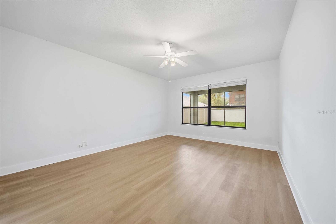
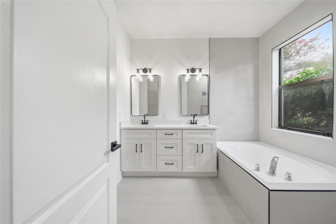
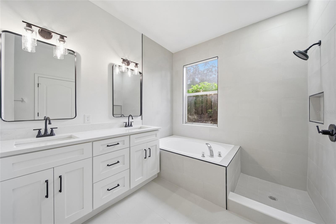
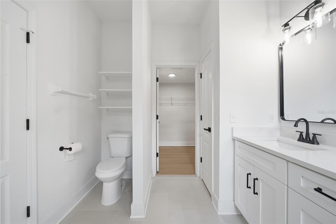
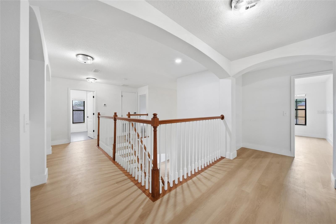
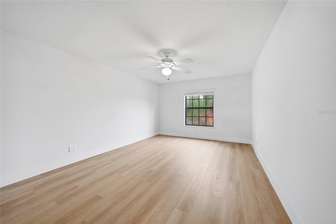
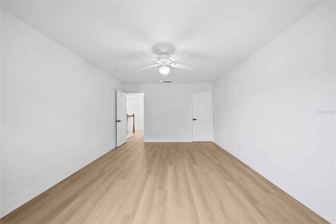
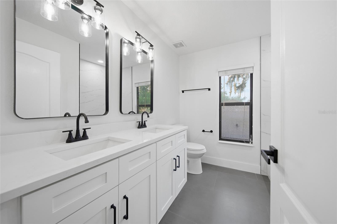
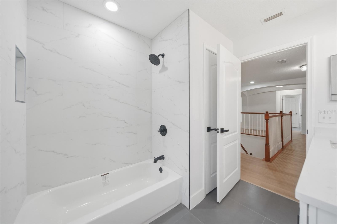
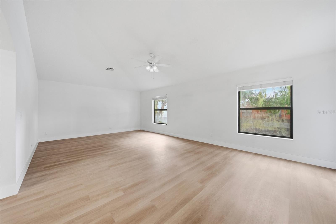
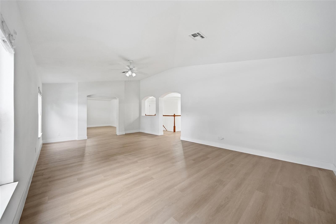
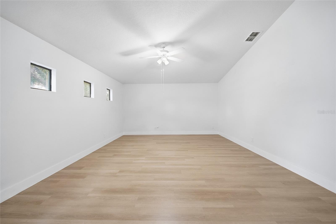
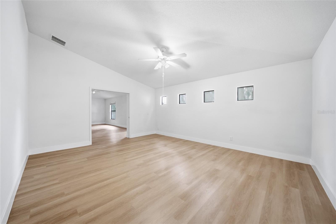
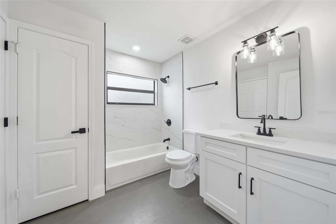
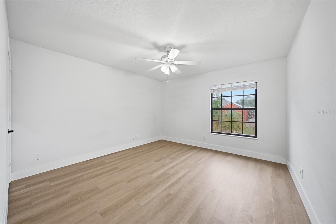
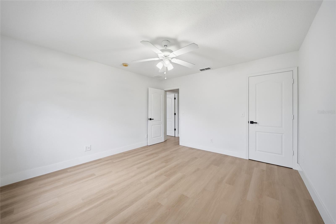
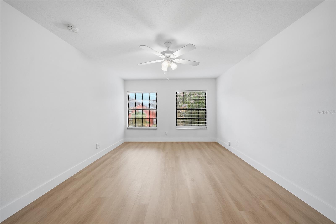
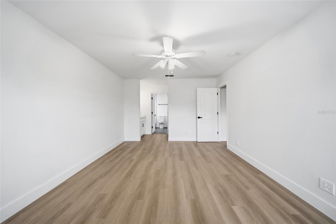
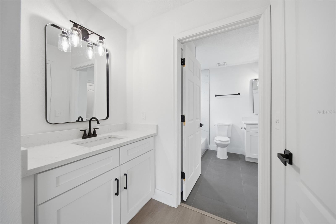
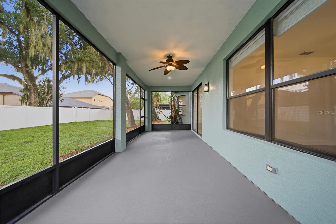
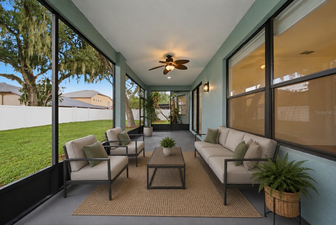
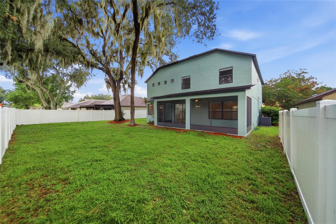
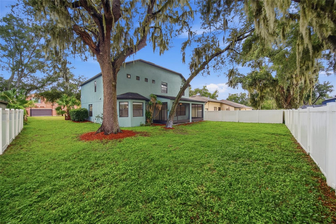
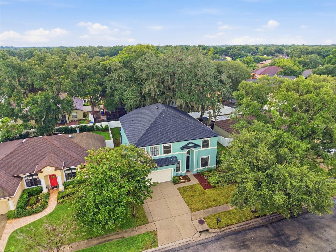
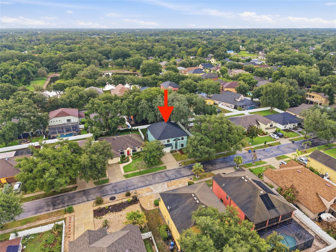
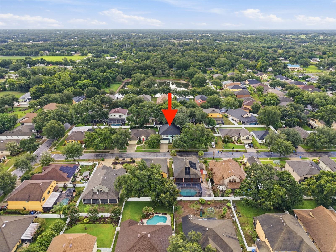
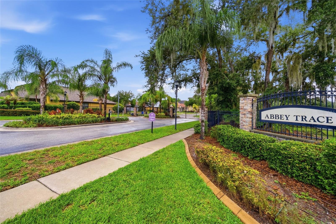
Virtually Staged. Seller will contribute 3% towards the buyer's closing cost !! Welcome to this beautifully renovated 4-bedroom, 3.5-bathrooms home offering 3,500 square feet of thoughtfully designed living space with a 2-car garage in a desirable gated community in N Valrico R. It's a Hidden Gem . This move-in-ready home has been extensively updated with a new roof, 1 new A/C, fresh interior and exterior paint, luxury vinyl flooring throughout, a completely remodeled kitchen and SS appliance , and beautifully renovated bathrooms. The spacious floor plan features a formal living room, formal dining room, and a bright breakfast nook overlooking the backyard. The open kitchen flows seamlessly into the main living area, while large sliding glass doors lead to a covered patio, creating the perfect indoor-outdoor living experience. The sized backyard offers plenty of room to build your dream pool. The primary suite is conveniently located on the first floor, featuring a beautifully updated en-suite bathroom for comfort and privacy. Upstairs, you'll find a versatile loft/family room, a private office, library, or den, along with three additional spacious bedrooms and other full bathrooms, providing plenty of space for family and guests. This exceptional home combines modern updates, generous living spaces, and an ideal layout in a sought-after gated community. Don't miss the opportunity to make this stunning home yours!. Location !! Conveniently located with easy access to I-75 and I-4, this home provides a peaceful residential setting while remaining close to Tampa, Lakeland, and Orlando, as well as shopping, dining, and everyday essentials. Enjoy the best of Dover living with quick access to the greater Tampa Bay area.
Keep exploring

Listings courtesy of Stellar MLS as distributed by MLS GRID. MLS #MFR795181496. Listing brokerage: KELLER WILLIAMS REALTY PORTFOLIO COLLECTION. Status: Active.
IDX information is provided exclusively for consumers' personal, non-commercial use, may not be used for any purpose other than to identify prospective properties consumers may be interested in purchasing, and is deemed reliable but not guaranteed by MLS GRID. Properties displayed may be listed or sold by various participants in the MLS.
Based on information submitted to the MLS GRID as of November 7, 2026 at 1:30 PM UTC. All data is obtained from various sources and may not have been verified by broker or MLS GRID. Supplied Open House Information is subject to change without notice. All information should be independently reviewed and verified for accuracy. Properties may or may not be listed by the office/agent presenting the information.
Information deemed reliable but not guaranteed. All listings are subject to prior sale, change, or withdrawal. Neither the listing broker(s) nor Vectis by Wolliz shall be responsible for any typographical errors, misinformation, or misprints. © 2026 Vectis by Wolliz, Inc.
More homes in DOVER