$599,900
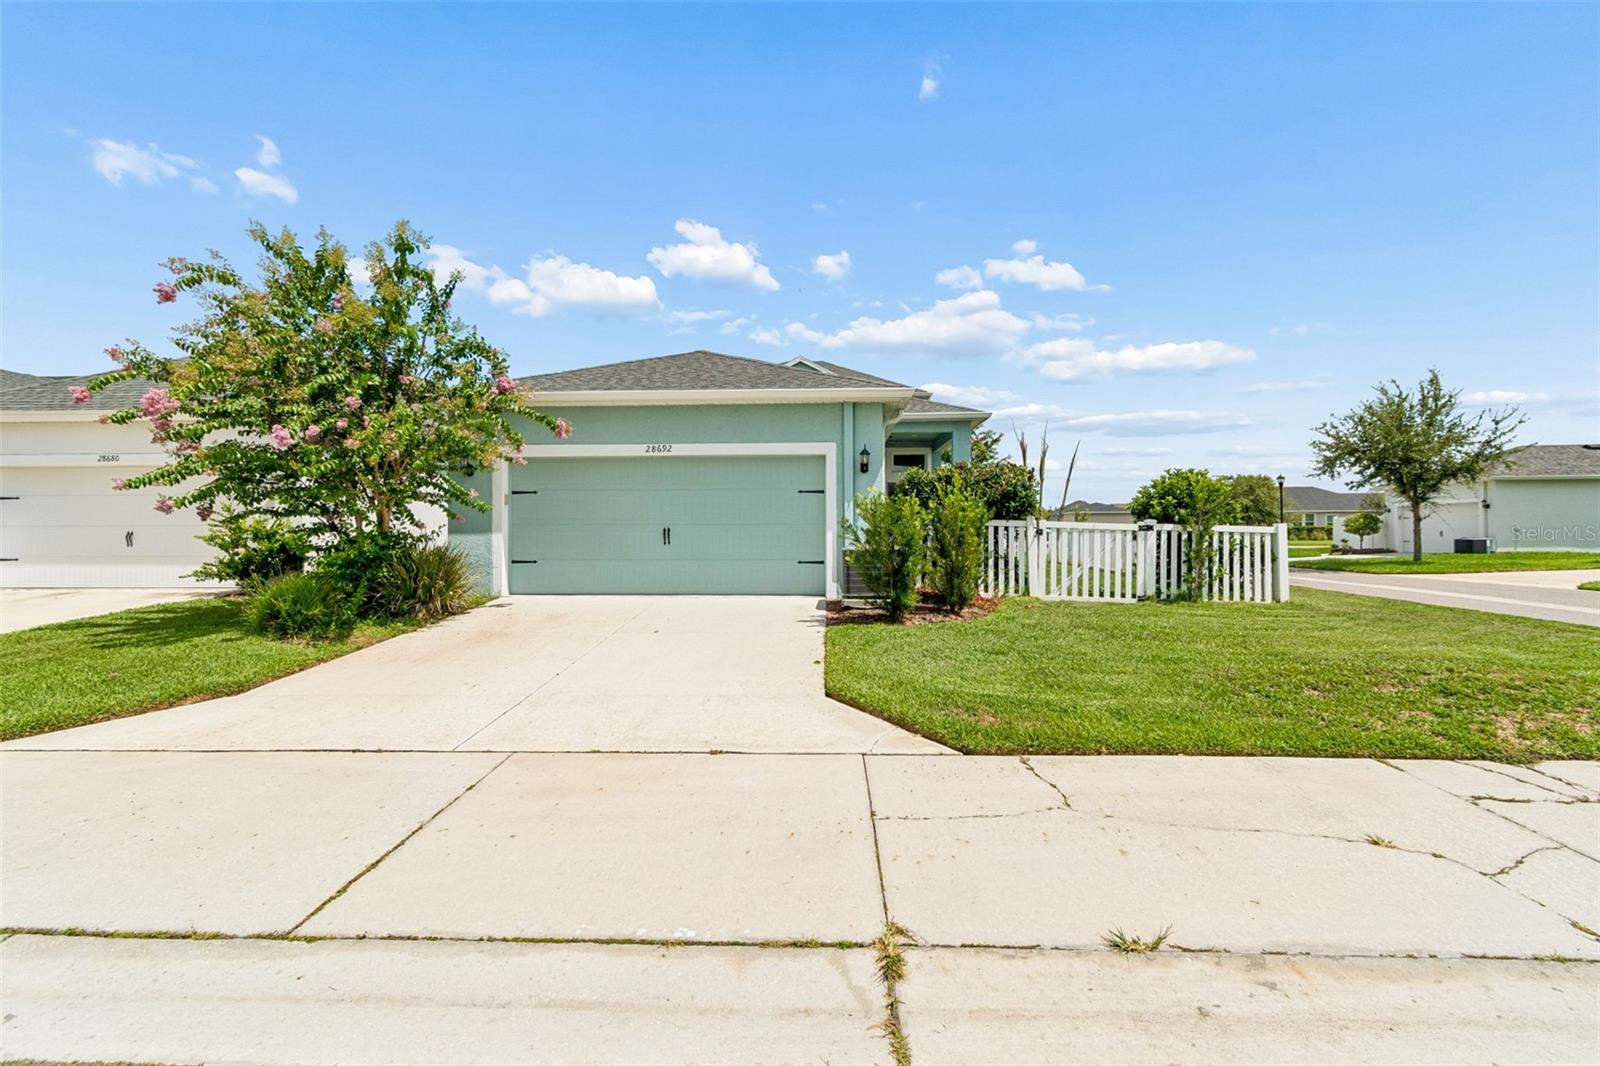
28692 COZY CREEK DR, WESLEY CHAPEL, FL 33543
ActiveProperty details
About this home
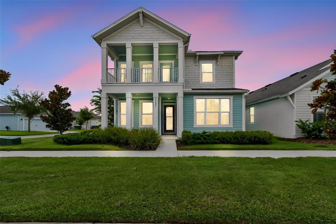
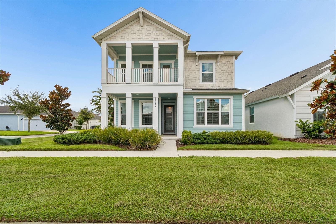
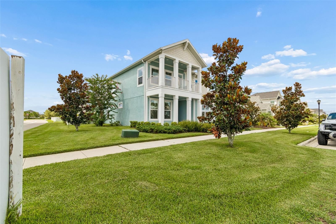
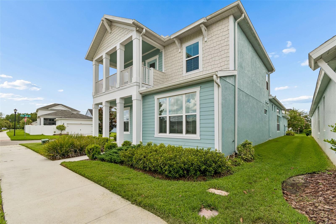
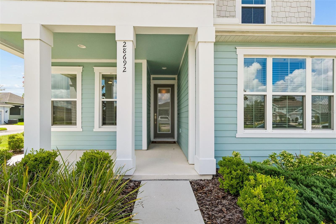
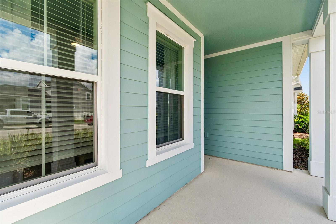
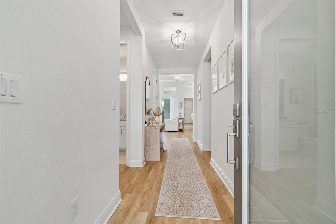
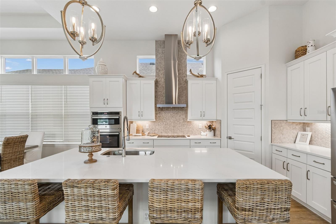
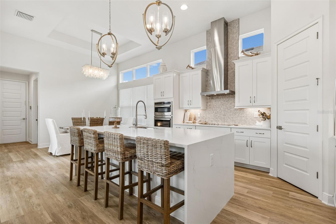
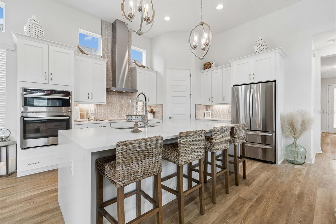
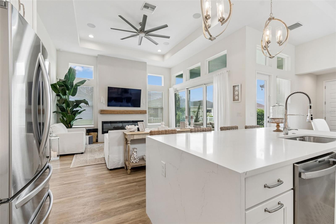
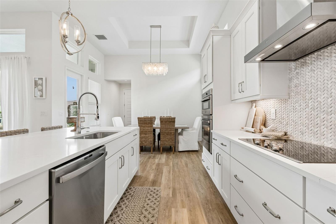
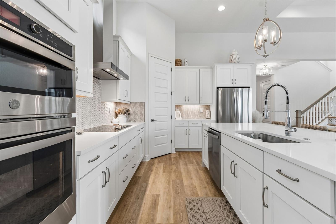
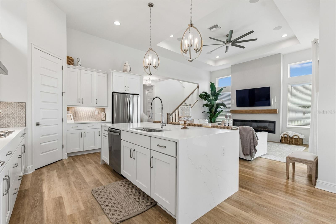
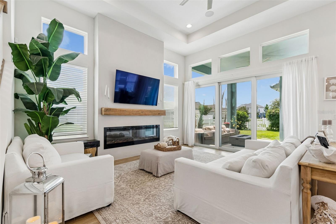
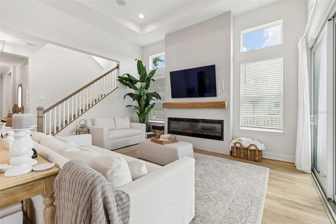
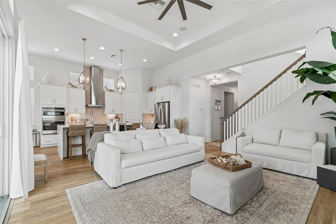
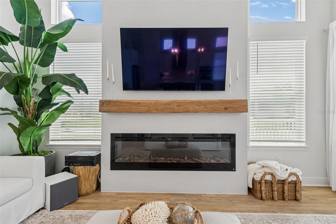
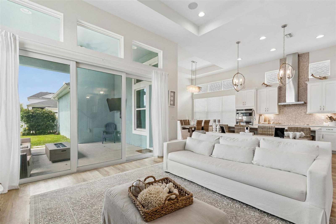
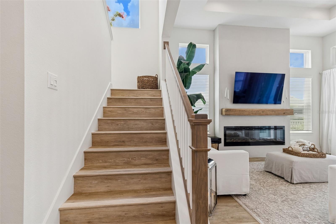
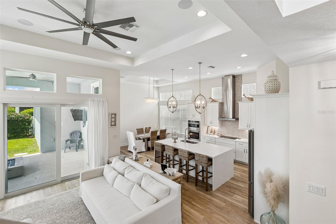
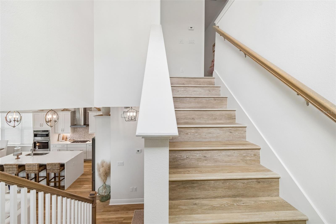
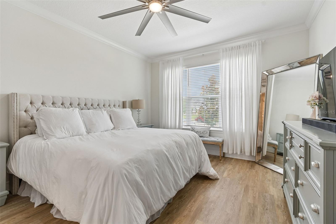
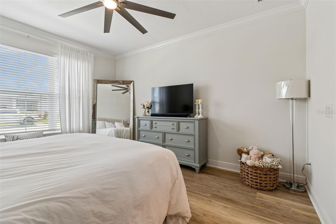
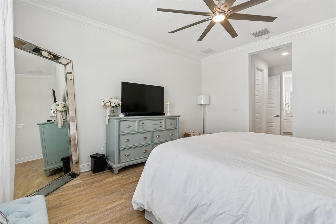
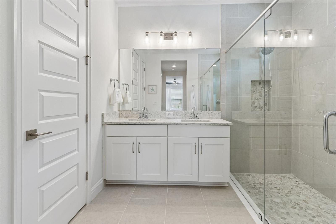
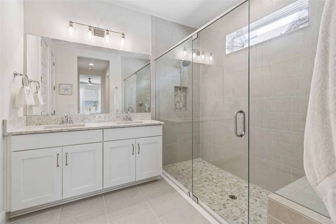
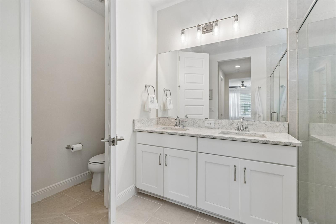
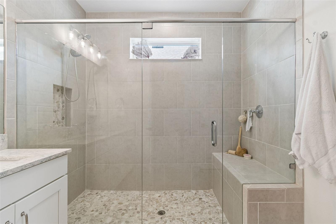
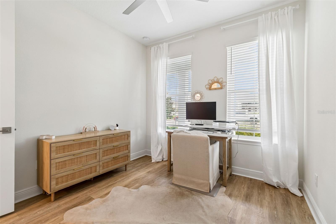
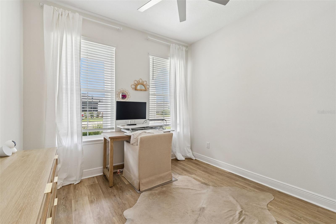
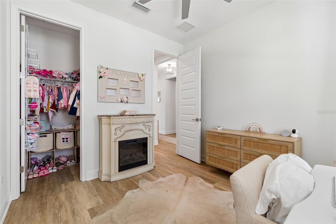
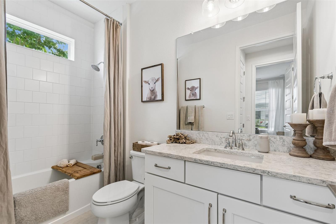
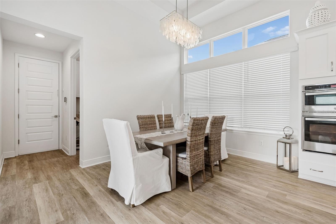
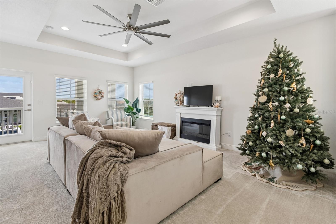
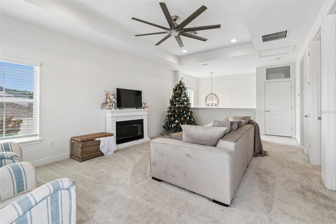
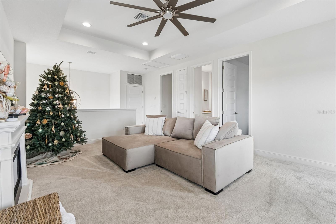
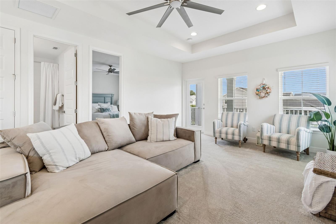
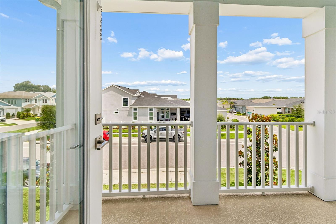
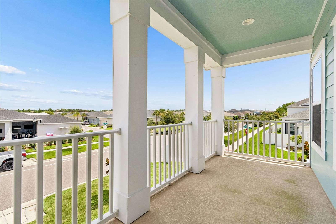
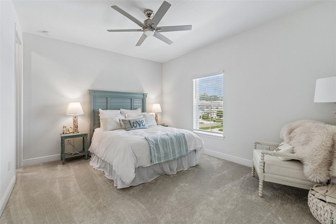
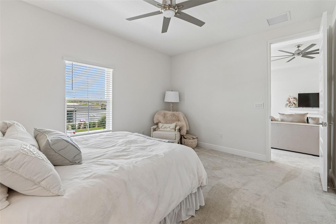
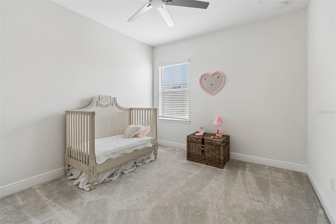
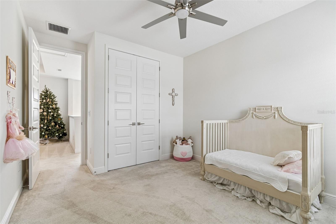
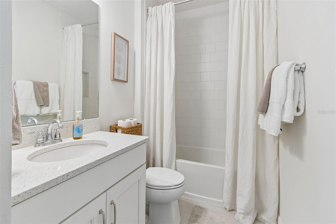
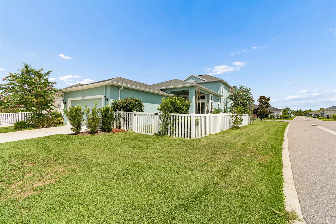
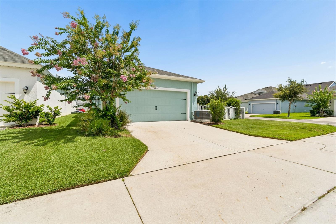
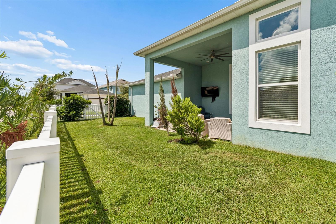
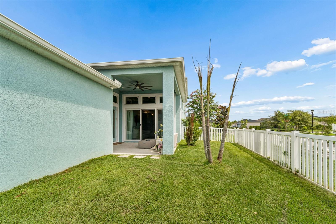
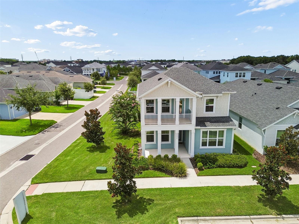
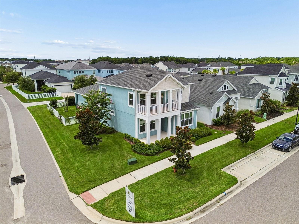
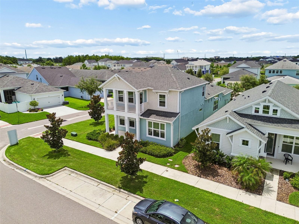
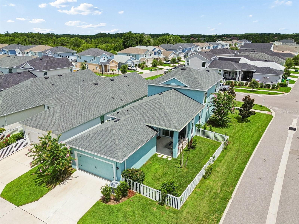
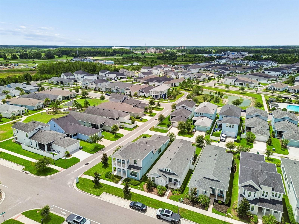
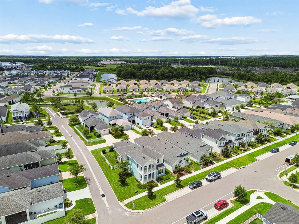
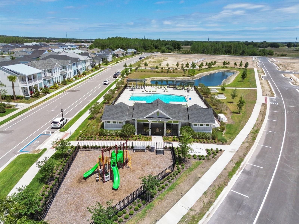
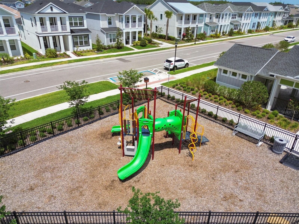
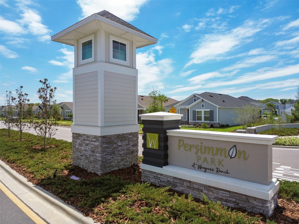
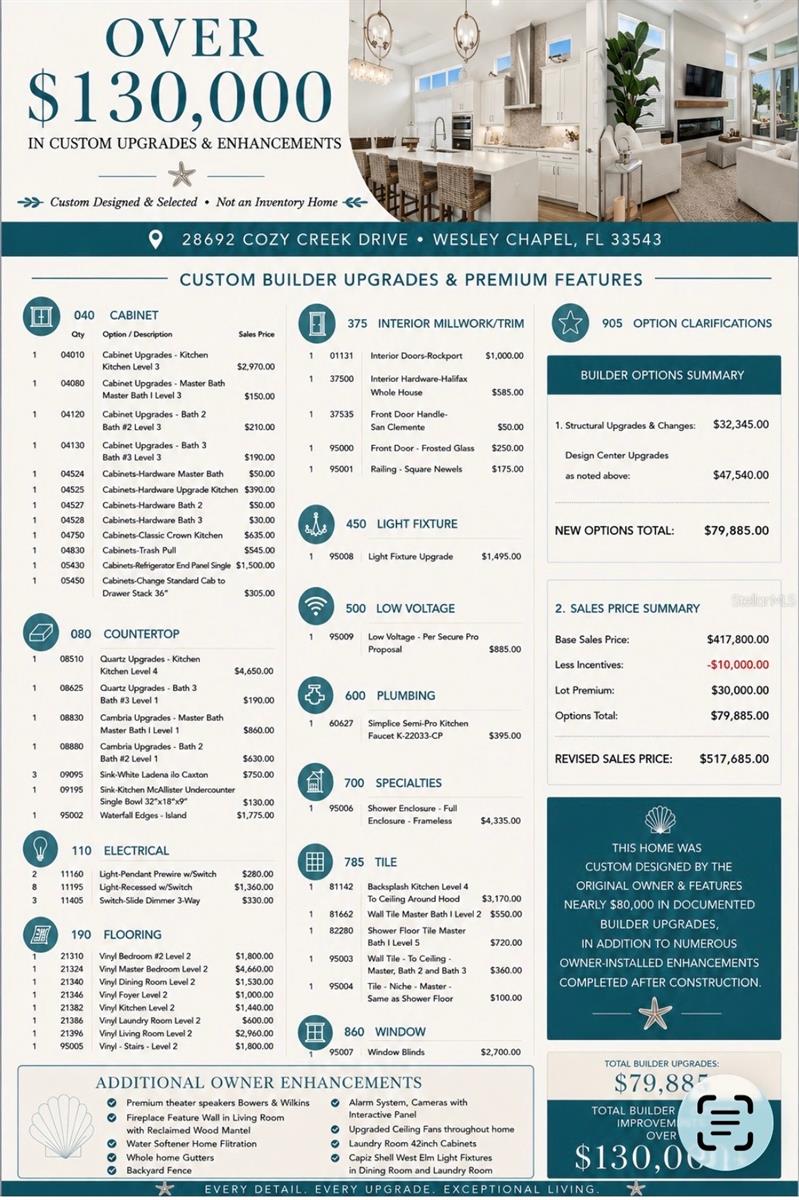
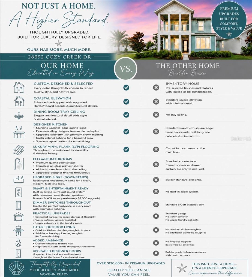
Like Brand new, shows like a model home, includes 110k in Builder Premium upgrades, plus another 21k in homeowner-added extras. Everyone says they have upgrades; we have the builder’s paperwork to justify every penny! Welcome to this spectacular ICI Homes Primrose featuring the Coastal Elevation with a covered second-floor balcony. Perfectly situated on a premium corner homesite in the highly desirable Persimmon Park community of Wesley Chapel, this exceptional residence truly shows like a professionally decorated model home and offers the perfect blend of luxury, craftsmanship, and modern design. Offering 4 bedrooms, 3 bathrooms, a spacious loft, and an oversized 2-car garage with a 2-foot extension, this home has been meticulously upgraded from top to bottom with nearly $110,000 in premium builder upgrades, plus thousands of dollars in owner-added enhancements, creating a truly turnkey home that would be extremely expensive to duplicate today. From the moment you enter, you'll be impressed by the dramatic 12-foot ceilings, elegant tray ceilings, upgraded 8-foot interior doors, beautiful crown molding, and stunning Luxury Vinyl Plank flooring throughout. Large windows flood the open-concept floor plan with natural light, creating a bright and inviting living space. The gourmet chef's kitchen is truly the centerpiece of the home, featuring an oversized waterfall island with Level 5 Quartz countertops, breakfast bar seating, premium GE Profile appliances, upgraded wood cabinetry, a spacious pantry, and a striking Level 5 designer backsplash that creates an unforgettable focal point. Every detail has been carefully selected to combine elegance with everyday functionality. The adjoining dining area opens seamlessly onto the covered lanai, creating the perfect indoor-outdoor living experience for entertaining or simply enjoying Florida's beautiful weather. The luxurious first-floor owner's suite offers a peaceful retreat with dual walk-in closets and a spa-inspired ensuite bath featuring dual vanities and an oversized walk-in shower. A second first-floor bedroom and full bath provide the perfect space for guests, multigenerational living, or a private home office. Upstairs, the spacious loft/game room offers endless possibilities as a media room, family room, fitness space, or playroom. Step outside onto the covered second-floor balcony and relax while enjoying beautiful views of the community water features and lush landscaping. Two additional bedrooms and a full bathroom complete the second level. The luxury continues with numerous owner-added improvements rarely found in new construction, including a vinyl privacy fence, whole-home gutters, whole-home water softener, a stunning custom built-in electric fireplace with feature wall, and a premium Bowers & Wilkins in-ceiling surround sound speaker system in the living room, delivering an incredible entertainment experience. Additional premium features include 8-inch baseboards, upgraded designer lighting, custom window treatments, enhanced landscaping, and premium finishes throughout. The oversized garage provides extra space for larger SUVs, storage, or a workshop. Built with energy efficiency in mind, this ICI Home also includes Low-E high-performance windows and an energy-efficient hybrid water heater, helping reduce utility costs. Why wait months to build—and spend significantly more on upgrades—when you can move into a home that's already been perfected?
Keep exploring

Listings courtesy of Stellar MLS as distributed by MLS GRID. MLS #MFR795164708. Listing brokerage: FUTURE HOME REALTY INC. Status: Active.
IDX information is provided exclusively for consumers' personal, non-commercial use, may not be used for any purpose other than to identify prospective properties consumers may be interested in purchasing, and is deemed reliable but not guaranteed by MLS GRID. Properties displayed may be listed or sold by various participants in the MLS.
Based on information submitted to the MLS GRID as of November 7, 2026 at 12:15 PM UTC. All data is obtained from various sources and may not have been verified by broker or MLS GRID. Supplied Open House Information is subject to change without notice. All information should be independently reviewed and verified for accuracy. Properties may or may not be listed by the office/agent presenting the information.
Information deemed reliable but not guaranteed. All listings are subject to prior sale, change, or withdrawal. Neither the listing broker(s) nor Vectis by Wolliz shall be responsible for any typographical errors, misinformation, or misprints. © 2026 Vectis by Wolliz, Inc.
More homes in WESLEY CHAPEL


