





















$1,494,990
33161 KATELAND DR, WESLEY CHAPEL, FL 33545
Under ContractProperty details
About this home
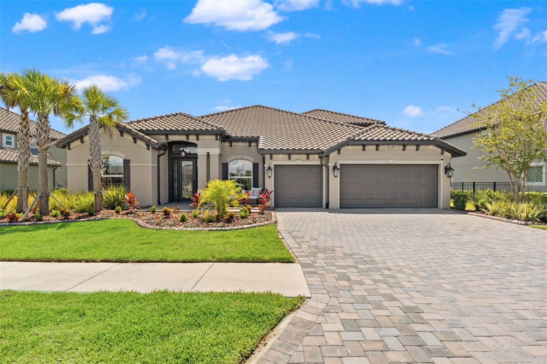
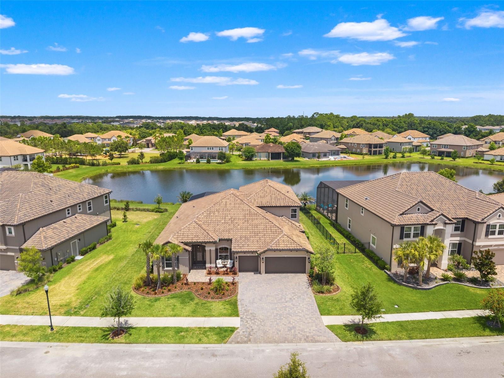
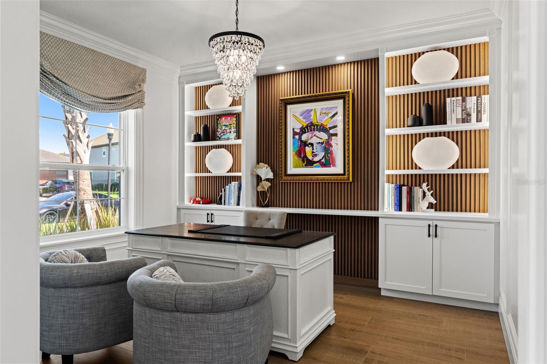
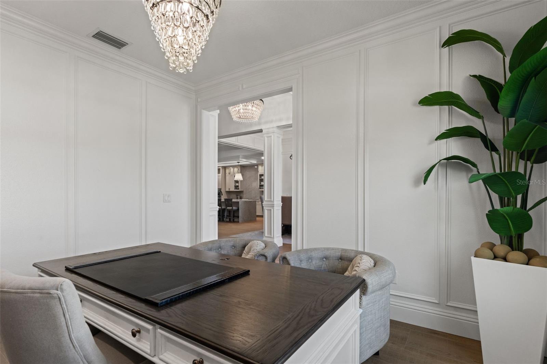
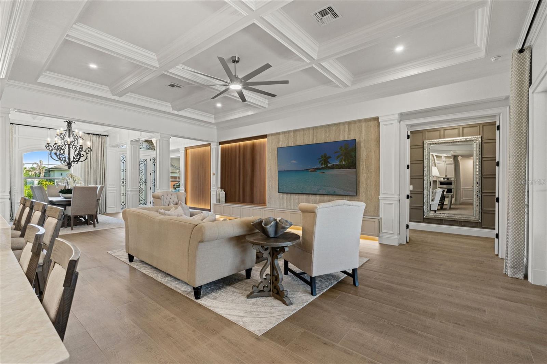
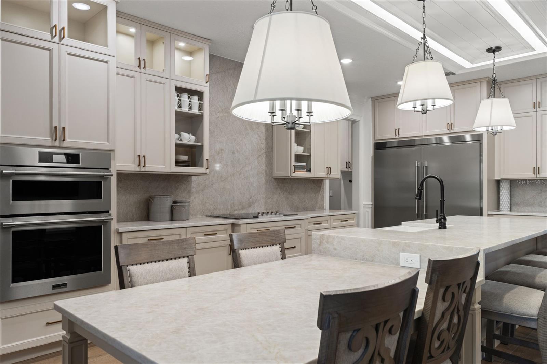
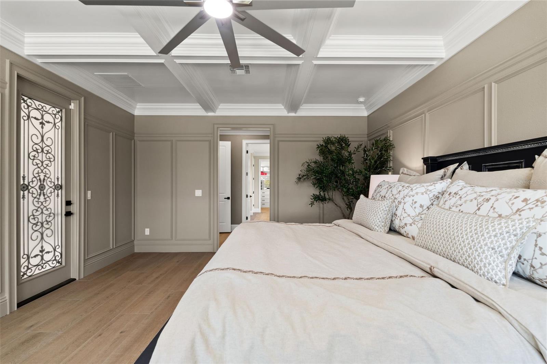
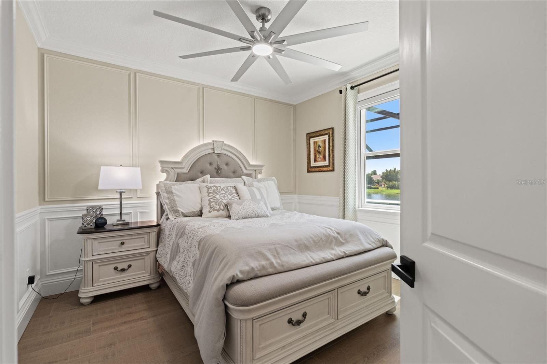
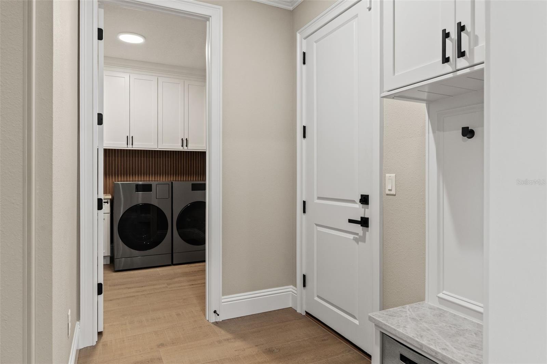
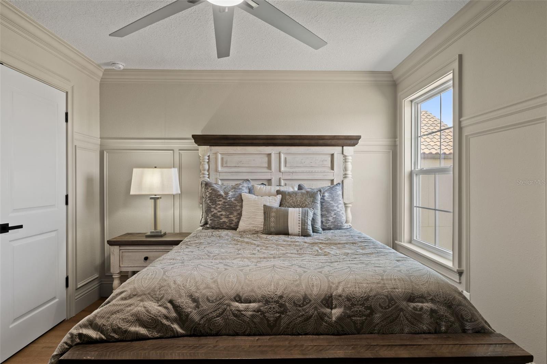
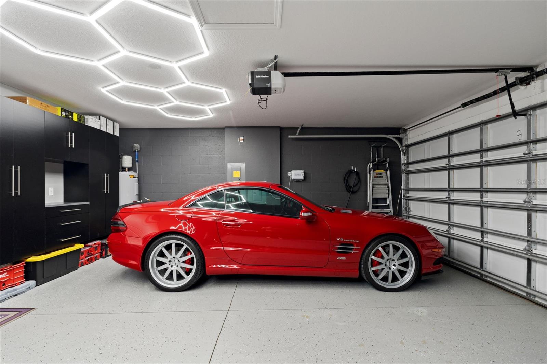
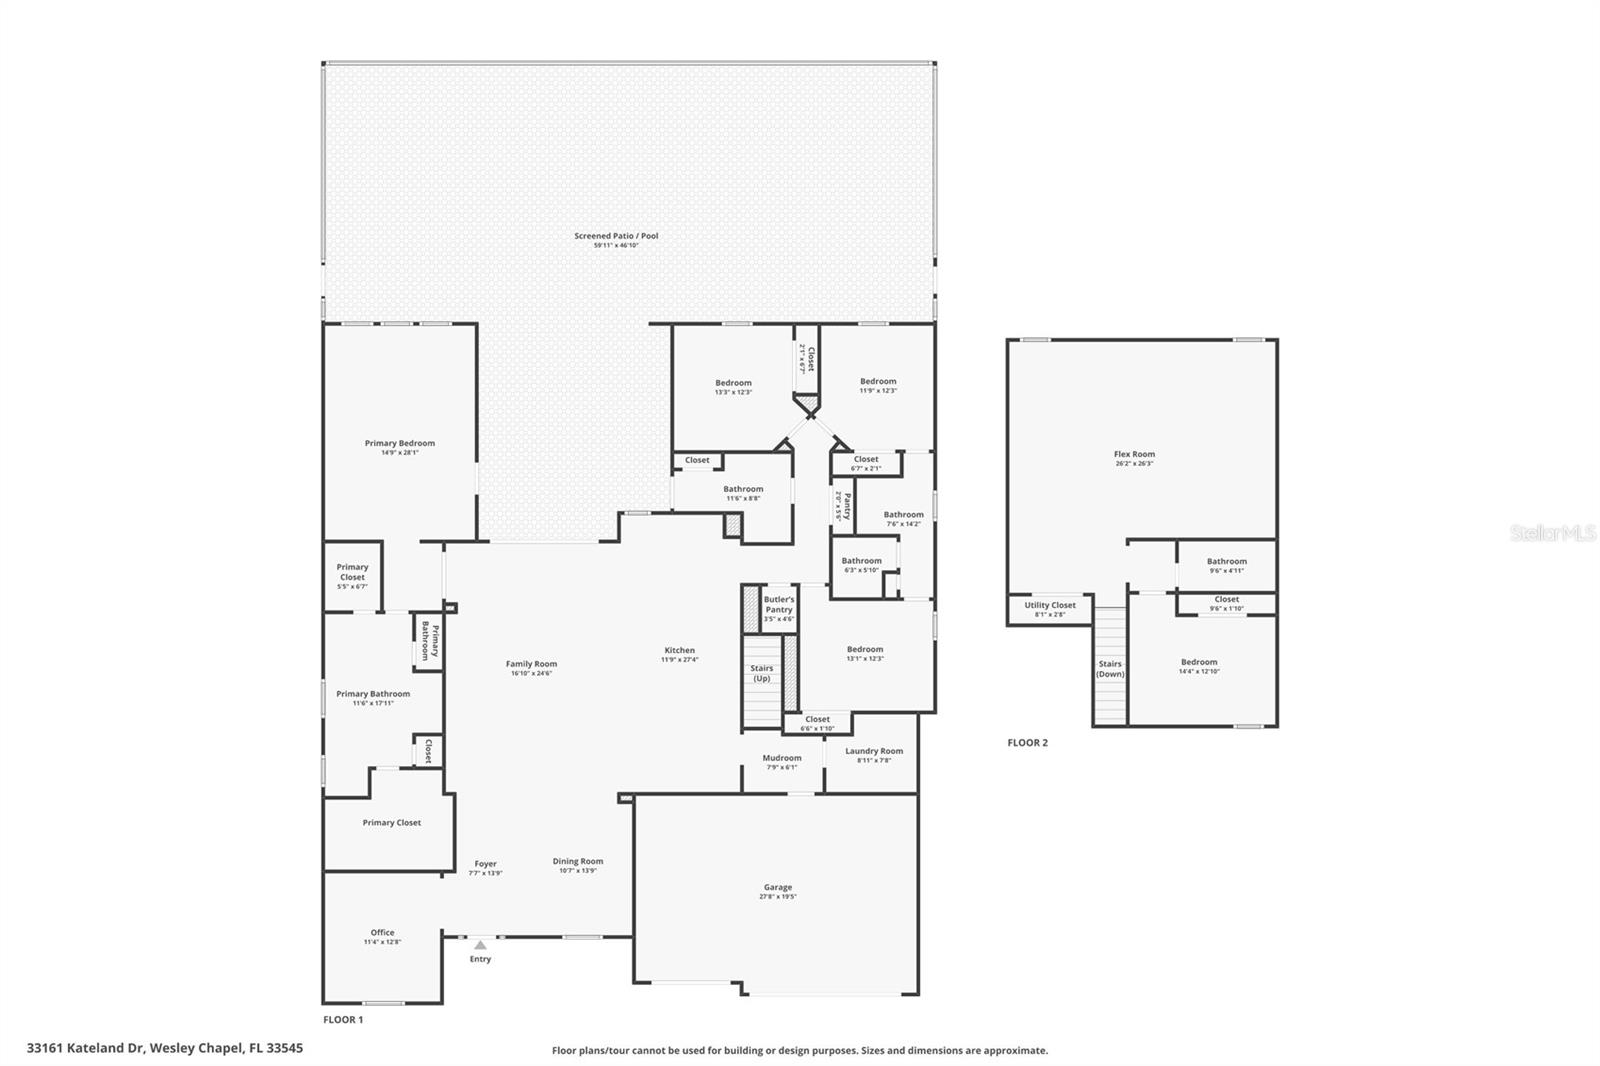
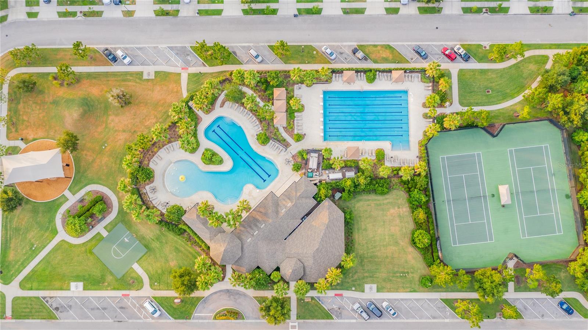
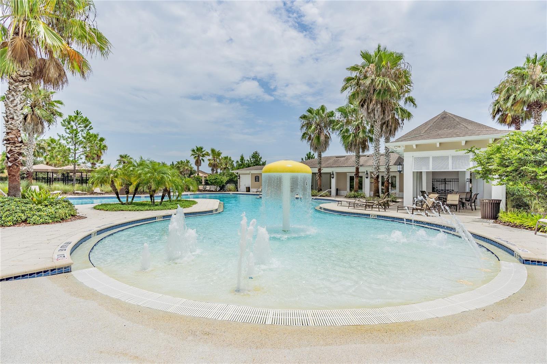
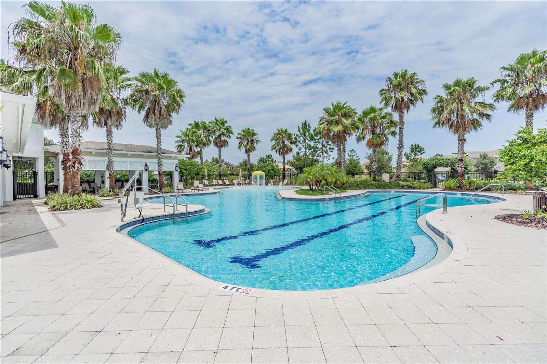
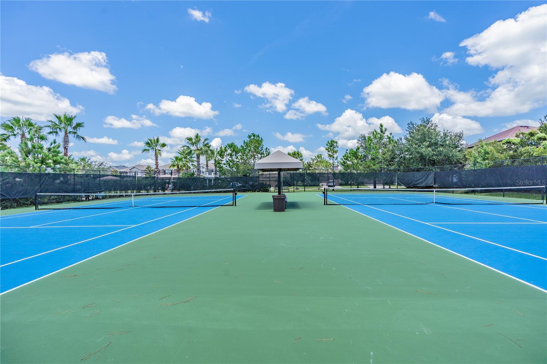
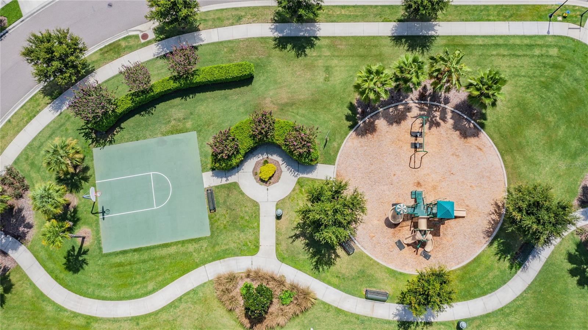
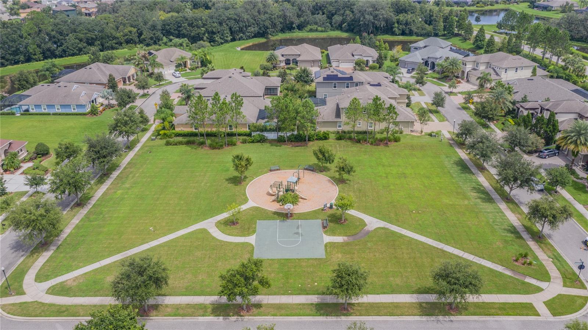
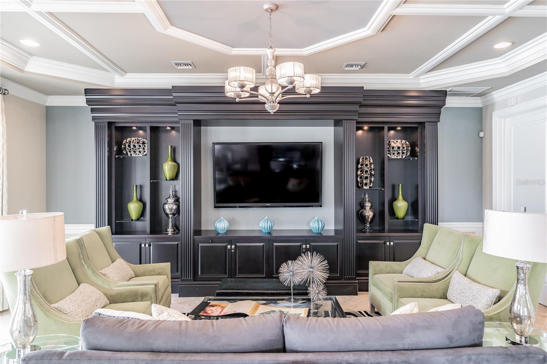
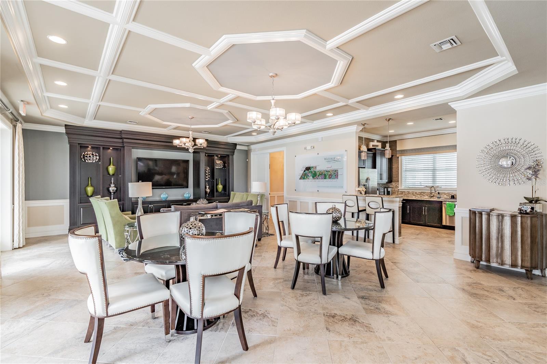
Under contract-accepting backup offers. HOME BUYERS: The Seller's Preferred lender is offering up to $5,000 towards the Buyers Closing Costs.Some homes are built. This one was curated. Beyond a custom wrought iron entry with matching sidelights and transom window lies a residence where no surface was left to chance. Rectified 12x60 oak-look porcelain tile flows beneath 8-foot doors throughout, framed by 6½" crown molding, coffered ceilings, and floor-to-ceiling shadowbox millwork that would make a Parisian atelier jealous. The kitchen is a masterclass: glass-front lighted uppers, waterfall quartz island with farmhouse apron sink, induction cooktop with custom downdraft hood, 2 dishwashers, 72" side-by-side fridge/freezer, wine fridge, built-in quartz dinette, and voice-activated smart faucet. In this house, even the sink listens. The primary suite is like its own address. Coffered ceilings, color-drenched walls, motorized blinds, private wrought iron pool access, a boutique-worthy closet with retail spotlight lighting, plus a private second laundry. The bathtub stuns with a crystal chandelier crowning an ornate tub medallion, frameless pebble-floor shower, and matte black Moen fixtures throughout. Upstairs, the bonus room becomes your private cinema: built-in theater with 150" screen, front-throw projector, premium surround sound, and a wet bar with LED-lit glass display cabinets. An 87" TV is hung and ready for the nights popcorn's casual. Outside, resort living isn't a phrase. It's the floor plan. A panoramic 52-foot pool cage frames the oversized spa with 360° infinity edge, glass tile jewelry bands, sun shelf with twin fountains, lookout shelf waterfall, and WiFi pool automation. The travertine lanai hosts a full outdoor kitchen with 36" propane grill, beverage fridge, and honed granite counters under composite-clad ceilings. In the garage there's an EV charger, hexagon LED lighting, and epoxy-floor, water softener system, wheelchair-accessible paver entry, and dual laundry rooms with 3 washer/dryers in total. Behind private gates in the heart of Watergrass lies Graybrook, the crown jewel village of one of Wesley Chapel's most coveted master-planned communities. This is where Watergrass saves its finest: Graybrook commands the highest average home values of any village in the community, with recent sales averaging over $1 million and estate homes reaching well beyond. An elegant gated enclave of contemporary American design, Graybrook is anchored by its own private park at the center of the neighborhood, with grand homes framed by the nearly 250 acres of preserved woods and wetlands that define the Watergrass landscape. Many homesites back to protected conservation, or ponds, meaning your view stays yours. Life beyond the gates is pure resort. Residents enjoy three community pools, tennis courts, pickleball courts, a clubhouse with fitness center, pavilion, dog park, and numerous parks. Residents love that Watergrass Elementary sits right inside the community, with Kirkland Ranch Academy of Innovation and InPrep are just minutes away. And the location delivers: minutes to I-75 via the Overpass Road interchange, with Tampa Premium Outlets, Wiregrass, and the best of Wesley Chapel's dining and shopping a short drive away. KRATE at the Grove, hospitals, and everyday conveniences like Publix are practically down the street.Exclusive. Gated. Conservation-wrapped. Graybrook isn't just where Watergrass residents aspire to live. It's where Wesley Chapel arrives.
Keep exploring

Listings courtesy of Stellar MLS as distributed by MLS GRID. MLS #MFR795139801. Listing brokerage: FRANK ALBERT REALTY. Status: Active Under Contract.
IDX information is provided exclusively for consumers' personal, non-commercial use, may not be used for any purpose other than to identify prospective properties consumers may be interested in purchasing, and is deemed reliable but not guaranteed by MLS GRID. Properties displayed may be listed or sold by various participants in the MLS.
Based on information submitted to the MLS GRID as of November 7, 2026 at 8:45 AM UTC. All data is obtained from various sources and may not have been verified by broker or MLS GRID. Supplied Open House Information is subject to change without notice. All information should be independently reviewed and verified for accuracy. Properties may or may not be listed by the office/agent presenting the information.
Information deemed reliable but not guaranteed. All listings are subject to prior sale, change, or withdrawal. Neither the listing broker(s) nor Vectis by Wolliz shall be responsible for any typographical errors, misinformation, or misprints. © 2026 Vectis by Wolliz, Inc.
More homes in WESLEY CHAPEL


