$450,000
5703 NEW PARIS WAY, ELLENTON, FL 34222
ActiveProperty details
About this home
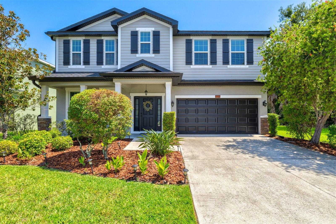
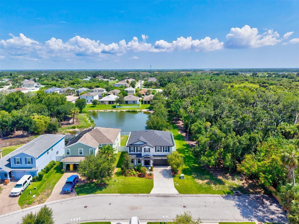
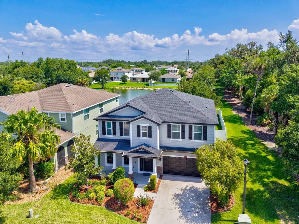
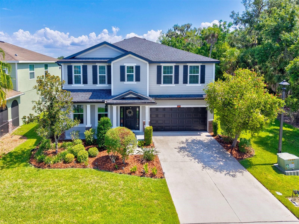
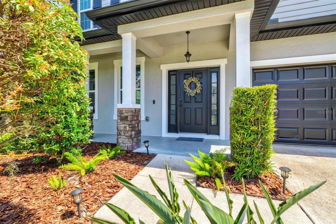
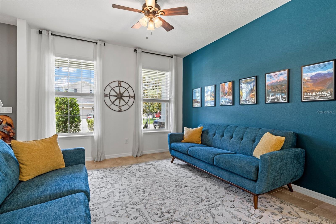
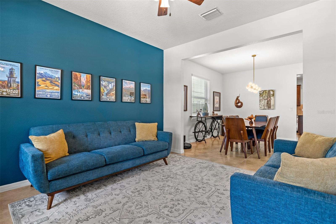
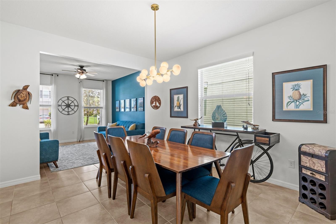
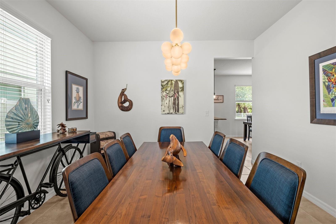
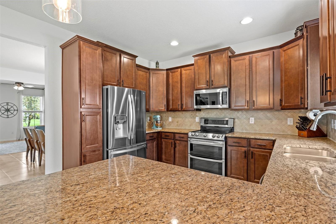
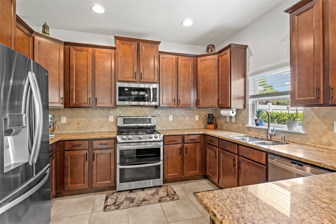
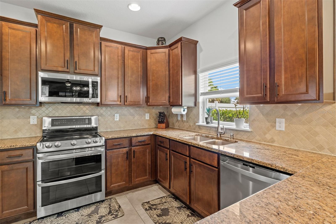
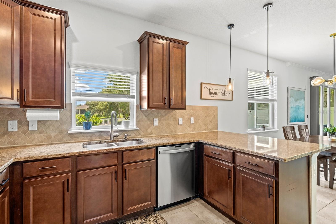
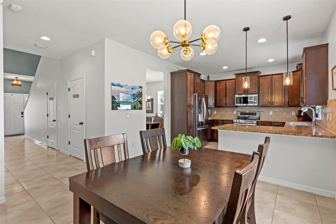
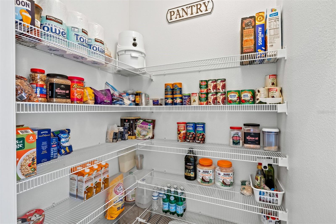
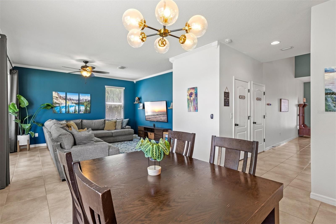
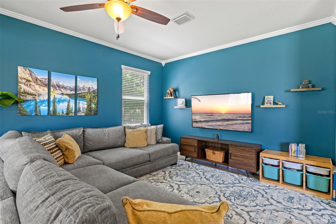
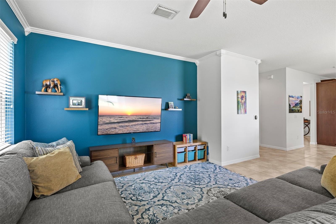
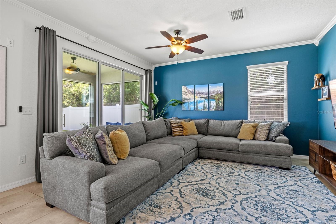
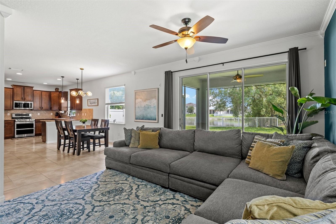
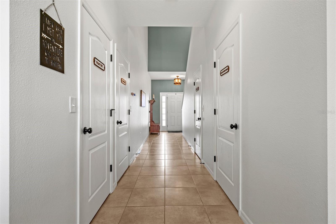
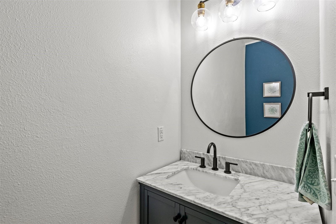
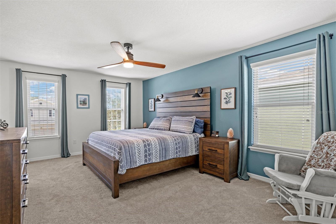
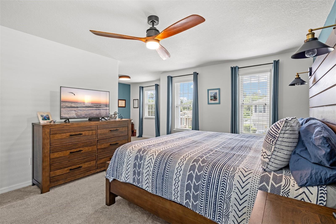
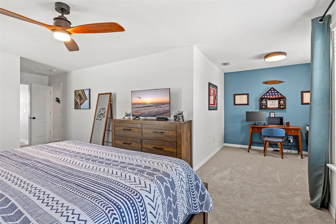
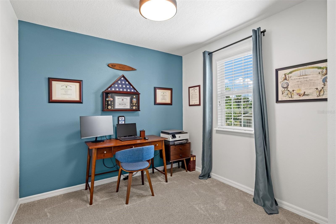
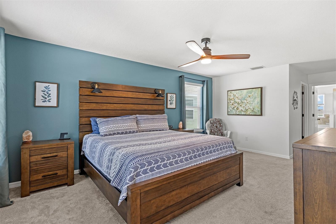
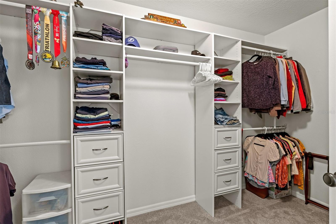
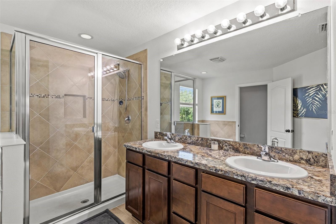
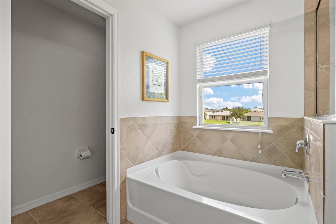
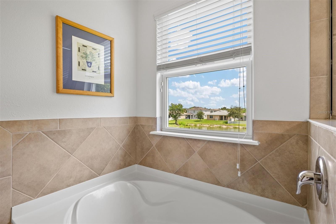
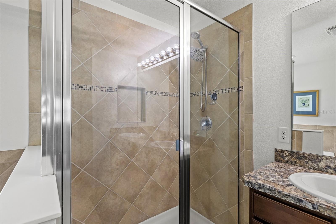
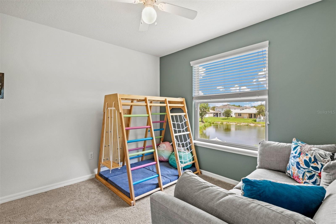
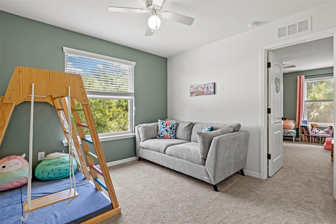
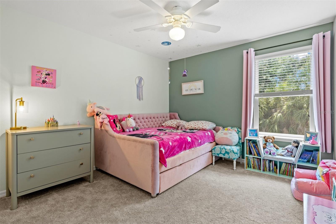
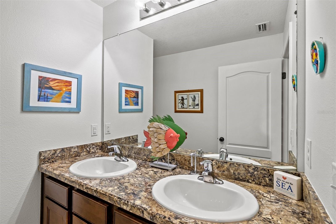
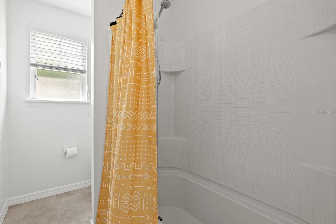
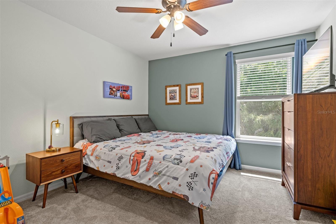
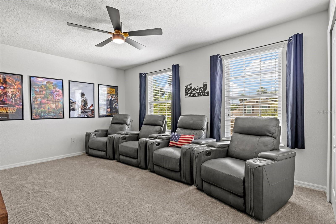
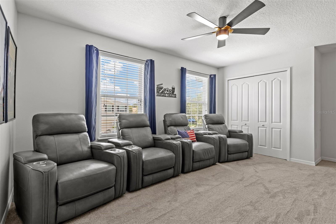
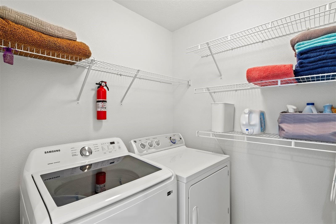
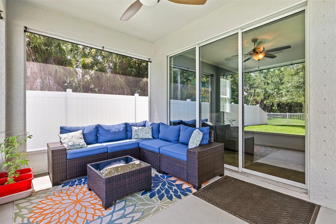
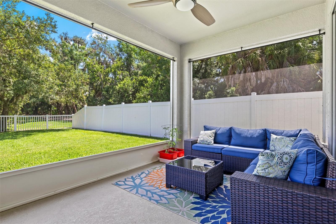
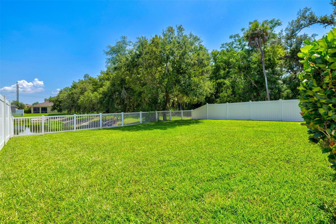
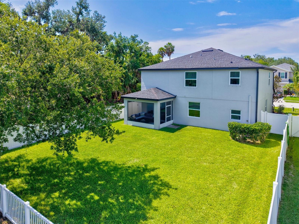
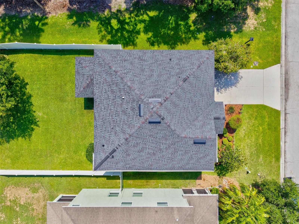
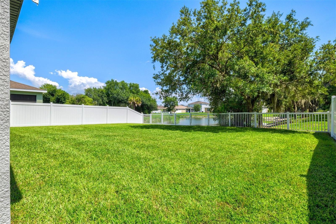
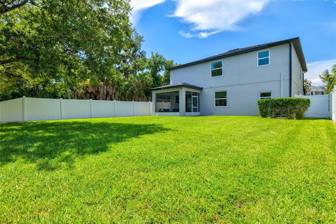
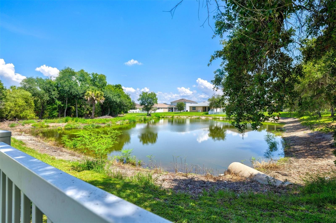
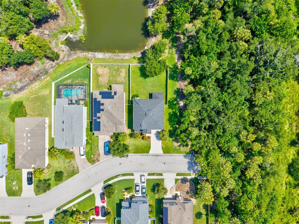
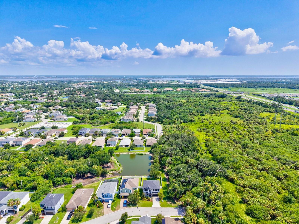
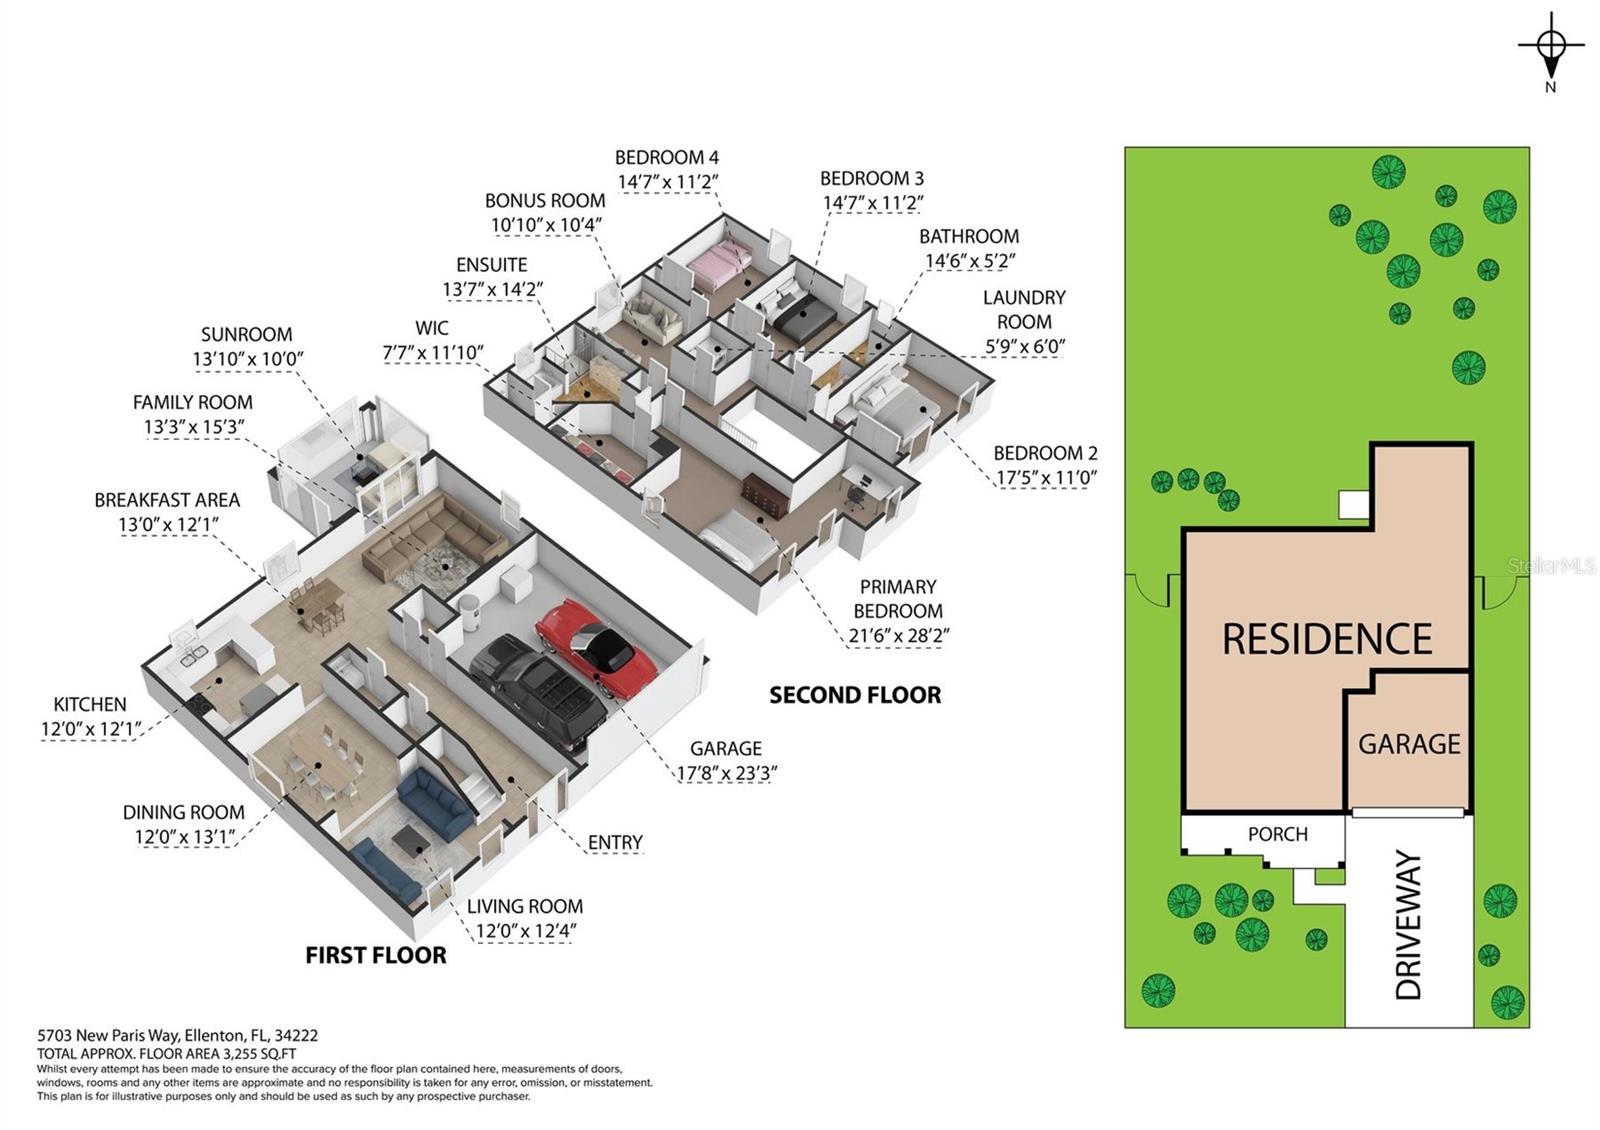
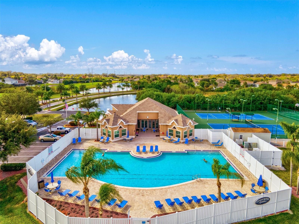
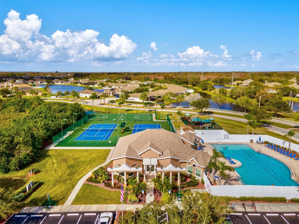
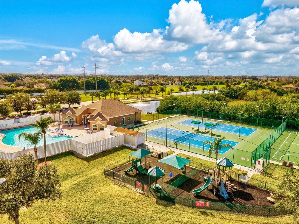
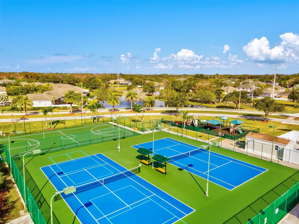
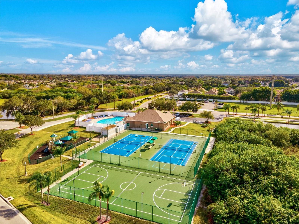
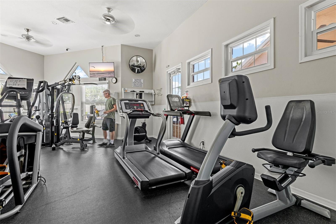
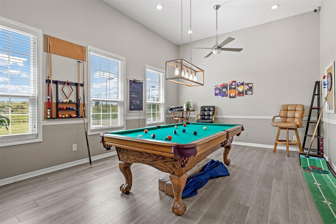
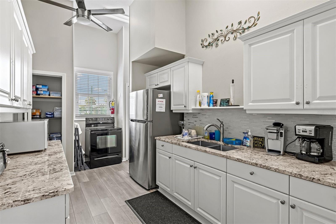
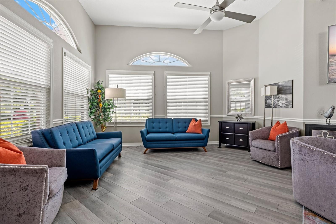
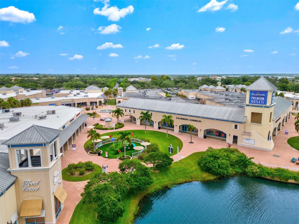
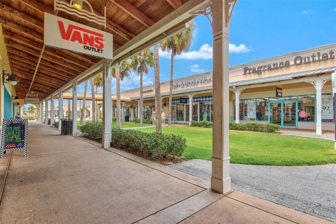
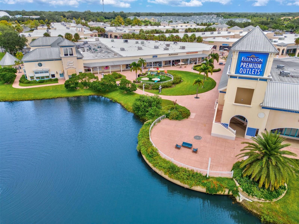
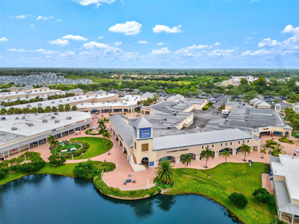
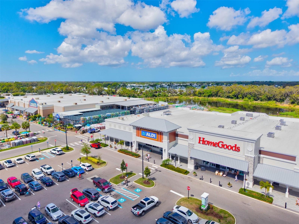
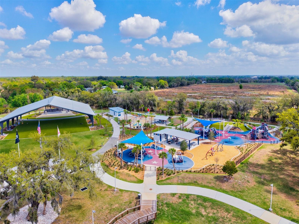
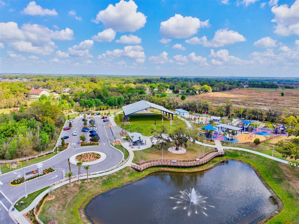
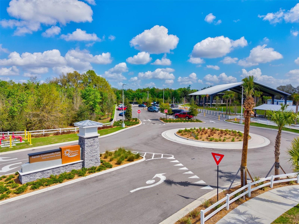
Welcome to this beautifully maintained two-story home tucked along a quiet street with tranquil pond views and a backdrop of mature oak trees in the desirable Covered Bridge Estates community. The home's exterior features a striking dark-shuttered facade, stone accents, and a covered front porch. The curb appeal on this home makes a lasting first impression and the interior only gets betters. Step inside to this bright and open concept living floorplan. Neutral, move-in-ready interior with designer accent walls. The tile-floored living area that flows effortlessly into the kitchen and dining space is perfect for entertaining or everyday family life. Sliding glass doors bring in natural light and views of the spacious fenced backyard and pond beyond. The kitchen is outfitted with rich espresso-toned cabinetry, granite countertops, a tumbled-tile backsplash, stainless steel appliances including a double oven range, and a spacious center island with pendant lighting overhead — ideal for casual dining or hosting guests. So many flexible living spaces. A formal dining room with a designer chandelier and a separate sitting room with a bold accent wall offer additional space to gather, work, or relax. A dedicated family/bonus room with a striking teal accent wall provides even more versatility for entertaining. Upstairs offers a loft area perfect for a playroom or office. All the bedrooms are on the second floor including the primary suite and an additional spacious bedroom large enough to be used as a media room-perfect for movie-nights. The spacious primary suite features a cozy sitting nook, a dedicated home office alcove, an en-suite bath complete with dual vanities, a large glass-enclosed walk-in shower and a separate soaking tub. A generous walk-in closet with built-in shelving and drawers keeps everything organized. Upgrades to the home include ceiling fans and upgraded interior and exterior lighting throughout (2023), a new AC in 2024, new water heater (2024), new roof (2023), new washing machine (2025), interior paint (2022), exterior paint (2023), renovated half bath (2022), carpet replacement (2022), new fridge (2022), new cabinet hardware (2023) Step outside onto your screened in lanai, where you’ll enjoy stunning full water views and daily visits from local wildlife on the expansive pond—Florida living at its finest! This amenity rich community offers low HOA's and convenient access to all that the Ellenton/Parrish area has to offer. The community features something for everyone with a heated salt water resort style pool, clubhouse, fitness center, tennis courts and playground. Located just minutes from the Ellenton Outlet Mall , top-rated schools, parks, I-75, and US-301, with convenient access to Lakewood Ranch, Sarasota, Tampa and multiple world renowned beaches. Massive commercial and residential expansion to the area is bringing in lots of new shopping, restaurants, schools and even a new Baycare hospital which has already broken ground. **Ask your Realtor® how you can “walk” this property from the comfort of your home using our Virtual Walk- through Interactive 3D Showcase.* Link located on MLS*
Keep exploring

Listings courtesy of Stellar MLS as distributed by MLS GRID. MLS #MFR795121312. Listing brokerage: PREFERRED SHORE LLC. Status: Active.
IDX information is provided exclusively for consumers' personal, non-commercial use, may not be used for any purpose other than to identify prospective properties consumers may be interested in purchasing, and is deemed reliable but not guaranteed by MLS GRID. Properties displayed may be listed or sold by various participants in the MLS.
Based on information submitted to the MLS GRID as of November 7, 2026 at 6:30 PM UTC. All data is obtained from various sources and may not have been verified by broker or MLS GRID. Supplied Open House Information is subject to change without notice. All information should be independently reviewed and verified for accuracy. Properties may or may not be listed by the office/agent presenting the information.
Information deemed reliable but not guaranteed. All listings are subject to prior sale, change, or withdrawal. Neither the listing broker(s) nor Vectis by Wolliz shall be responsible for any typographical errors, misinformation, or misprints. © 2026 Vectis by Wolliz, Inc.
More homes in ELLENTON