$340,000
2942 NE 46TH AVE, OCALA, FL 34470
Under ContractProperty details
About this home
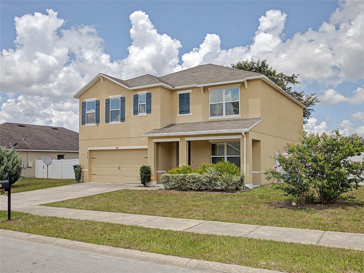
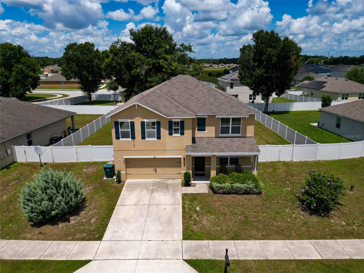
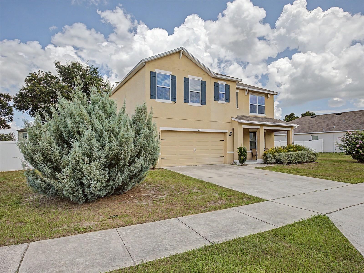
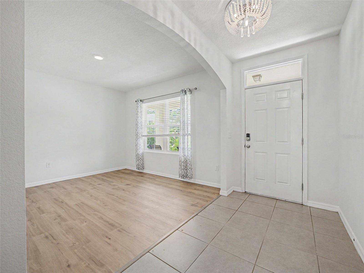
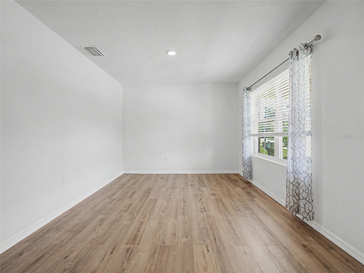
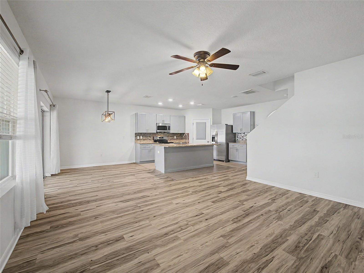
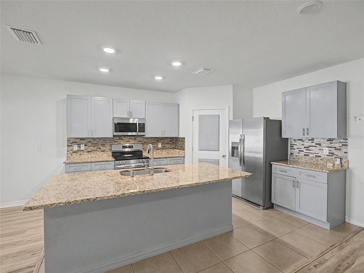
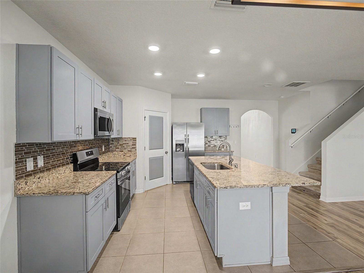
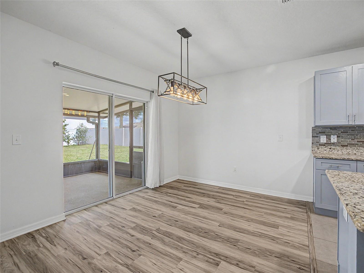
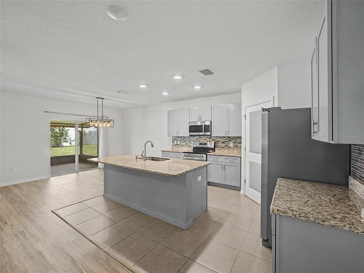
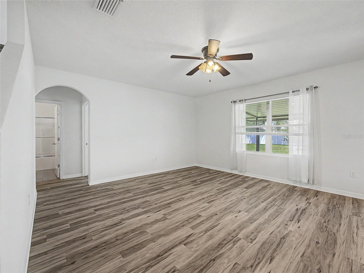
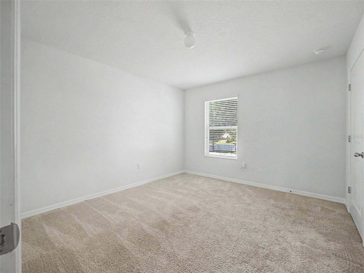
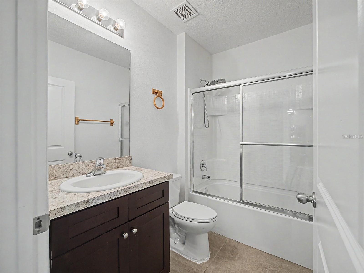
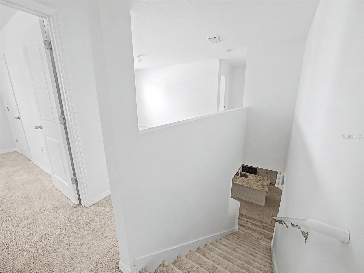
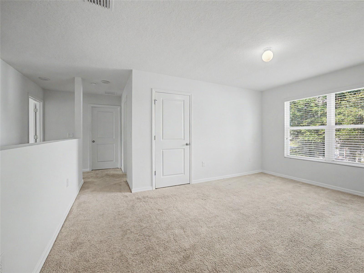
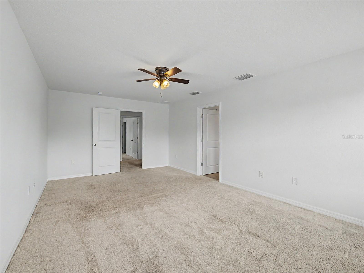
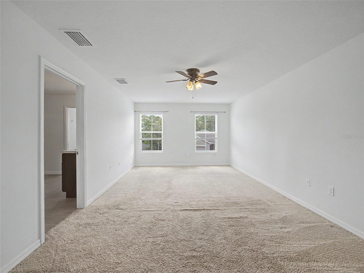
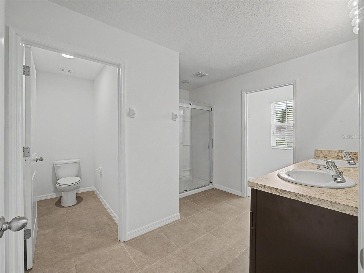
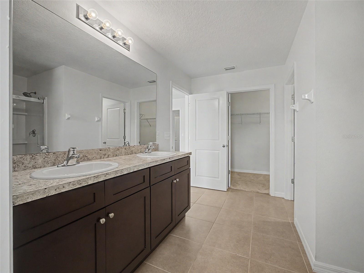
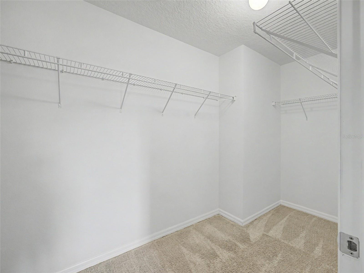
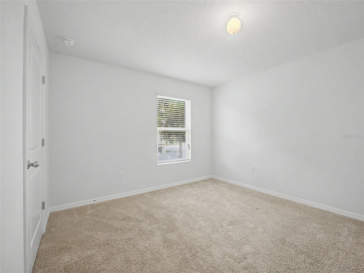
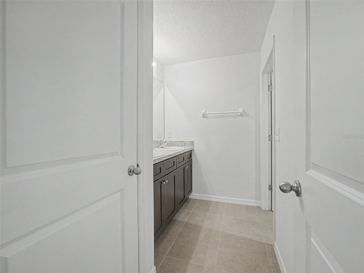
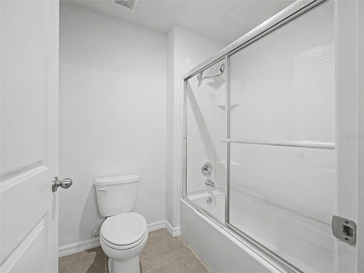
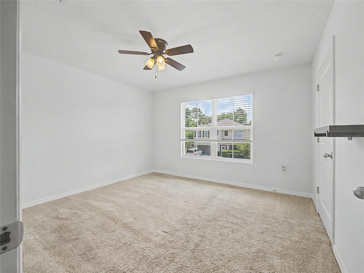
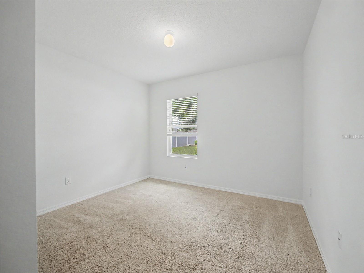
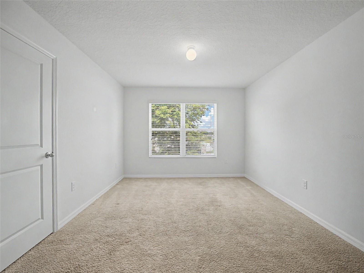
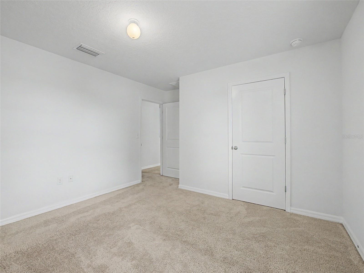
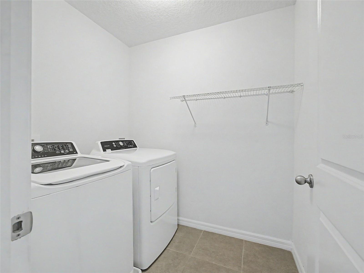
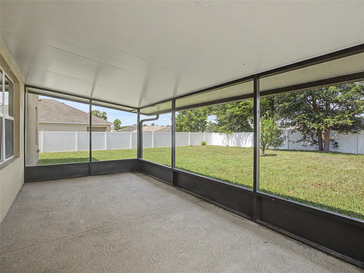
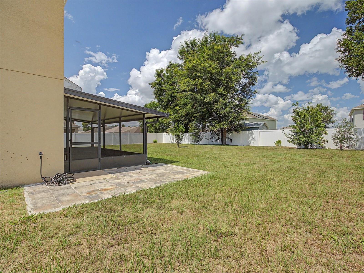
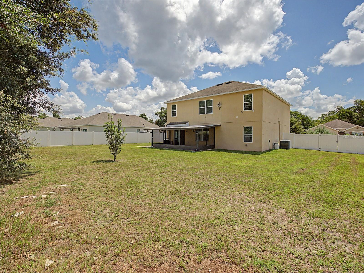
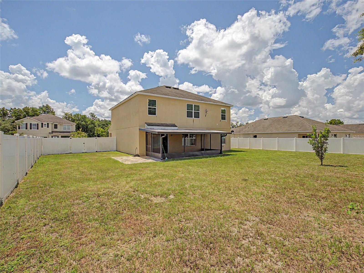
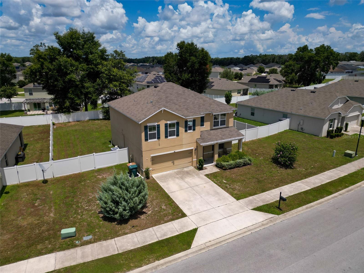
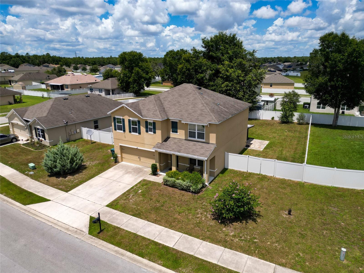
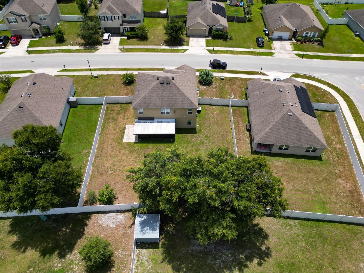
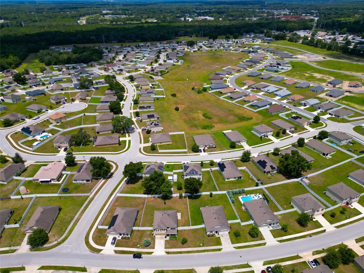
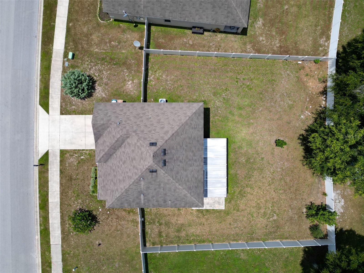
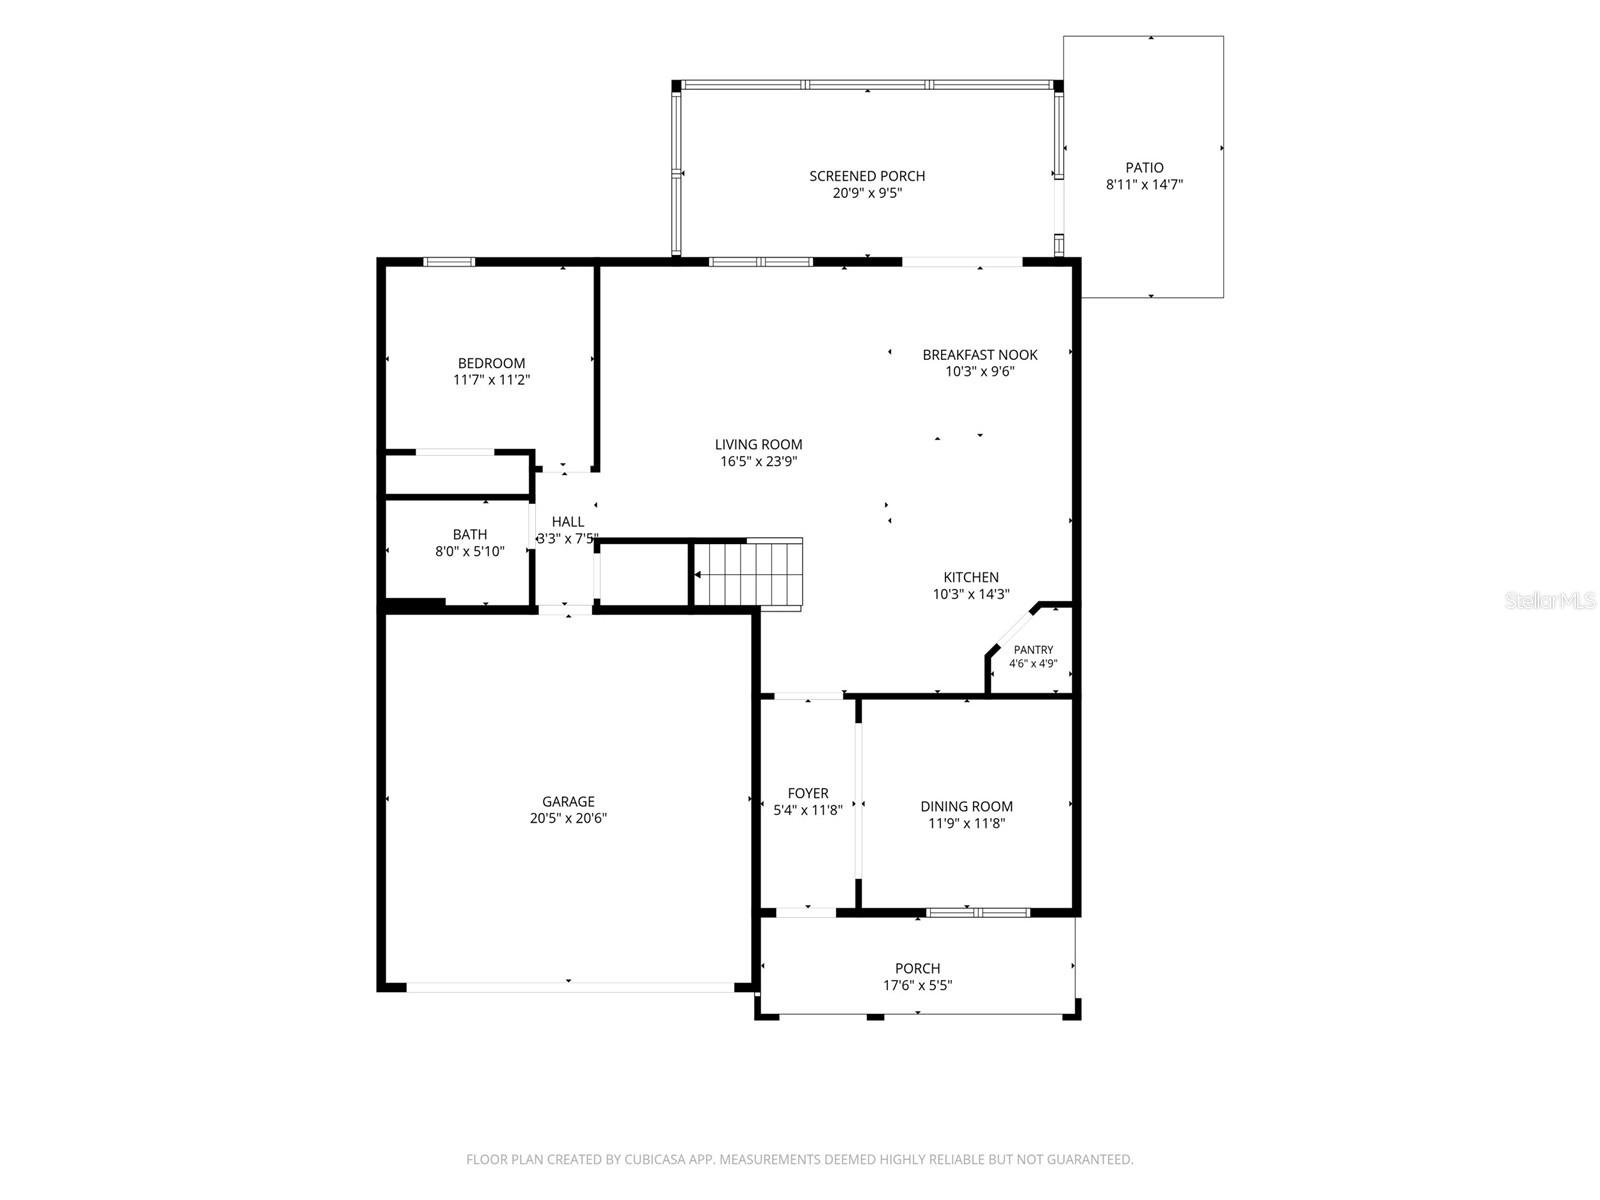
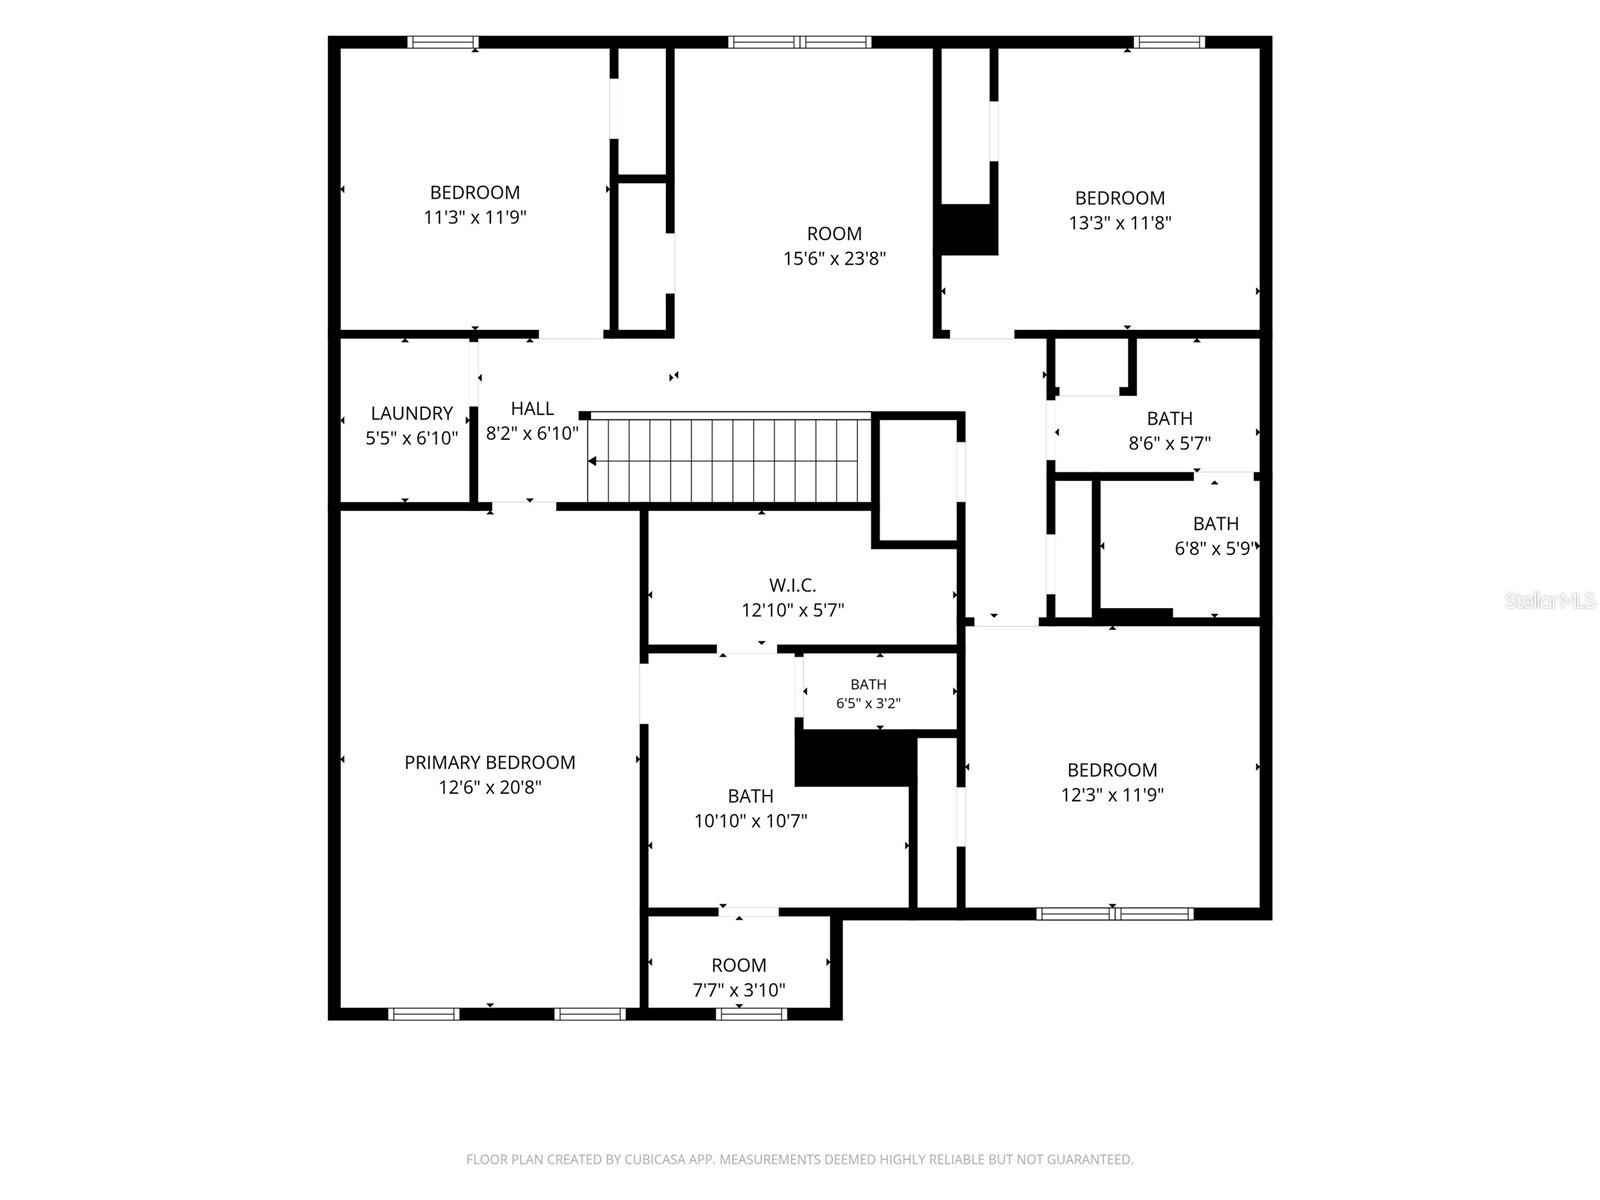
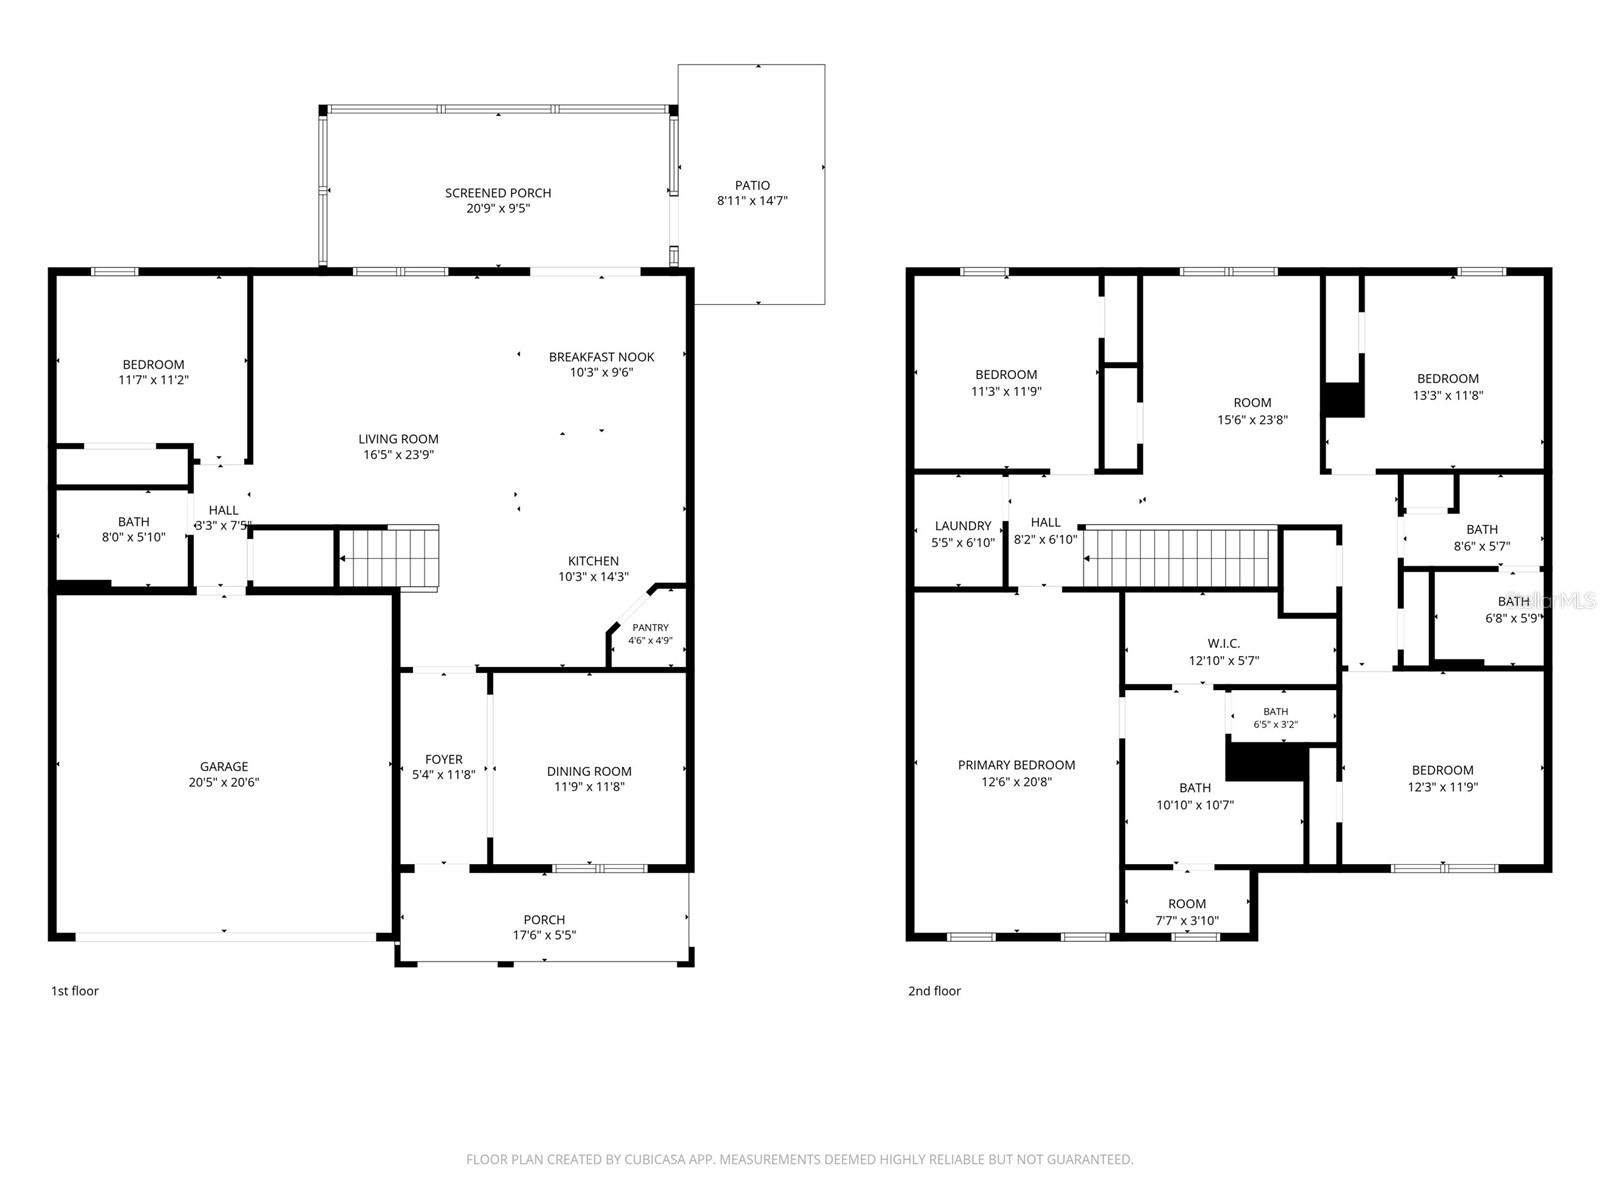
Under contract-accepting backup offers. 5 bedrooms, 3 bathrooms, plus a dedicated den and a private downstairs guest suite make this spacious home the perfect fit for growing families, multi-generational living, or anyone needing extra space. Ideally located in the heart of Ocala, you'll enjoy quick access to shopping, dining, schools, medical facilities, and everyday conveniences while being just minutes from downtown. The open-concept kitchen features granite countertops, a touchless faucet, ample cabinetry, a large pantry, and newer stainless steel appliances, including the refrigerator, microwave, and oven. A brand-new washer and dryer are also included. The flexible floor plan offers both a spacious family room and a separate formal living and dining area, providing plenty of room for entertaining or everyday living. The primary suite features a large walk-in closet and dual vanities, while the upstairs loft offers the perfect space for a second living area, playroom, or home office. Step outside to enjoy the oversized screened lanai overlooking a fully fenced backyard enclosed with a 6-foot vinyl privacy fence—ideal for pets, family and friends. Fresh interior paint throughout makes this home truly move-in ready. Don't miss this opportunity to own a spacious home in an excellent Ocala location. Schedule your private showing today!
Keep exploring

Listings courtesy of Stellar MLS as distributed by MLS GRID. MLS #MFR795080265. Listing brokerage: ALL FLORIDA HOMES REALTY LLC. Status: Active Under Contract.
IDX information is provided exclusively for consumers' personal, non-commercial use, may not be used for any purpose other than to identify prospective properties consumers may be interested in purchasing, and is deemed reliable but not guaranteed by MLS GRID. Properties displayed may be listed or sold by various participants in the MLS.
Based on information submitted to the MLS GRID as of November 7, 2026 at 8:30 AM UTC. All data is obtained from various sources and may not have been verified by broker or MLS GRID. Supplied Open House Information is subject to change without notice. All information should be independently reviewed and verified for accuracy. Properties may or may not be listed by the office/agent presenting the information.
Information deemed reliable but not guaranteed. All listings are subject to prior sale, change, or withdrawal. Neither the listing broker(s) nor Vectis by Wolliz shall be responsible for any typographical errors, misinformation, or misprints. © 2026 Vectis by Wolliz, Inc.
More homes in OCALA


