$305,000
5011 ENSIGN LOOP, NEW PORT RICHEY, FL 34652
ActiveProperty details
About this home
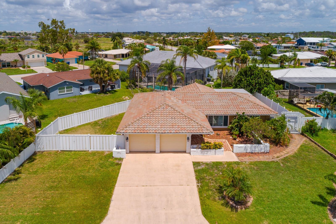
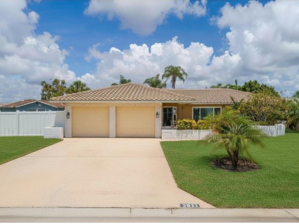
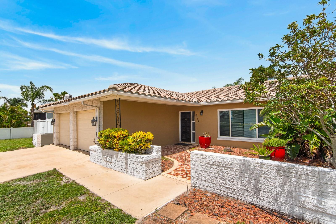
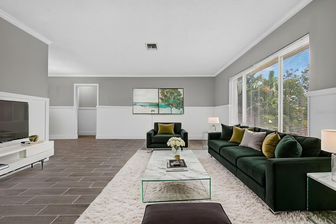
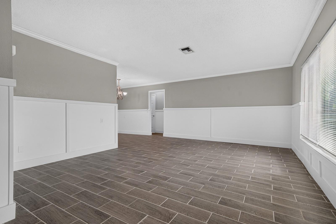
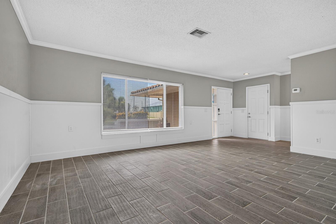
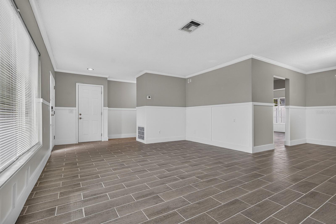
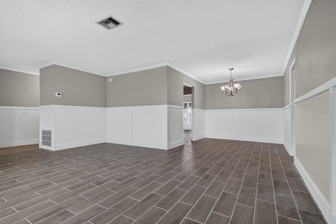
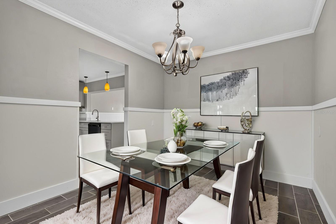
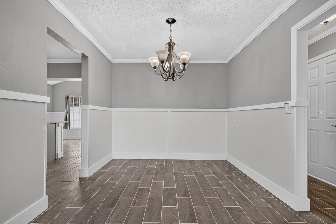
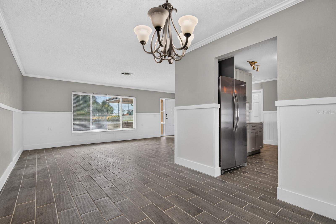
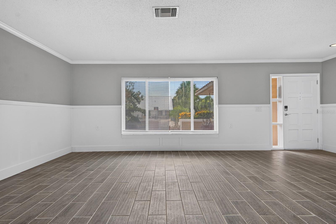
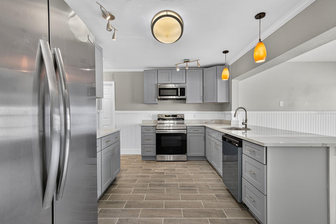
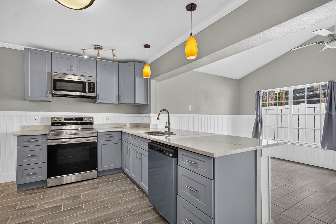
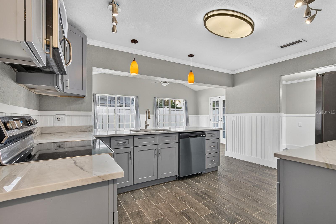
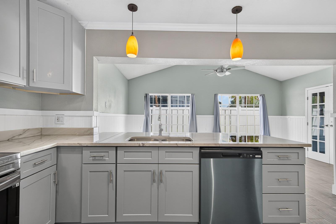
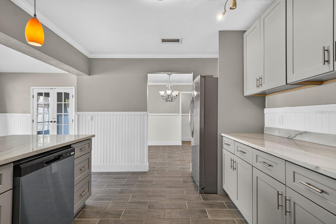
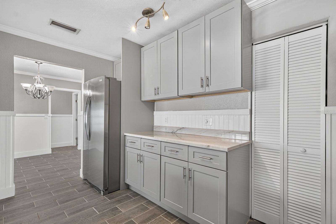
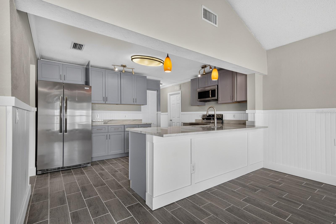
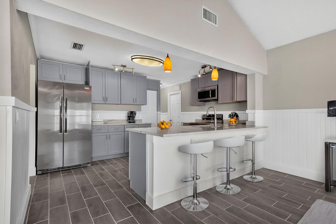
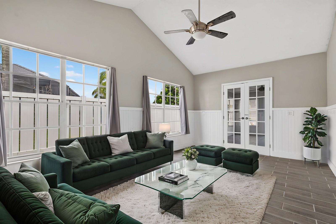
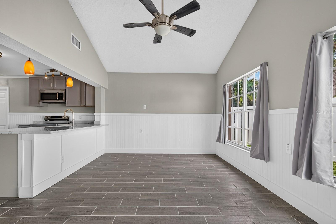
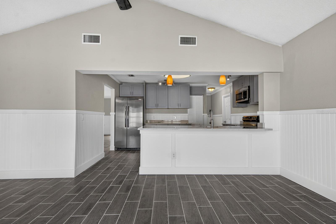
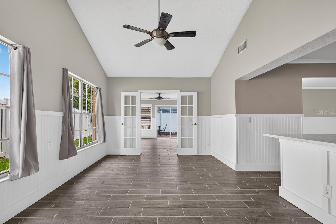
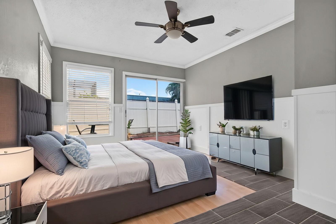
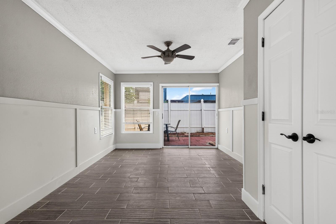
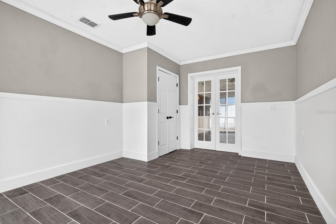
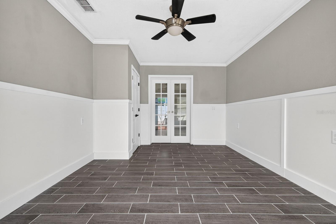
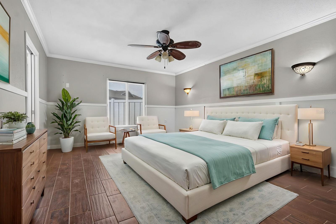
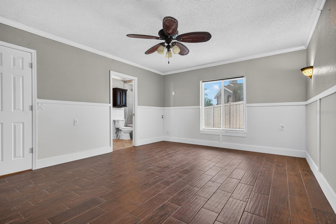
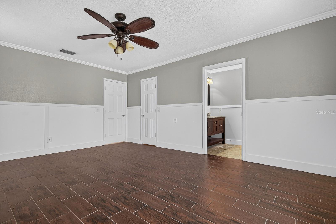
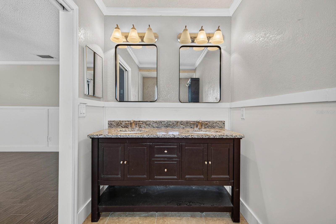
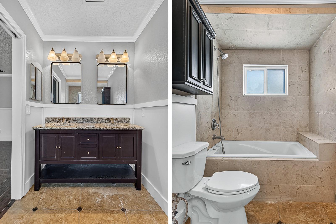
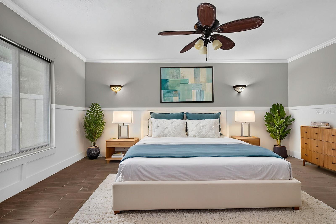
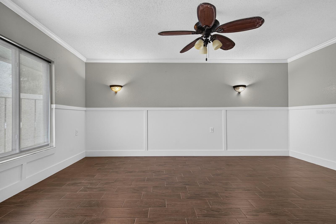
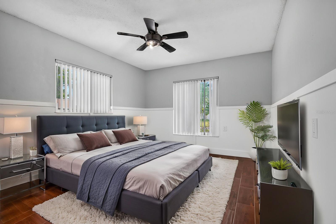
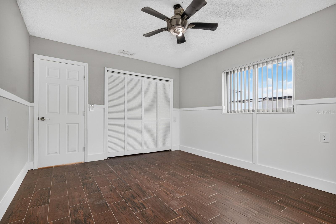
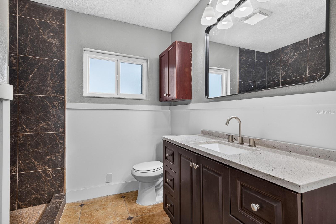
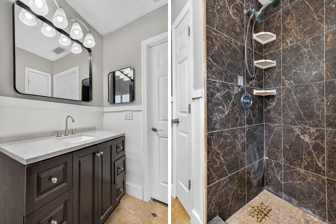
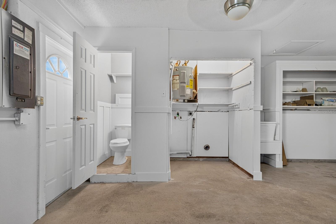
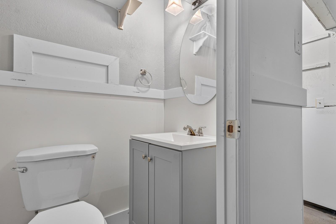
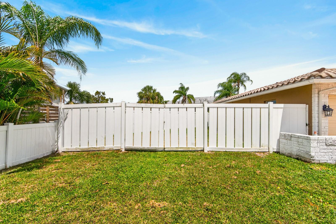
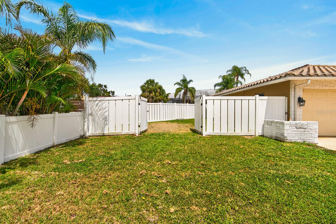
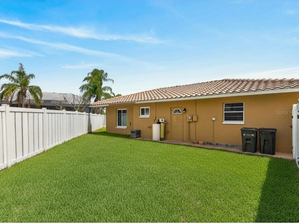
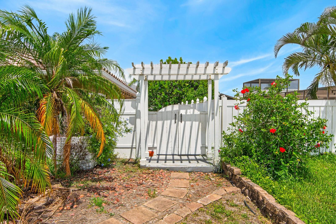
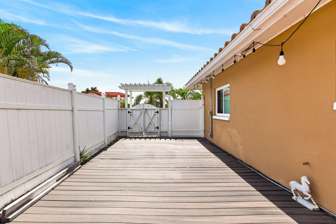
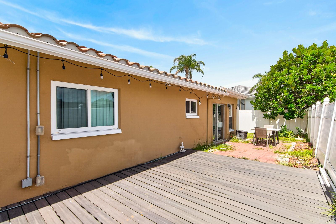
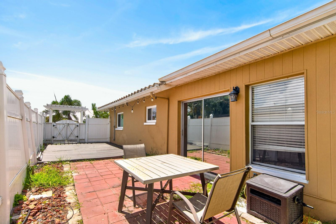
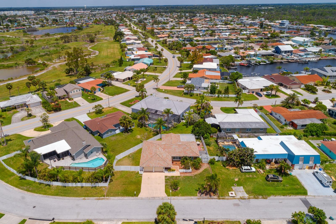
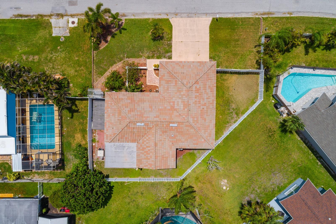
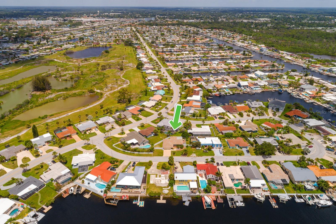
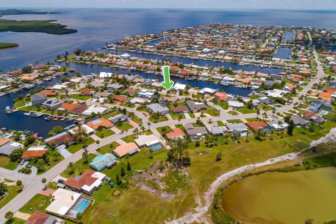
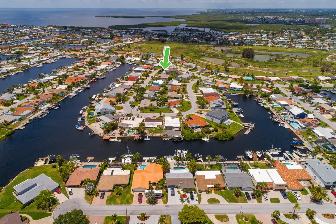
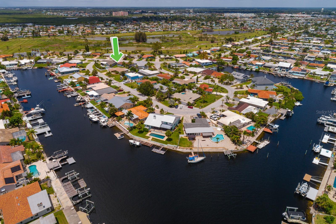
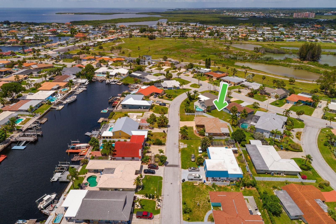
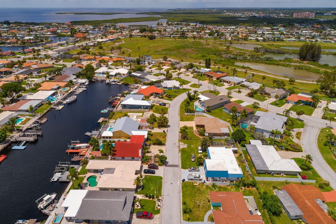
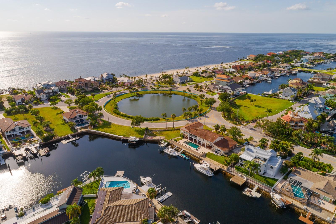
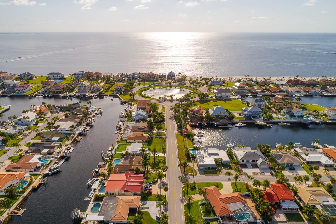
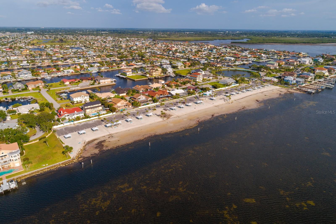
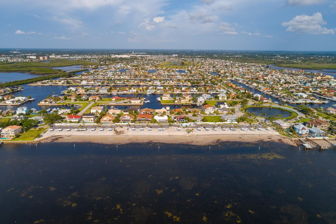
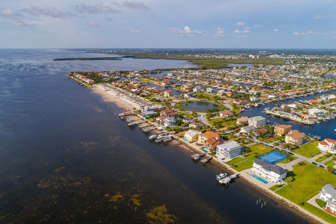
Virtually Staged. Functional coastal living with built-in peace of mind in Gulf Harbors! This 3-bedroom, 2-bathroom home features a split floor plan and has been updated with a resilient horizontal split-wall system using removable drywall on the lower half—offering a practical design for future coastal maintenance. The interior layout includes a living and dining area finished with gray tile floors, board-and-batten wainscoting, and crown molding. The kitchen is equipped with new cabinets, granite countertops, stainless steel appliances, and a breakfast bar that opens directly into the family room. For privacy, the primary bedroom sits on its own side of the home, featuring hand-scraped wood-look tile floors, a walk-in closet, and an attached en-suite bathroom. On the opposite side, French doors lead to the second bedroom, which includes a slider to the outdoor patio. The third bedroom also features matching wood-look tile, and the guest bathroom has been updated with a granite-top vanity and tile shower. Outside, the property features a fully fenced backyard. Residents can also take advantage of the optional Gulf Harbors Private Beach Club ($200/year) for access to the beach, showers, and grills, as well as the Civic Association ($125/year). Schedule your look today to see the layout and features for yourself!
Keep exploring

Listings courtesy of Stellar MLS as distributed by MLS GRID. MLS #MFR795046892. Listing brokerage: QUICKSILVER REAL ESTATE GROUP. Status: Active.
IDX information is provided exclusively for consumers' personal, non-commercial use, may not be used for any purpose other than to identify prospective properties consumers may be interested in purchasing, and is deemed reliable but not guaranteed by MLS GRID. Properties displayed may be listed or sold by various participants in the MLS.
Based on information submitted to the MLS GRID as of November 7, 2026 at 1:30 PM UTC. All data is obtained from various sources and may not have been verified by broker or MLS GRID. Supplied Open House Information is subject to change without notice. All information should be independently reviewed and verified for accuracy. Properties may or may not be listed by the office/agent presenting the information.
Information deemed reliable but not guaranteed. All listings are subject to prior sale, change, or withdrawal. Neither the listing broker(s) nor Vectis by Wolliz shall be responsible for any typographical errors, misinformation, or misprints. © 2026 Vectis by Wolliz, Inc.
More homes in NEW PORT RICHEY


