$337,990
1836 RAVEN GLEN DR, RUSKIN, FL 33570
ActiveProperty details
About this home
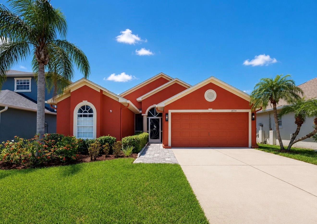
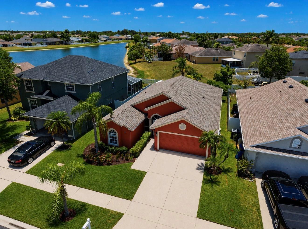
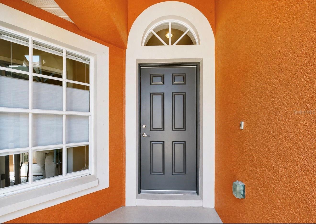
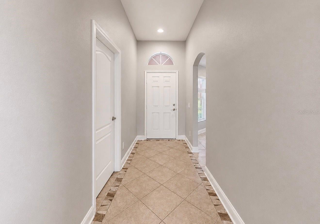
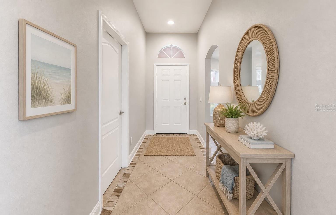
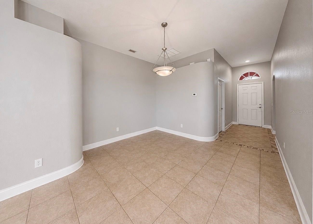
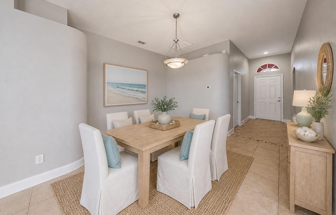
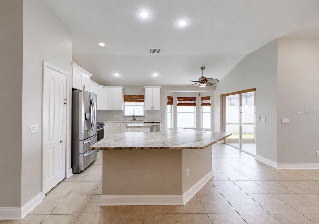
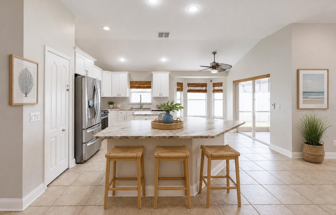
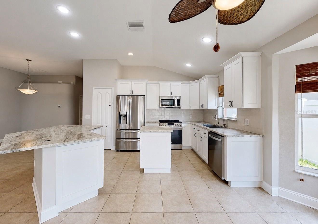
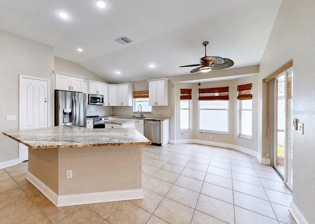
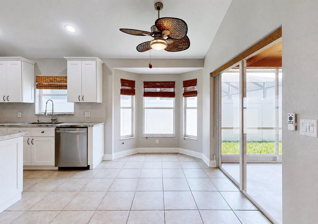
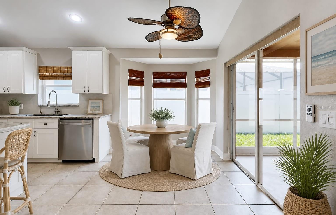
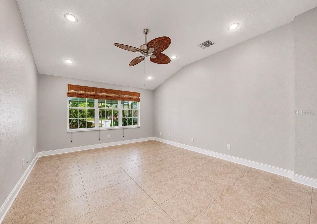
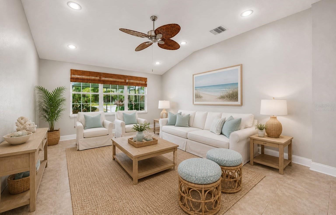
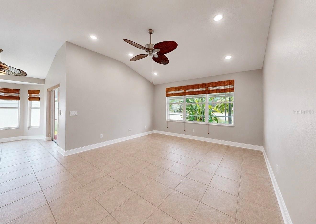
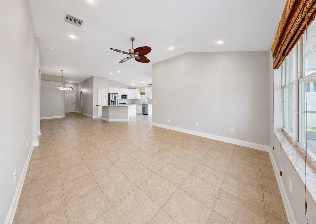
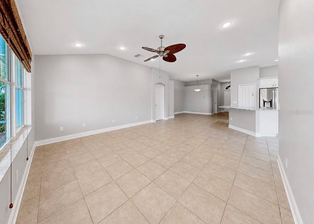
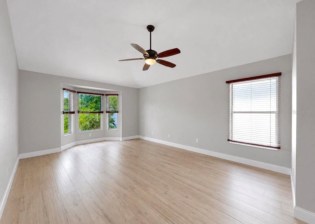
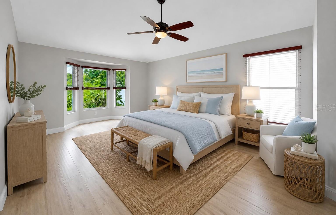
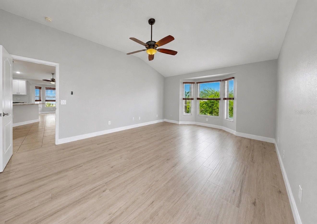
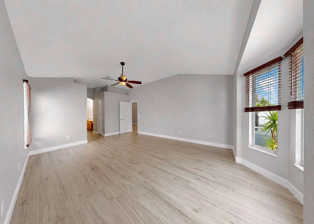
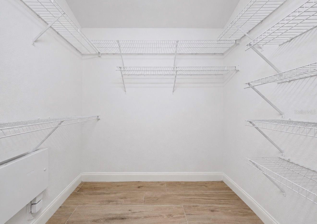
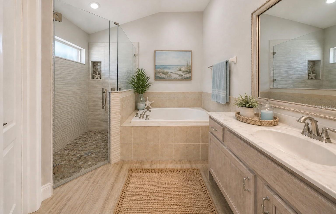
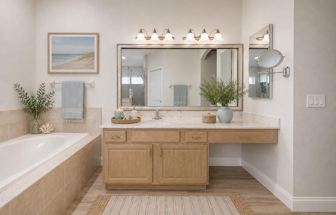
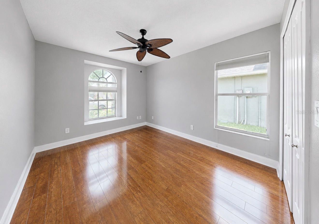
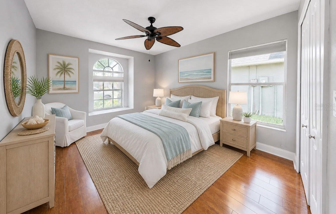
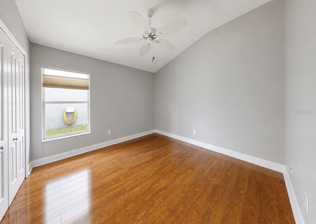
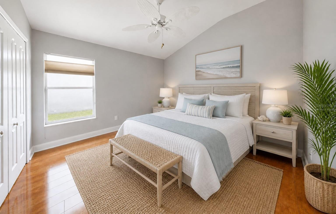
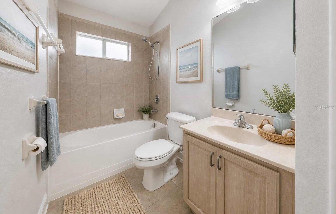
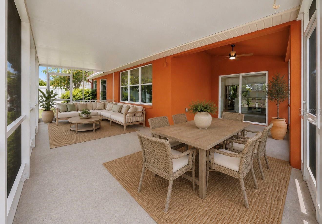
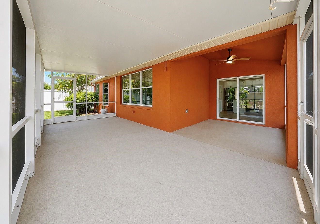
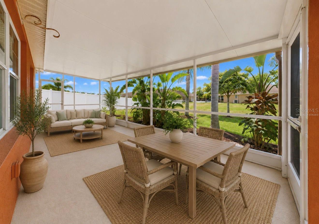
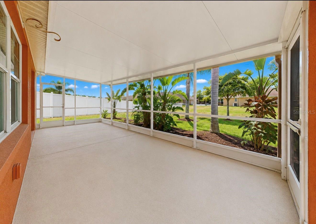
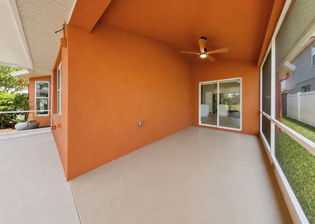
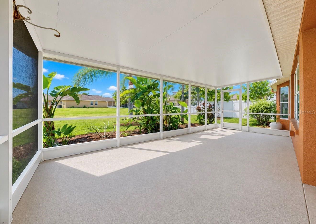
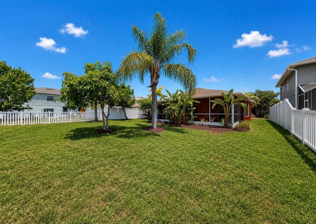
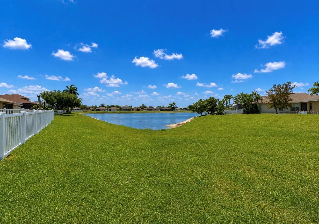
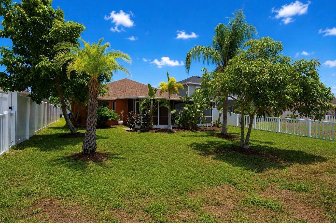
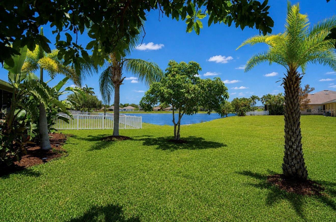
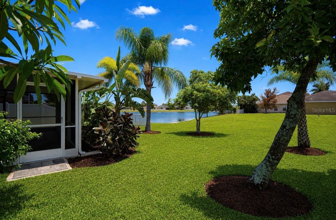
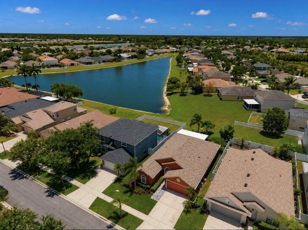
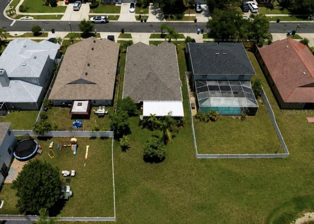
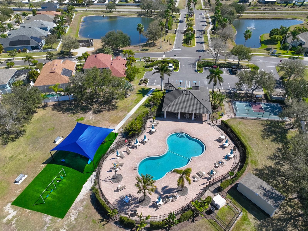
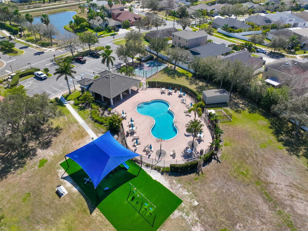
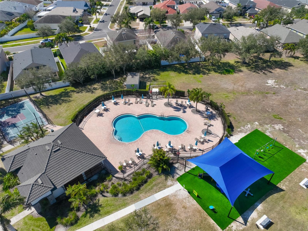
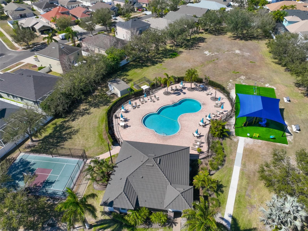
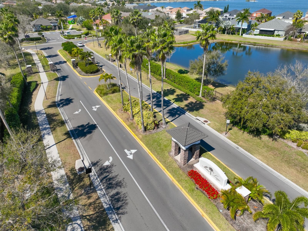
Virtually Staged. Welcome to this meticulously maintained, one-owner home in the gated community of Mira Lago, where thoughtful updates, comfortable living spaces, and a wonderful Florida lifestyle come together. Built in 2005 and lovingly cared for, this move-in-ready home features a new roof installed in 2022 and a beautifully upgraded kitchen designed to be the heart of the home. Highlights include textured granite countertops, a center island with convenient pop-up electrical outlets, stylish backsplash, white cabinetry, newer stainless-steel appliances (2022), and a spacious L-shaped walk-in pantry. The open-concept floor plan features volume ceilings, ceiling fans throughout, and an easy flow between the kitchen, dining area, and family room—perfect for everyday living and entertaining. The split-bedroom layout offers privacy, with two guest bedrooms and a full bath positioned at the front of the home. The spacious primary suite features two walk-in closets and an en-suite bath with an updated shower. Step outside and enjoy the Florida sunshine from the large L-shaped screened lanai, complete with a partial lake view and beautiful mature landscaping. The lush yard features mango and avocado trees, a stunning plumeria, and vibrant bird of paradise plants, creating a peaceful outdoor retreat. A screened front entry and irrigation system add to the home's comfort and convenience. Living in gated Mira Lago means enjoying more than just a beautiful home. Residents have access to a community pool and playground, while nearby Little Harbor Marina offers waterfront restaurants, a beach, and amazing sunset views. Simmons Park is also just down the road, offering a beach, scenic surroundings, and plenty of opportunities to enjoy nature. With its desirable location, gated community, thoughtful updates, and easy access to beaches, boating, dining, and outdoor recreation, this home offers the perfect blend of comfort and the Florida lifestyle you've been looking for.
Keep exploring

Listings courtesy of Stellar MLS as distributed by MLS GRID. MLS #MFR795014330. Listing brokerage: CENTURY 21 BEGGINS ENTERPRISES. Status: Active.
IDX information is provided exclusively for consumers' personal, non-commercial use, may not be used for any purpose other than to identify prospective properties consumers may be interested in purchasing, and is deemed reliable but not guaranteed by MLS GRID. Properties displayed may be listed or sold by various participants in the MLS.
Based on information submitted to the MLS GRID as of November 7, 2026 at 2:30 PM UTC. All data is obtained from various sources and may not have been verified by broker or MLS GRID. Supplied Open House Information is subject to change without notice. All information should be independently reviewed and verified for accuracy. Properties may or may not be listed by the office/agent presenting the information.
Information deemed reliable but not guaranteed. All listings are subject to prior sale, change, or withdrawal. Neither the listing broker(s) nor Vectis by Wolliz shall be responsible for any typographical errors, misinformation, or misprints. © 2026 Vectis by Wolliz, Inc.
More homes in RUSKIN