$389,000
10459 ABBEVILLE ST, SPRING HILL, FL 34608
ActiveProperty details
About this home
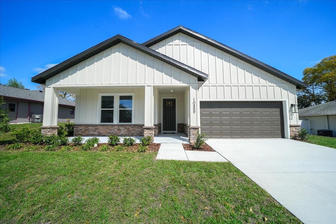
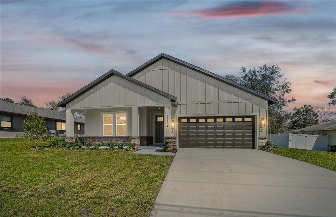
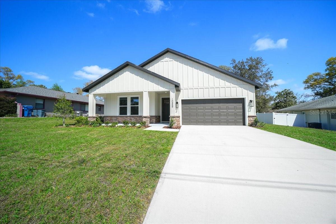
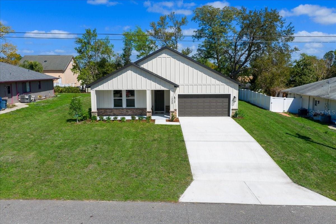
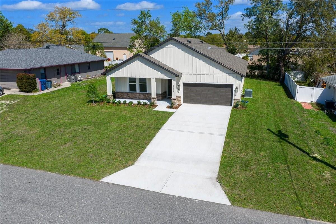
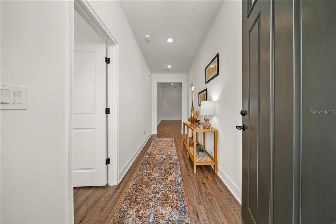
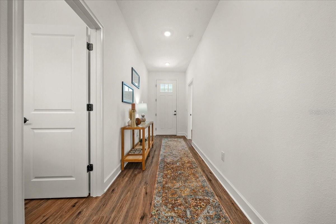
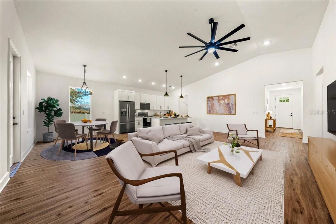
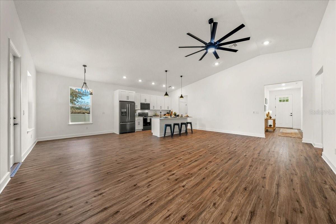
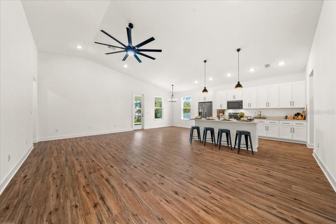
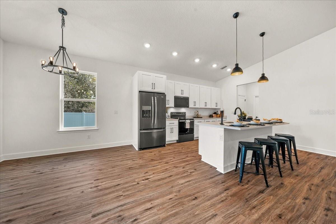
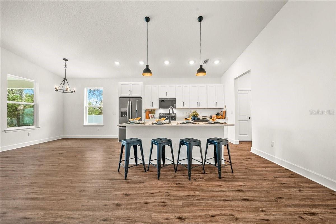
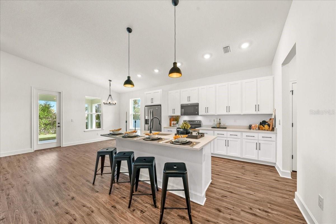
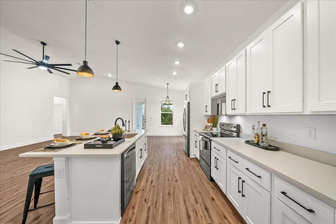
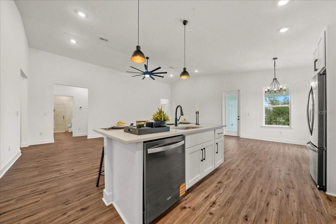
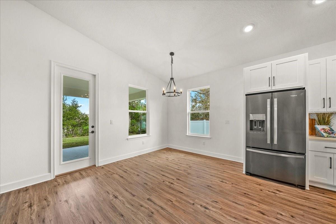
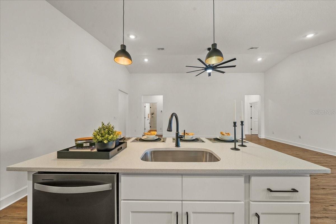
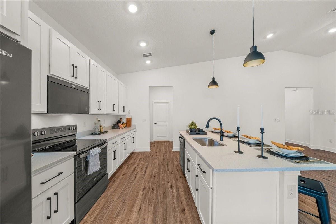
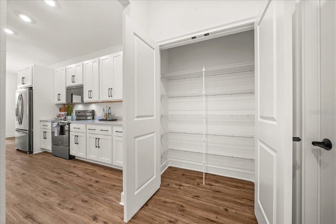
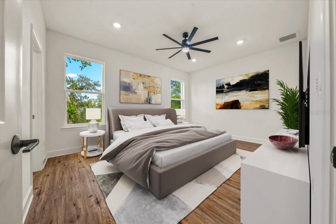
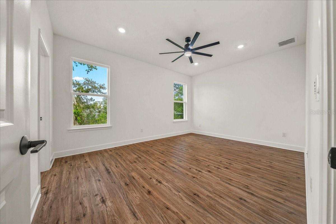
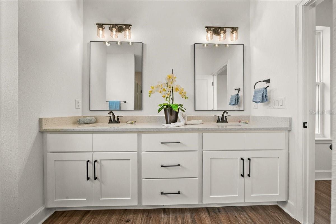
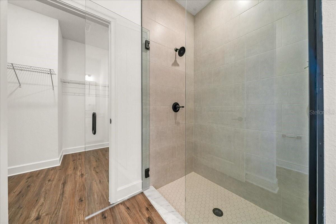
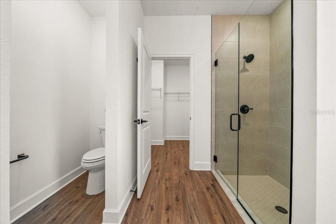
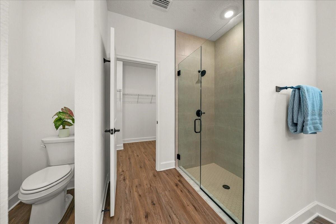
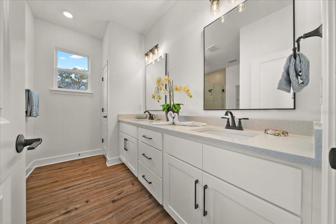
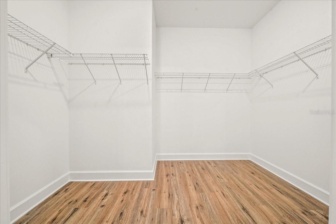
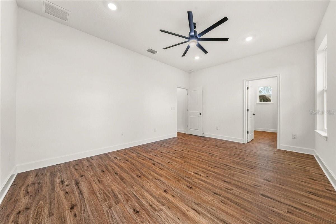
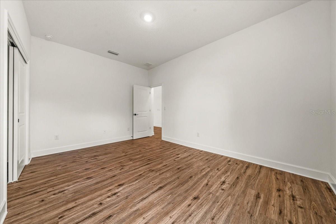
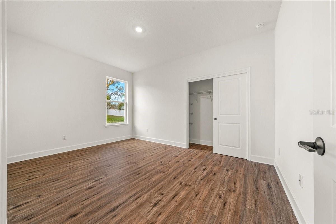
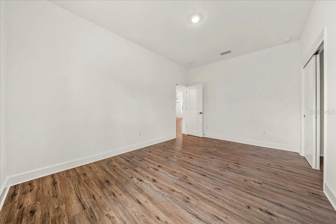
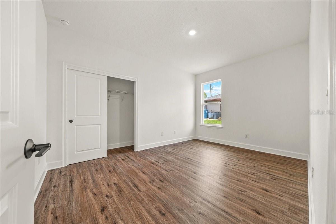
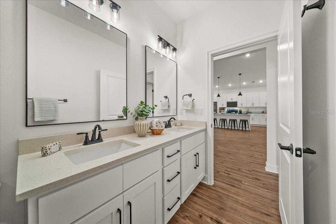
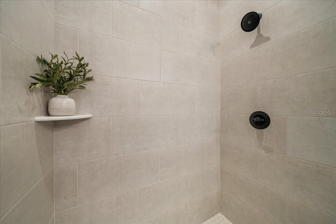
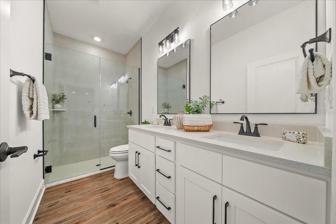
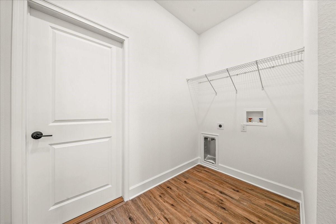
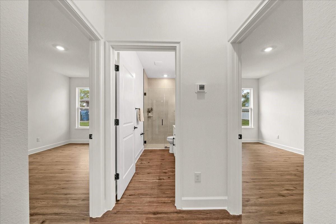
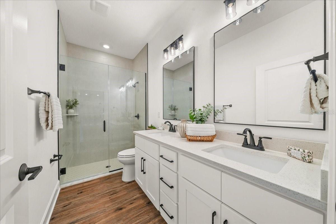
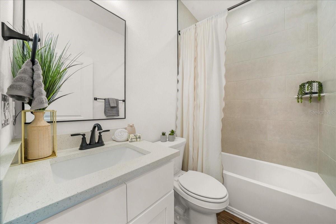
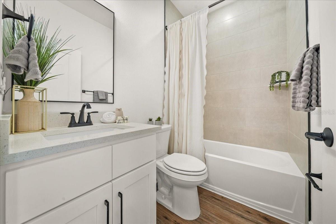
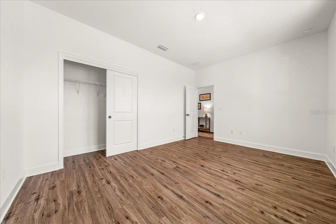
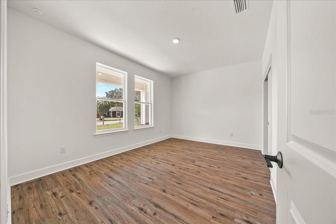
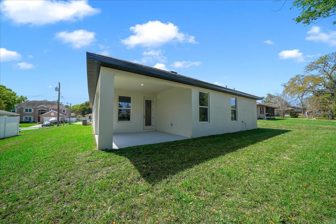
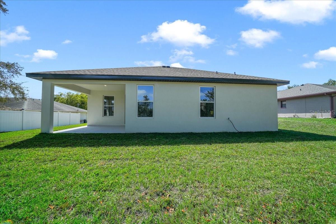
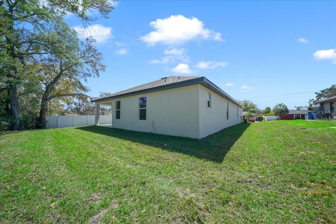
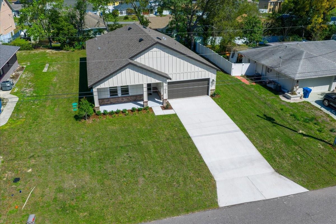
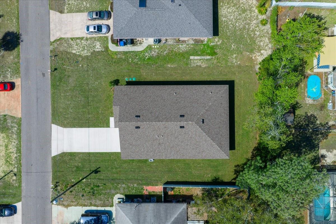
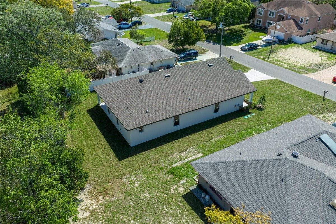
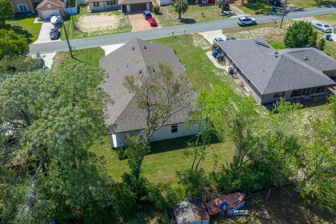
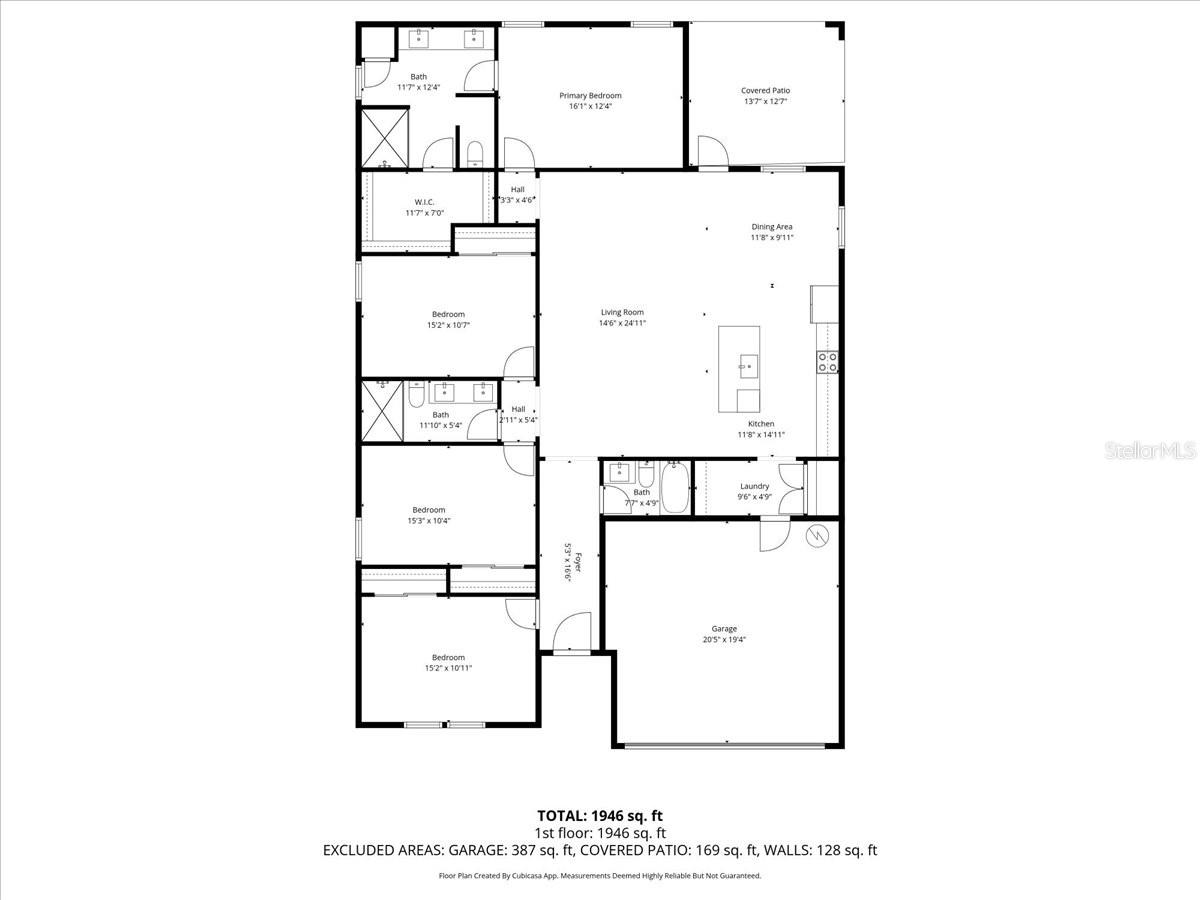
NEW CONSTRUCTION !! INCREDIBLE VALUE | MOVE-IN READY! Welcome to The Juliet, a beautifully designed new construction home that perfectly blends modern elegance, comfort, and functionality—all at an exceptional price point. This stunning residence features 4 spacious bedrooms, 3 full bathrooms, and a 2-car garage, offering the ideal layout for families and entertaining alike. Step inside to discover an open-concept design with a bright great room, a stylish kitchen, and a seamless flow into the covered lanai, creating the perfect indoor-outdoor lifestyle. The luxurious owner’s suite offers a true retreat with dual vanities, a walk-in shower, and an oversized wrap-around closet. Three additional bedrooms and two full baths provide plenty of space for family members and guests. Conveniently designed with an interior laundry room and extra storage space leading directly to the garage, this home delivers everyday practicality without sacrificing style. No HOA restrictions, a desirable location close to shopping, dining, and the Suncoast Parkway (589), and an easy commute to Tampa make this property an outstanding opportunity. Priced to sell and ready for immediate occupancy, The Juliet offers exceptional quality, modern finishes, and unbeatable value in one of the area’s most sought-after locations. Don’t miss your chance to own this beautiful new home!
Keep exploring

Listings courtesy of Stellar MLS as distributed by MLS GRID. MLS #MFR794997046. Listing brokerage: REALTY GOLDEN GROUP PA. Status: Active.
IDX information is provided exclusively for consumers' personal, non-commercial use, may not be used for any purpose other than to identify prospective properties consumers may be interested in purchasing, and is deemed reliable but not guaranteed by MLS GRID. Properties displayed may be listed or sold by various participants in the MLS.
Based on information submitted to the MLS GRID as of November 7, 2026 at 10:30 AM UTC. All data is obtained from various sources and may not have been verified by broker or MLS GRID. Supplied Open House Information is subject to change without notice. All information should be independently reviewed and verified for accuracy. Properties may or may not be listed by the office/agent presenting the information.
Information deemed reliable but not guaranteed. All listings are subject to prior sale, change, or withdrawal. Neither the listing broker(s) nor Vectis by Wolliz shall be responsible for any typographical errors, misinformation, or misprints. © 2026 Vectis by Wolliz, Inc.
More homes in SPRING HILL


