






















$729,000
9714 VAN ST, TAMPA, FL 33615
Under ContractProperty details
About this home
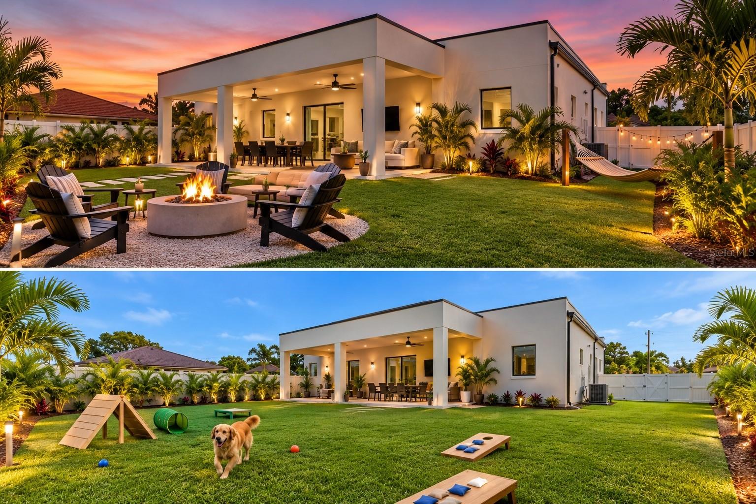
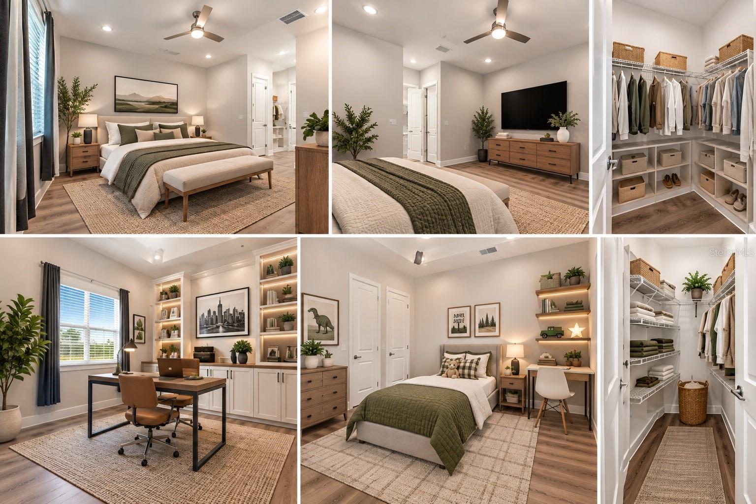
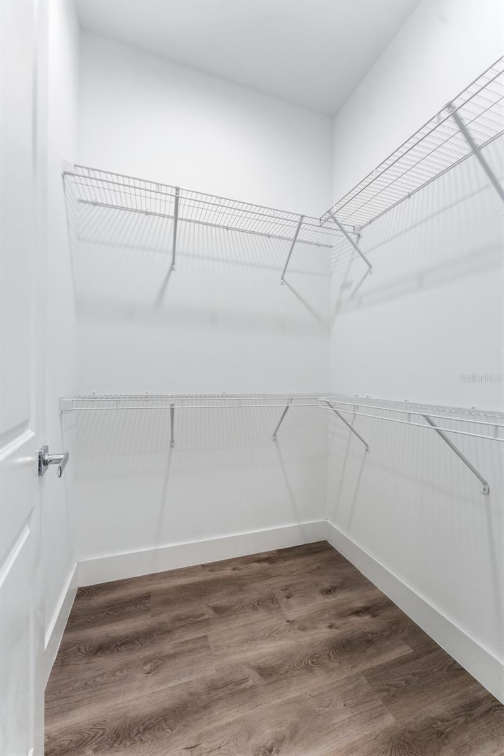
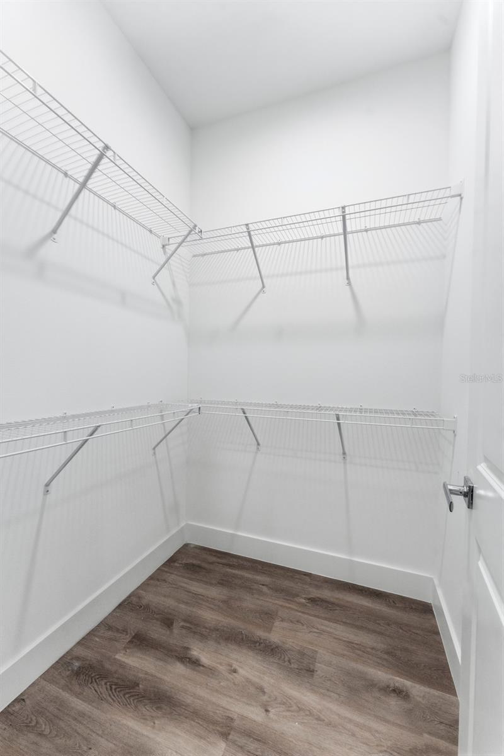
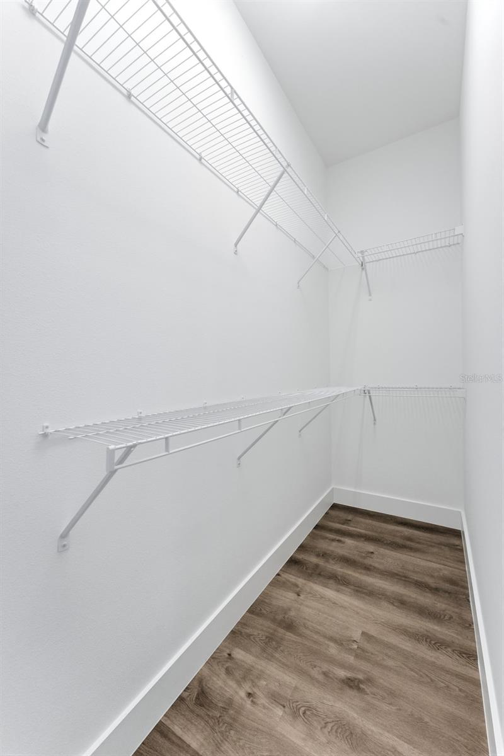
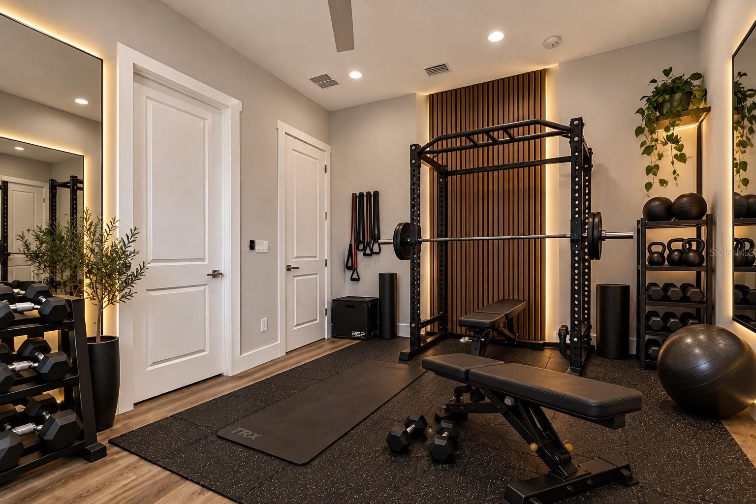
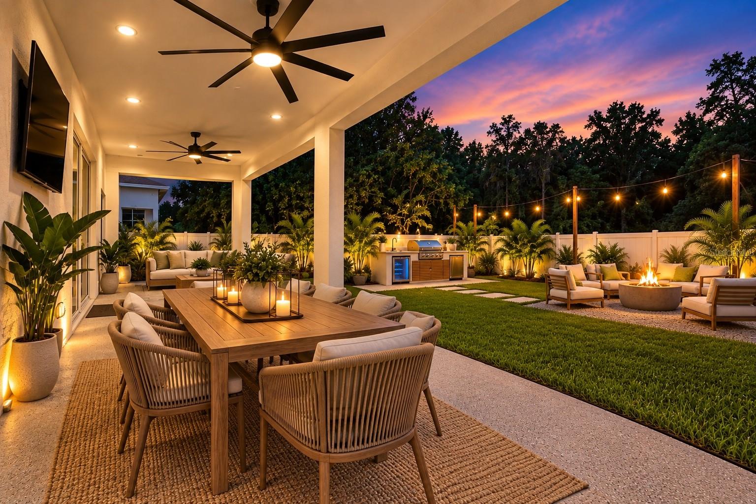
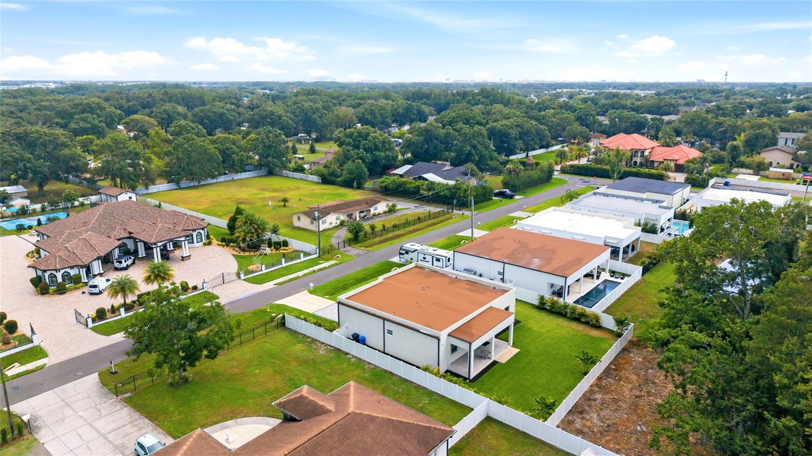
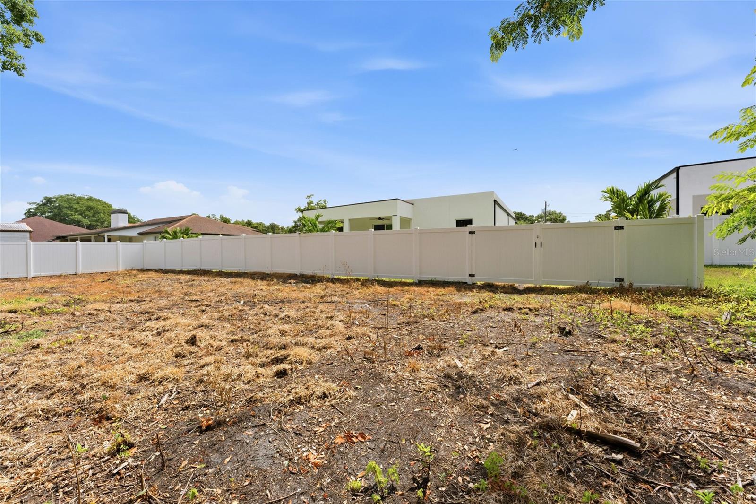
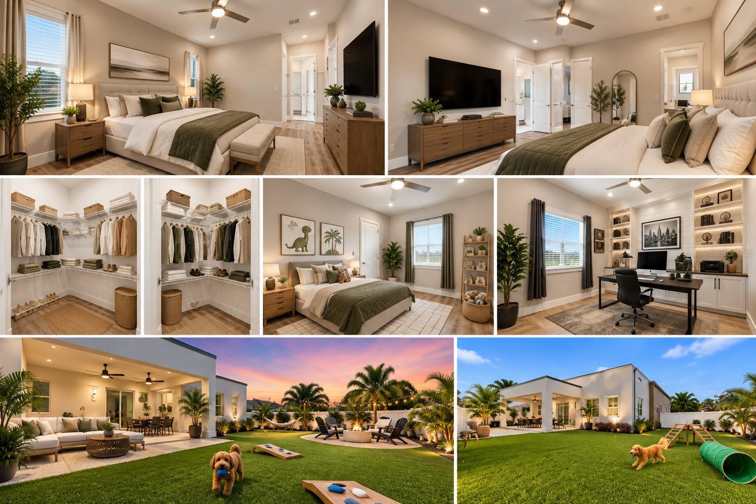
Under contract-accepting backup offers. Virtually Staged. Welcome to Serenity, a meticulously upgraded contemporary residence offering luxury, comfort, and thoughtful design on an oversized 0.34-acre homesite in desirable Wilsky Estates. Tucked away on a quiet dead-end street, this exceptional property combines modern elegance with everyday functionality. The open-concept floor plan is filled with natural light and features 10-foot ceilings, 8-foot doors, oversized windows, and a spacious split-bedroom layout designed for both entertaining and comfortable living. The expansive great room showcases a custom entertainment wall featuring an 80-inch linear electric fireplace, integrated 86-inch 4K TV, surround sound, designer lighting, and oversized ceiling fans. At the heart of the home, the gourmet kitchen is designed to impress with Cambria quartz countertops, an oversized center island, solid wood white shaker cabinetry with crown molding, pantry, pull-out waste cabinet, Kraus faucet, built-in wine and beverage cooler, and a premium Samsung Bespoke Matte Black Smart appliance package with Wi-Fi connectivity. The private owner's suite serves as a relaxing retreat with spacious walk-in closets and a spa-inspired bath featuring floating vanities, designer finishes, and an oversized walk-in rain shower. Three additional bedrooms, each with walk-in closets, provide flexibility for family, guests, or home office needs. Seamlessly blending indoor and outdoor living, sliding glass doors lead to a covered lanai overlooking the fully fenced backyard, offering abundant space for a future pool, outdoor kitchen, or custom outdoor living area. Additional features include smart-home technology, Wi-Fi lighting, smart thermostat, video doorbell, security system, whole-home water treatment system, hybrid water heater, and numerous premium upgrades throughout. Car enthusiasts and hobbyists will appreciate the oversized 2.5-car garage with approximately 25 feet of depth, an 8-foot-high garage door, epoxy flake flooring, and generous storage space. Professionally designed landscaping, mature palms, and outdoor LED lighting enhance the property's curb appeal and create a welcoming atmosphere. Ideally located just minutes from Tampa International Airport, Downtown Tampa, International Plaza, premier shopping, dining, major highways, and Florida's renowned Gulf Coast beaches, this exceptional residence offers the perfect balance of luxury, convenience, and modern living. Schedule your private showing today.
Keep exploring

Listings courtesy of Stellar MLS as distributed by MLS GRID. MLS #MFR794988801. Listing brokerage: EXP REALTY LLC. Status: Active Under Contract.
IDX information is provided exclusively for consumers' personal, non-commercial use, may not be used for any purpose other than to identify prospective properties consumers may be interested in purchasing, and is deemed reliable but not guaranteed by MLS GRID. Properties displayed may be listed or sold by various participants in the MLS.
Based on information submitted to the MLS GRID as of November 7, 2026 at 4:30 PM UTC. All data is obtained from various sources and may not have been verified by broker or MLS GRID. Supplied Open House Information is subject to change without notice. All information should be independently reviewed and verified for accuracy. Properties may or may not be listed by the office/agent presenting the information.
Information deemed reliable but not guaranteed. All listings are subject to prior sale, change, or withdrawal. Neither the listing broker(s) nor Vectis by Wolliz shall be responsible for any typographical errors, misinformation, or misprints. © 2026 Vectis by Wolliz, Inc.
More homes in TAMPA


