$280,000
11855 DUMAINE VALLEY RD, RIVERVIEW, FL 33579
ActiveProperty details
About this home
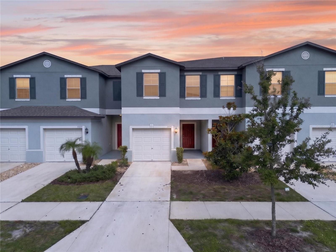
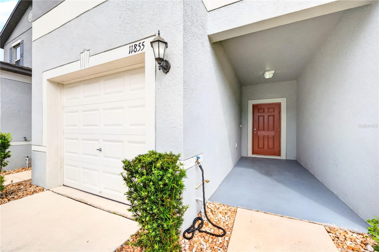
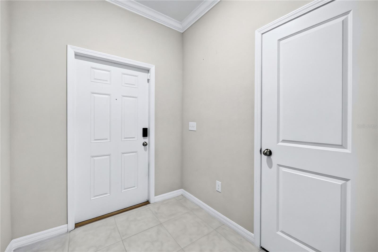
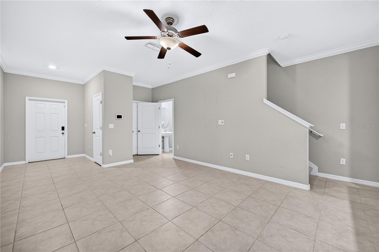
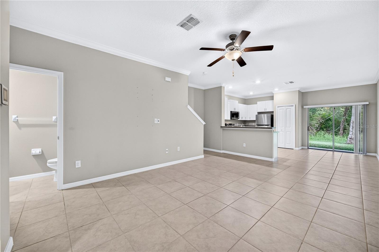
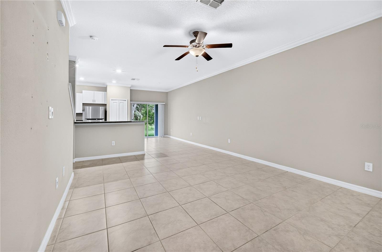
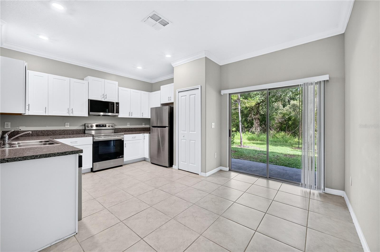
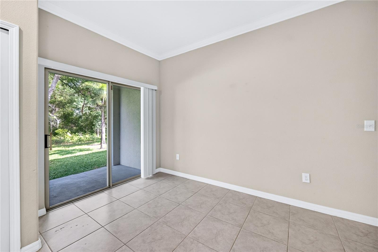
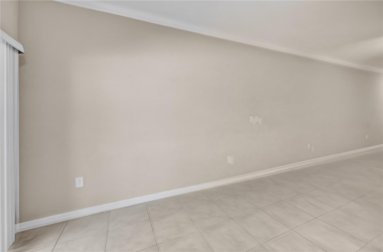
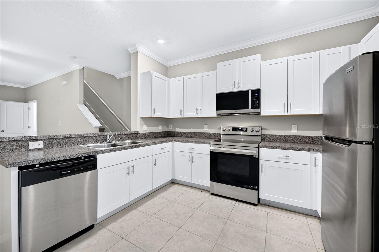
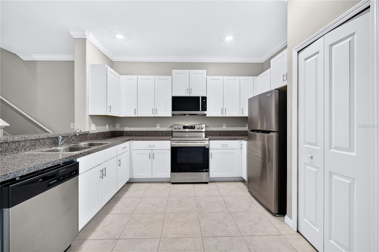
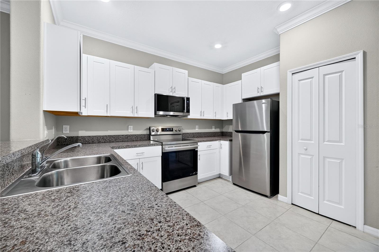
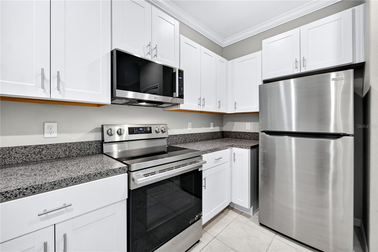
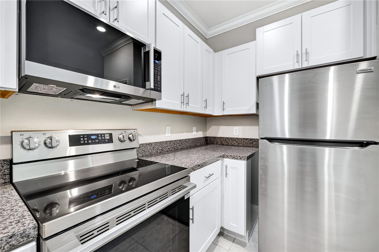
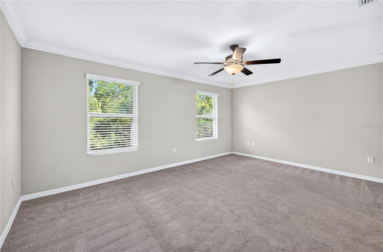
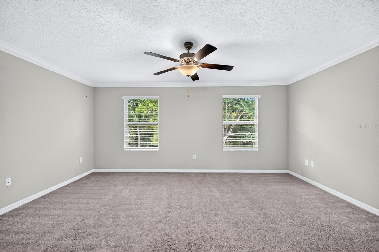
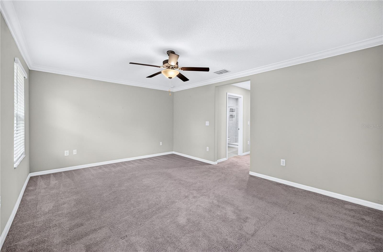
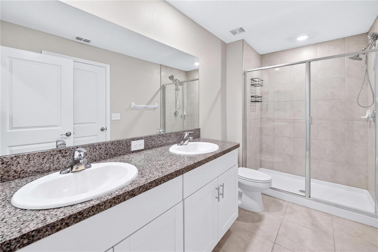
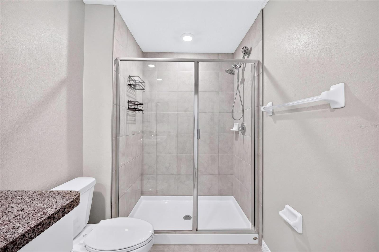
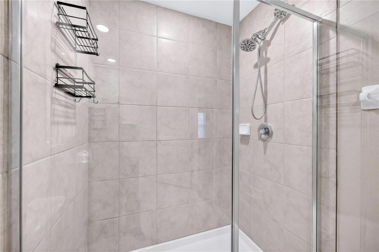
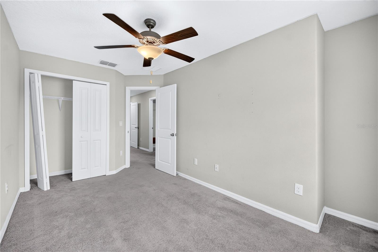
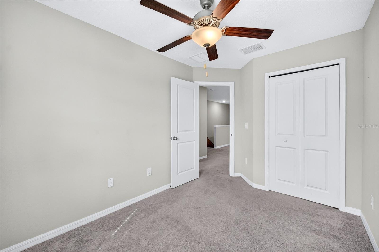
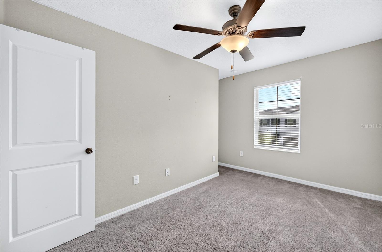
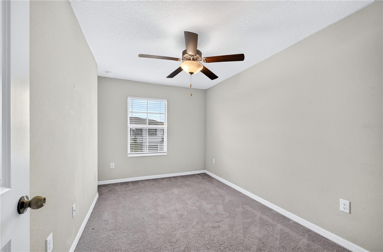
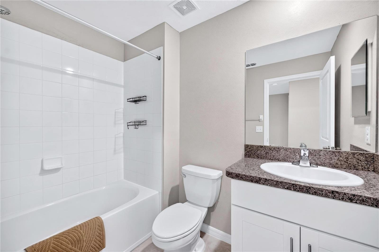
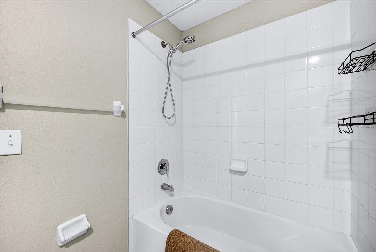
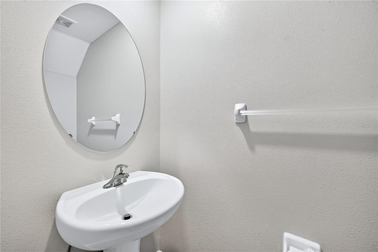
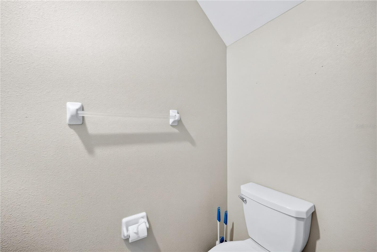
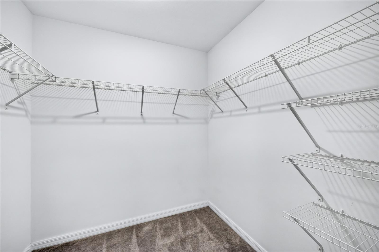
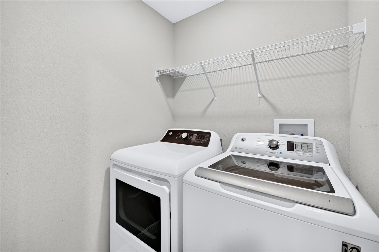
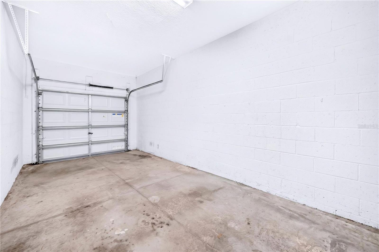
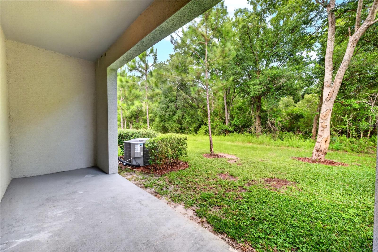
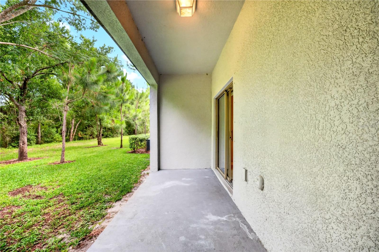
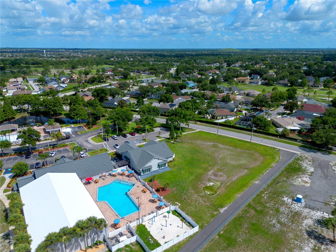
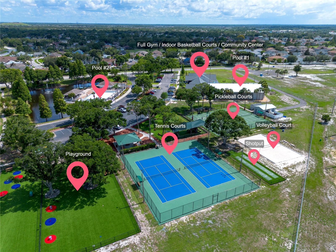
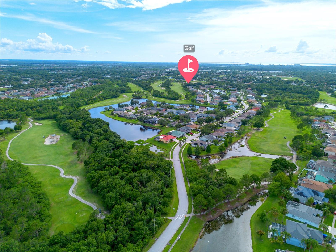
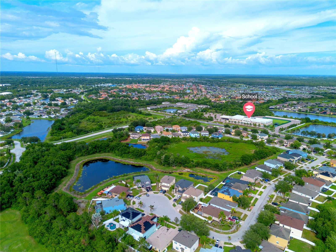
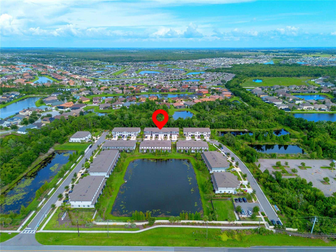
Opportunities like this don't come along often. Imagine stepping into homeownership with the opportunity to assume an incredibly low 2.8% mortgage while enjoying a move-in-ready townhome in one of Riverview's most convenient communities. From the moment you walk inside, you're welcomed by an open, light-filled floor plan designed for comfortable everyday living. Neutral finishes, crown molding, and easy-to-maintain tile flooring create a timeless look that complements any style. The kitchen overlooks the main living area, making it easy to stay connected while preparing meals, entertaining guests, or simply relaxing at home. Best of all, the kitchen is equipped with brand-new appliances, offering a fresh, modern touch and added peace of mind. Upstairs, you'll find three generously sized bedrooms, providing plenty of space for family, guests, or a home office. The spacious primary suite offers a peaceful retreat, while two additional bedrooms and two full bathrooms provide flexibility for a variety of lifestyles. A convenient half bath on the first floor is perfect for visitors. Step outside and enjoy even more living space on the newly screened-in patio, creating the perfect spot to sip your morning coffee, unwind after a long day, or entertain while overlooking the private wooded backdrop. With no rear neighbors, you'll enjoy a level of privacy that's rarely found in townhome living. Located in the highly desirable Townes at Summerfield Creek, residents enjoy resort-style amenities including multiple swimming pools, a clubhouse, fitness center, tennis and basketball courts, playgrounds, and a dog park. Even better, there are no CDD fees, and the HOA covers water, sewer, trash service, exterior maintenance, and landscaping for truly low-maintenance living. Conveniently located just minutes from shopping, dining, golf, Alafia River State Park, I-75, and the Selmon Expressway, this home offers easy access to Tampa, Brandon, St. Petersburg, and everything the surrounding area has to offer. Whether you're searching for your first home, looking to downsize, or adding a quality property to your investment portfolio, this home combines exceptional value, an assumable 2.8% mortgage opportunity, thoughtful updates, and an unbeatable location. Schedule your private showing today.
Keep exploring

Listings courtesy of Stellar MLS as distributed by MLS GRID. MLS #MFR794978871. Listing brokerage: FLORIDAS A TEAM REALTY. Status: Active.
IDX information is provided exclusively for consumers' personal, non-commercial use, may not be used for any purpose other than to identify prospective properties consumers may be interested in purchasing, and is deemed reliable but not guaranteed by MLS GRID. Properties displayed may be listed or sold by various participants in the MLS.
Based on information submitted to the MLS GRID as of November 7, 2026 at 5:00 PM UTC. All data is obtained from various sources and may not have been verified by broker or MLS GRID. Supplied Open House Information is subject to change without notice. All information should be independently reviewed and verified for accuracy. Properties may or may not be listed by the office/agent presenting the information.
Information deemed reliable but not guaranteed. All listings are subject to prior sale, change, or withdrawal. Neither the listing broker(s) nor Vectis by Wolliz shall be responsible for any typographical errors, misinformation, or misprints. © 2026 Vectis by Wolliz, Inc.
More homes in RIVERVIEW


