

$310,000
17832 SE 115TH CT, SUMMERFIELD, FL 34491
ActiveProperty details
About this home
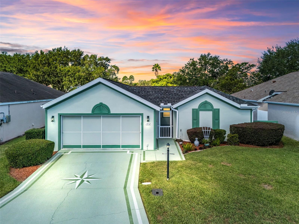
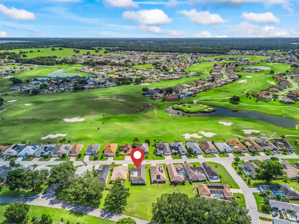
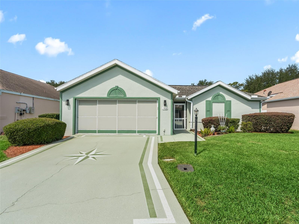
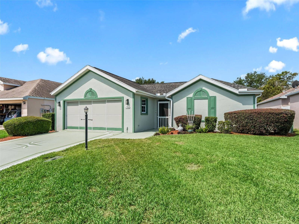
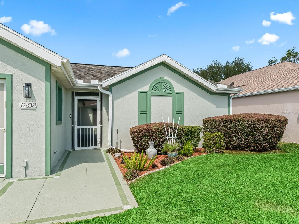
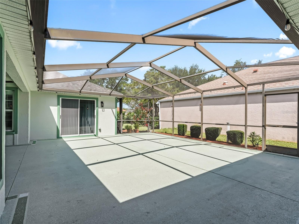
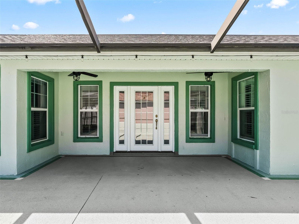
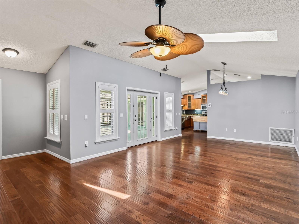
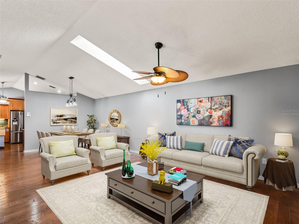
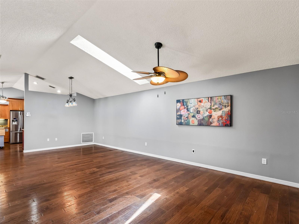
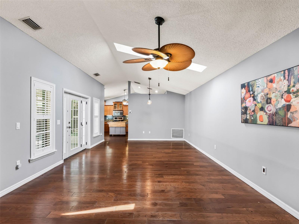
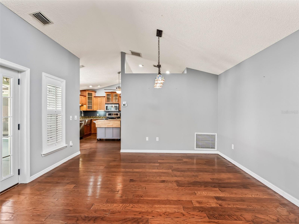
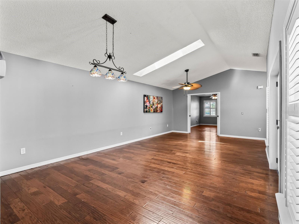
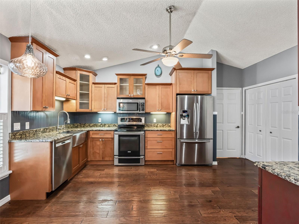
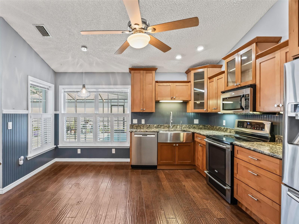
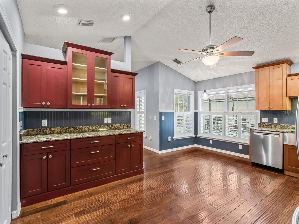
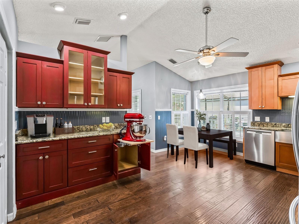
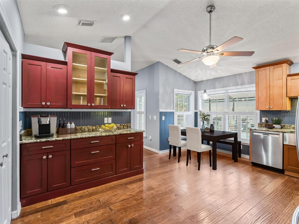
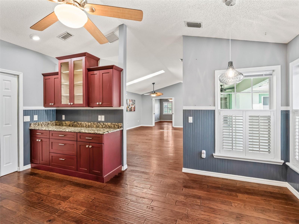
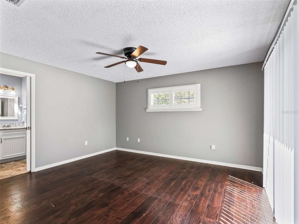
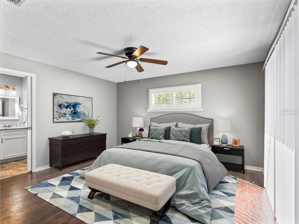
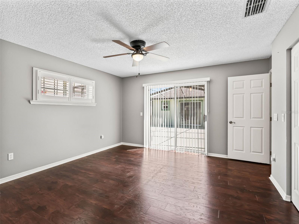
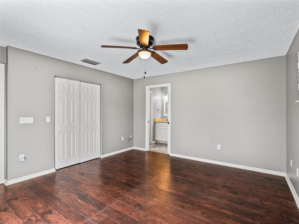
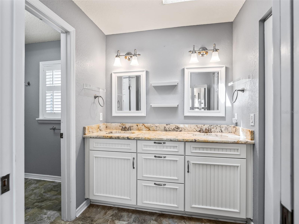
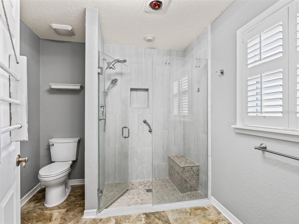
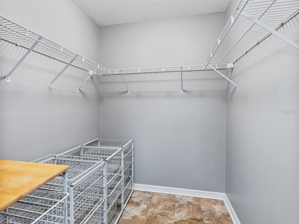
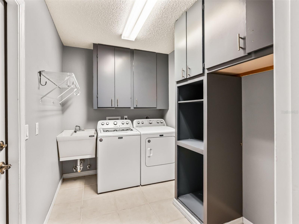
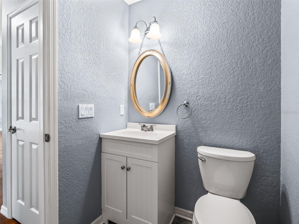
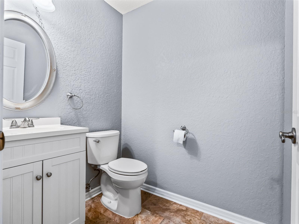
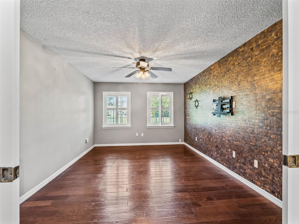
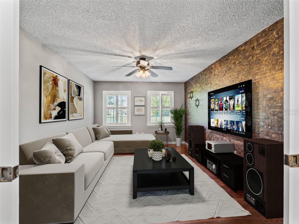
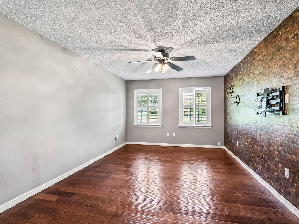
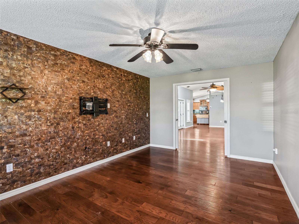
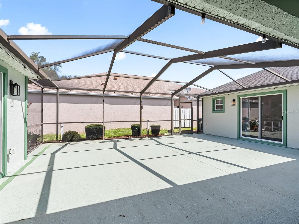
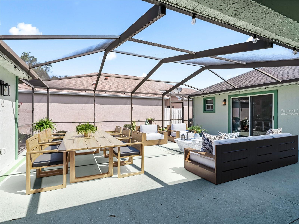
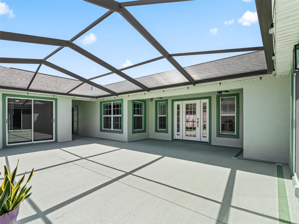
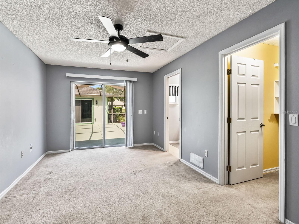
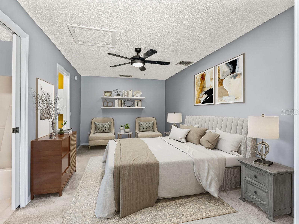
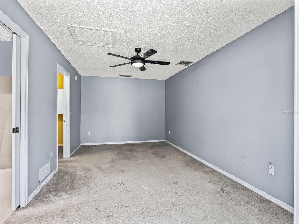
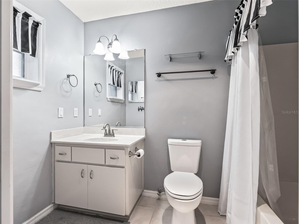
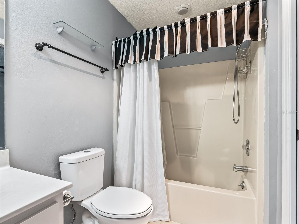
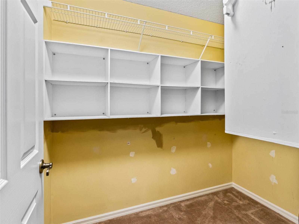
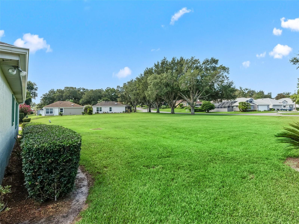
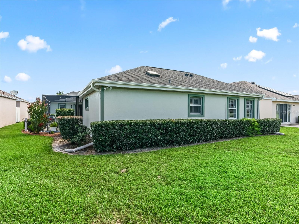
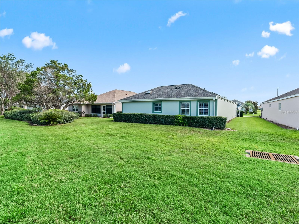
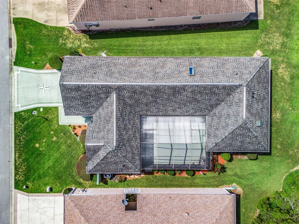
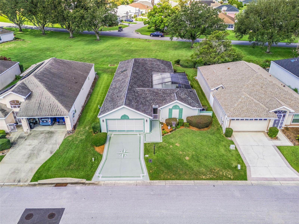
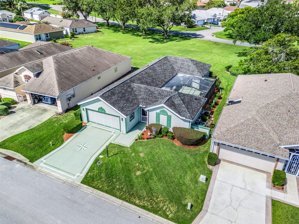
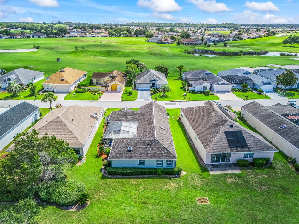
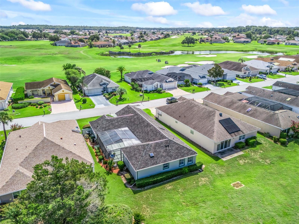
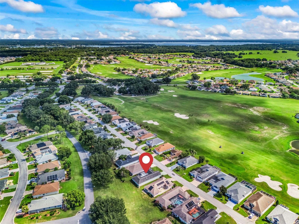
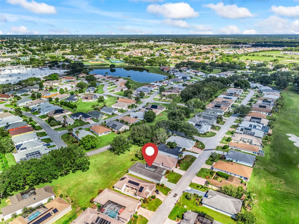
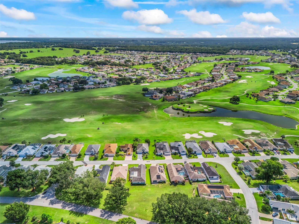
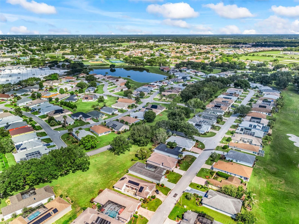
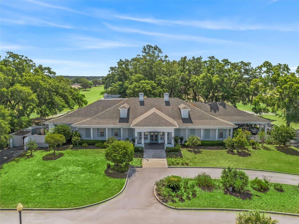
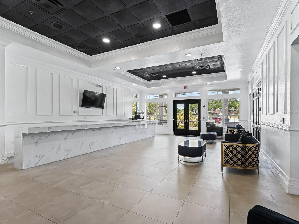
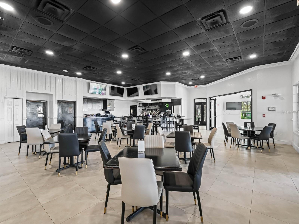
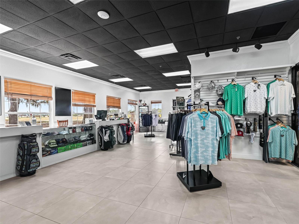
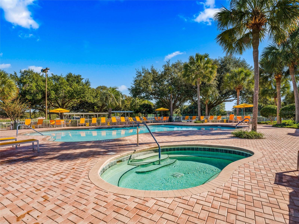
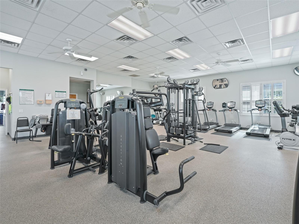
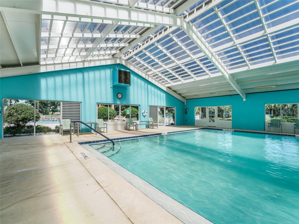
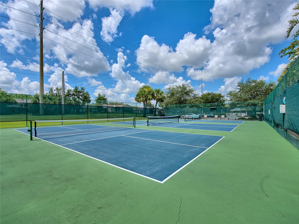
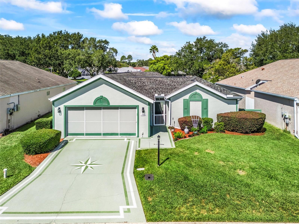
Virtually Staged. This one checks every box — New Flooring & Fresh Paint, Privacy, Flexibility, Updates, and an Unbeatable Location. Homes like this in Stonecrest don't stay available long. Bring all offers — motivated seller wants to see this home find its perfect new owner! Imagine mornings on your private 23 x 25 birdcage-enclosed courtyard lanai, afternoons by one of four community pools (including an indoor pool!), and evenings just a golf cart bridge away from The Villages. Welcome home to Stonecrest — a gated, 55+ golf course community offering resort-style amenities, an 18-hole championship golf course, pickleball, softball, the Broad Stripes Golf & Social Club, and over 80 clubs to join. This Charming Casita Villa Won't Last Long! This exceptional floor plan features a detached Casita with its own private entrance, full bathroom, and walk-in closet — perfect for guests, a home office, or rental income potential. Enjoy true privacy with no rear neighbors and a backyard overlooking a lovely park-like setting, ideal for backyard BBQs and Florida sunsets. Move-In Ready With Major Updates Already Done! HVAC (2024) Roof (2016) Fresh Exterior Paint (2026) A Kitchen Built for Entertaining Granite countertops, staggered maple cabinetry, a built-in coffee bar, stainless appliances, a farmhouse sink, pantry closet, and a cozy eat-in area — all flowing into a stunning living space with vaulted ceilings, and plantation shutters. A Primary Suite That Feels Like a Retreat Private lanai access, a spacious walk-in closet, and an en-suite bath with dual sinks, 42" cabinets, and a walk-in shower. Bedroom 2 offers flexible use as an office or den. Your Own Private Paradise! The oversized birdcage-enclosed courtyard lanai offers multiple seating areas — perfect for entertaining, outdoor dining, and soaking in tropical breezes and Florida sunsets. Plus, a 21 x 21 two-car garage with screen doors gives you all the storage you need. HOA: $288/Month Covers mowing, trimming, and lawn fertilization — so you can spend more time enjoying the lifestyle and less time on upkeep.
Keep exploring

Listings courtesy of Stellar MLS as distributed by MLS GRID. MLS #MFR794965669. Listing brokerage: RE/MAX PREMIER REALTY LADY LK. Status: Active.
IDX information is provided exclusively for consumers' personal, non-commercial use, may not be used for any purpose other than to identify prospective properties consumers may be interested in purchasing, and is deemed reliable but not guaranteed by MLS GRID. Properties displayed may be listed or sold by various participants in the MLS.
Based on information submitted to the MLS GRID as of November 7, 2026 at 12:15 PM UTC. All data is obtained from various sources and may not have been verified by broker or MLS GRID. Supplied Open House Information is subject to change without notice. All information should be independently reviewed and verified for accuracy. Properties may or may not be listed by the office/agent presenting the information.
Information deemed reliable but not guaranteed. All listings are subject to prior sale, change, or withdrawal. Neither the listing broker(s) nor Vectis by Wolliz shall be responsible for any typographical errors, misinformation, or misprints. © 2026 Vectis by Wolliz, Inc.
More homes in SUMMERFIELD