
$380,000
352 CLEARFIELD AVE, SPRING HILL, FL 34606
ActiveProperty details
About this home
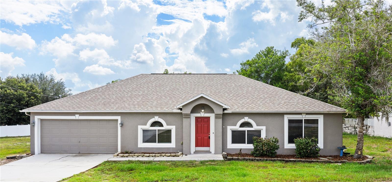
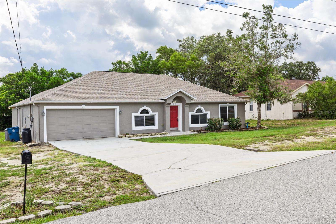
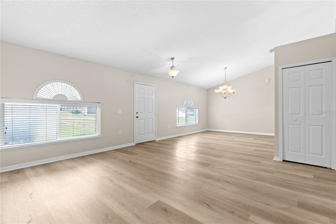
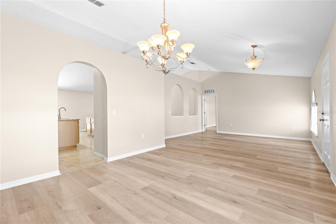
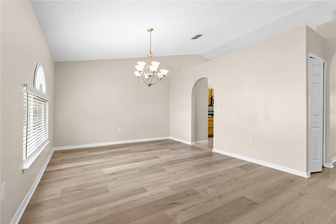
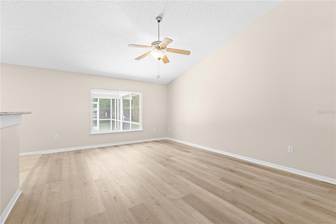
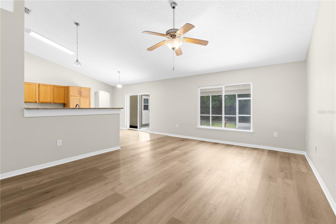
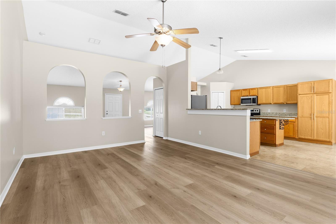
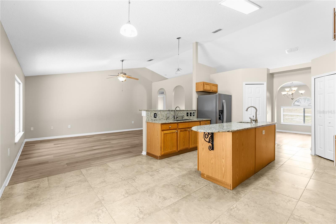
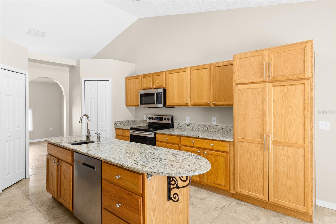
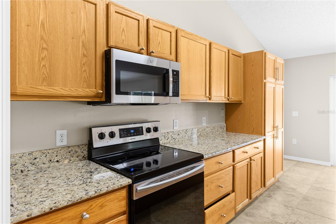
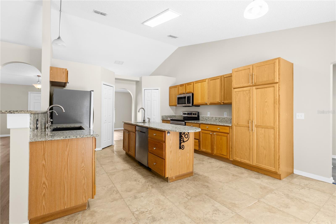
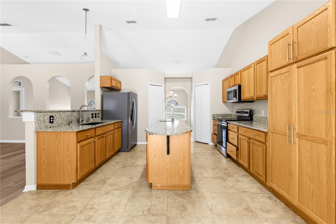
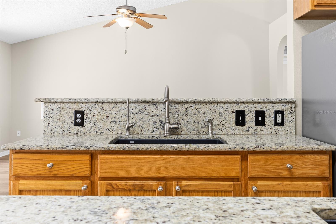
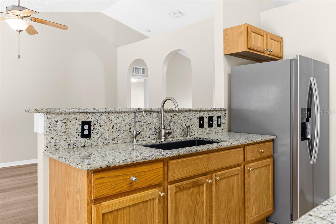
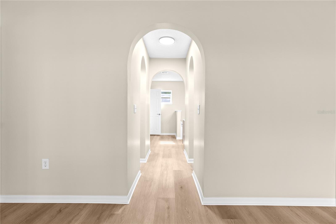
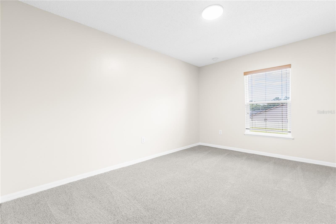
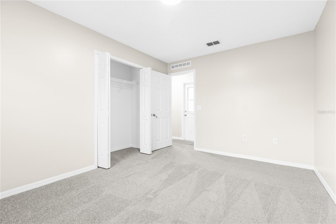
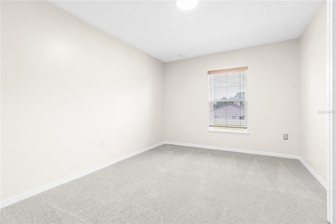
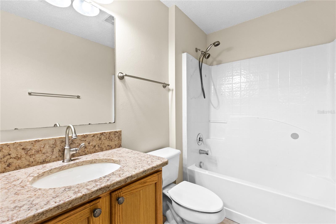
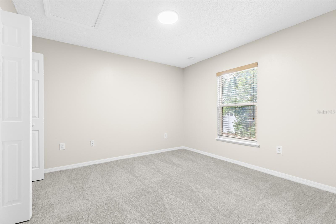
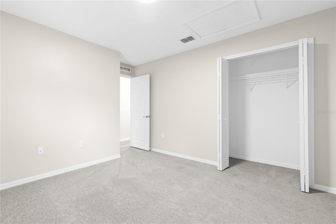
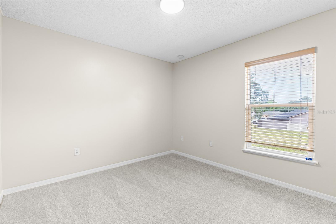
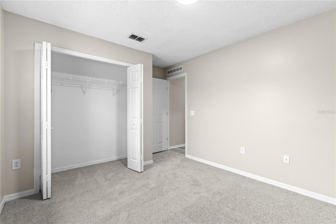
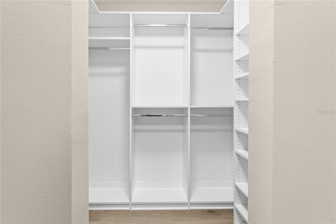
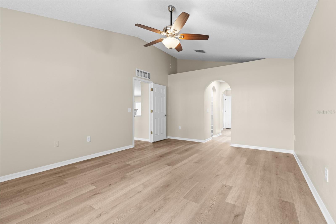
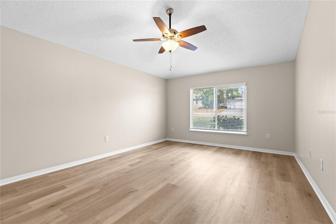
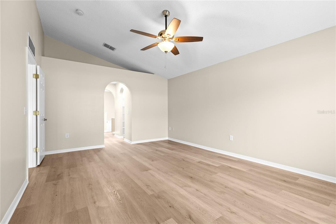
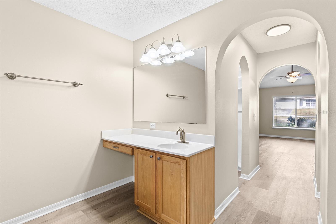
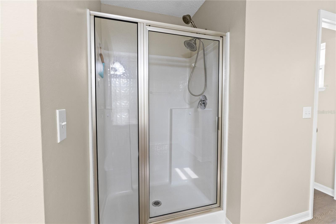
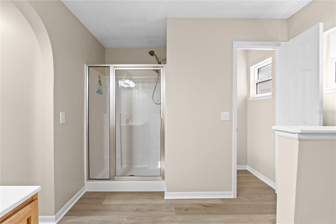
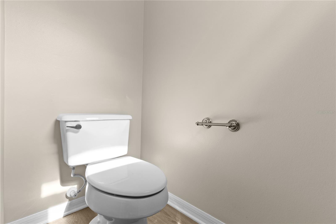
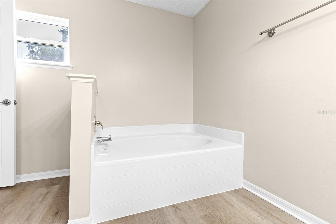
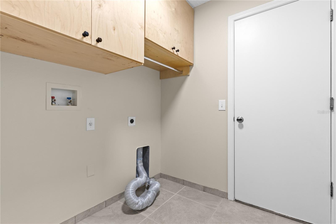
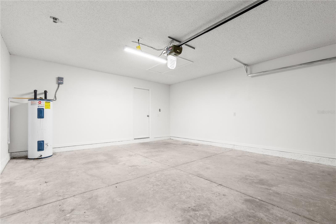
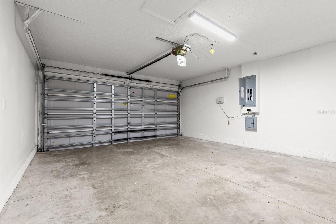
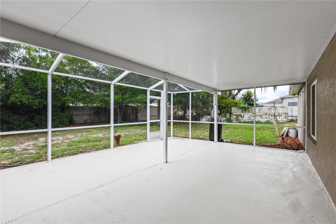
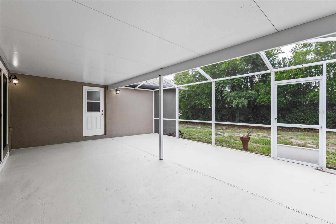
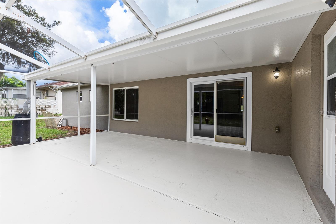
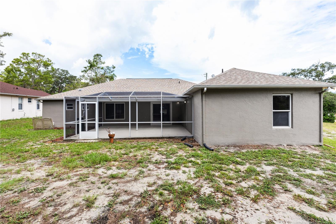
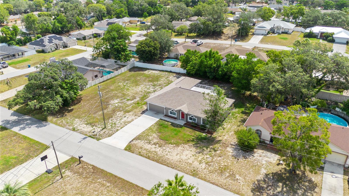
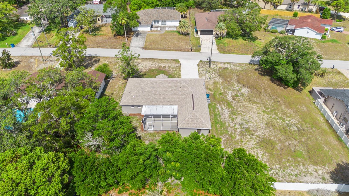
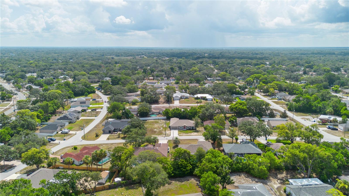
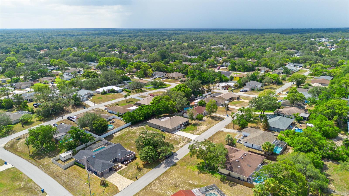
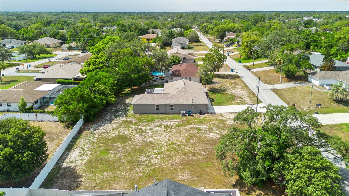
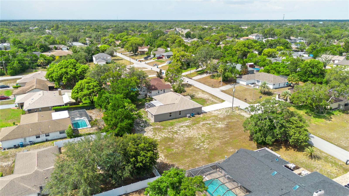
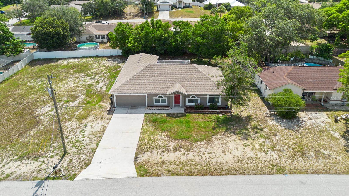
Virtually Staged. LARGE, SPACIOUS HOME ON ALMOST A QUARTER-ACRE LOT! Welcome home to this spacious 4-bedroom, 2-bathroom home with a 2-car garage, offering 2,238 square feet of living space, move in Ready. New Roof December 2023. Brand new interior paint, new carpet and LVP flooring, and updated lighting fixtures. Built in 2002, this well-maintained home features soaring high ceilings and a desirable split-bedroom floor plan designed for both comfort and privacy. The expansive kitchen is perfect for cooking and entertaining, featuring granite countertops, real wood cabinetry, a center island with an additional prep sink, a deep single-bowl undermount sink, two pantries plus a cabinet pantry, and stainless steel appliances, including a brand-new microwave. The kitchen opens seamlessly to the family room, while a formal living room and formal dining room provide additional space for gatherings and special occasions. The generous primary suite measures approximately 18' x 13' and includes two walk-in closets, a relaxing garden tub, and a separate walk-in shower. Luxury vinyl plank flooring and 20" x 20" ceramic tile flow throughout the home. Sliding glass doors lead to an extended screened lanai with both covered and open-air areas, providing the perfect setting to enjoy Florida's beautiful weather and entertain family and friends. Situated on an almost quarter-acre lot, there's plenty of outdoor space for gardening, play, or future possibilities. Additional updates include new windows installed in 2008. Conveniently located near shopping, restaurants, and the hospital, with Tampa and some of the nation's top Gulf Coast beaches just about an hour away. This spacious home offers the perfect combination of size, functionality, and location—schedule your private showing today!
Keep exploring

Listings courtesy of Stellar MLS as distributed by MLS GRID. MLS #MFR794942597. Listing brokerage: DENNIS REALTY & INV. CORP.. Status: Active.
IDX information is provided exclusively for consumers' personal, non-commercial use, may not be used for any purpose other than to identify prospective properties consumers may be interested in purchasing, and is deemed reliable but not guaranteed by MLS GRID. Properties displayed may be listed or sold by various participants in the MLS.
Based on information submitted to the MLS GRID as of November 7, 2026 at 10:30 AM UTC. All data is obtained from various sources and may not have been verified by broker or MLS GRID. Supplied Open House Information is subject to change without notice. All information should be independently reviewed and verified for accuracy. Properties may or may not be listed by the office/agent presenting the information.
Information deemed reliable but not guaranteed. All listings are subject to prior sale, change, or withdrawal. Neither the listing broker(s) nor Vectis by Wolliz shall be responsible for any typographical errors, misinformation, or misprints. © 2026 Vectis by Wolliz, Inc.
More homes in SPRING HILL


