$495,990
31405 GLENDALOUGH WAY, WESLEY CHAPEL, FL 33545
ActiveProperty details
About this home
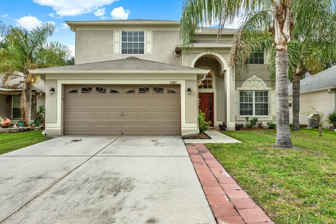
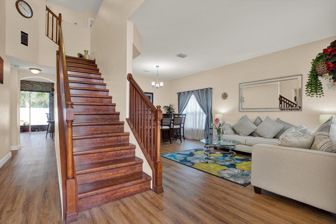
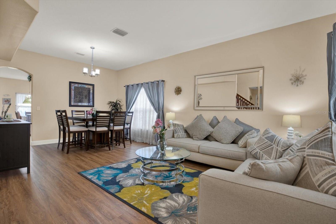
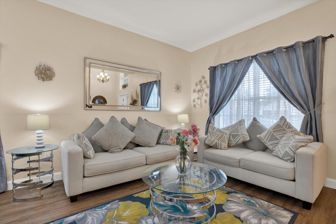
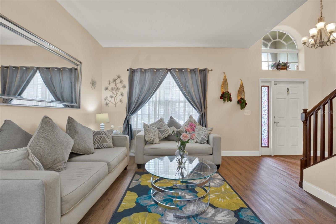
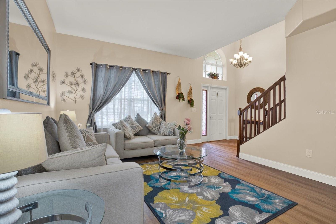
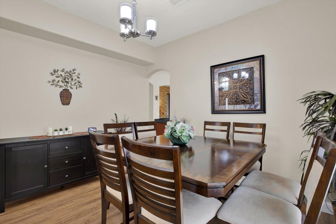
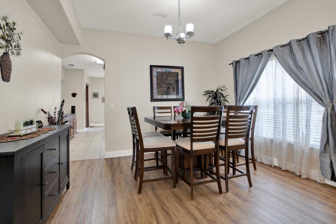
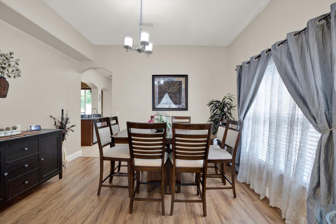
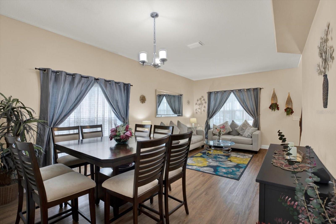
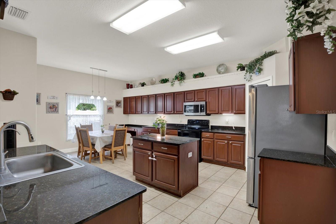
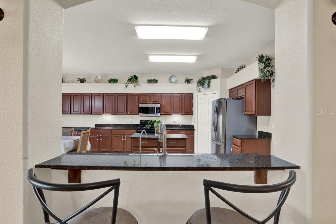
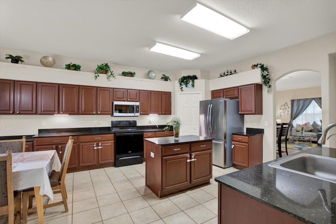
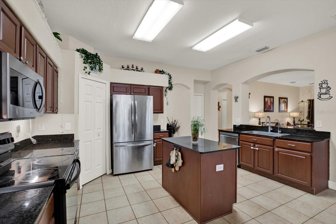
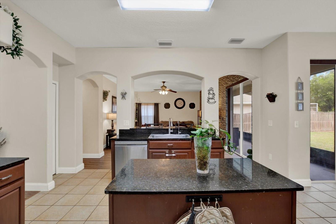
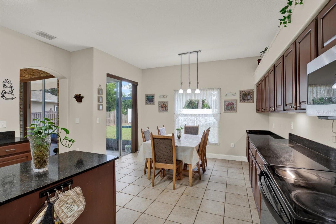
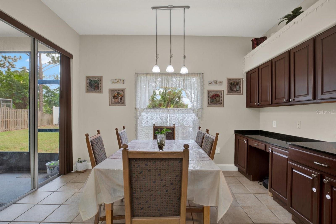
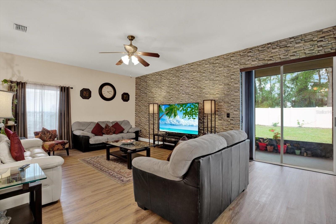
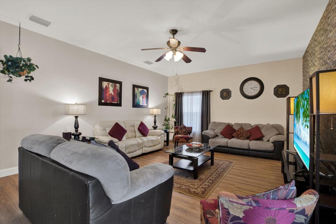
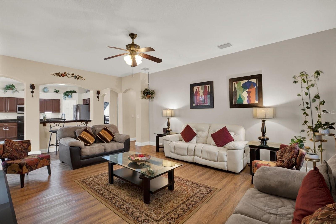
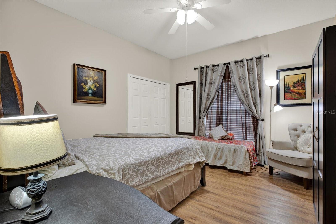
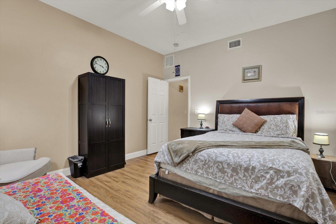
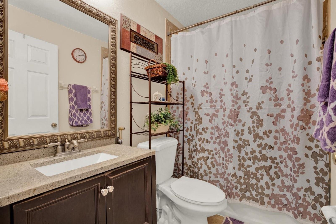
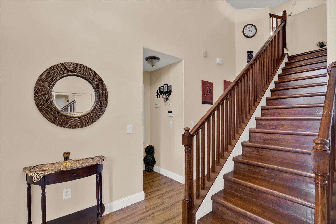
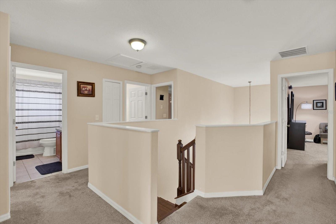
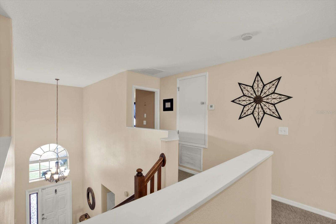
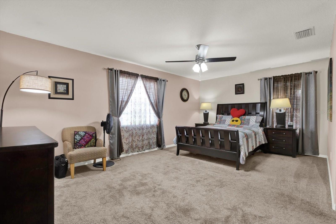
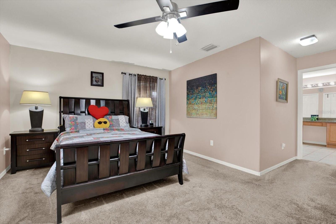
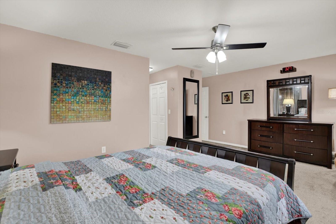
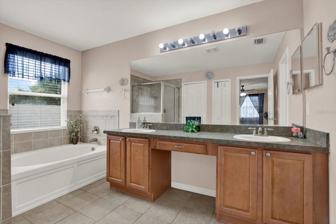
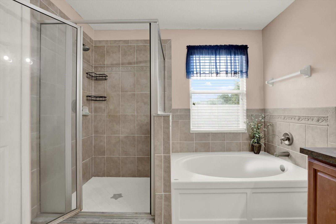
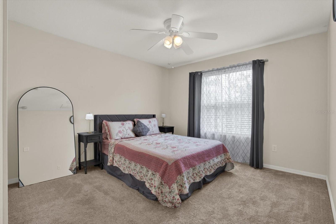
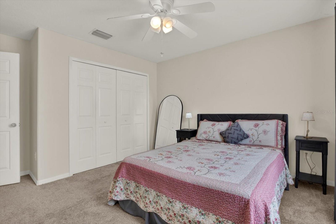
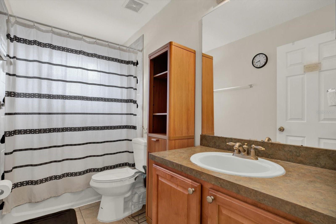
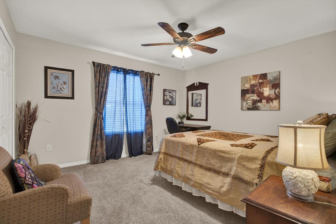
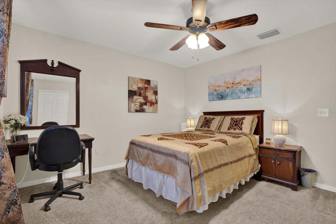
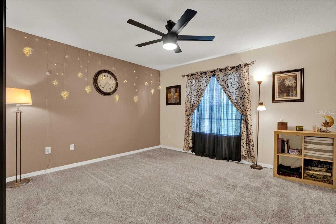
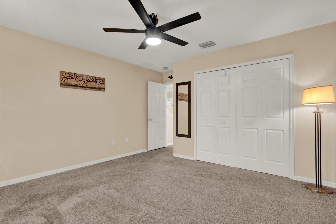
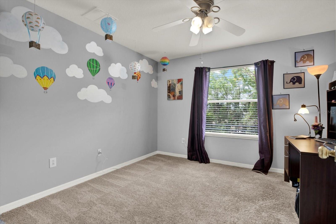
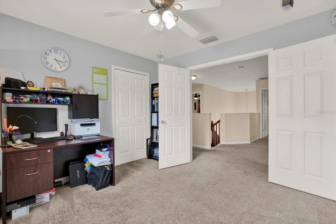
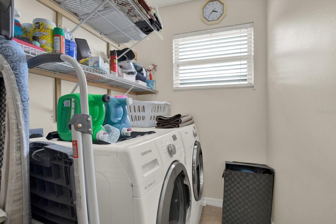
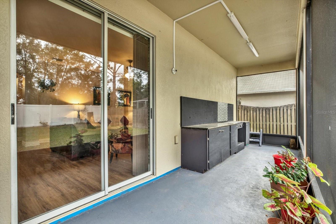
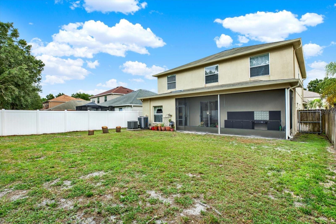
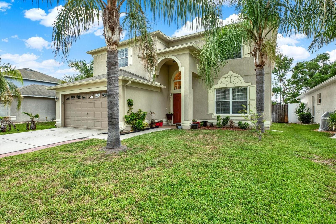
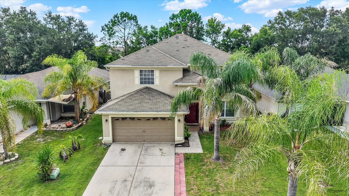
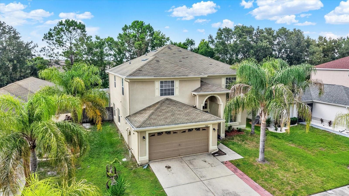
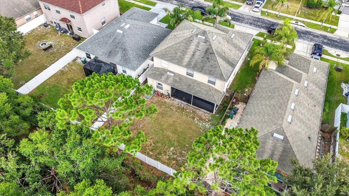
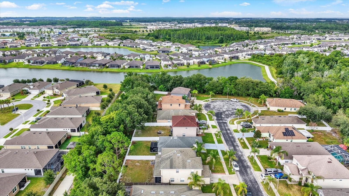
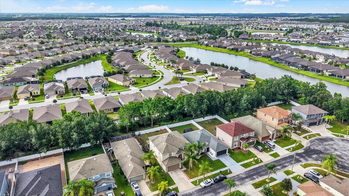
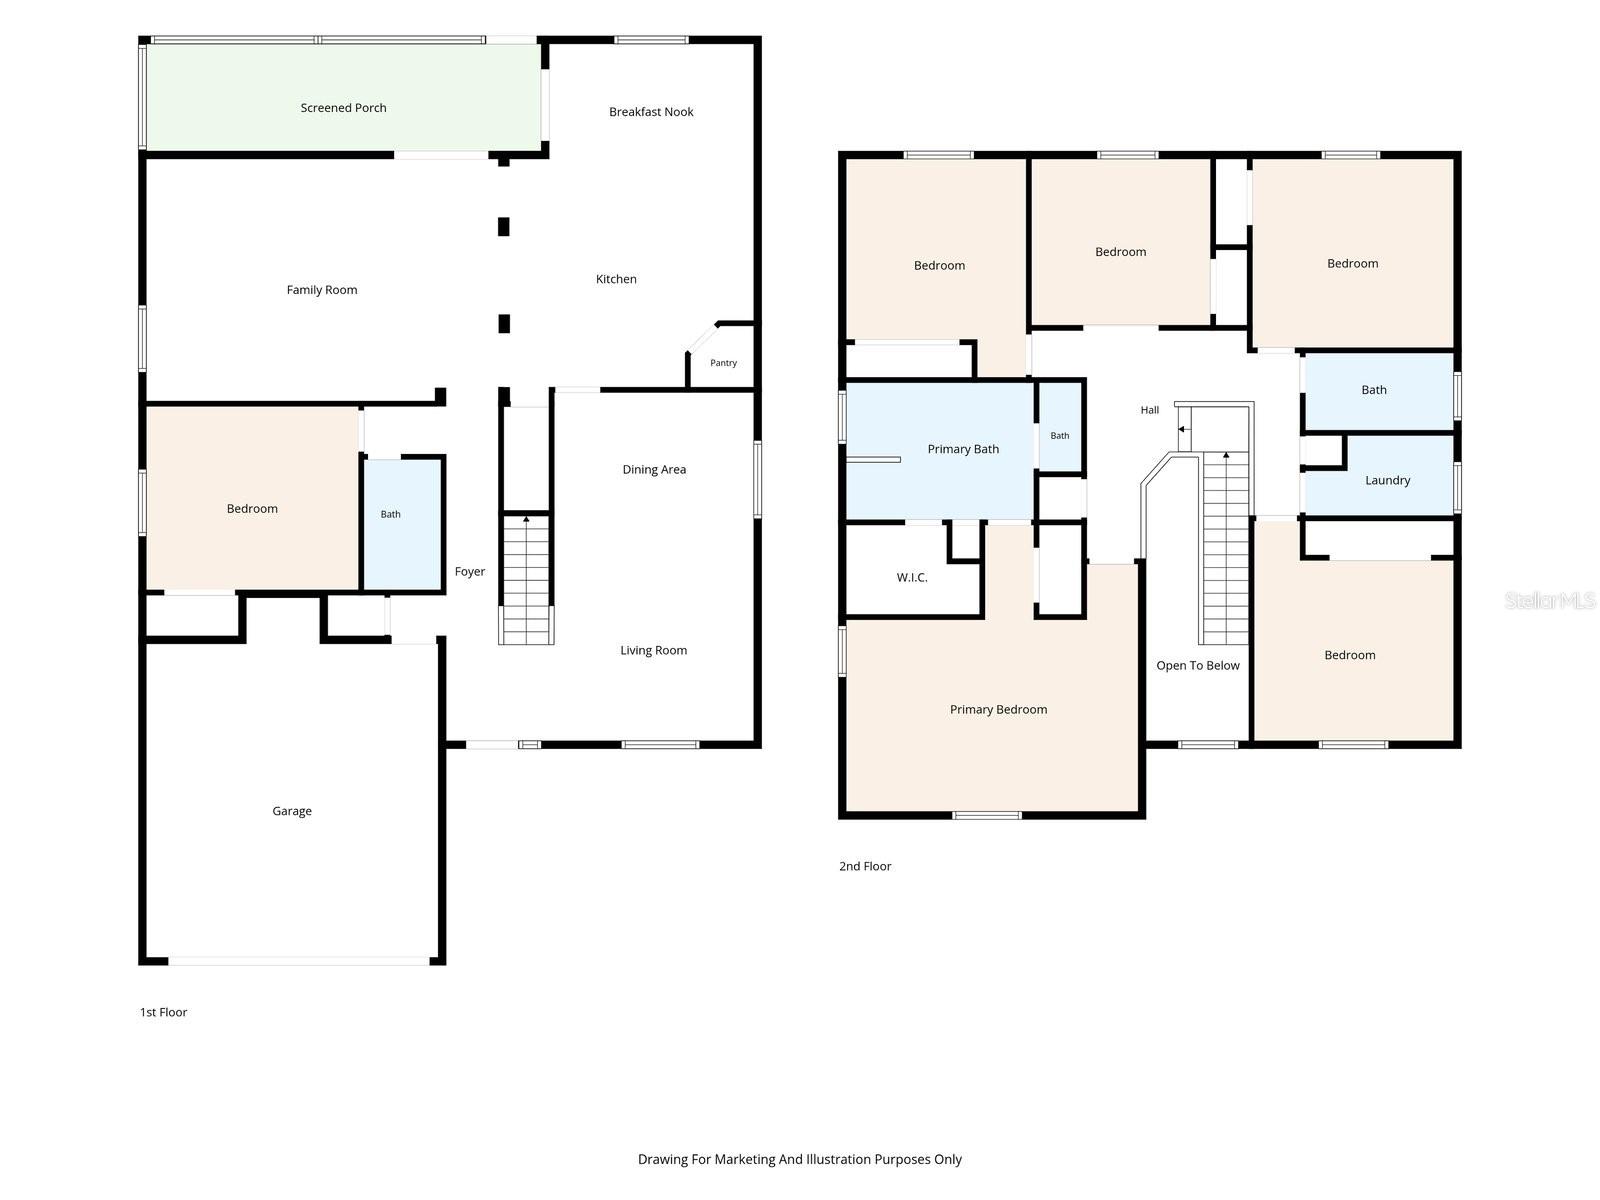
Welcome to the highly sought-after Bridgewater community in Wesley Chapel, where space, style, and convenience come together. This impressive two-story home offers 6 bedrooms, 3 full bathrooms, and over 2,900 square feet of thoughtfully designed living space—perfect for growing families, multi-generational living, or those who simply love to entertain. Step inside to discover rich wood-look laminate flooring that flows throughout the entire first floor, creating a warm and inviting atmosphere. The formal living and dining room combination provides the perfect setting for gatherings while offering seamless access to the heart of the home—the spacious kitchen. Designed with both function and style in mind, the kitchen features stainless steel appliances, stone countertops, a large center island with bar seating, and abundant cabinet space. The kitchen opens effortlessly to the expansive family room, highlighted by a decorative brick accent wall and oversized sliding glass doors that fill the space with natural light and lead to the screened lanai—an ideal spot for relaxing or entertaining while overlooking the fenced backyard. A generously sized first-floor bedroom and full bathroom provide the perfect setup for guests, extended family, or a private home office. Upstairs, the spacious primary suite serves as a peaceful retreat with a large walk-in closet and an en-suite bathroom featuring dual vanities, a soaking tub, and a separate walk-in shower. Four additional bedrooms, another full bathroom, and a conveniently located laundry room complete the second level. Additional highlights include a large two-car garage and a fully fenced backyard, offering plenty of space for outdoor activities and pets. Bridgewater residents enjoy wonderful community amenities including a park, playground, and dog park, all while being just minutes from Tampa Premium Outlets, The Shops at Wiregrass, top-rated schools, restaurants, entertainment, and easy access to I-75 for a convenient commute. This exceptional home combines generous living space with an unbeatable Wesley Chapel location—don't miss your opportunity to make it yours!
Keep exploring

Listings courtesy of Stellar MLS as distributed by MLS GRID. MLS #MFR794935533. Listing brokerage: LPT REALTY, LLC. Status: Active.
IDX information is provided exclusively for consumers' personal, non-commercial use, may not be used for any purpose other than to identify prospective properties consumers may be interested in purchasing, and is deemed reliable but not guaranteed by MLS GRID. Properties displayed may be listed or sold by various participants in the MLS.
Based on information submitted to the MLS GRID as of November 7, 2026 at 12:01 PM UTC. All data is obtained from various sources and may not have been verified by broker or MLS GRID. Supplied Open House Information is subject to change without notice. All information should be independently reviewed and verified for accuracy. Properties may or may not be listed by the office/agent presenting the information.
Information deemed reliable but not guaranteed. All listings are subject to prior sale, change, or withdrawal. Neither the listing broker(s) nor Vectis by Wolliz shall be responsible for any typographical errors, misinformation, or misprints. © 2026 Vectis by Wolliz, Inc.
More homes in WESLEY CHAPEL


