$610,000
5852 ABNEY AVE, THE VILLAGES, FL 32163
ActiveProperty details
About this home
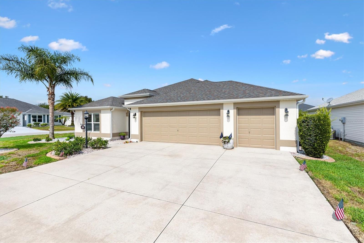
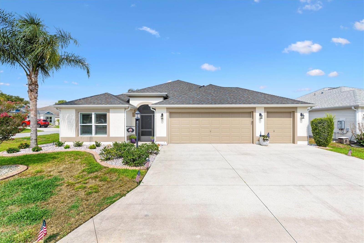
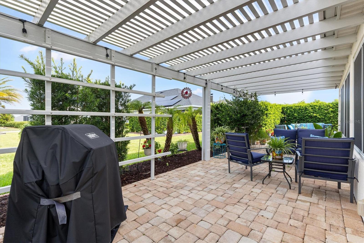
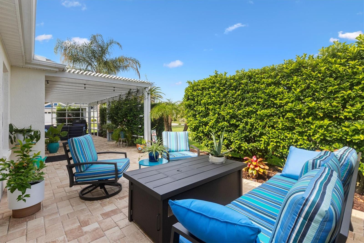
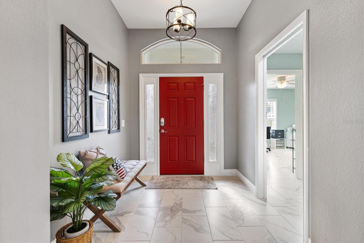
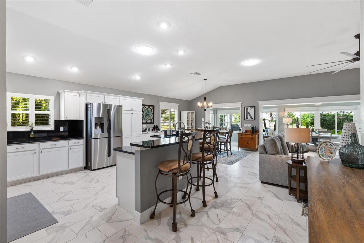
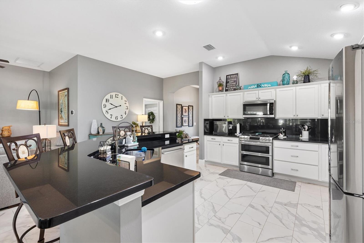
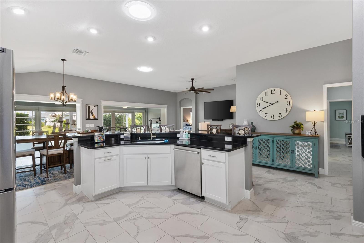
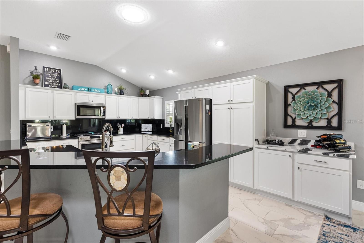
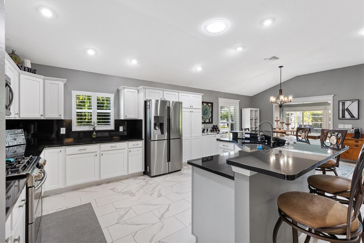
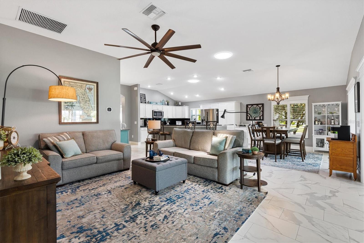
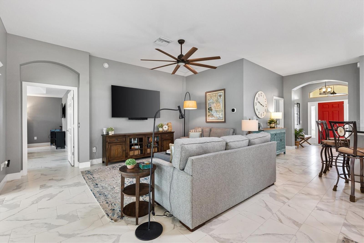
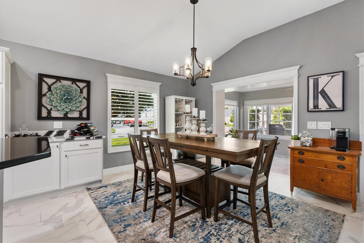
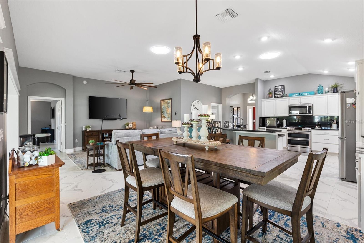
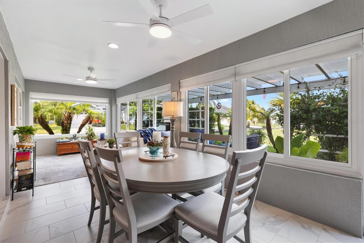
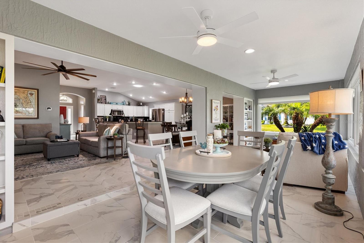
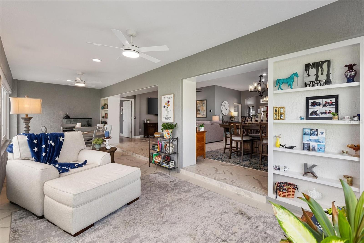
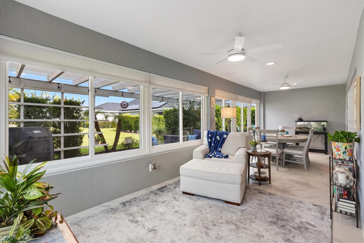
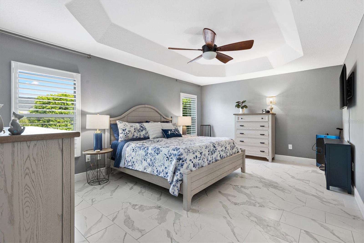
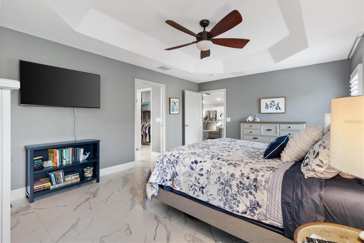
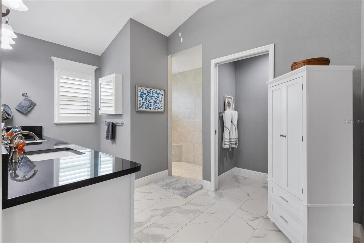
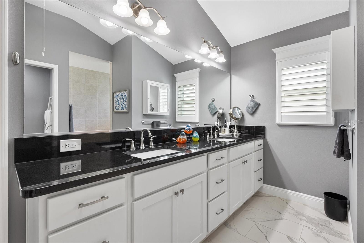
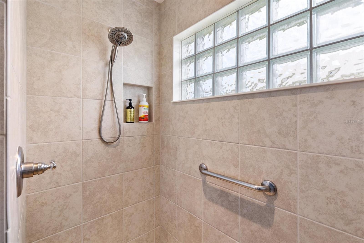
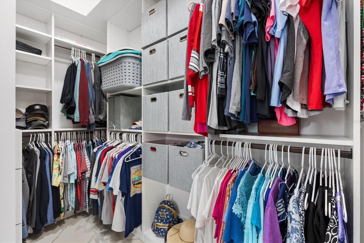
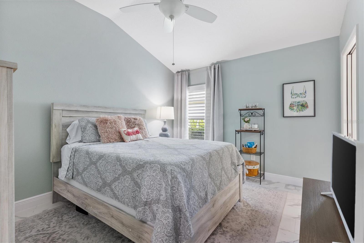
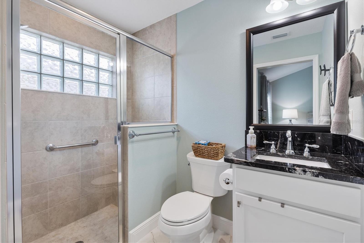
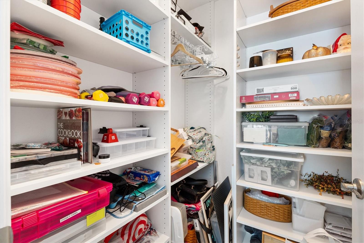
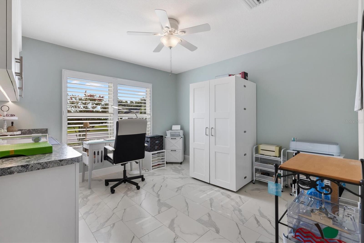
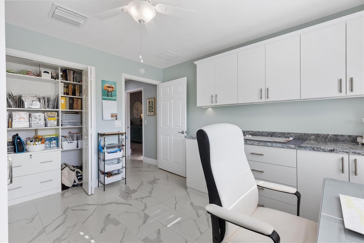
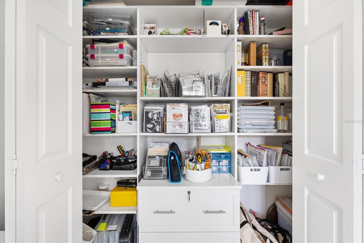
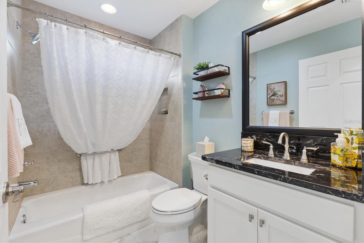
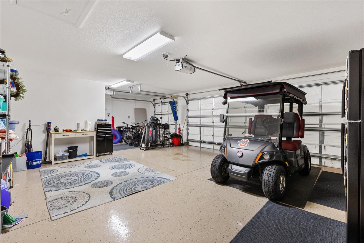
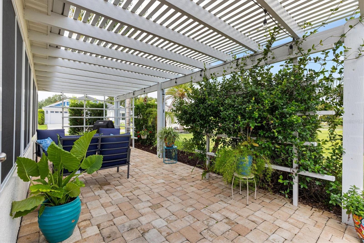
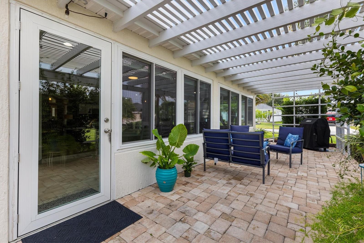
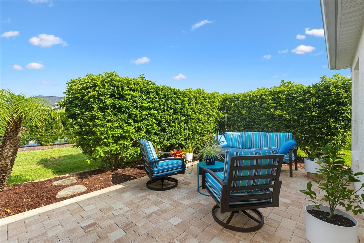
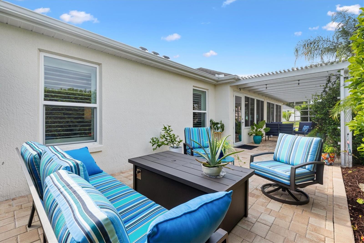
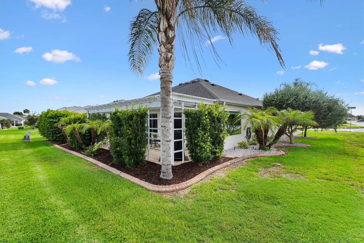
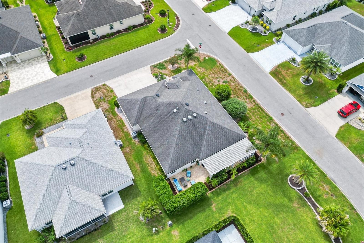
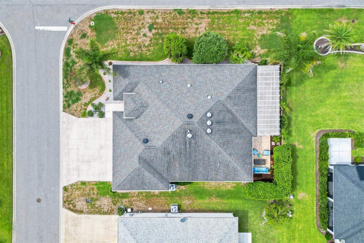
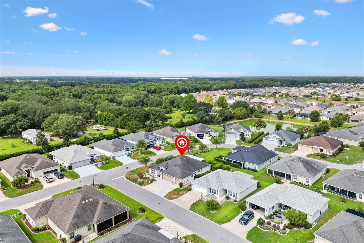
Ideally located in the Village of Fenney, this beautifully maintained Mossy Oak 3 bed/3 bath model sits on a private corner homesite just a short walk to Fenney Putt & Play and only a golf cart ride from Middleton and Eastport. This property combines comfort, functionality, and an outstanding location in one exceptional package. A screened front porch creates a warm welcome, setting the tone for the thoughtful upgrades found throughout the property. Inside, you'll find tile flooring with no carpet, spacious rooms, and volume ceilings that create an open, airy feel. Plantation shutters on every window and oversized baseboards add timeless elegance. The kitchen is designed for both everyday living and entertaining, elegant granite countertops with a matching backsplash, stainless steel appliances, a four-door refrigerator, and a gas range with double ovens. A specialized buffet built-in cabinet provides extra storage and functionality. One of the standout features of this home is the enclosed lanai. With glass windows and tile flooring, this inviting space seamlessly extends the living area and is perfect for relaxing, watching television, or gathering with friends for cards and conversation. Just outside, an expanded paver patio with a large pergola creates an ideal outdoor retreat, surrounded by mature landscaping for extra privacy. The primary suite offers a tray ceiling, a personalized walk-in closet, and an en-suite bath with dual vanities and a tiled walk-in shower. Two guest bedrooms and two bathrooms, one with a walk-in shower and the other with a tub/shower combination, provide comfortable accommodations for family and visitors. The third bedroom functions as a flexible bonus room, complete with tailored closets and built-in cabinets, making it an ideal space for hobbies, a home office, or extra guest lodging, while the other guest bedroom also features a personalized closet system. The exterior offers the highly desirable offset privacy design and updated landscaping that further enhances the curb appeal, complemented by a two-car plus golf cart garage that has been extended an extra three feet, alongside attic stairs with flooring for bonus storage. Notable efficiency and comfort features include solar tubes in the kitchen and living area, ceiling fans, attic fans, and a water softener. Perfectly Positioned to enjoy the Fenney lifestyle, this home is just minutes from Putt & Play, neighborhood swimming pools, Dudley Archery Range, and the Fenney Nature Trail. Scenic walking paths, picturesque boardwalks, outdoor fitness stations, dog parks, recreation centers, and several executive golf courses are all conveniently nearby, offering endless opportunities to enjoy The Villages active outdoor lifestyle. Schedule your private showing today.
Keep exploring

Listings courtesy of Stellar MLS as distributed by MLS GRID. MLS #MFR794931847. Listing brokerage: KELLER WILLIAMS CORNERSTONE RE. Status: Active.
IDX information is provided exclusively for consumers' personal, non-commercial use, may not be used for any purpose other than to identify prospective properties consumers may be interested in purchasing, and is deemed reliable but not guaranteed by MLS GRID. Properties displayed may be listed or sold by various participants in the MLS.
Based on information submitted to the MLS GRID as of November 7, 2026 at 4:15 PM UTC. All data is obtained from various sources and may not have been verified by broker or MLS GRID. Supplied Open House Information is subject to change without notice. All information should be independently reviewed and verified for accuracy. Properties may or may not be listed by the office/agent presenting the information.
Information deemed reliable but not guaranteed. All listings are subject to prior sale, change, or withdrawal. Neither the listing broker(s) nor Vectis by Wolliz shall be responsible for any typographical errors, misinformation, or misprints. © 2026 Vectis by Wolliz, Inc.
More homes in THE VILLAGES


