$595,000
5003 DANCY LN, ST CLOUD, FL 34772
ActiveProperty details
About this home
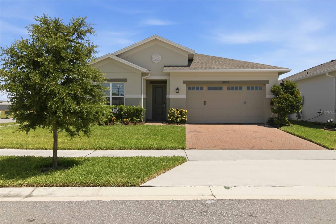
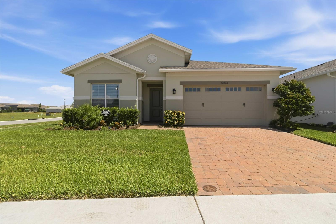
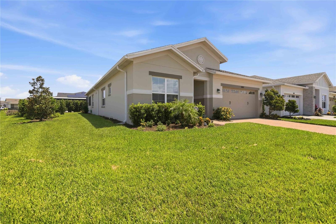
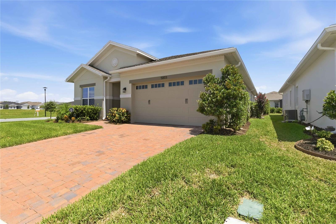
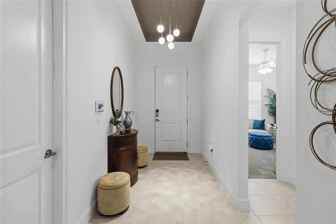
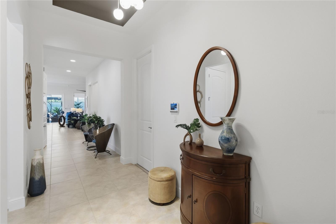
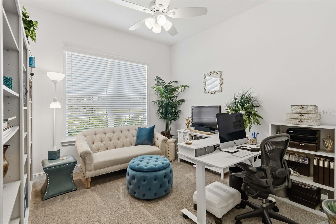
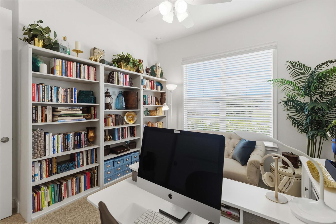
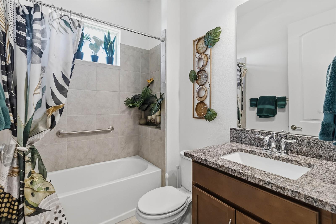
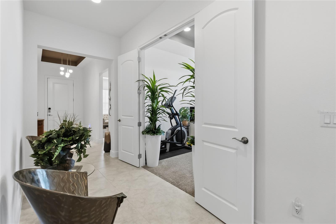
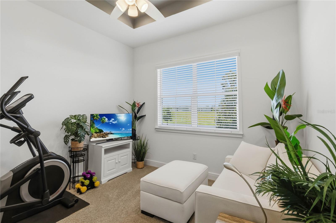
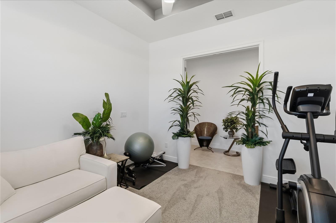
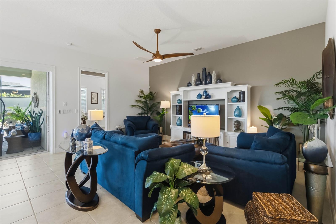
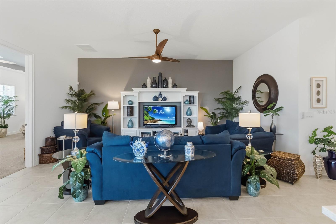
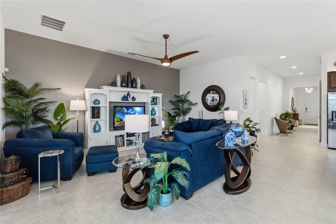
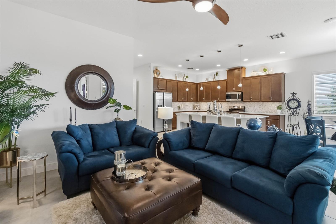
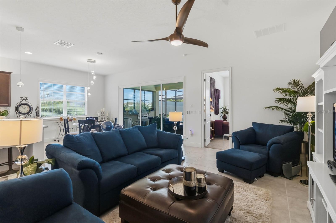
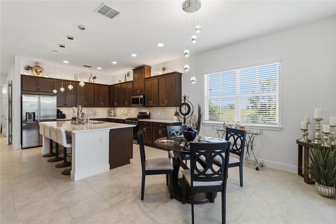
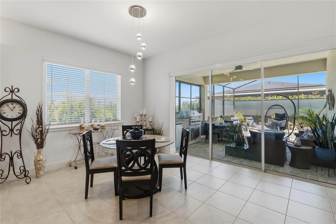
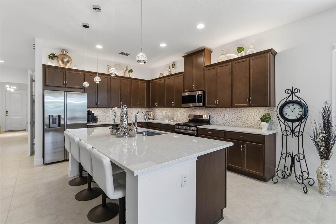
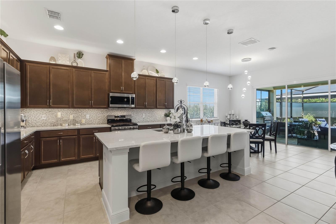
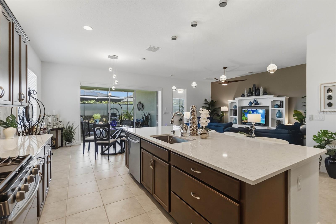
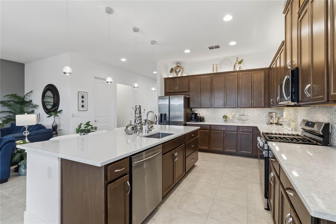
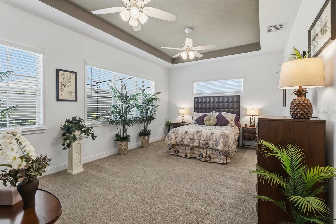
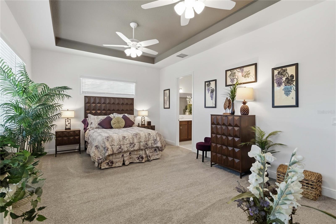
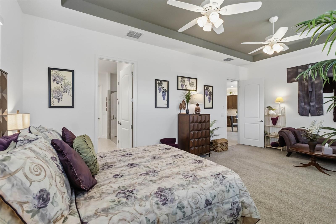
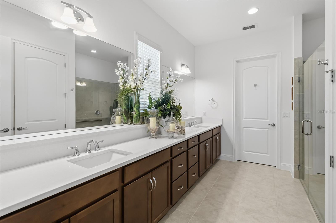
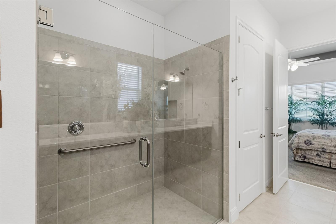
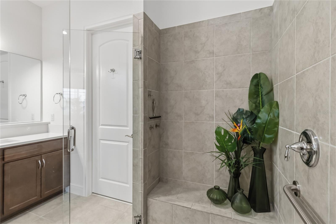
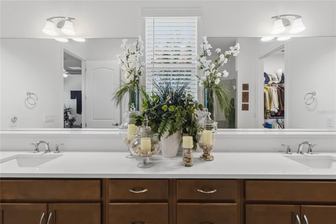
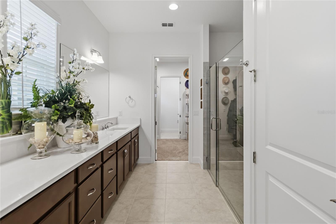
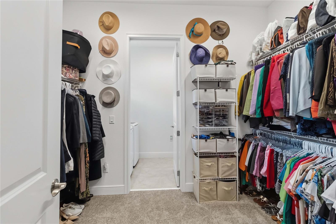
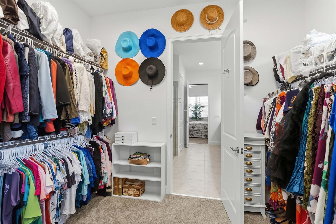
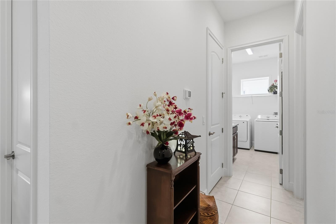
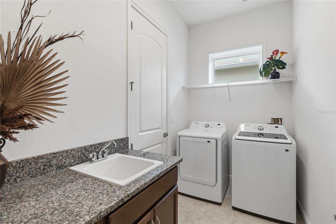
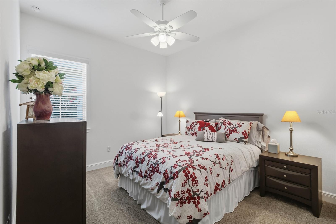
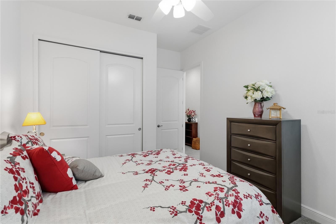
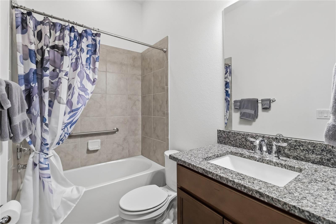
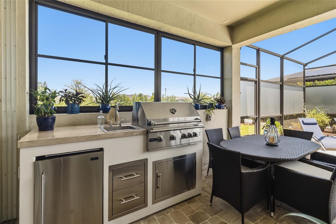
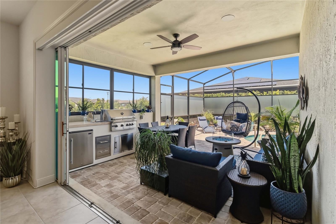
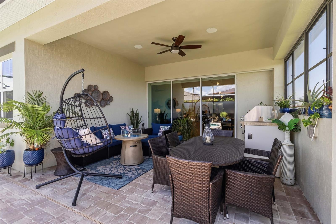
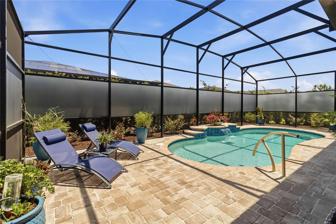
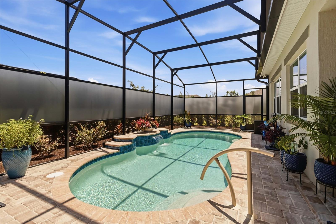
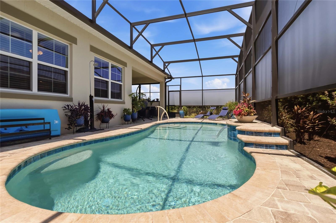
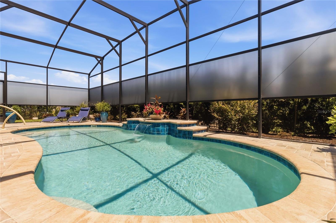
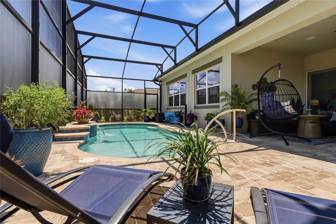
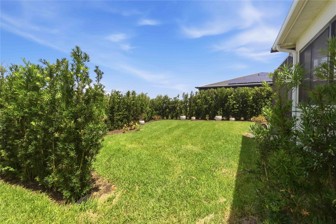
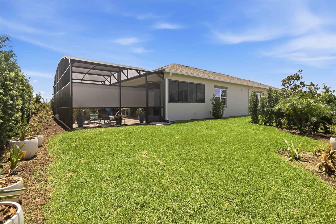
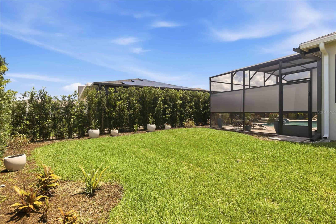
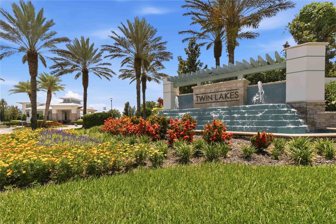
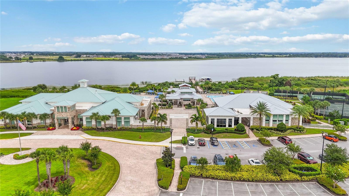
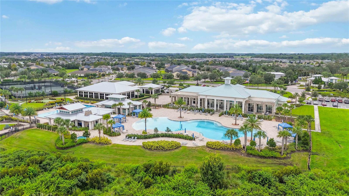
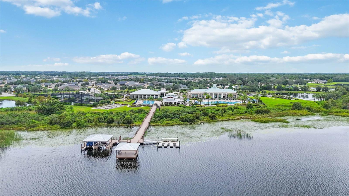
One-of-a-kind Wilford III model by Jones Homes USA - no longer being built! Situated on a premium corner homesite with peaceful greenspace views, this sought-after floor plan offers 2,293 sq ft with 3 bedrooms, 3 full baths, and a versatile flex room perfect for an office or guest space. This beautifully upgraded home features 10-ft ceilings, 8-ft doors throughout, pocket sliding doors, and 5 1/4 baseboards, creating an elegant, spacious feel. The stunning kitchen showcases quartz countertops, upgraded backsplash, crown molding on cabinets, under-cabinet lighting and upper accent lighting-perfect for entertaining. Coffered ceilings in the foyer, flex room, and primary bedroom add a custom touch. The spacious primary suite offers a spa-like retreat with a frameless glass shower, while all 3 bathrooms include grab bars for added comfort and convenience. The guest ensuite and third bath offer tub/shower combos and granite countertops. Additional upgrades include pre-plumbing for a water softener, epoxy garage floors, security camera pre-wiring in the front of home, lanai, rear flood lights, side pre-wiring, gutters, pre-plumb for future fire bowl to the left of the pool, and a 1-year home warranty. Enjoy your private outdoor oasis with lush landscaping, a private sparkling pool with water feature, poolside shower, and a built-in outdoor kitchen, vinyl windows, privacy screen, and surround sound on the lanai, perfect for entertaining or relaxing. Located in the desirable Del Webb Twin Lakes 55+ resort-style community, enjoy 3 heated pools, hot tub, boat dock with pontoon boat, fishing boat, kayaks, pickleball, bocce ball, clay tennis courts, plus coming soon: a new bar & grill, event lawn, food truck lane an additional bocce ball and pickleball courts. The covered BBQ pavilion includes gas grills, refrigerators, sinks and fireplace with views of Live Oak Lake. Conveniently located near the Florida Turnpike, Lake Nona shopping, dining, and entertainment, and Florida's east coast beaches - This home offers luxury, convenience, and resort-style living!
Keep exploring

Listings courtesy of Stellar MLS as distributed by MLS GRID. MLS #MFR794913365. Listing brokerage: WEICHERT REALTORS HALLMARK PRO. Status: Active.
IDX information is provided exclusively for consumers' personal, non-commercial use, may not be used for any purpose other than to identify prospective properties consumers may be interested in purchasing, and is deemed reliable but not guaranteed by MLS GRID. Properties displayed may be listed or sold by various participants in the MLS.
Based on information submitted to the MLS GRID as of November 7, 2026 at 2:30 PM UTC. All data is obtained from various sources and may not have been verified by broker or MLS GRID. Supplied Open House Information is subject to change without notice. All information should be independently reviewed and verified for accuracy. Properties may or may not be listed by the office/agent presenting the information.
Information deemed reliable but not guaranteed. All listings are subject to prior sale, change, or withdrawal. Neither the listing broker(s) nor Vectis by Wolliz shall be responsible for any typographical errors, misinformation, or misprints. © 2026 Vectis by Wolliz, Inc.
More homes in ST CLOUD


