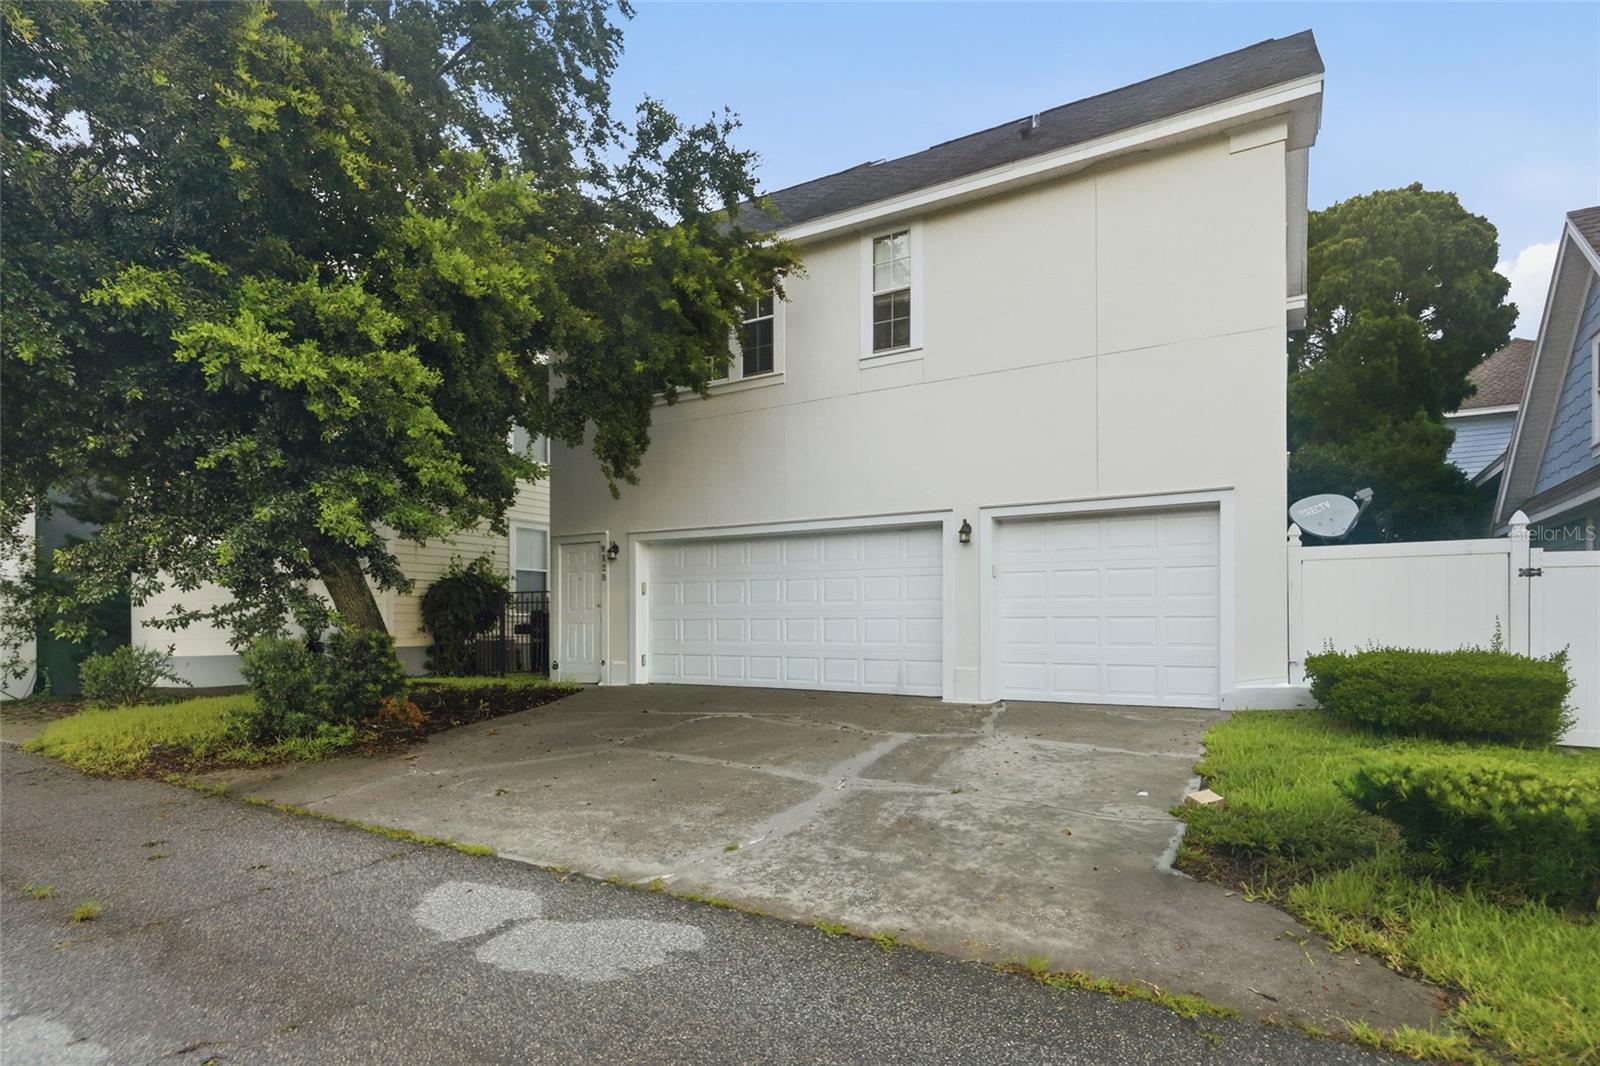
$5,600
912 WATERSIDE DR, CELEBRATION, FL 34747
ActiveProperty details
About this home
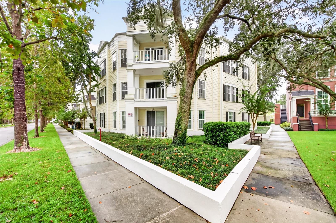
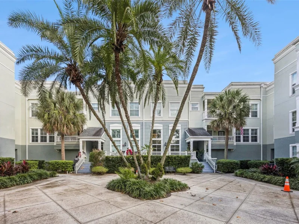
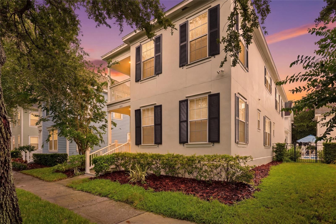
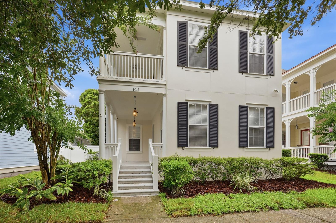
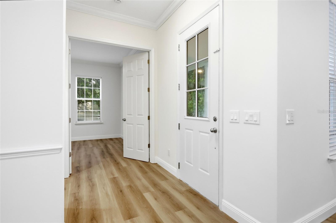
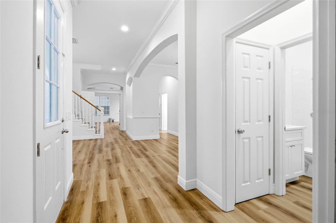
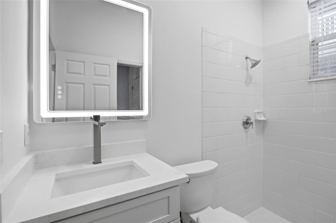
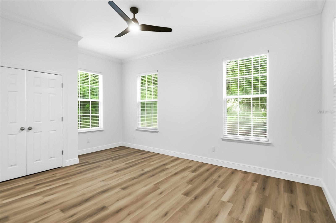
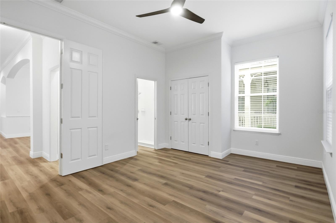
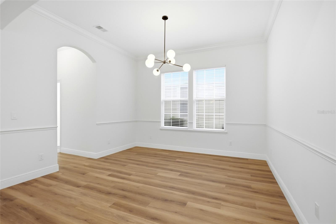
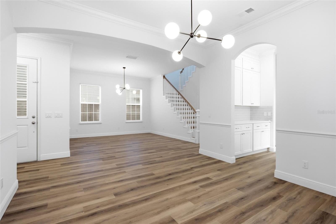
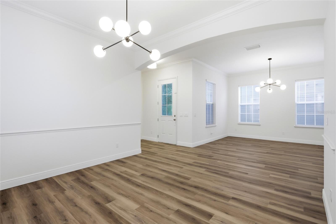
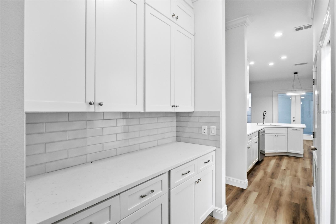
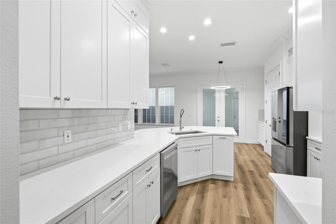
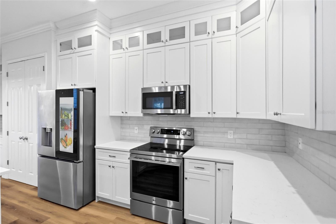
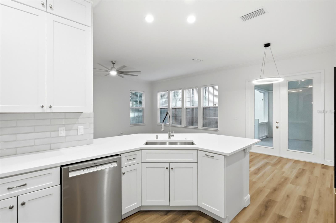
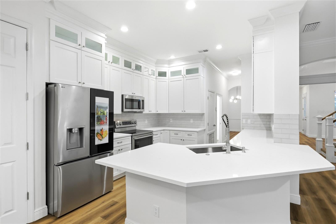
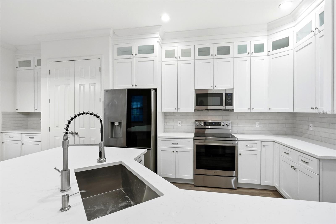
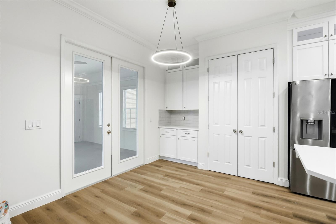
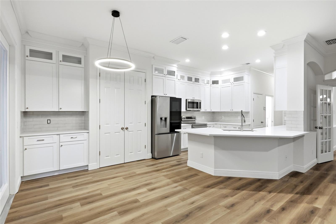
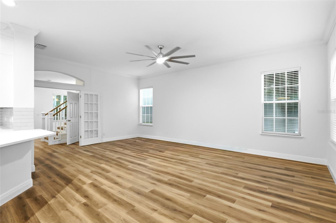
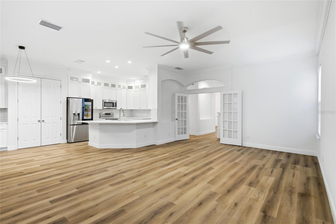
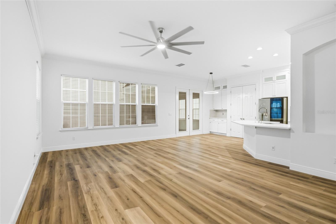
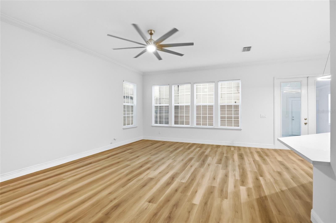
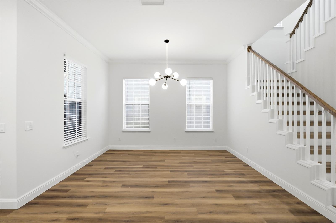
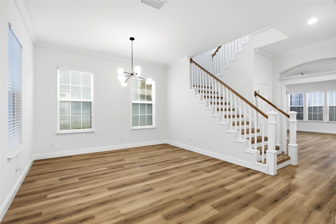
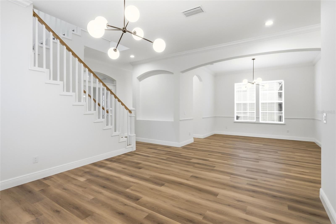
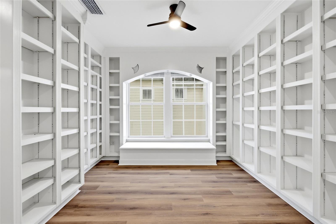
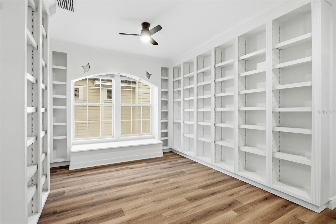
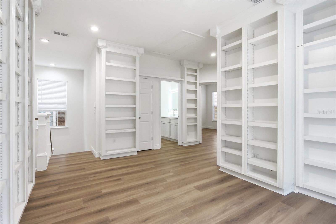
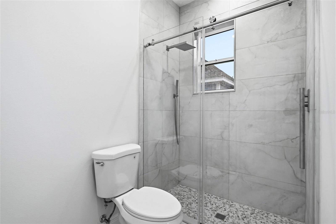
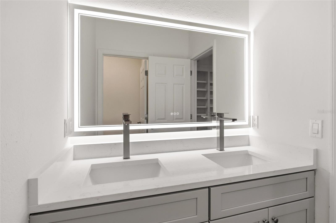
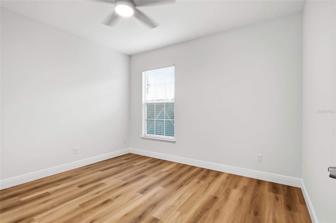
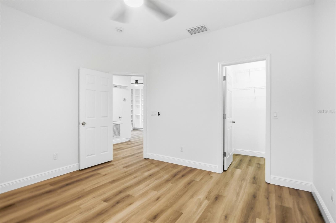
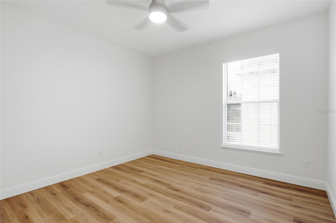
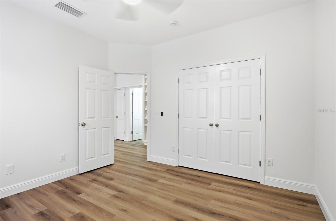
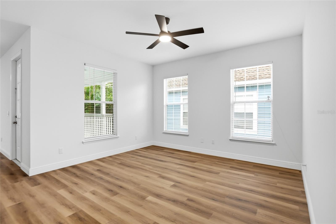
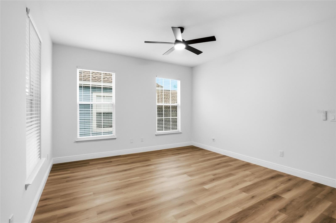
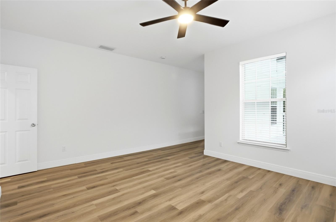
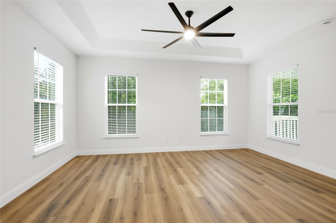
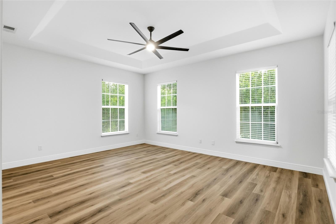
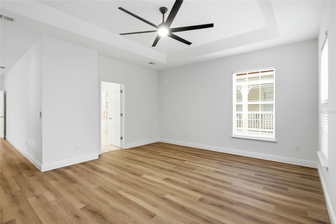
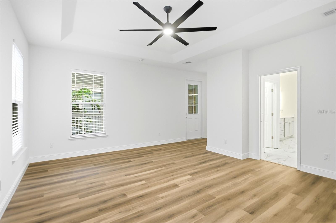
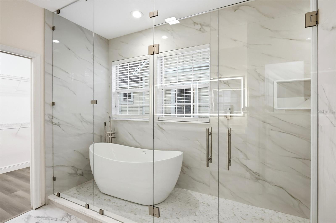
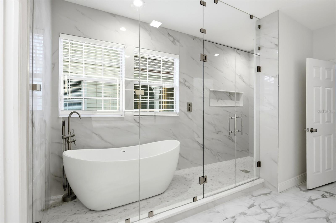
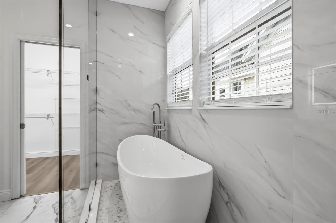
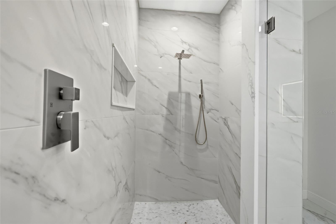
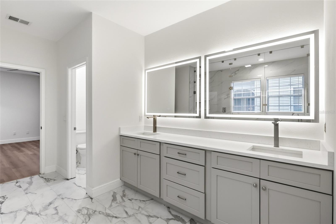
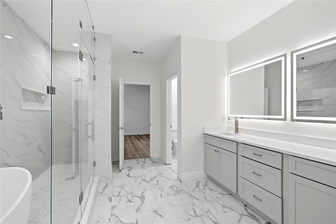
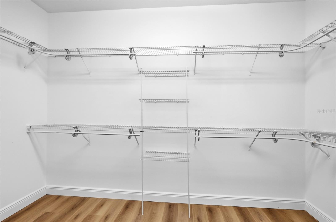
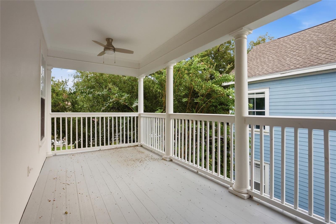
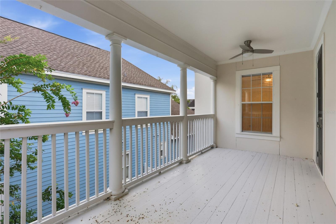
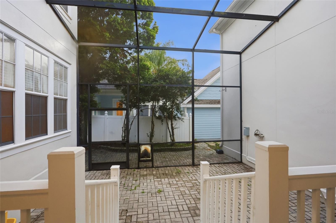
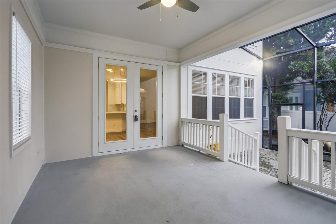
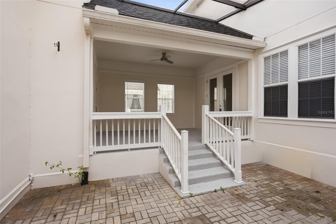
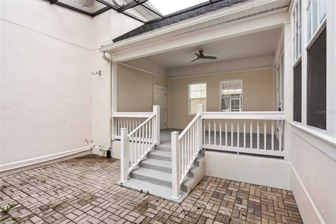
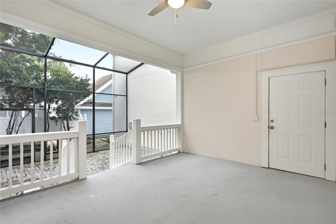
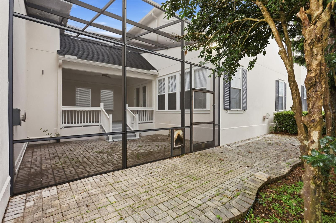
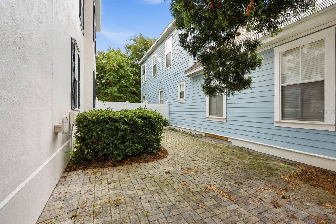
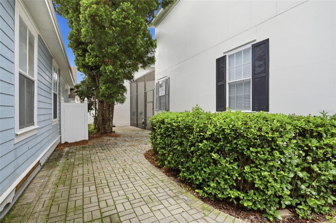
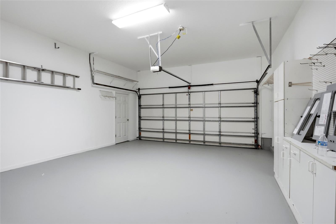
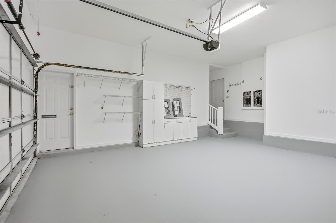
Fall in love with this practically brand new Morrison Homes Charleston Singles home with double poches overlooking the pond and picturesque Celebration Golf Course. This home has had every inch of it updated with high end, luxury design and finishes and is being delivered in a practically "New Home" condition. This Montgomery Victorian model is not only exquisite, but is designed with total convenience in it's layout. This home has a first floor bedroom with an ensuite bathroom, formal dining room, and extremely spacious family room/ kitchen combo. The kitchen has been finished with an oversized, quartz island, subway tile, and new cabinetry extending into the butler's pantry. An owner's retreat is an understatement for this primary bedroom with it's very own sitting room and balcony access that sits right off to the side of a straight out of a storybook library retreat. A screened in lanai and fenced in yard expand your living space even more, so you can enjoy every bit of life inside Celebration, FL.
Keep exploring

Listings courtesy of Stellar MLS as distributed by MLS GRID. MLS #MFR794912395. Listing brokerage: EXP REALTY LLC. Status: Active.
IDX information is provided exclusively for consumers' personal, non-commercial use, may not be used for any purpose other than to identify prospective properties consumers may be interested in purchasing, and is deemed reliable but not guaranteed by MLS GRID. Properties displayed may be listed or sold by various participants in the MLS.
Based on information submitted to the MLS GRID as of November 7, 2026 at 9:30 AM UTC. All data is obtained from various sources and may not have been verified by broker or MLS GRID. Supplied Open House Information is subject to change without notice. All information should be independently reviewed and verified for accuracy. Properties may or may not be listed by the office/agent presenting the information.
Information deemed reliable but not guaranteed. All listings are subject to prior sale, change, or withdrawal. Neither the listing broker(s) nor Vectis by Wolliz shall be responsible for any typographical errors, misinformation, or misprints. © 2026 Vectis by Wolliz, Inc.
More homes in CELEBRATION