$750,000
1100 WINDLASS CT, KISSIMMEE, FL 34746
ActiveProperty details
About this home
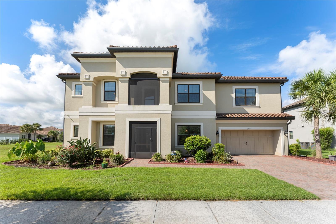
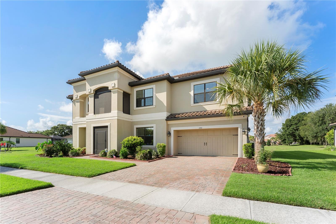
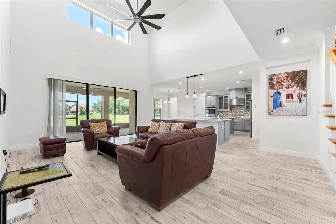
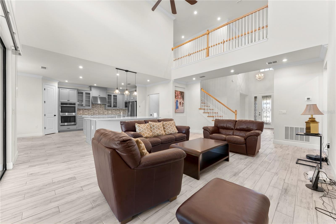
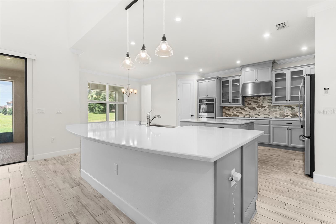
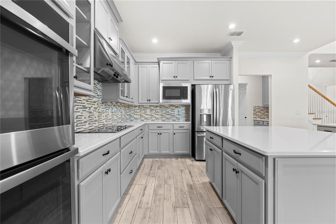
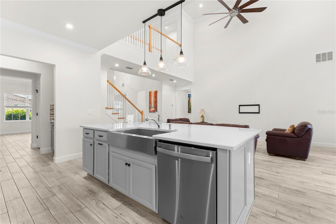
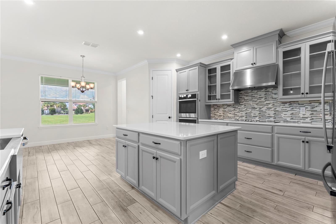
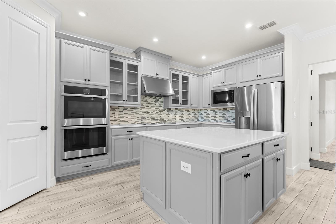
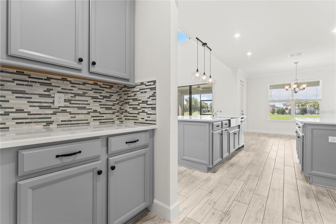
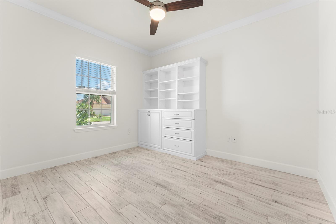
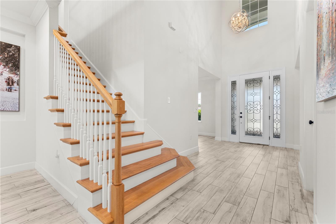
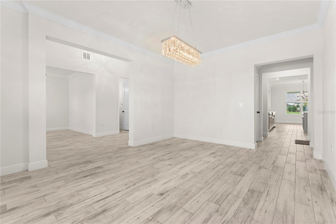
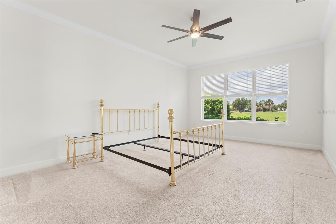
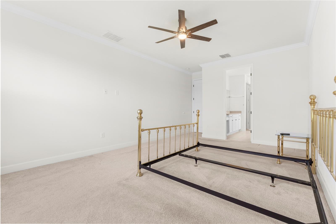
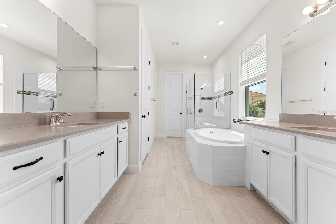
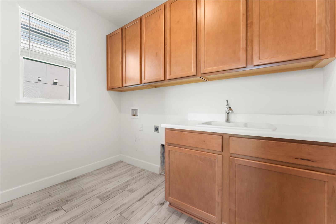
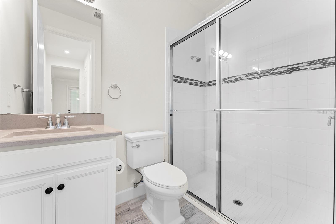
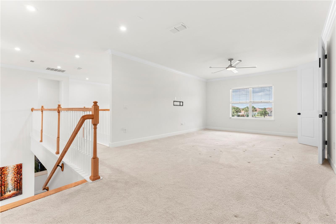
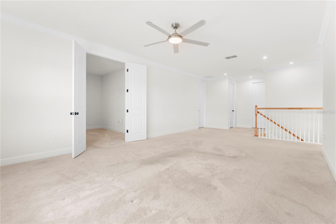
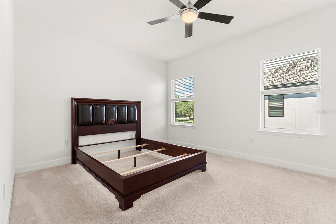
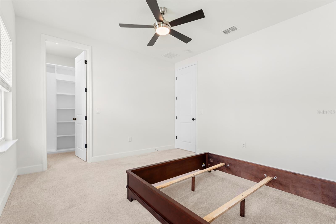
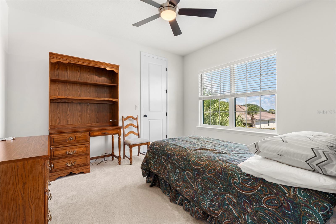
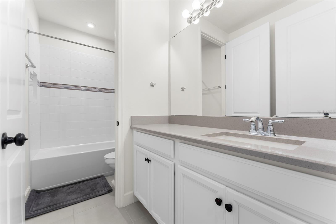
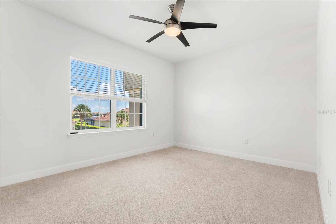
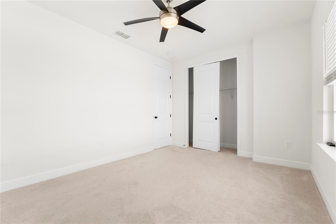
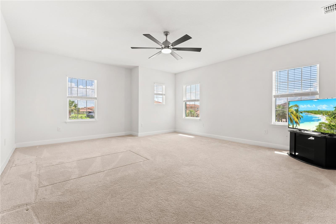
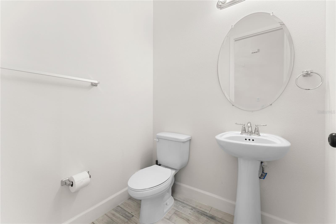
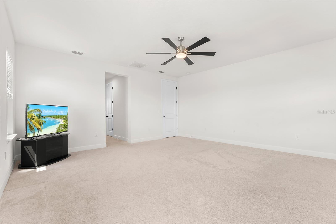
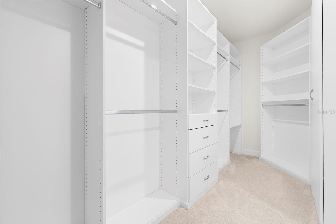
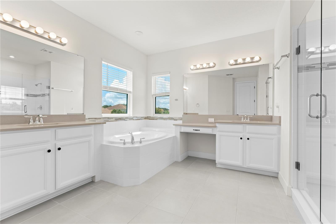
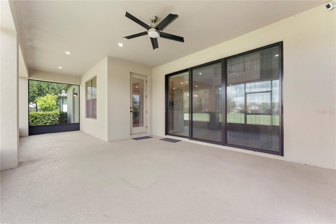
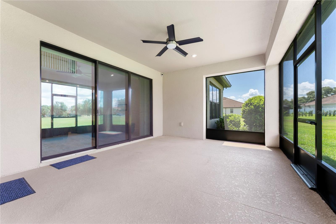
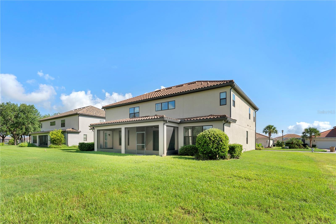
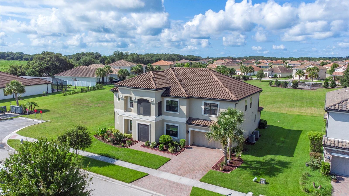
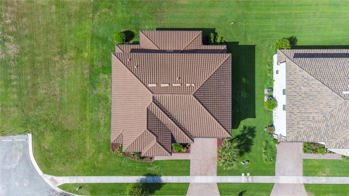
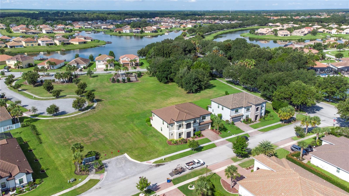
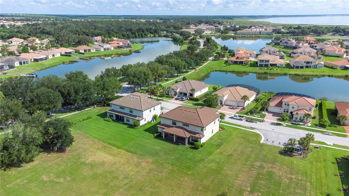
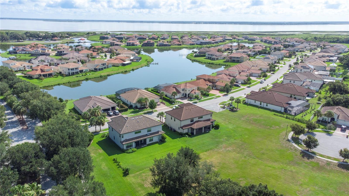
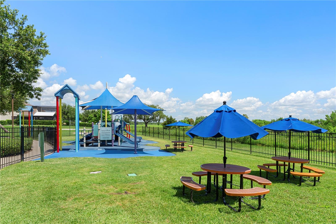
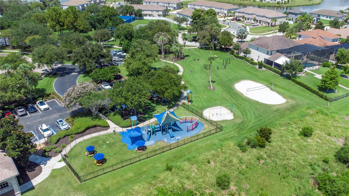
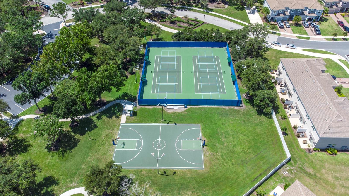
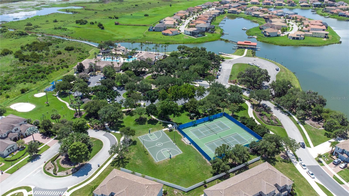
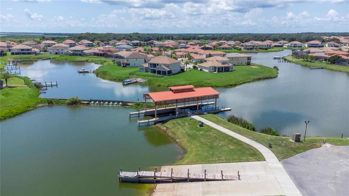
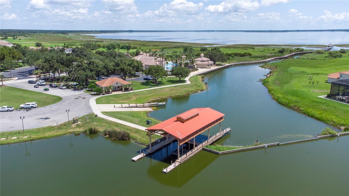
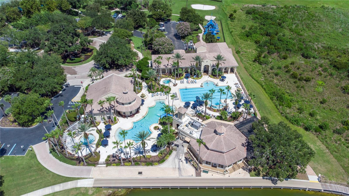
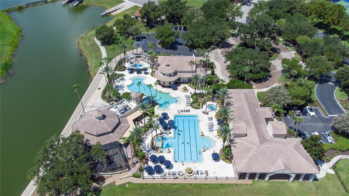
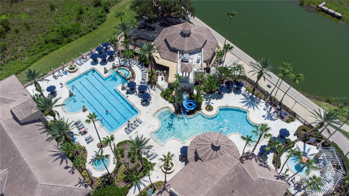
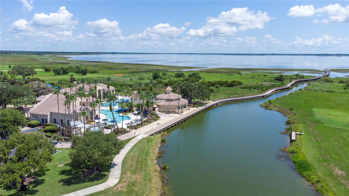
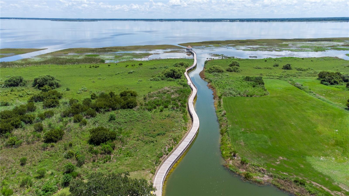
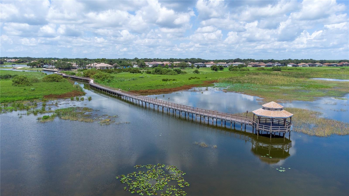
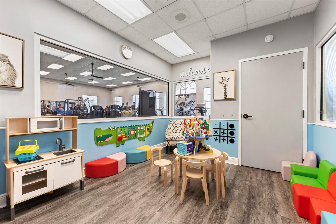
Bellalago, one of Kissimmee's most coveted gated lakefront communities on Lake Toho is home to this stunning 2021-built Taylor Morrison Bimini model. This 5-bedroom, 4.5-bath showpiece offers 4,322 square feet of exquisitely finished living space with a Mediterranean elevation, barrel tile roof, and loaded with builder options and post-close upgrades. Double front doors open to a grand foyer beneath soaring 20-foot vaulted ceilings — a breathtaking first impression. Crown molding flows throughout the main living areas, complemented by wood-look ceramic tile in every common space, upgraded fixtures, and recessed lighting at every turn. The dedicated den features a custom built-in bookcase with cabinetry, and every closet in the home has been finished by Closets by Design. The gourmet kitchen is the heart of the home, showcasing a double island with quartz countertops, 42" glass-front upper cabinets with crown molding, a mosaic tile backsplash, pendant lighting, and a full suite of built-in appliances including a flat panel cooktop with vent hood and double wall ovens. A butler's pantry and separate dinette complete this chef's dream. Two luxurious owner's suites — one on each level — feature garden tubs, frameless glass showers, double vanities with quartz countertops, and private water closets. The upper suite spans 20x18 with dual custom walk-in closets. Upstairs also delivers an impressive 24x15 loft, a dedicated 12x13 home theatre, and three additional bedrooms — all with walk-in closets and custom built-ins. A pool-access full bath is already in place, and the expansive private lot backing a retention area with no neighbors on two sides offers ample room to design the pool of your dreams. The smart home package includes multi-zone thermostats, a 4K security system with monitoring, and whole-home technology wiring. The 3-car tandem garage features a professionally painted and textured floor. Outside, a fully screened covered lanai, sealed brick paver driveway and walkway, professional landscaping, and full gutters with covers round out this exceptional offering. Bellalago residents enjoy a private boat ramp to Lake Toho, resort pools, fitness centers, tennis and pickleball courts, walking trails, and an on-site restaurant — all minutes from the Turnpike, top-rated schools, and Orlando's world-famous attractions.
Keep exploring

Listings courtesy of Stellar MLS as distributed by MLS GRID. MLS #MFR794906960. Listing brokerage: BERKSHIRE HATHAWAY HOMESERVICES RESULTS REALTY. Status: Active.
IDX information is provided exclusively for consumers' personal, non-commercial use, may not be used for any purpose other than to identify prospective properties consumers may be interested in purchasing, and is deemed reliable but not guaranteed by MLS GRID. Properties displayed may be listed or sold by various participants in the MLS.
Based on information submitted to the MLS GRID as of November 7, 2026 at 2:00 PM UTC. All data is obtained from various sources and may not have been verified by broker or MLS GRID. Supplied Open House Information is subject to change without notice. All information should be independently reviewed and verified for accuracy. Properties may or may not be listed by the office/agent presenting the information.
Information deemed reliable but not guaranteed. All listings are subject to prior sale, change, or withdrawal. Neither the listing broker(s) nor Vectis by Wolliz shall be responsible for any typographical errors, misinformation, or misprints. © 2026 Vectis by Wolliz, Inc.
More homes in KISSIMMEE


