$797,000
8481 SE 168TH KITTREDGE LOOP, THE VILLAGES, FL 32162
ActiveProperty details
About this home
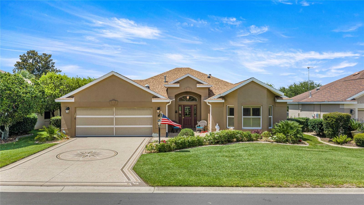
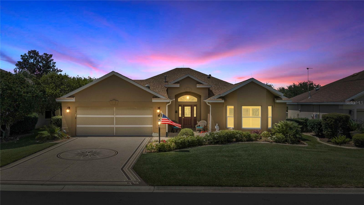
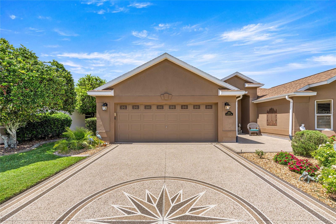
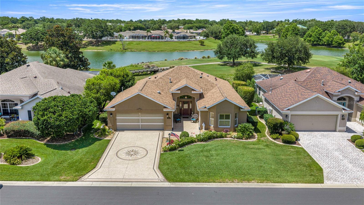
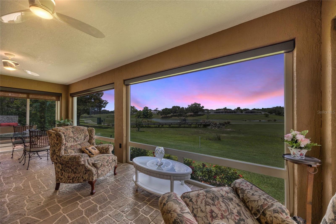
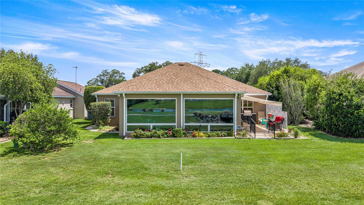
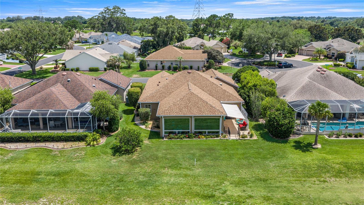
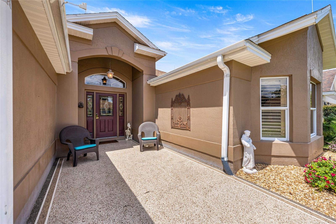
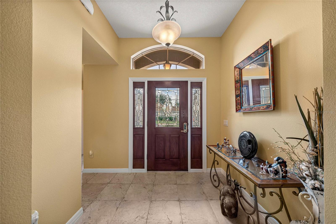
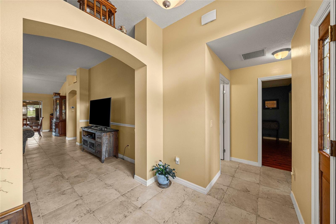
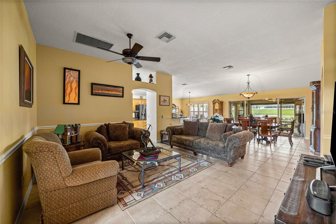
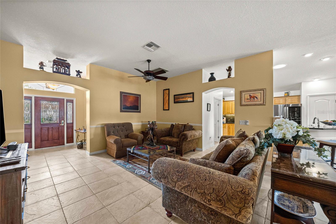
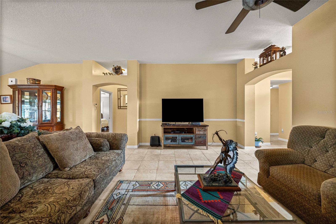
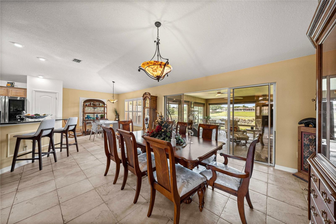
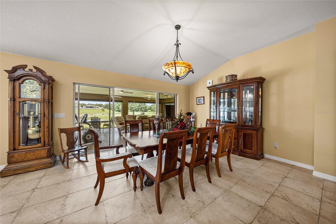
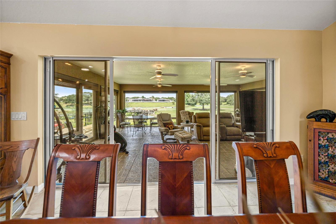
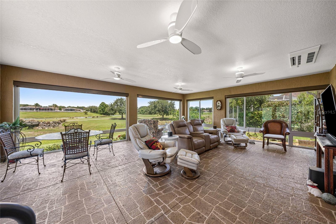
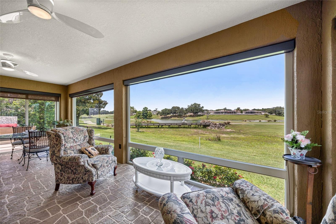
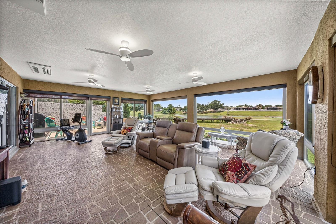
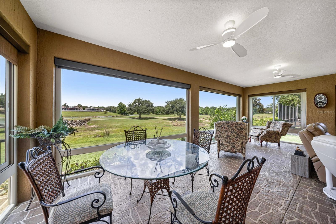
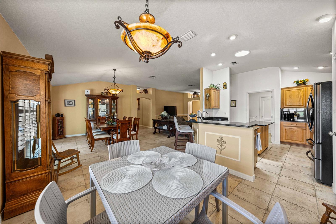
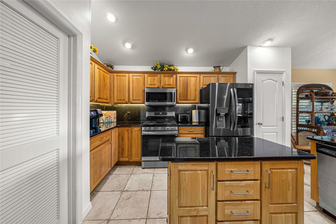
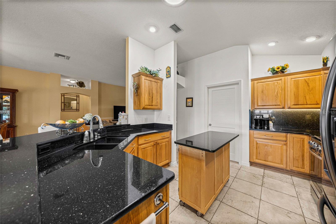
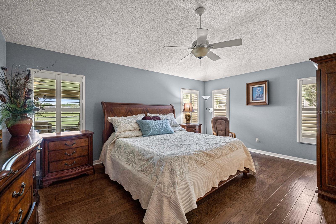
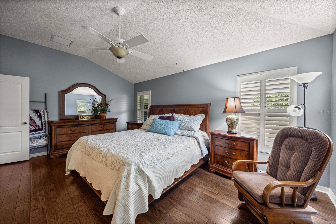
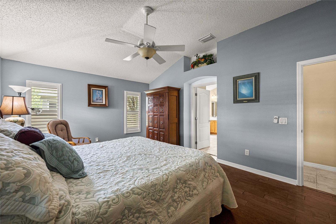
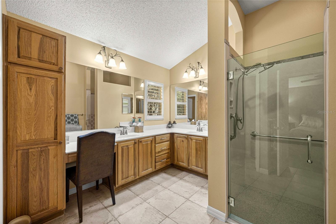
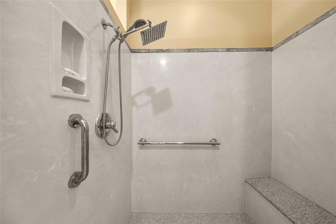
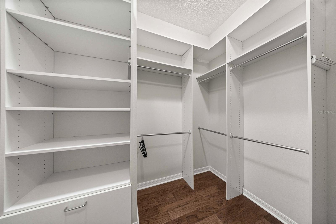
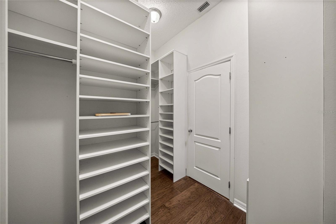
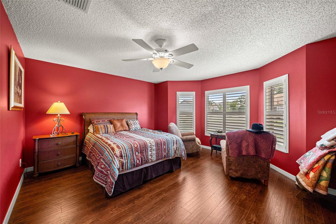
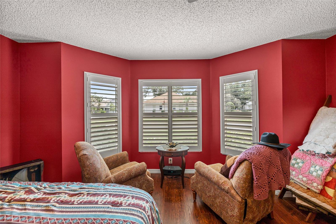
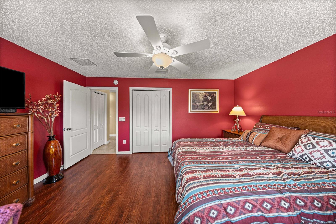
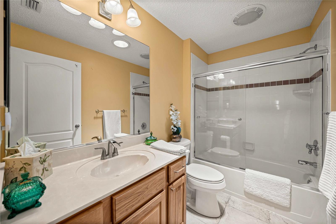
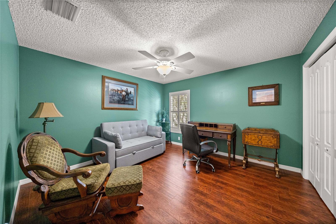
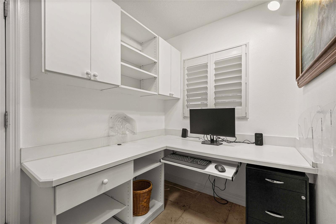
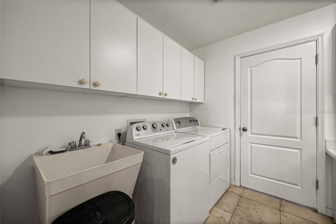
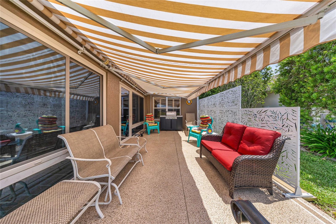
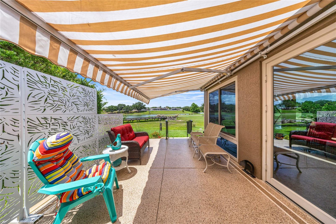
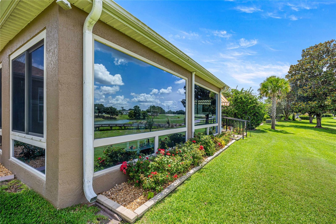
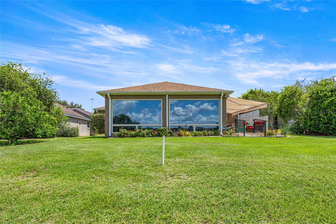
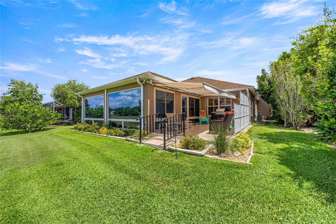
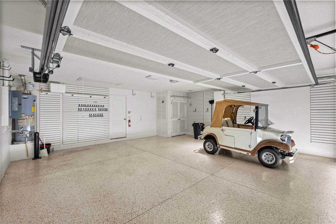
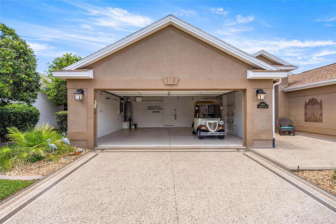
Nancy Lopez Golf Course, Premier Lot, Fantastic Views of Ashley 6th and 7th holes, Pond, Golf Cart Bridge and Trees. Two executive golf courses are also less than four minutes away. Enlarged Florida Room, Enjoy Splendid Views on the "Hottest Days" Days, 2 Mitsubishi AC units. On pleasant days enjoy the Patio with 20' motorized Awning and natural gas grille. When building, the original owners spared no expense on this Meticulously maintained Designer Lantana 2560 Sq Ft - Bond Paid The decorative driveway generates a first impression that will continue as you approach the entrance with the leaded glass door, side lights and transom window. Inside the threshold you're greeted with high ceilings,18” Porcelain Tiled and Engineered Hardware flooring throughout, No Carpet! Your eyes will immediately be drawn to the panoramic views through the the +Florida room with Reflective Widows (privacy and energy savings) four fans with enhanced lighting, roll down shades all windows. The chef will love the updated kitchen with Quartz countertops, stainless steel appliances, Quartz island, breakfast bar, slide out shelves. Spacious master suite adorned with California style walk-in closet, dual vanities, dressing table, oversized walk- in shower with bench. Both guest bedrooms are oversized. Laundry room off the kitchen equipped with washer, dryer, utility sink, cabinets. On the other side of the room is a small office with built in desk with cabinets and shelving. Plantation shutters through- out , Solatube Skylights, Lighting Protection System, Oversized garage for two cars and golf cart with motorized screen door. Minutes from the rec center, activities, shopping and VA Clinic. This home will not disappoint. Simply a must see. turn-key is an option
Keep exploring

Listings courtesy of Stellar MLS as distributed by MLS GRID. MLS #MFR794897932. Listing brokerage: HOMECOIN.COM. Status: Active.
IDX information is provided exclusively for consumers' personal, non-commercial use, may not be used for any purpose other than to identify prospective properties consumers may be interested in purchasing, and is deemed reliable but not guaranteed by MLS GRID. Properties displayed may be listed or sold by various participants in the MLS.
Based on information submitted to the MLS GRID as of November 7, 2026 at 10:30 AM UTC. All data is obtained from various sources and may not have been verified by broker or MLS GRID. Supplied Open House Information is subject to change without notice. All information should be independently reviewed and verified for accuracy. Properties may or may not be listed by the office/agent presenting the information.
Information deemed reliable but not guaranteed. All listings are subject to prior sale, change, or withdrawal. Neither the listing broker(s) nor Vectis by Wolliz shall be responsible for any typographical errors, misinformation, or misprints. © 2026 Vectis by Wolliz, Inc.
More homes in THE VILLAGES


