

$539,900
17488 TERRAZZO WAY, LAND O LAKES, FL 34638
ActiveProperty details
About this home
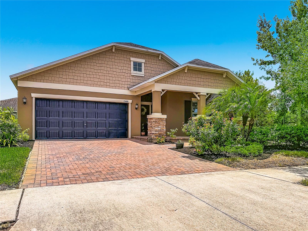
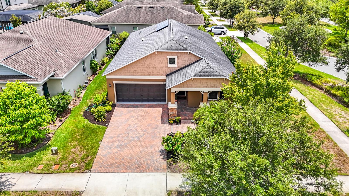
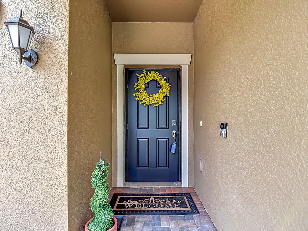
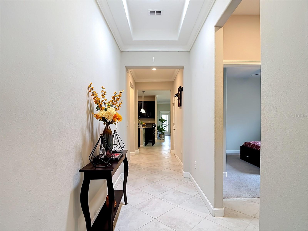
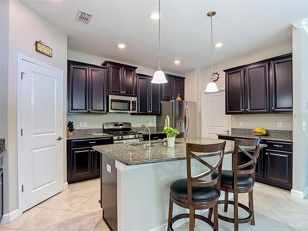
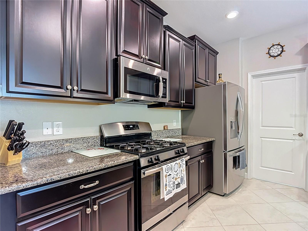
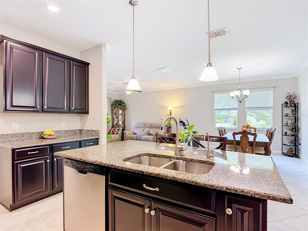
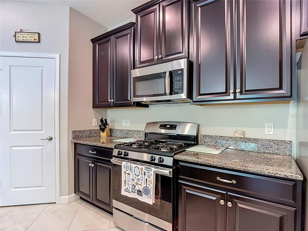
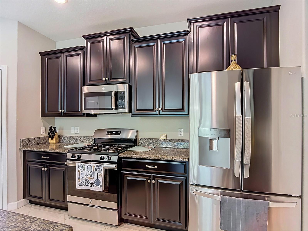
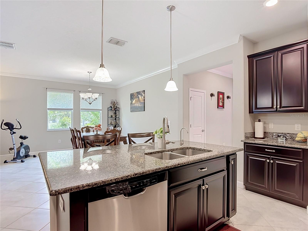
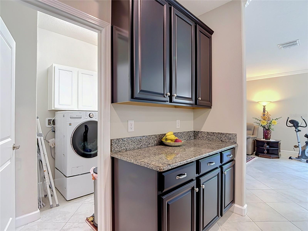
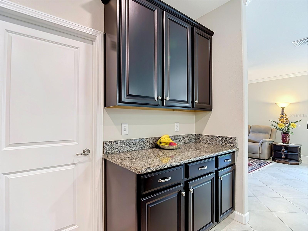
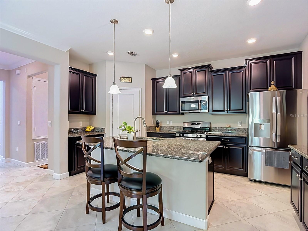
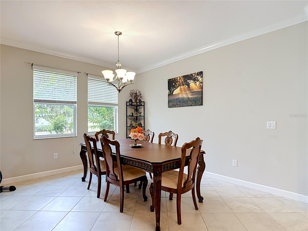
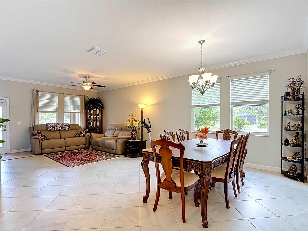
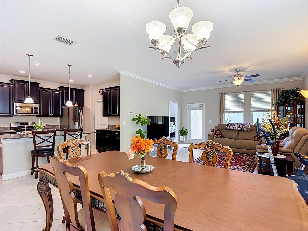
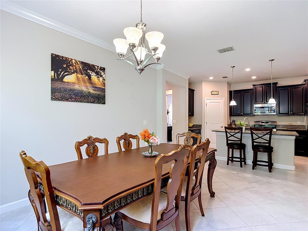
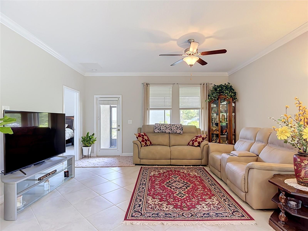
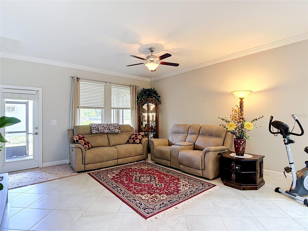
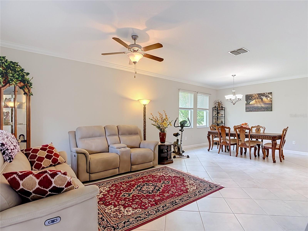
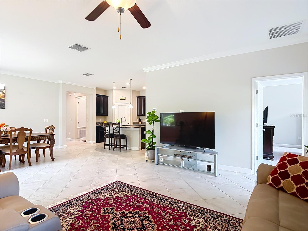
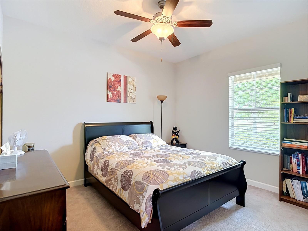
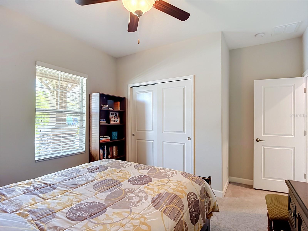
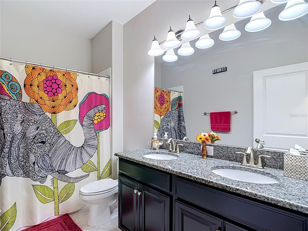
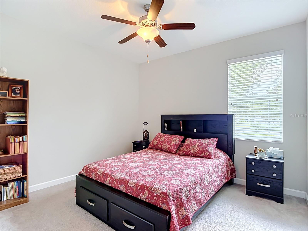
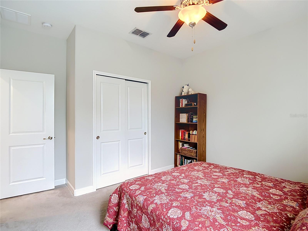
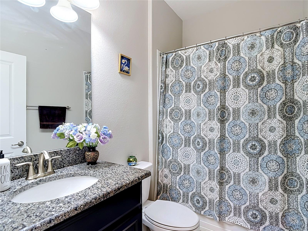
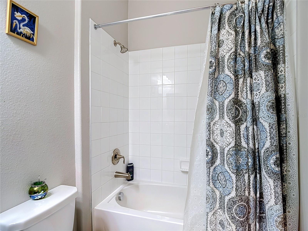
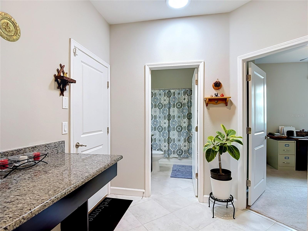
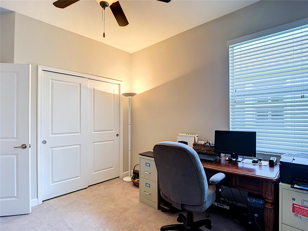
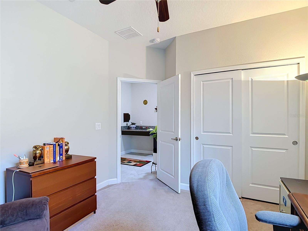
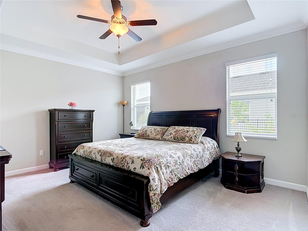
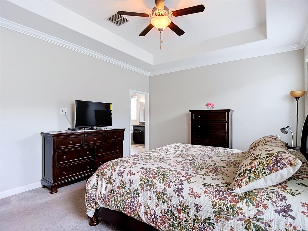
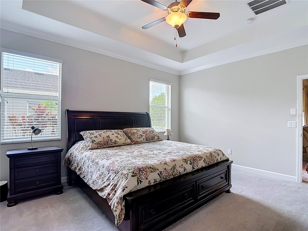
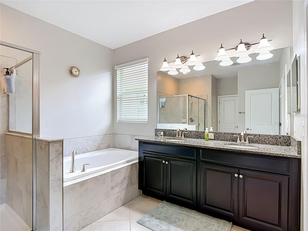
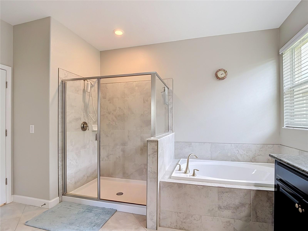
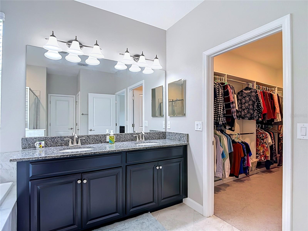
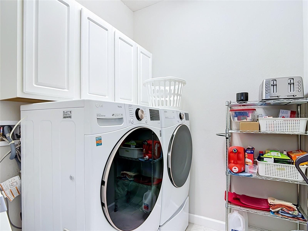
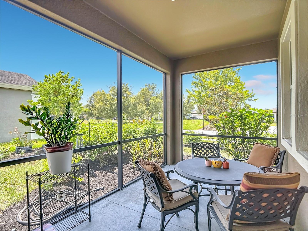
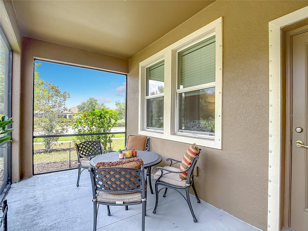
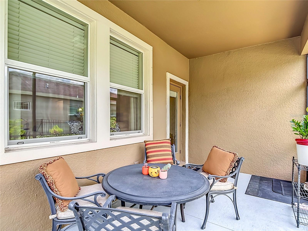
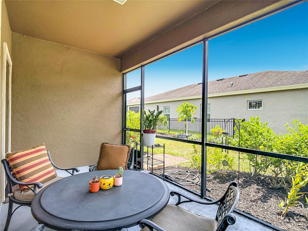
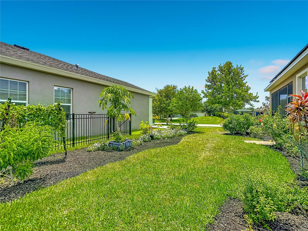
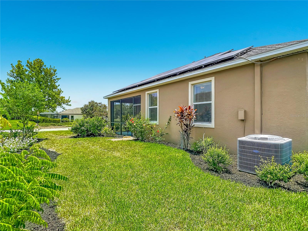
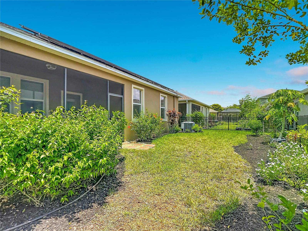
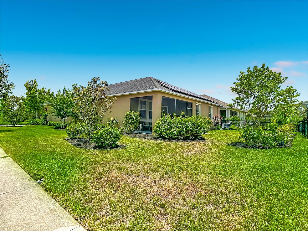
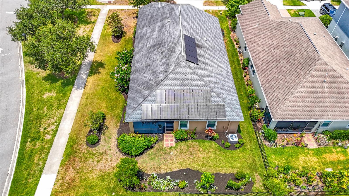
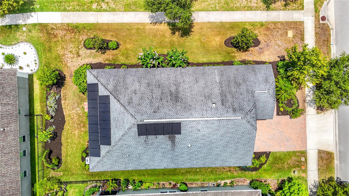
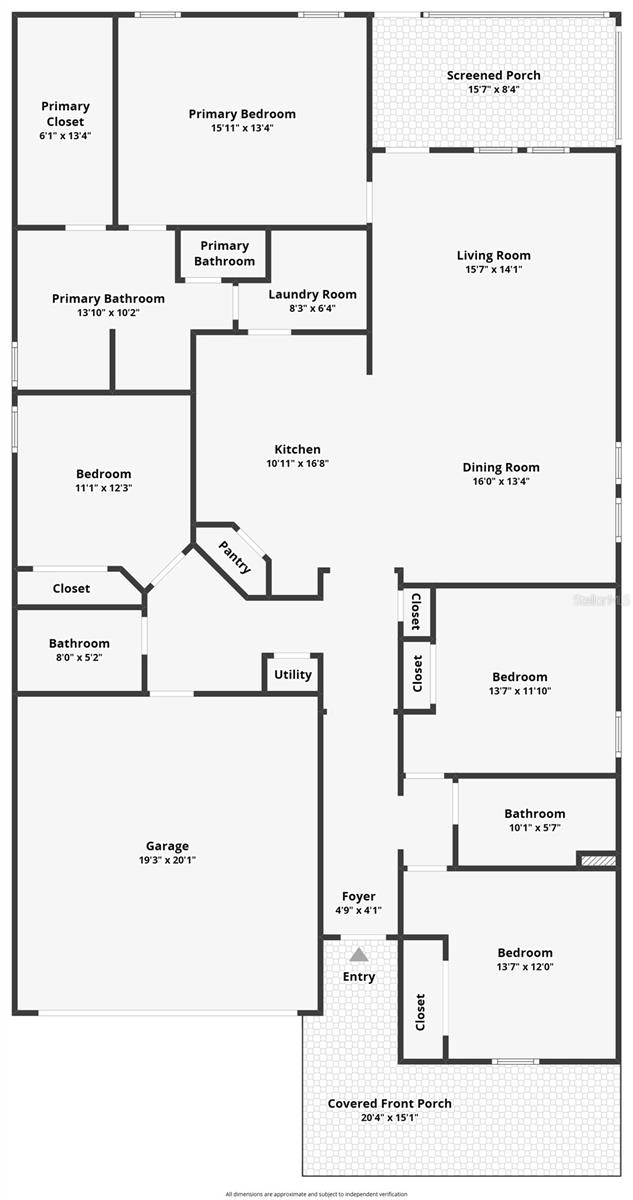
Welcome to your dream home in Bexley, one of Pasco County’s most sought-after communities! This beautiful 4-bedroom, 3-bathroom residence seamlessly combines style, comfort, and functionality. An inviting foyer guides you into the heart of the home, where the chef-inspired kitchen takes center stage. Boasting premium Granite countertops, a large pantry, and stainless steel appliances—including a gas range—it’s a true showstopper. The expansive center island features a deep utility sink and elegant pendant lighting, flowing effortlessly into the bright, open family and dining rooms. Tucked away for ultimate privacy, the luxurious owner’s suite features a tray ceiling, a generous walk-in closet with custom California Closets installed, and a spa-like bath complete with a walk-in shower, soaking tub, and dual-sink vanity. For maximum convenience, a discrete second door connects the owner’s bath directly to the laundry room. The home's split floor plan offers incredible flexibility: two front bedrooms share a wing—perfect for a private guest/in-law suite or a quiet home office—while a fourth bedroom sits on its own private hallway with a full bath. To top it all off, this exceptional property is just a short walk from the local elementary school, making school mornings a breeze. This home also features SOLAR Panels that are paid for and provide low monthly electric bills, there is also skylights for added light, top of the line washer / dryer, storage shelfs in garage, sprinkler system, tankless water heater, and a whole house water filtration system with osmosis under the sink for drinking and cooking. Bexley—an award-winning, master-planned community designed for an elevated resort lifestyle. Enjoy exclusive access to three pools, a splash zone, a fully equipped fitness clubhouse, and over 10 miles of scenic multi-use trails, alongside neighborhood favorites like the Twisted Sprocket Café and The Hub. Commuting is a breeze with quick access to SR 54 and the Suncoast Parkway, putting downtown Tampa, the airport, and local beaches within easy reach. Zoned for highly rated Pasco County schools and minutes from everyday shopping and dining conveniences, this home offers the perfect blend of tranquility and recreation.
Keep exploring

Listings courtesy of Stellar MLS as distributed by MLS GRID. MLS #MFR794875099. Listing brokerage: HOMESTEAD ROAD. Status: Active.
IDX information is provided exclusively for consumers' personal, non-commercial use, may not be used for any purpose other than to identify prospective properties consumers may be interested in purchasing, and is deemed reliable but not guaranteed by MLS GRID. Properties displayed may be listed or sold by various participants in the MLS.
Based on information submitted to the MLS GRID as of November 7, 2026 at 1:30 PM UTC. All data is obtained from various sources and may not have been verified by broker or MLS GRID. Supplied Open House Information is subject to change without notice. All information should be independently reviewed and verified for accuracy. Properties may or may not be listed by the office/agent presenting the information.
Information deemed reliable but not guaranteed. All listings are subject to prior sale, change, or withdrawal. Neither the listing broker(s) nor Vectis by Wolliz shall be responsible for any typographical errors, misinformation, or misprints. © 2026 Vectis by Wolliz, Inc.
More homes in LAND O LAKES


