$325,000
10376 HENDERSON ST, SPRING HILL, FL 34608
ActiveProperty details
About this home
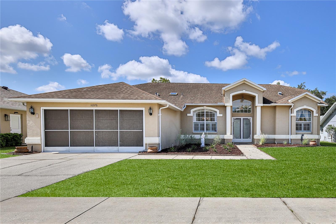
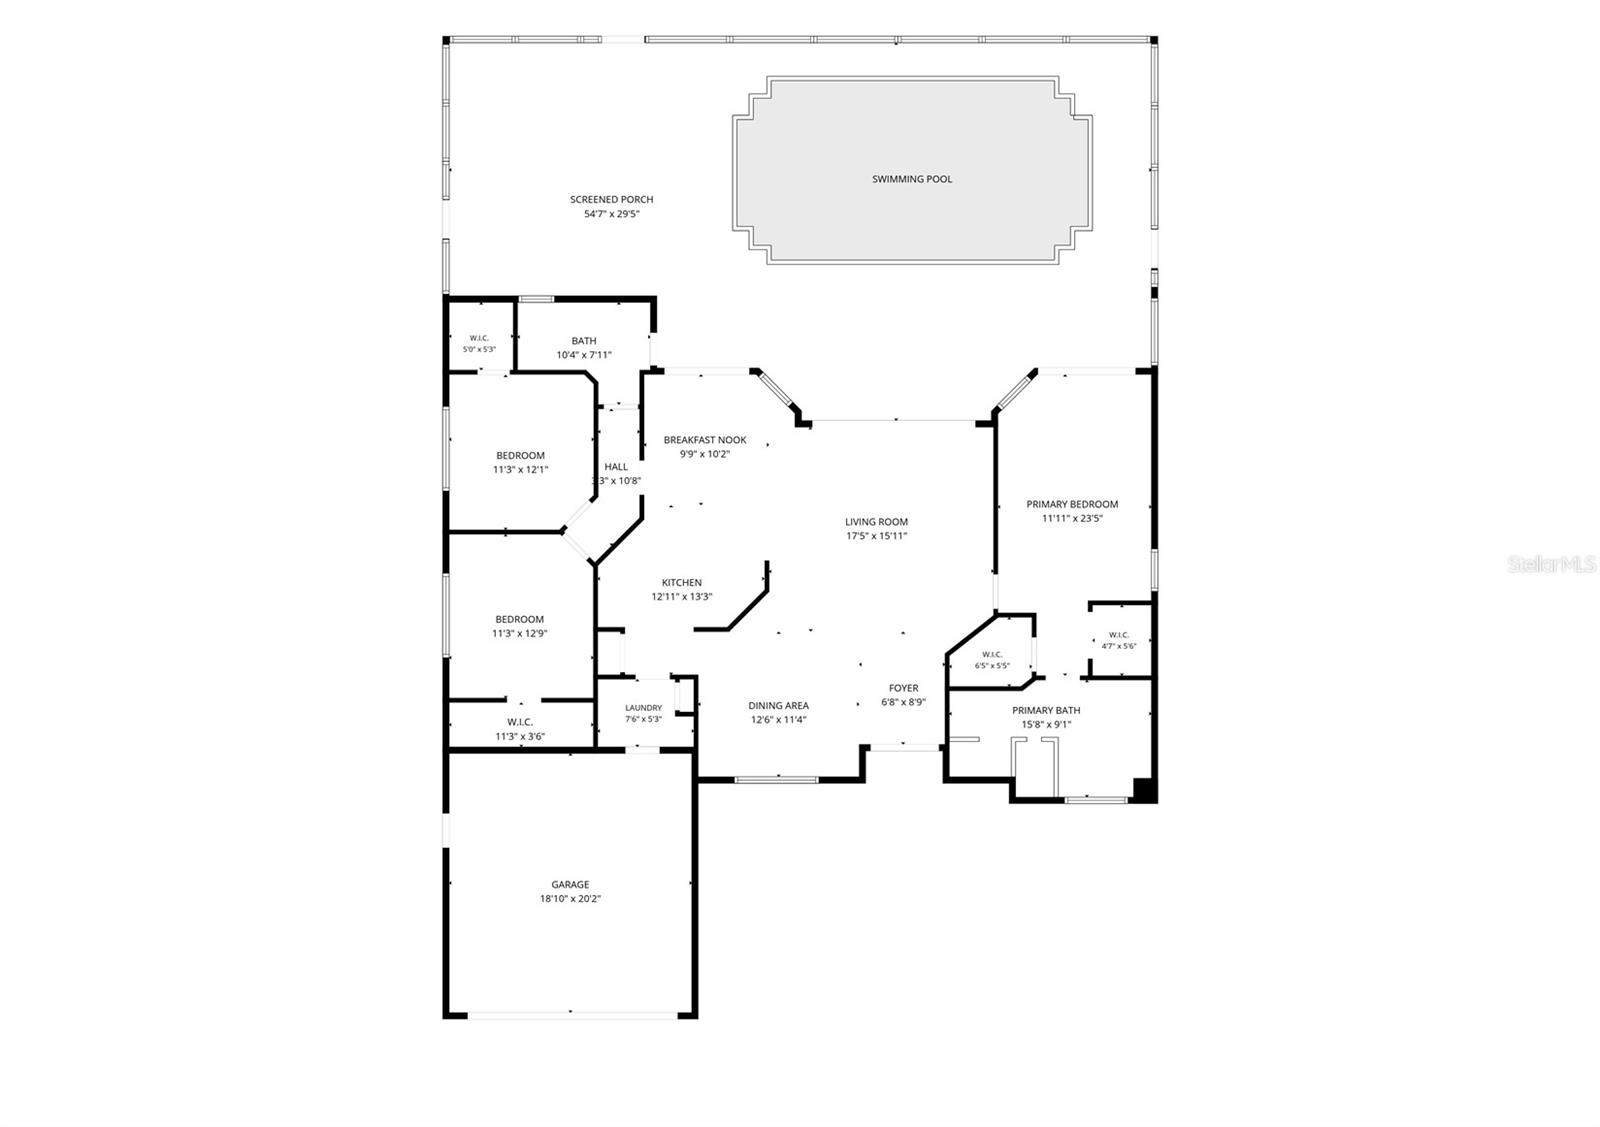
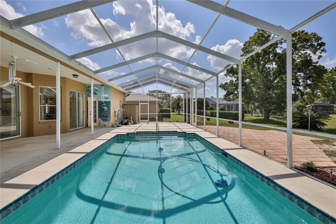
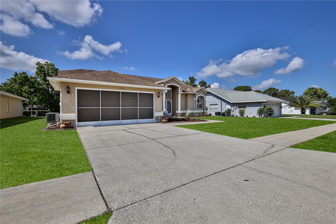
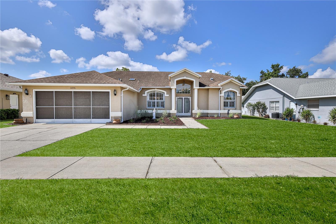
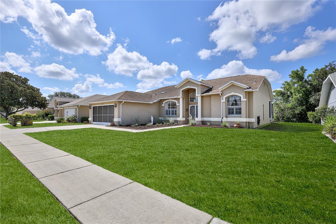
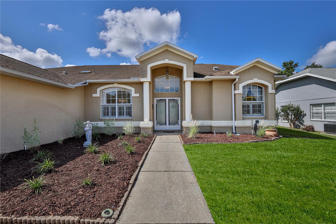
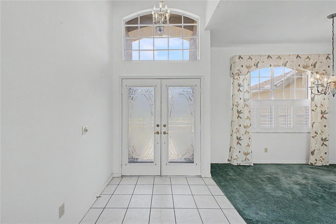
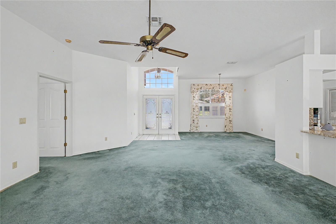
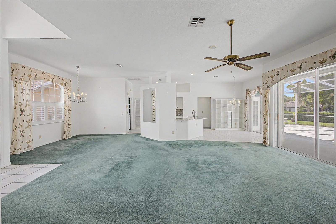
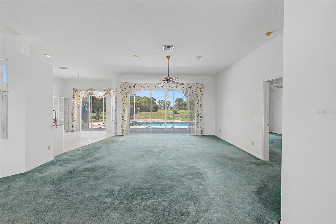
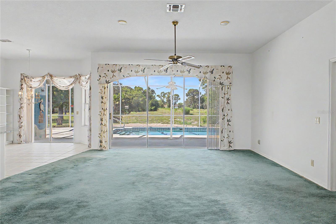
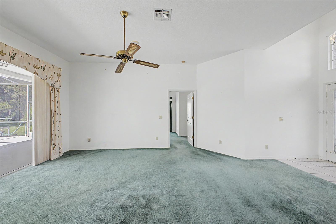
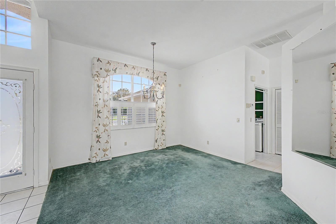
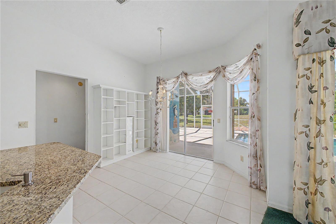
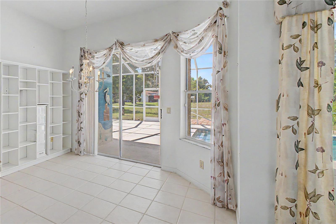
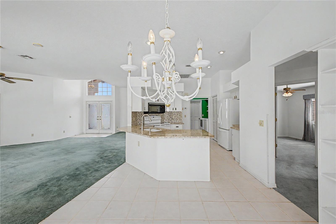
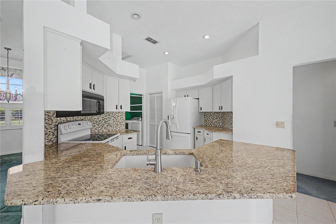
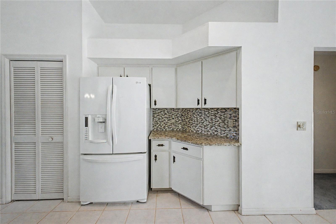
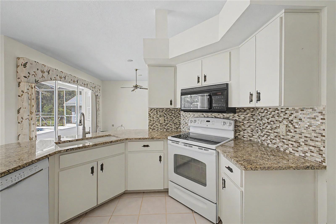
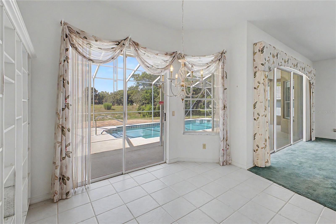
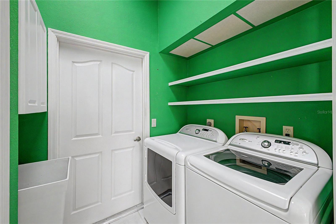
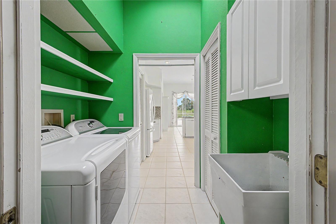
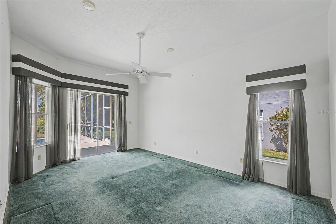
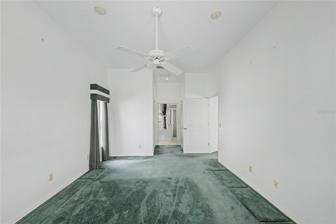
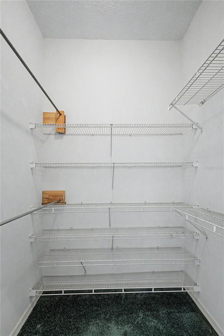
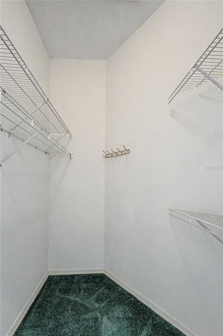
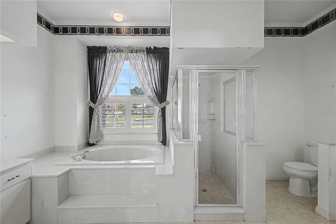
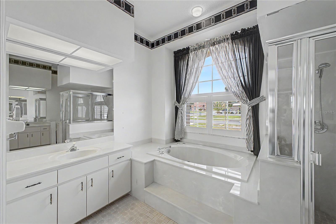
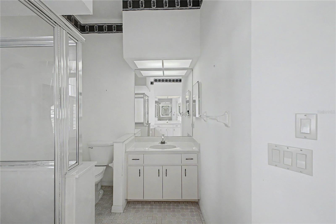
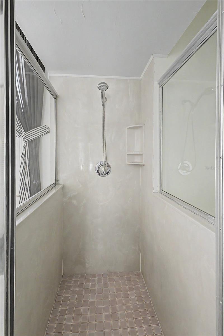
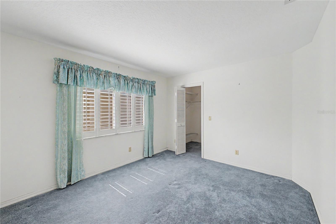
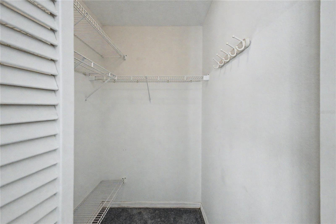
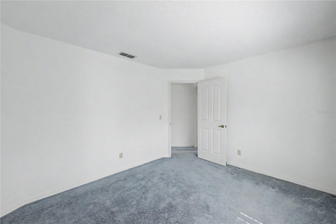
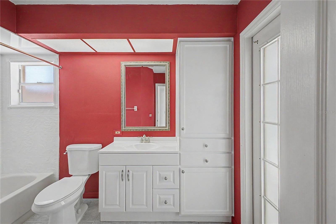
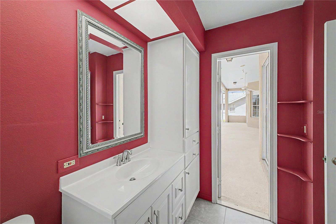
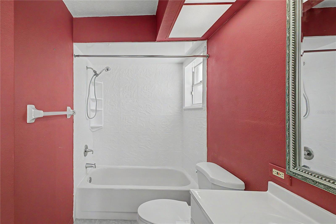
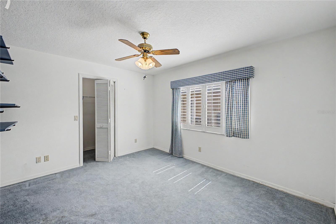
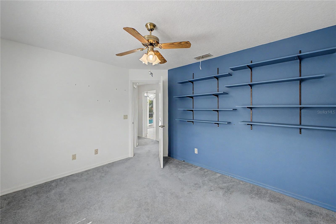
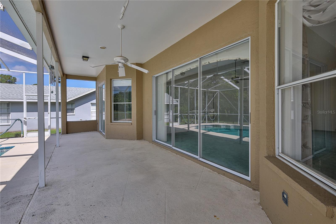
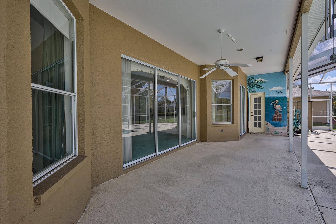
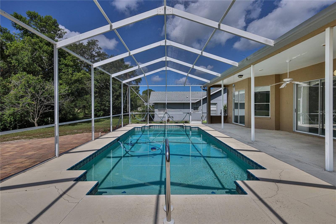
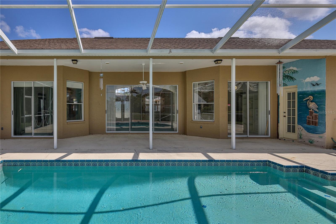
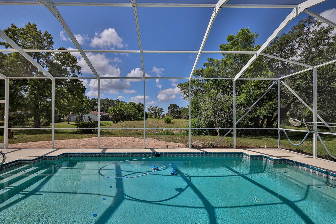
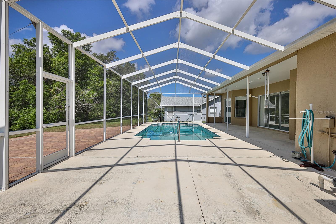
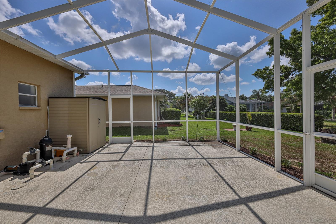
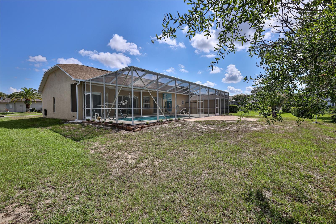
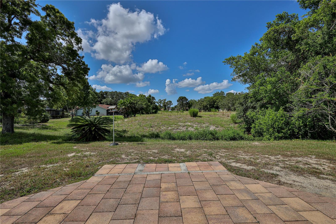
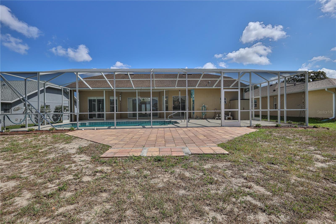
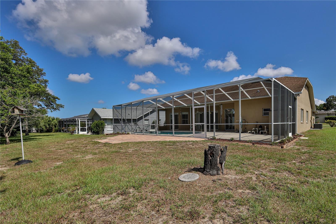
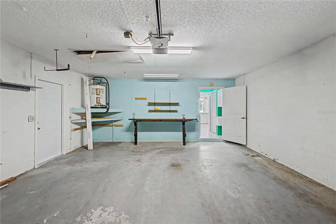
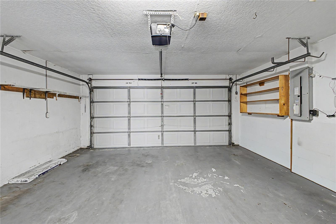
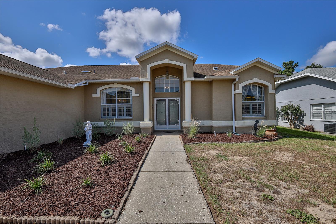
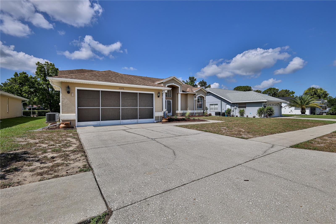
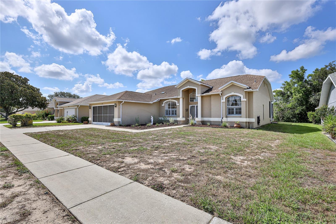
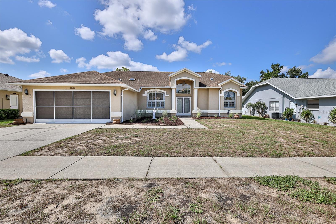
Virtually Staged. Enjoy Florida living in this well-maintained 3-bedroom, 2-bath, 2 car garage, pool home in the desirable Seven Hills community. Featuring an oversized screened pool deck, split-bedroom floor plan, plantation shutters, granite countertops, and 1,825 square feet of living space, this home is designed for comfortable everyday living and entertaining. Enter through double front doors into the spacious living and dining room featuring soaring ceilings, plantation shutters, decorative lighting, and three-panel sliding glass doors that showcase views of the screened pool, lanai and beyond. The split-bedroom floor plan provides privacy for the owner's suite, complete with lanai access, two oversized walk-in closets with built-in shelving, and an en-suite bath featuring dual vanities, a jetted soaking tub and separate walk-in shower. The kitchen offers granite countertops, an updated tile backsplash, newer appliances, pantry storage, and generous cabinet and counter space. The adjoining breakfast nook features built-in shelving and sliding glass doors leading to the covered lanai. The laundry room includes a utility sink, washer and dryer, cabinetry, and an additional pantry. Guest bedrooms are generously sized with plantation shutters and large walk-in closets. The guest bath includes a tub/shower combination, newer commode, linen storage, and convenient pool access. Step outside to enjoy the screened in-ground pool, oversized pool deck, covered lanai with ceiling fan, and an additional paver patio overlooking peaceful backyard views—ideal for relaxing or entertaining family and friends. Additional features include HVAC (2021) Roof (2012) plantation shutters, no popcorn ceilings, and a desirable Seven Hills location convenient to shopping, dining, medical facilities, and the Suncoast Parkway.
Keep exploring

Listings courtesy of Stellar MLS as distributed by MLS GRID. MLS #MFR794865028. Listing brokerage: KW REALTY ELITE PARTNERS. Status: Active.
IDX information is provided exclusively for consumers' personal, non-commercial use, may not be used for any purpose other than to identify prospective properties consumers may be interested in purchasing, and is deemed reliable but not guaranteed by MLS GRID. Properties displayed may be listed or sold by various participants in the MLS.
Based on information submitted to the MLS GRID as of November 7, 2026 at 10:30 AM UTC. All data is obtained from various sources and may not have been verified by broker or MLS GRID. Supplied Open House Information is subject to change without notice. All information should be independently reviewed and verified for accuracy. Properties may or may not be listed by the office/agent presenting the information.
Information deemed reliable but not guaranteed. All listings are subject to prior sale, change, or withdrawal. Neither the listing broker(s) nor Vectis by Wolliz shall be responsible for any typographical errors, misinformation, or misprints. © 2026 Vectis by Wolliz, Inc.
More homes in SPRING HILL


